


(407) 619-6345 liz@lizjonesgroup.com Liz Jones Real Estate
Traffic Dashboard
Home
  • Search
    • Search Homes
    • Featured Listings
  • Communities
  • Winter Park Estates
  • Buying
    • Buying Info
    • Mortgage Calculator
  • Selling
    • Selling Info
    • Home Valuation
  • About
    • Meet Liz
    • Testimonials
  • Signature Listings
  • Articles
  • Contact
Traffic Dashboard
Liz Jones
(407) 619-6345 liz@lizjonesgroup.com
  • 811 N Orange Ave
    Orlando, FL 32801
Home
  • Search
  • Communities
  • Winter Park Estates
  • Buying
  • Selling
  • About
  • Signature Listings
  • Articles
  • Contact
Legal
  • Privacy
  • Terms
  • DMCA
  • Accessibility
  • Fair Housing
Account
  • Dashboard
  • Logout
  • Login
Liz Jones Group - Footer Logo
©2026 Liz Jones Real Estate. All rights reserved.
Website built by CloseHack.


My Florida Regional MLS DBA Stellar MLS

IDX information is provided exclusively for personal, non-commercial use, and may not be used for any purpose other than to identify prospective properties consumers may be interested in purchasing. Information is deemed reliable but not guaranteed. Some IDX listings have been excluded from this website. Listing Information presented by local MLS brokerage: Liz Jones Group

Return
  • All Types
  • House+2 more
  • Price
  • Bed/Bath
  • Size
  • Dates
  • Filters
  • Amenities
  • Save
  • Share
Listings
No results
Sort
Home / Trinity / 1004 SWEET JASMINE DRIVE
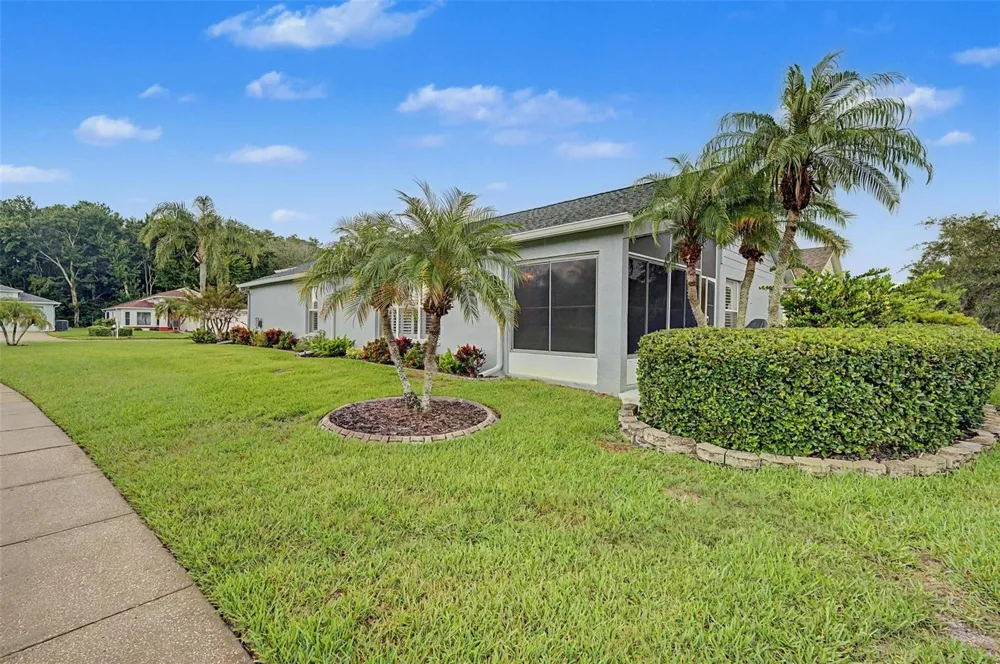
1004 SWEET JASMINE DRIVE Trinity, FL 34655 1004 SWEET JASMINE DRIVE Trinity, FL 34655 1004 SWEET JASMINE DRIVE Trinity, FL 34655 1004 SWEET JASMINE DRIVE Trinity, FL 34655 1004 SWEET JASMINE DRIVE Trinity, FL 34655 1004 SWEET JASMINE DRIVE Trinity, FL 34655 1004 SWEET JASMINE DRIVE Trinity, FL 34655 1004 SWEET JASMINE DRIVE Trinity, FL 34655 1004 SWEET JASMINE DRIVE Trinity, FL 34655 1004 SWEET JASMINE DRIVE Trinity, FL 34655 1004 SWEET JASMINE DRIVE Trinity, FL 34655 1004 SWEET JASMINE DRIVE Trinity, FL 34655 1004 SWEET JASMINE DRIVE Trinity, FL 34655 1004 SWEET JASMINE DRIVE Trinity, FL 34655 1004 SWEET JASMINE DRIVE Trinity, FL 34655 1004 SWEET JASMINE DRIVE Trinity, FL 34655 1004 SWEET JASMINE DRIVE Trinity, FL 34655 1004 SWEET JASMINE DRIVE Trinity, FL 34655 1004 SWEET JASMINE DRIVE Trinity, FL 34655 1004 SWEET JASMINE DRIVE Trinity, FL 34655 1004 SWEET JASMINE DRIVE Trinity, FL 34655 1004 SWEET JASMINE DRIVE Trinity, FL 34655 1004 SWEET JASMINE DRIVE Trinity, FL 34655 1004 SWEET JASMINE DRIVE Trinity, FL 34655 1004 SWEET JASMINE DRIVE Trinity, FL 34655 1004 SWEET JASMINE DRIVE Trinity, FL 34655 1004 SWEET JASMINE DRIVE Trinity, FL 34655 1004 SWEET JASMINE DRIVE Trinity, FL 34655 1004 SWEET JASMINE DRIVE Trinity, FL 34655 1004 SWEET JASMINE DRIVE Trinity, FL 34655 1004 SWEET JASMINE DRIVE Trinity, FL 34655 1004 SWEET JASMINE DRIVE Trinity, FL 34655 1004 SWEET JASMINE DRIVE Trinity, FL 34655 1004 SWEET JASMINE DRIVE Trinity, FL 34655 1004 SWEET JASMINE DRIVE Trinity, FL 34655 1004 SWEET JASMINE DRIVE Trinity, FL 34655 1004 SWEET JASMINE DRIVE Trinity, FL 34655 1004 SWEET JASMINE DRIVE Trinity, FL 34655 1004 SWEET JASMINE DRIVE Trinity, FL 34655 1004 SWEET JASMINE DRIVE Trinity, FL 34655 1004 SWEET JASMINE DRIVE Trinity, FL 34655 1004 SWEET JASMINE DRIVE Trinity, FL 34655 1004 SWEET JASMINE DRIVE Trinity, FL 34655 1004 SWEET JASMINE DRIVE Trinity, FL 34655 1004 SWEET JASMINE DRIVE Trinity, FL 34655 1004 SWEET JASMINE DRIVE Trinity, FL 34655 1004 SWEET JASMINE DRIVE Trinity, FL 34655 View All Photos

$419,000

| Active

1004 SWEET JASMINE DRIVE

Trinity, FL 34655

2,549
Square Feet
3
Beds
2
Baths
0.18
Acres
9
Days on Market
MFRW7888882
MLS#
House
Structure
Residential
Zone
Contact

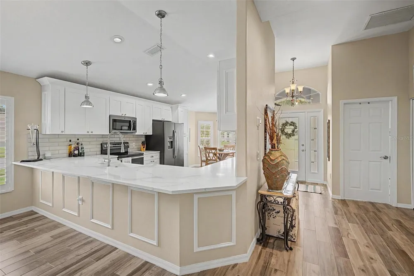
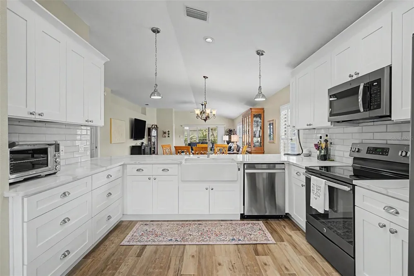
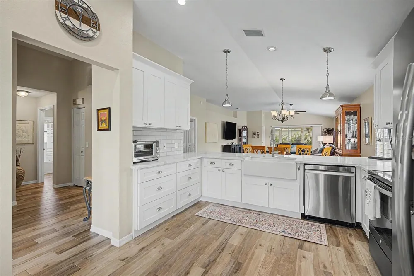
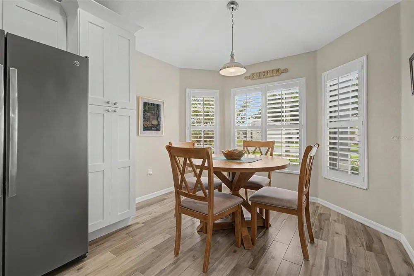
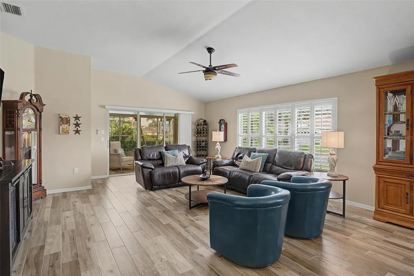
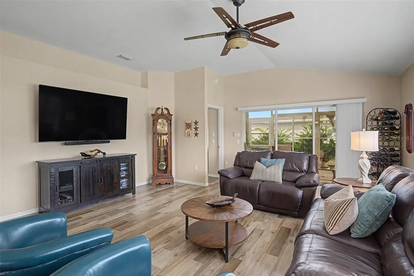
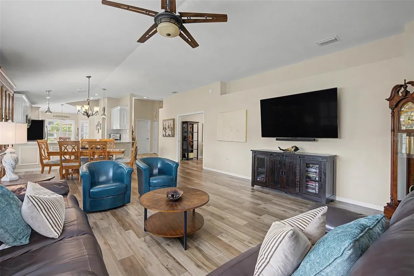
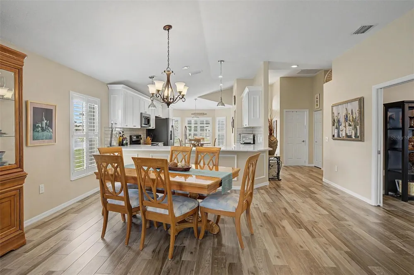
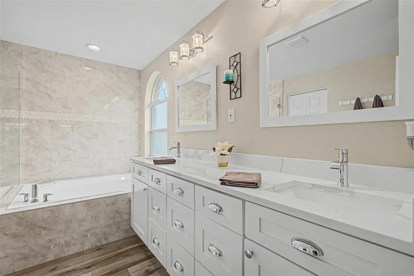
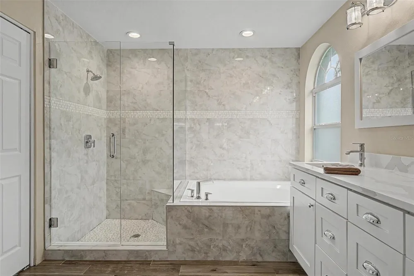
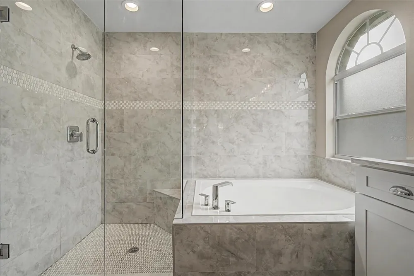
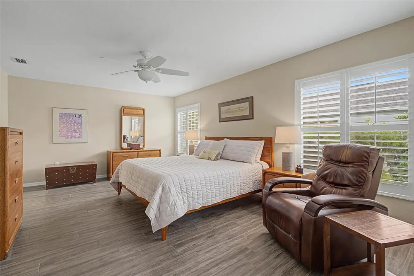
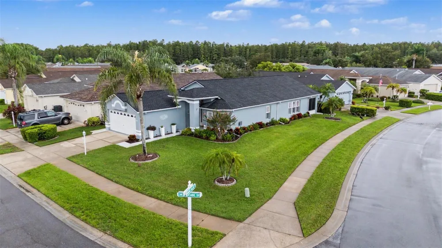
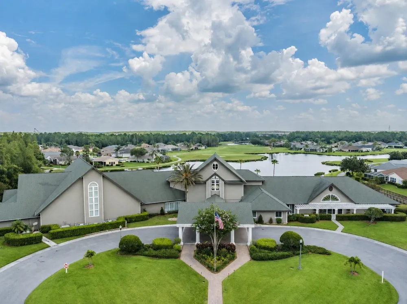
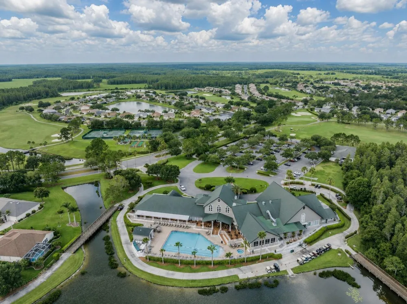
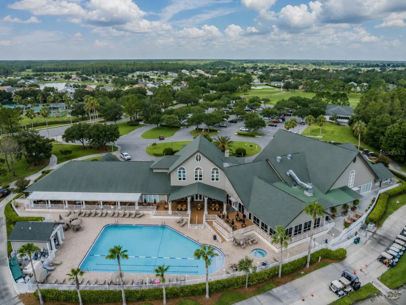
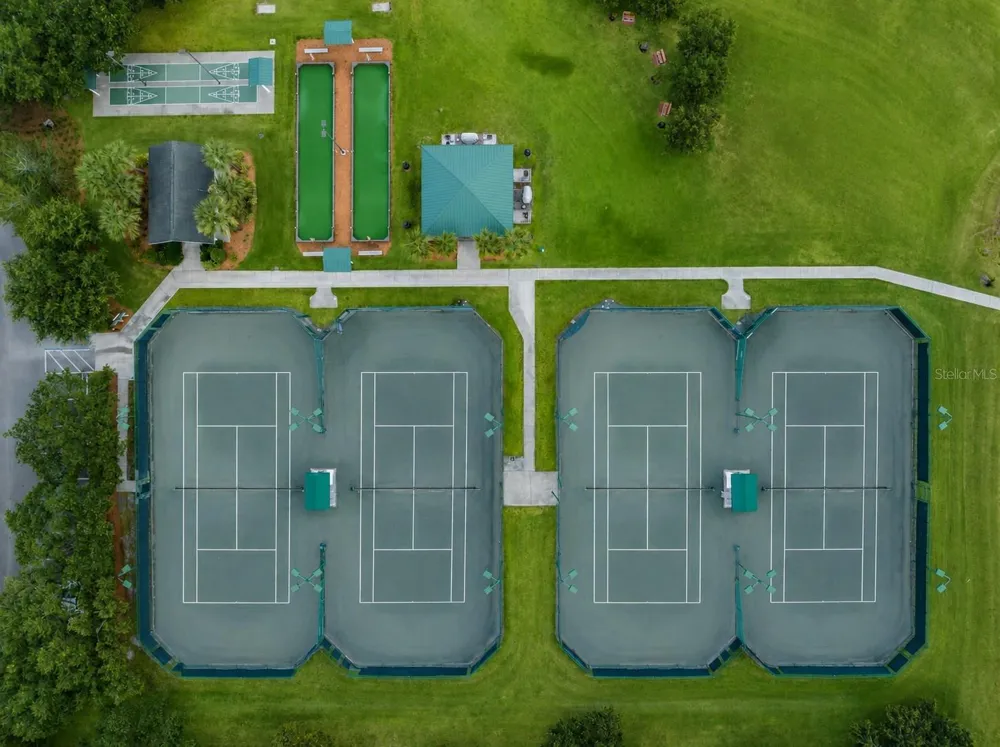
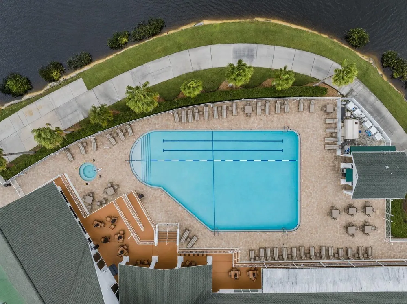
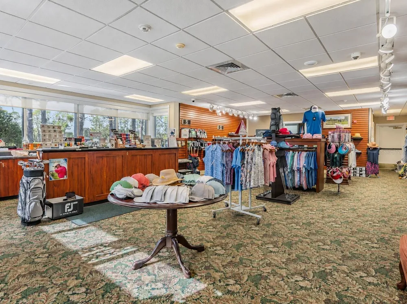
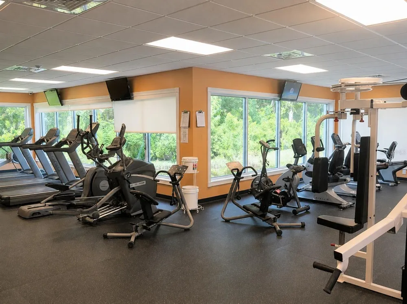
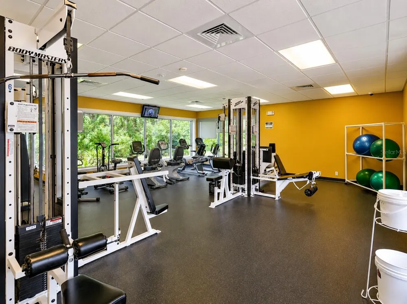
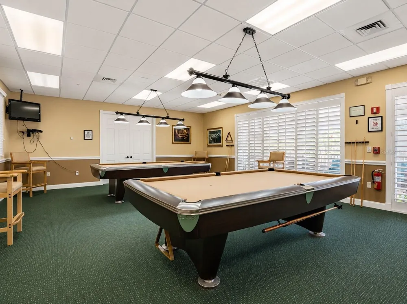
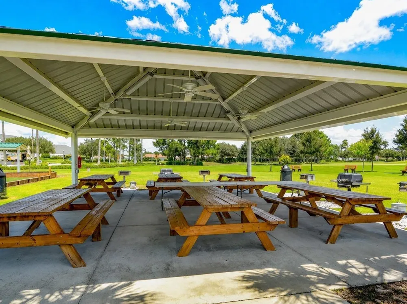
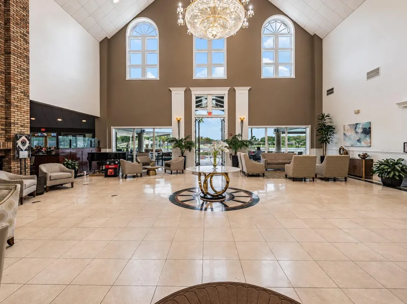
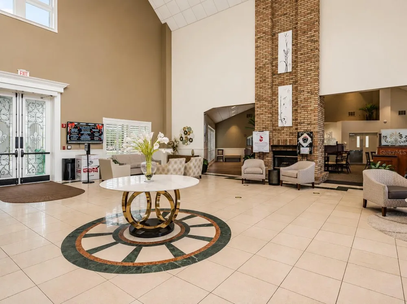
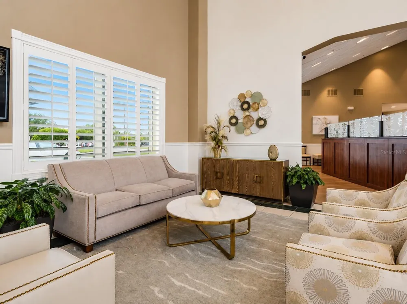
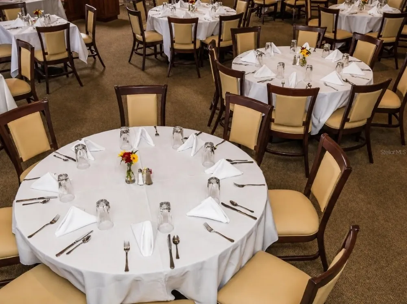
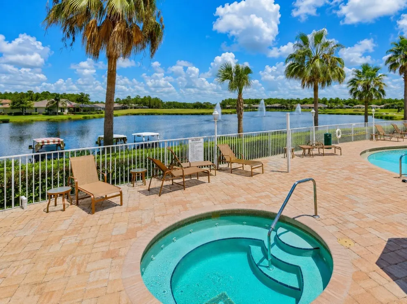
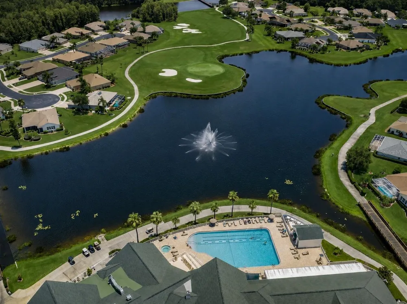
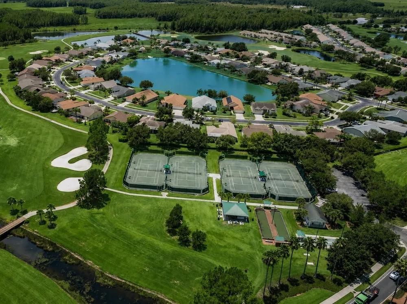
This beautifully updated Stratford floorplan is a SHOWSTOPPER and has been thoughtfully upgraded throughout that is great for entertaining, offering stylish finishes, an open and airy layout, and plenty of space to live and entertain. NEW ROOF 2024; NEW WATER HEATER; NEW WATER SOFTENER; PLANTATION SHUTTERS THROUGHOUT; WOOD-LIKE TILE IN BEDROOMS. From the updated cabinetry and gorgeous quartz countertops to the wood-look tile flooring (no carpet in the home) and stunning primary bath, every detail has been designed with today’s lifestyle in mind. The spacious living and dining area features a vaulted ceiling, neutral color palette, easy-care tile flooring, and large windows that fill the room with natural light throughout the day. The REMODELED kitchen is sure to impress with crisp white cabinetry, tiled backsplash, stainless steel appliances, farmhouse sink, pendant lighting, and an abundance of counter and cabinet space. A charming breakfast nook provides the perfect spot for morning coffee or casual meals. At approximately 2,000 square feet, the Stratford is one of the larger floor plans, with generously sized bedrooms and an inviting sense of space throughout. The oversized primary suite offers plenty of room for a sitting area, while the beautifully updated primary bath features a corner soaking tub, step-in shower, and double vanity with excellent storage. The versatile den makes a perfect home office, hobby room, or flex space to suit your needs. A convenient walk-in laundry room just off the garage includes a utility sink and built-in cabinetry. Stylish, spacious, and move-in ready—this one truly has it all! 55 & FUN - LIVE THE HERITAGE SPRINGS LIFESTYLE - Resort style living at its absolute finest! Clubhouse with restaurant and bar, fitness, tennis, golf, cards, billiards, dancing and more! SUPERB TRINITY LOCATION, CLOSE TO BEACHES, DINING, SHOPPING, MEDICAL AND AIRPORT! Caution - Adults at Play!

Property Details
Interior
Cathedral Ceiling(s), Ceiling Fans(s), Eat-in Kitchen, High Ceilings, Living Room/Dining Room Combo, Open Floorplan, Solid Surfa
Heating
Electric
Cooling Features
Central Air
Bedrooms
3
Bathrooms
2.0
Full Baths
2
Lot Features
Corner Lot
Lot Description
Corner Lot
Exterior Materials
Private Mailbox, Rain Gutters, Sidewalk
Pool Shared
1
Acres
0.18
Square Feet
2549.0
Parking
1
Parking Spaces
2
Parking Type
Garage
Parking Garage Spaces
2.0
Property Type
Purchase
Year Built
2003
Foundation
Slab
Roof
Shingle
Sewer Information
Public Sewer
Utility Source
Public
Utility Features
Public
Appliances
Dishwasher, Disposal, Dryer, Electric Water Heater, Microwave, Range, Refrigerator, Washer, Water Softener
Subdivision
HERITAGE SPGS VILLAGE 12 UNIT 01 02
Senior Community
1
Community Features
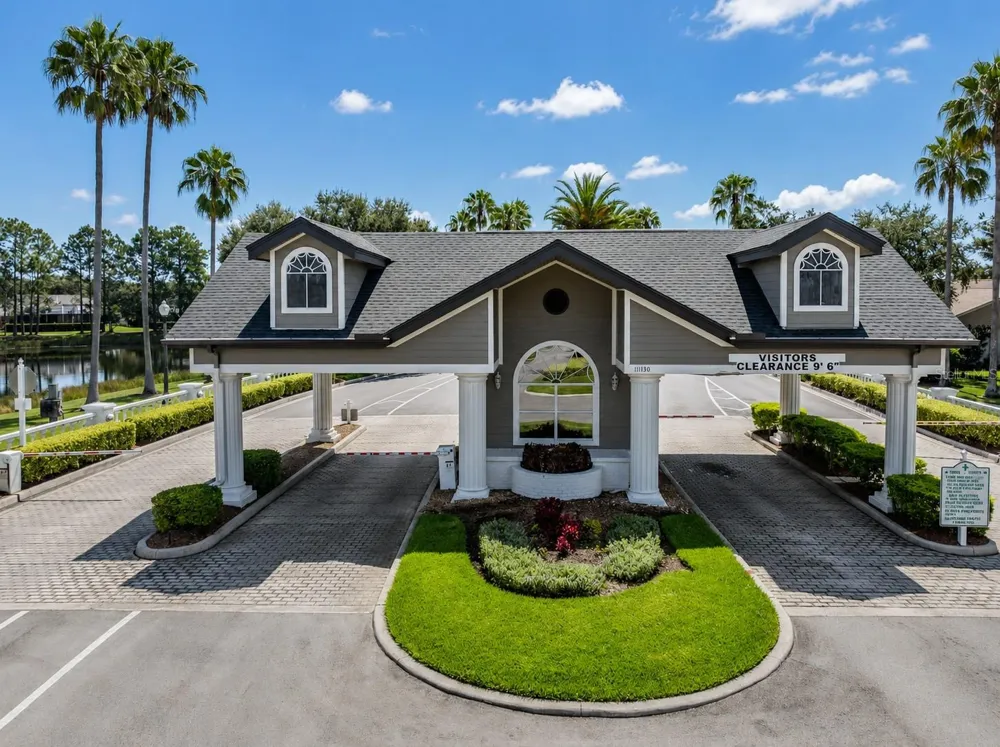
Clubhouse, Deed Restrictions, Fitness Center, Gated Community - Guard, Golf Carts OK, Golf, Irrigation-Reclaimed Water, Pool, Re
County
Pasco
Region
TRINITY
Zoning
MPUD
Original List Price
$419,000
Days on Market (Cumulative)
9
Taxes Annual
$2,683
HOA
1
HOA Fees
239.0
Pets
Cats OK, Dogs OK
Pets Allowed
Cats OK, Dogs OK
Ownership
Fee Simple
MLS #
W7888882
Location
Legal

IDX information is provided exclusively for personal, non-commercial use, and may not be used for any purpose other than to identify prospective properties consumers may be interested in purchasing. Information is deemed reliable but not guaranteed. Some IDX listings have been excluded from this website. Listing Information presented by local MLS brokerage: Liz Jones Group

Provided By
Listed by Justine Manousogiannakis PLLC (#MFR285515668)
Listing Office: FUTURE HOME REALTY (#MFR285511483)

Liz Jones Group Have a question about this home?

Interested in Purchasing 1004 SWEET JASMINE DRIVE?

Get an estimate on monthly payments on this property.

$
years
Down Payment
$
%
Interest Rate
%
Tax Rate
%
$
$annually
$monthly
Estimated Monthly Payment
$0.00
Loan Amount
$0.00