
(407) 619-6345 liz@lizjonesgroup.com Liz Jones Real Estate
Traffic Dashboard
Home
  • Search
    • Search Homes
    • Featured Listings
  • Communities
  • Winter Park Estates
  • Buying
    • Buying Info
    • Mortgage Calculator
  • Selling
    • Selling Info
    • Home Valuation
  • About
    • Meet Liz
    • Testimonials
  • Signature Listings
  • Articles
  • Contact
Traffic Dashboard
Liz Jones
(407) 619-6345 liz@lizjonesgroup.com
  • 811 N Orange Ave
    Orlando, FL 32801
Home
  • Search
  • Communities
  • Winter Park Estates
  • Buying
  • Selling
  • About
  • Signature Listings
  • Articles
  • Contact
Legal
  • Privacy
  • Terms
  • DMCA
  • Accessibility
  • Fair Housing
Account
  • Dashboard
  • Logout
  • Login
Liz Jones Group - Footer Logo
©2026 Liz Jones Real Estate. All rights reserved.
Website built by CloseHack.


My Florida Regional MLS DBA Stellar MLS

IDX information is provided exclusively for personal, non-commercial use, and may not be used for any purpose other than to identify prospective properties consumers may be interested in purchasing. Information is deemed reliable but not guaranteed. Some IDX listings have been excluded from this website. Listing Information presented by local MLS brokerage: Liz Jones Group

Return
  • All Types
  • House+2 more
  • Price
  • Bed/Bath
  • Size
  • Dates
  • Filters
  • Amenities
  • Save
  • Share
Listings
No results
Sort
Home / Tampa / 10324 SAVILLE ROWE LANE
10324 SAVILLE ROWE LANE Tampa, FL 33626 10324 SAVILLE ROWE LANE Tampa, FL 33626 10324 SAVILLE ROWE LANE Tampa, FL 33626 10324 SAVILLE ROWE LANE Tampa, FL 33626 10324 SAVILLE ROWE LANE Tampa, FL 33626 10324 SAVILLE ROWE LANE Tampa, FL 33626 10324 SAVILLE ROWE LANE Tampa, FL 33626 10324 SAVILLE ROWE LANE Tampa, FL 33626 10324 SAVILLE ROWE LANE Tampa, FL 33626 10324 SAVILLE ROWE LANE Tampa, FL 33626 10324 SAVILLE ROWE LANE Tampa, FL 33626 10324 SAVILLE ROWE LANE Tampa, FL 33626 10324 SAVILLE ROWE LANE Tampa, FL 33626 10324 SAVILLE ROWE LANE Tampa, FL 33626 10324 SAVILLE ROWE LANE Tampa, FL 33626 10324 SAVILLE ROWE LANE Tampa, FL 33626 10324 SAVILLE ROWE LANE Tampa, FL 33626 10324 SAVILLE ROWE LANE Tampa, FL 33626 10324 SAVILLE ROWE LANE Tampa, FL 33626 10324 SAVILLE ROWE LANE Tampa, FL 33626 10324 SAVILLE ROWE LANE Tampa, FL 33626 10324 SAVILLE ROWE LANE Tampa, FL 33626 10324 SAVILLE ROWE LANE Tampa, FL 33626 10324 SAVILLE ROWE LANE Tampa, FL 33626 10324 SAVILLE ROWE LANE Tampa, FL 33626 10324 SAVILLE ROWE LANE Tampa, FL 33626 10324 SAVILLE ROWE LANE Tampa, FL 33626 10324 SAVILLE ROWE LANE Tampa, FL 33626 10324 SAVILLE ROWE LANE Tampa, FL 33626 10324 SAVILLE ROWE LANE Tampa, FL 33626 10324 SAVILLE ROWE LANE Tampa, FL 33626 10324 SAVILLE ROWE LANE Tampa, FL 33626 10324 SAVILLE ROWE LANE Tampa, FL 33626 10324 SAVILLE ROWE LANE Tampa, FL 33626 10324 SAVILLE ROWE LANE Tampa, FL 33626 10324 SAVILLE ROWE LANE Tampa, FL 33626 10324 SAVILLE ROWE LANE Tampa, FL 33626 10324 SAVILLE ROWE LANE Tampa, FL 33626 10324 SAVILLE ROWE LANE Tampa, FL 33626 10324 SAVILLE ROWE LANE Tampa, FL 33626 10324 SAVILLE ROWE LANE Tampa, FL 33626 10324 SAVILLE ROWE LANE Tampa, FL 33626 10324 SAVILLE ROWE LANE Tampa, FL 33626 10324 SAVILLE ROWE LANE Tampa, FL 33626 10324 SAVILLE ROWE LANE Tampa, FL 33626 10324 SAVILLE ROWE LANE Tampa, FL 33626 10324 SAVILLE ROWE LANE Tampa, FL 33626 10324 SAVILLE ROWE LANE Tampa, FL 33626 10324 SAVILLE ROWE LANE Tampa, FL 33626 10324 SAVILLE ROWE LANE Tampa, FL 33626 10324 SAVILLE ROWE LANE Tampa, FL 33626 10324 SAVILLE ROWE LANE Tampa, FL 33626 10324 SAVILLE ROWE LANE Tampa, FL 33626 10324 SAVILLE ROWE LANE Tampa, FL 33626 View All Photos

$509,900

| Active

10324 SAVILLE ROWE LANE

Tampa, FL 33626

2,352
Square Feet
3
Beds
2.5
Baths
0.05
Acres
2
Days on Market
MFRTB8546431
MLS#
Townhouse
Structure
Residential
Zone
Contact

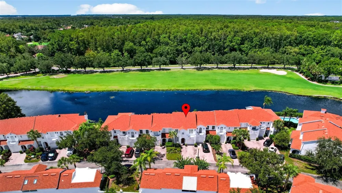
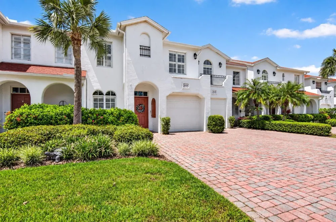
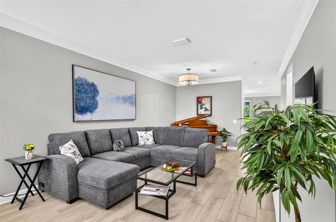
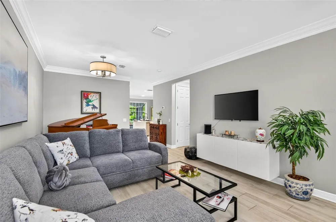
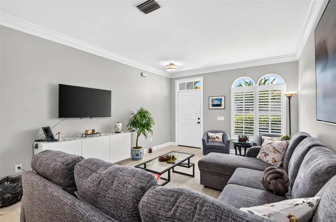
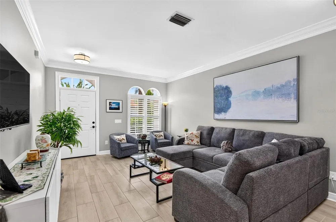
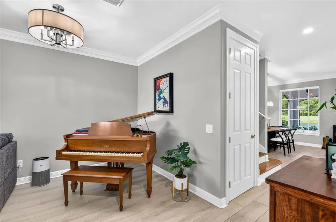
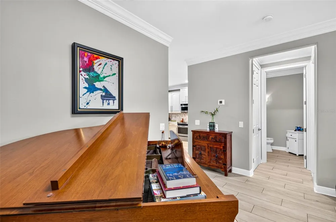
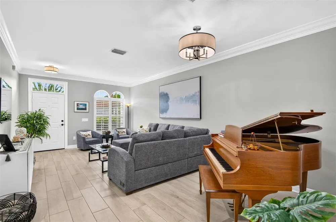
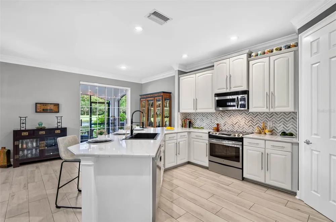
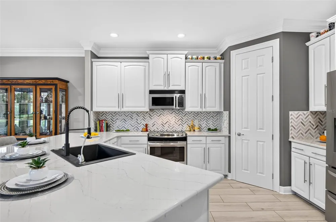
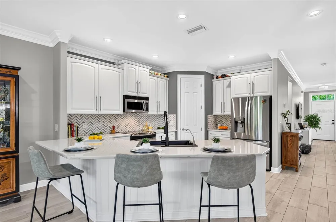
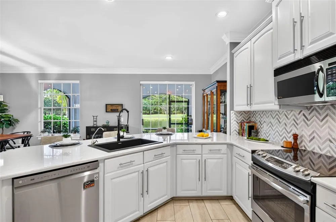
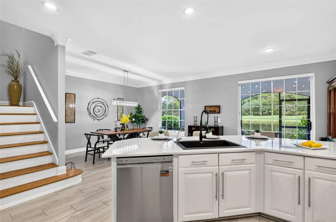
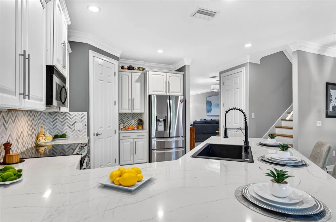
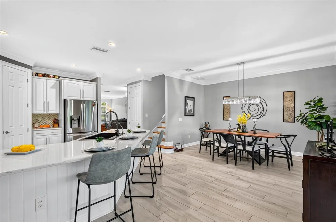
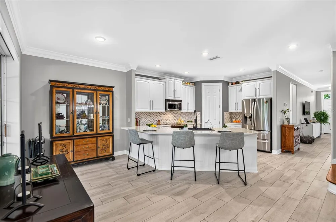
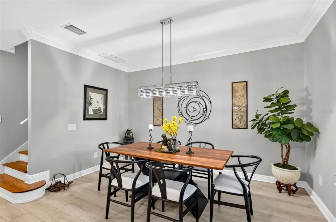
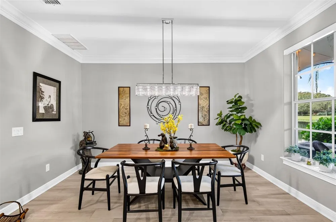
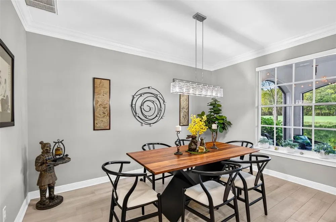
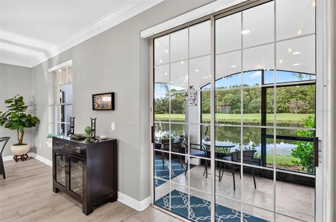
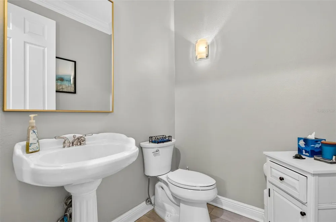
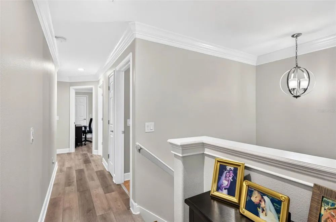
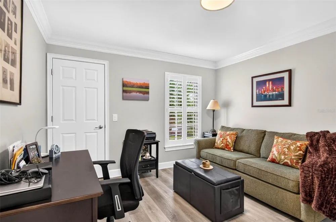
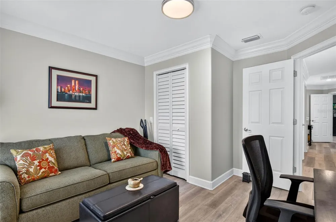
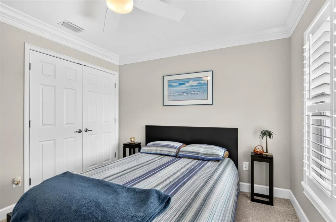
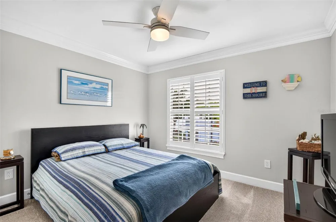
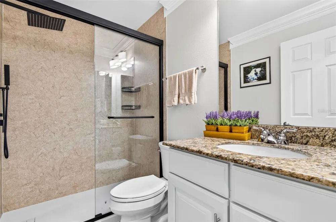
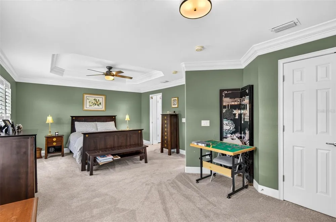
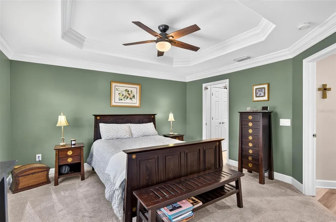
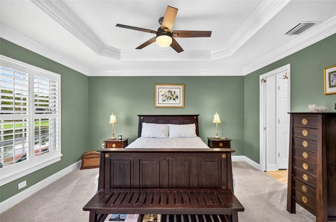
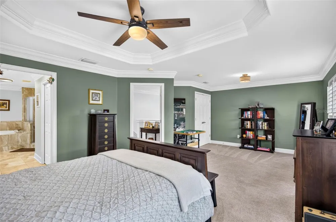
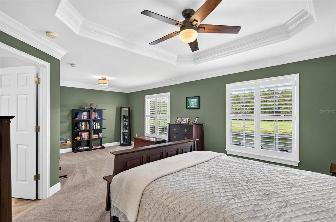
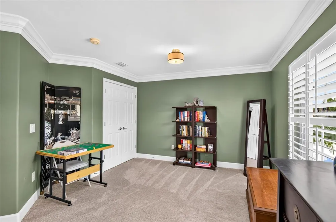
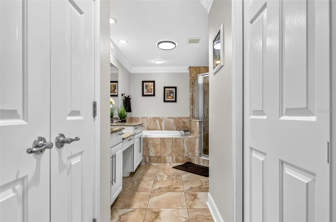
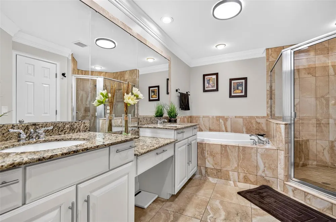
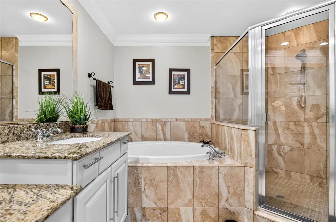
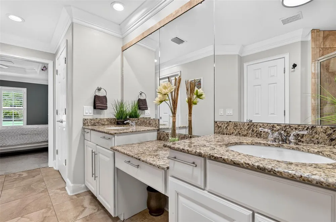
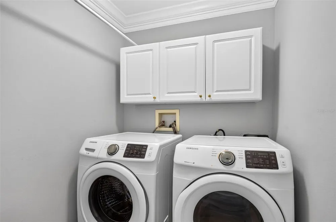
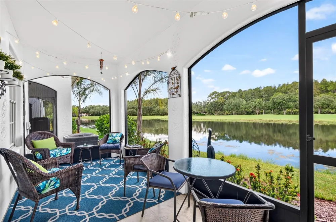
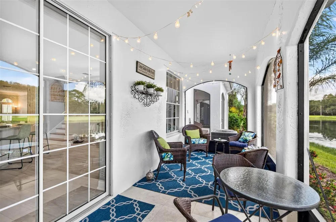
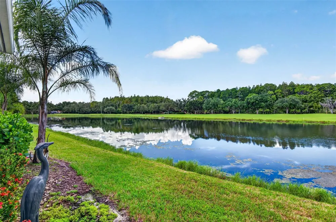
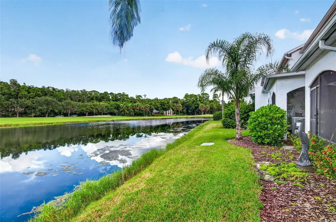
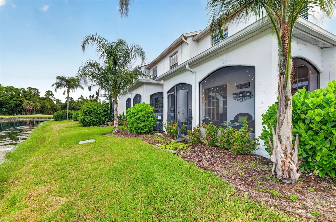
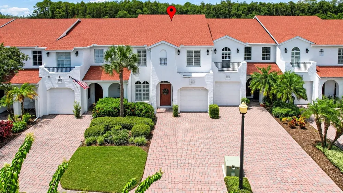
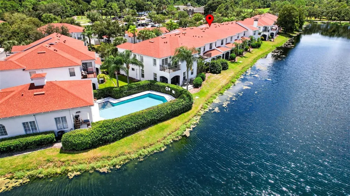
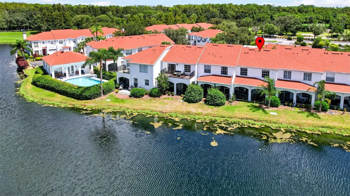
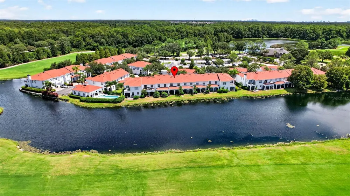
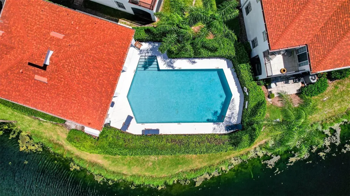
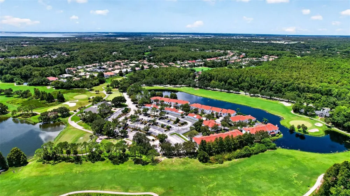
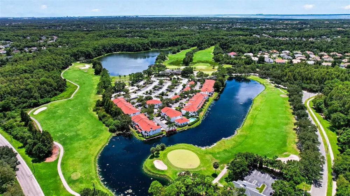
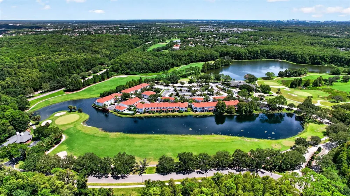
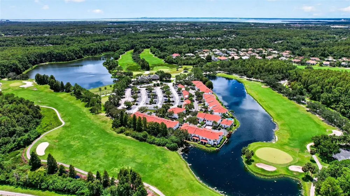
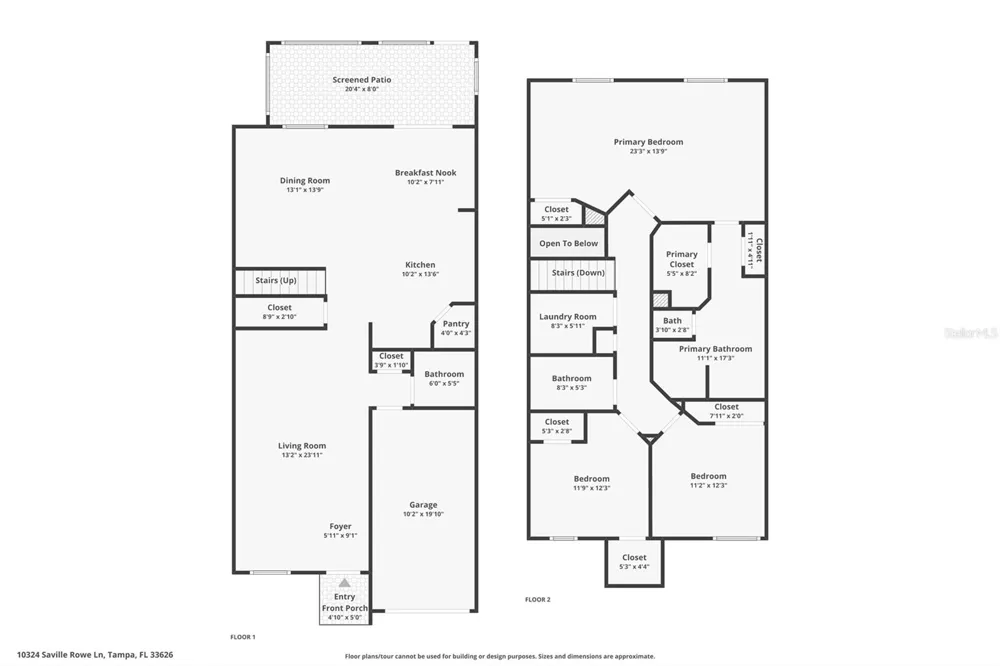
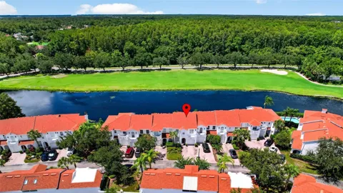
SPECTACULAR WATER & GOLF COURSE VIEWS! Welcome to this beautifully updated 3-bedroom, 2.5-bath townhome offering 2,067 sq. ft. of living space in the intimate gated Saville Rowe community of Westchase. Perfectly positioned along a tranquil pond with sweeping views of the Westchase Golf Course, this exceptional home combines a rare setting, spacious floor plan and an impressive list of recent improvements. Step inside to a bright and inviting open floor plan featuring crown molding, plantation shutters and generous living and dining areas perfect for everyday living and entertaining. The spacious kitchen features quartz countertops, tall cabinetry, custom tile backsplash, stainless steel appliances, a large breakfast bar and walk-in pantry, with beautiful water views from the adjoining dinette and family room. One of the home's most special features is the large screened and covered lanai overlooking the pond and golf course—a wonderful place to enjoy your morning coffee, relax at the end of the day or take in beautiful Florida sunsets. Upstairs, the oversized primary suite offers beautiful water and golf course views, a large walk-in closet plus additional closet space, and a spacious primary bath with double vanities, garden tub and separate walk-in shower. Two additional bedrooms provide flexibility for family, guests or a home office. The home has been thoughtfully maintained and improved with NEW ROOF and exterior paint (2025), A/C (2022), water heater (2024), refrigerator (2025), new upstairs flooring (2022), interior paint (2022), and a remodeled secondary bathroom (2026). The attached one-car garage provides additional storage and convenience. Residents enjoy the outstanding Westchase lifestyle with community pools, parks and playgrounds, tennis courts, nature trails, recreational facilities and more. The home is also conveniently located near the Westchase Golf Course clubhouse and driving range. Conveniently located near shopping, dining, schools, Tampa International Airport, downtown Tampa and the Gulf beaches, this home offers the combination of location, lifestyle and a truly special view that is difficult to find in Westchase. From morning coffee on the screened lanai to sunsets over the water and golf course, this is a home where the view becomes part of everyday life.

Property Details
Interior
Ceiling Fans(s), Crown Molding, Eat-in Kitchen, High Ceilings, PrimaryBedroom Upstairs, Solid Wood Cabinets, Split Bedroom, Ston
Heating
Central, Electric
Cooling Features
Central Air
Bedrooms
3
Bathrooms
2.5
Full Baths
2
Half Baths
1
View
Golf Course,Water
Stories
2
Exterior Materials
Sidewalk
Pool Shared
1
Acres
0.05
Square Feet
2352.0
Parking Features
Driveway, Guest
Parking
1
Parking Type
Driveway
Parking Garage Spaces
1.0
Property Type
Purchase
Year Built
2003
Foundation
Slab
Roof
Shingle
Sewer Information
Public Sewer
Utility Source
Public
Utility Features
Public
Appliances
Dishwasher, Disposal, Dryer, Electric Water Heater, Microwave, Range, Refrigerator, Washer
Subdivision
WESTCHASE SEC 214 REP
Community Features
Association Recreation - Owned, Clubhouse, Deed Restrictions, Pool
Elementary School
Westchase-HB
Middle School
Davidsen-HB
High School
Alonso-HB
County
Hillsborough
Region
TAMPA
Zoning
PD
Original List Price
$509,900
Days on Market (Cumulative)
2
Taxes Annual
$8,940
HOA
1
HOA Fees
404.0
Pets
1
Pets Allowed
1
Ownership
Fee Simple
MLS #
TB8546431
Location
Legal

IDX information is provided exclusively for personal, non-commercial use, and may not be used for any purpose other than to identify prospective properties consumers may be interested in purchasing. Information is deemed reliable but not guaranteed. Some IDX listings have been excluded from this website. Listing Information presented by local MLS brokerage: Liz Jones Group

Provided By
Listed by Peter Gawienczuk (#MFR261543114)
Listing Office: RE/MAX ACTION FIRST OF FLORIDA (#MFR283503754)

Liz Jones Group Have a question about this home?

Interested in Purchasing 10324 SAVILLE ROWE LANE?

Get an estimate on monthly payments on this property.
$
years
Down Payment
$
%
Interest Rate
%
Tax Rate
%
$
$annually
$monthly
Estimated Monthly Payment
$0.00
Loan Amount
$0.00