
(407) 619-6345 liz@lizjonesgroup.com Liz Jones Real Estate
Traffic Dashboard
Home
  • Search
    • Search Homes
    • Featured Listings
  • Communities
  • Winter Park Estates
  • Buying
    • Buying Info
    • Mortgage Calculator
  • Selling
    • Selling Info
    • Home Valuation
  • About
    • Meet Liz
    • Testimonials
  • Signature Listings
  • Articles
  • Contact
Traffic Dashboard
Liz Jones
(407) 619-6345 liz@lizjonesgroup.com
  • 811 N Orange Ave
    Orlando, FL 32801
Home
  • Search
  • Communities
  • Winter Park Estates
  • Buying
  • Selling
  • About
  • Signature Listings
  • Articles
  • Contact
Legal
  • Privacy
  • Terms
  • DMCA
  • Accessibility
  • Fair Housing
Account
  • Dashboard
  • Logout
  • Login
Liz Jones Group - Footer Logo
©2026 Liz Jones Real Estate. All rights reserved.
Website built by CloseHack.


My Florida Regional MLS DBA Stellar MLS

IDX information is provided exclusively for personal, non-commercial use, and may not be used for any purpose other than to identify prospective properties consumers may be interested in purchasing. Information is deemed reliable but not guaranteed. Some IDX listings have been excluded from this website. Listing Information presented by local MLS brokerage: Liz Jones Group

Return
  • All Types
  • House+2 more
  • Price
  • Bed/Bath
  • Size
  • Dates
  • Filters
  • Amenities
  • Save
  • Share
Listings
No results
Sort
Home / Orlando / 10370 DOTH STREET
10370 DOTH STREET Orlando, FL 32836 10370 DOTH STREET Orlando, FL 32836 10370 DOTH STREET Orlando, FL 32836 10370 DOTH STREET Orlando, FL 32836 10370 DOTH STREET Orlando, FL 32836 10370 DOTH STREET Orlando, FL 32836 10370 DOTH STREET Orlando, FL 32836 10370 DOTH STREET Orlando, FL 32836 10370 DOTH STREET Orlando, FL 32836 10370 DOTH STREET Orlando, FL 32836 10370 DOTH STREET Orlando, FL 32836 10370 DOTH STREET Orlando, FL 32836 10370 DOTH STREET Orlando, FL 32836 10370 DOTH STREET Orlando, FL 32836 10370 DOTH STREET Orlando, FL 32836 10370 DOTH STREET Orlando, FL 32836 10370 DOTH STREET Orlando, FL 32836 10370 DOTH STREET Orlando, FL 32836 10370 DOTH STREET Orlando, FL 32836 10370 DOTH STREET Orlando, FL 32836 10370 DOTH STREET Orlando, FL 32836 10370 DOTH STREET Orlando, FL 32836 10370 DOTH STREET Orlando, FL 32836 10370 DOTH STREET Orlando, FL 32836 10370 DOTH STREET Orlando, FL 32836 10370 DOTH STREET Orlando, FL 32836 10370 DOTH STREET Orlando, FL 32836 10370 DOTH STREET Orlando, FL 32836 10370 DOTH STREET Orlando, FL 32836 10370 DOTH STREET Orlando, FL 32836 10370 DOTH STREET Orlando, FL 32836 10370 DOTH STREET Orlando, FL 32836 10370 DOTH STREET Orlando, FL 32836 10370 DOTH STREET Orlando, FL 32836 10370 DOTH STREET Orlando, FL 32836 10370 DOTH STREET Orlando, FL 32836 10370 DOTH STREET Orlando, FL 32836 10370 DOTH STREET Orlando, FL 32836 10370 DOTH STREET Orlando, FL 32836 10370 DOTH STREET Orlando, FL 32836 10370 DOTH STREET Orlando, FL 32836 10370 DOTH STREET Orlando, FL 32836 10370 DOTH STREET Orlando, FL 32836 10370 DOTH STREET Orlando, FL 32836 10370 DOTH STREET Orlando, FL 32836 10370 DOTH STREET Orlando, FL 32836 10370 DOTH STREET Orlando, FL 32836 10370 DOTH STREET Orlando, FL 32836 View All Photos

$1,180,000

| Active

10370 DOTH STREET

Orlando, FL 32836

4,849
Square Feet
5
Beds
5
Baths
0.20
Acres
38
Days on Market
MFRO6428900
MLS#
House
Structure
Residential
Zone
Contact

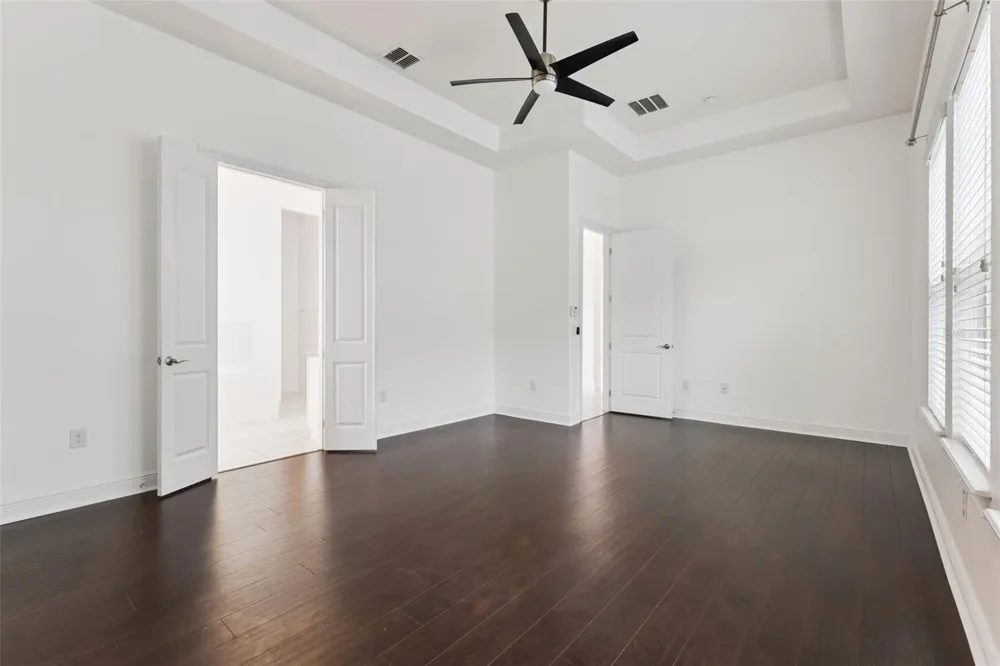
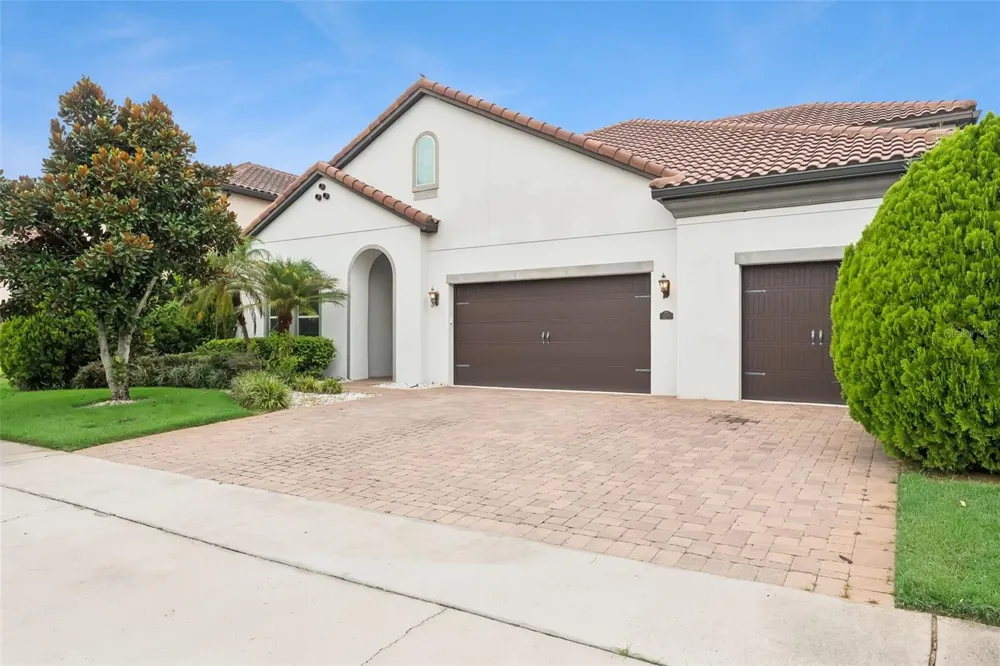
Virtually Staged. Welcome to this spacious Cordoba model in Parkside at Dr. Phillips, offering 5 bedrooms, 5 full bathrooms, a private screen-enclosed pool and spa, and a 3-car garage. With a thoughtfully separated floor plan, generous living spaces, and walk-in closets in every bedroom, this well-maintained home offers an excellent foundation for its next owner to personalize. Just off the entry, a secondary suite with a large walk-in closet and full bathroom provides privacy and flexibility for guests, extended family, or multigenerational living. Separate formal living and dining rooms lead into the heart of the home, where the family room, breakfast nook, and kitchen come together in an open gathering space overlooking the pool and screened outdoor area. The kitchen features 42-inch stacked cabinetry, granite countertops, a designer inspired metal-look backsplash, a large center island, induction cooktop, newer sink, walk-in pantry, and a butler’s pantry connecting to the formal dining room. Two additional bedrooms are positioned together along a separate hallway. Each includes a walk-in closet, and they share a bathroom with dual sinks. Set apart in its own secluded area, the first-floor spacious primary suite features a large walk-in closet and an ensuite bath with dual vanities, a soaking tub, and a separate walk-in shower. Upstairs, the oversized fifth bedroom provides flexible space for a guest suite, media room, game room, home office, or private retreat. Outside, enjoy a private screened-in pool and spa, a covered lanai, and a fully fenced outdoor space that is ideal for relaxing, entertaining, or enjoying Florida living year-round. Parkside residents enjoy a community pool, tennis courts, playground, and sports fields. Conveniently located near Restaurant Row, shopping, dining, major highways, Orlando’s theme parks, Orlando International Airport, and Dr. P. Phillips Community Park, this home combines a versatile layout, a desirable Dr. Phillips location, and the freedom to create spaces that reflect your personal style.

Property Details
Interior
Ceiling Fans(s), Eat-in Kitchen, High Ceilings, Kitchen/Family Room Combo, L Dining, Primary Bedroom Main Floor
Heating
Central
Cooling Features
Central Air
Bedrooms
5
Bathrooms
5.0
Full Baths
5
Stories
2
Pool
1
Pool Description
Child Safety Fence, In Ground, Screen Enclosure
Pool Features
Child Safety Fence, In Ground, Screen Enclosure
Exterior Materials
Sidewalk
Pool Shared
1
Acres
0.2
Square Feet
4849.0
Parking
1
Parking Spaces
3
Parking Type
Garage
Parking Garage Spaces
3.0
Property Type
Purchase
Year Built
2014
Foundation
Slab
Roof
Tile
Sewer Information
Public Sewer
Utility Features
Cable Available, Electricity Connected, Sewer Connected, Water Connected
Appliances
Convection Oven, Dishwasher, Disposal, Electric Water Heater, Microwave, Range, Range Hood, Refrigerator
Subdivision
PARKSIDE PH 2
Community Features
Clubhouse, Deed Restrictions, Playground, Pool, Tennis Court(s)
Elementary School
Sand Lake Elem
Middle School
Southwest Middle
High School
Dr. Phillips High
County
Orange
Region
ORLANDO
Zoning
P-D
Original List Price
$1,210,000
Days on Market (Cumulative)
38
Taxes Annual
$15,432
HOA
1
HOA Fees
145.0
Pets
Breed Restrictions, Yes
Pets Allowed
Breed Restrictions, Yes
Ownership
Fee Simple
MLS #
O6428900
Location
Legal

IDX information is provided exclusively for personal, non-commercial use, and may not be used for any purpose other than to identify prospective properties consumers may be interested in purchasing. Information is deemed reliable but not guaranteed. Some IDX listings have been excluded from this website. Listing Information presented by local MLS brokerage: Liz Jones Group

Provided By
Listed by Tala Nijmeh (#MFR261222932)
Listing Office: COLDWELL BANKER REALTY (#MFR261027790)

Liz Jones Group Have a question about this home?

Interested in Purchasing 10370 DOTH STREET?

Get an estimate on monthly payments on this property.
$
years
Down Payment
$
%
Interest Rate
%
Tax Rate
%
$
$annually
$monthly
Estimated Monthly Payment
$0.00
Loan Amount
$0.00