
(407) 619-6345 liz@lizjonesgroup.com Liz Jones Real Estate
Traffic Dashboard
Home
  • Search
    • Search Homes
    • Featured Listings
  • Communities
  • Winter Park Estates
  • Buying
    • Buying Info
    • Mortgage Calculator
  • Selling
    • Selling Info
    • Home Valuation
  • About
    • Meet Liz
    • Testimonials
  • Signature Listings
  • Articles
  • Contact
Traffic Dashboard
Liz Jones
(407) 619-6345 liz@lizjonesgroup.com
  • 811 N Orange Ave
    Orlando, FL 32801
Home
  • Search
  • Communities
  • Winter Park Estates
  • Buying
  • Selling
  • About
  • Signature Listings
  • Articles
  • Contact
Legal
  • Privacy
  • Terms
  • DMCA
  • Accessibility
  • Fair Housing
Account
  • Dashboard
  • Logout
  • Login
Liz Jones Group - Footer Logo
©2026 Liz Jones Real Estate. All rights reserved.
Website built by CloseHack.


My Florida Regional MLS DBA Stellar MLS

IDX information is provided exclusively for personal, non-commercial use, and may not be used for any purpose other than to identify prospective properties consumers may be interested in purchasing. Information is deemed reliable but not guaranteed. Some IDX listings have been excluded from this website. Listing Information presented by local MLS brokerage: Liz Jones Group

Return
  • All Types
  • House+2 more
  • Price
  • Bed/Bath
  • Size
  • Dates
  • Filters
  • Amenities
  • Save
  • Share
Listings
No results
Sort
Home / Port St Lucie / 10724 NW SUNCREST LOOP
10724 NW SUNCREST LOOP Port St Lucie, FL 34987 10724 NW SUNCREST LOOP Port St Lucie, FL 34987 10724 NW SUNCREST LOOP Port St Lucie, FL 34987 10724 NW SUNCREST LOOP Port St Lucie, FL 34987 10724 NW SUNCREST LOOP Port St Lucie, FL 34987 10724 NW SUNCREST LOOP Port St Lucie, FL 34987 10724 NW SUNCREST LOOP Port St Lucie, FL 34987 10724 NW SUNCREST LOOP Port St Lucie, FL 34987 View All Photos

$514,990

| Active

10724 NW SUNCREST LOOP

Port St Lucie, FL 34987

2,994
Square Feet
3
Beds
2
Baths
0.22
Acres
87
Days on Market
MFRG5113752
MLS#
House
Structure
Residential
Zone
Contact

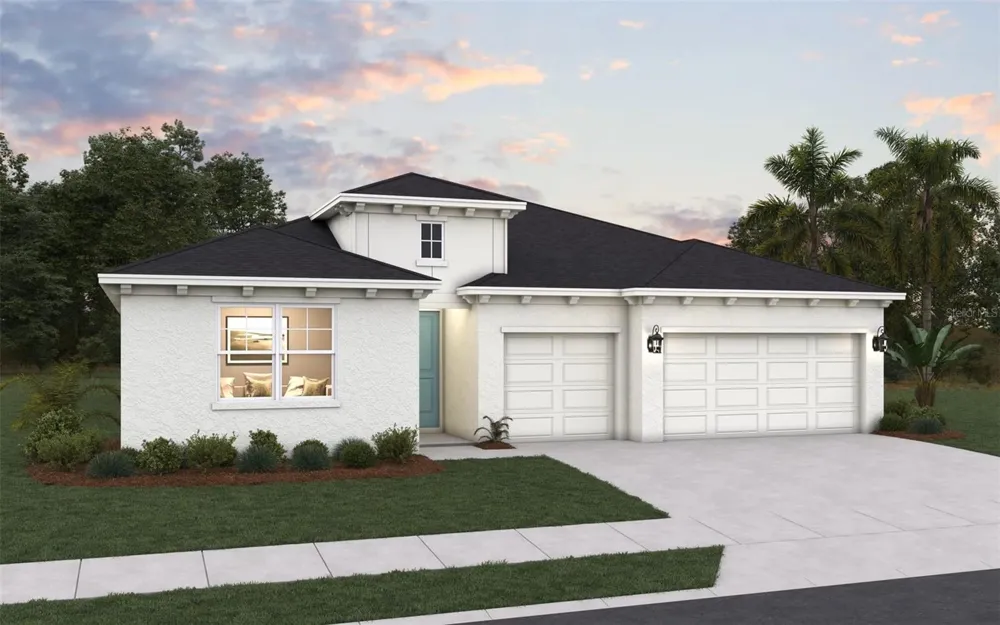
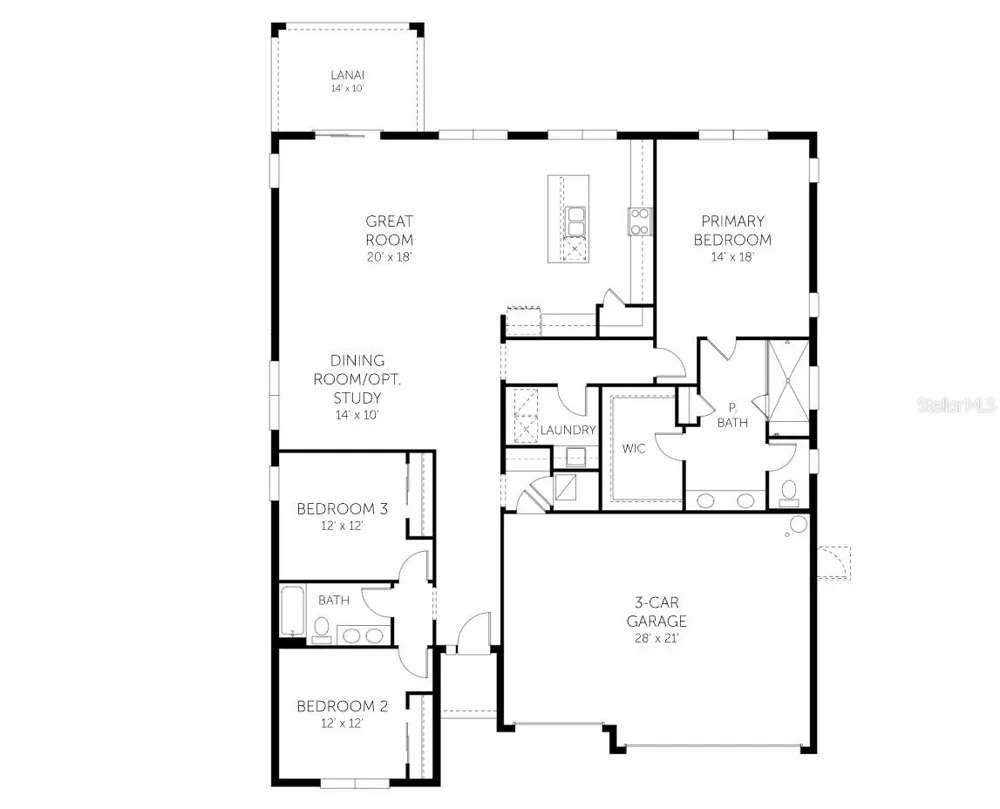
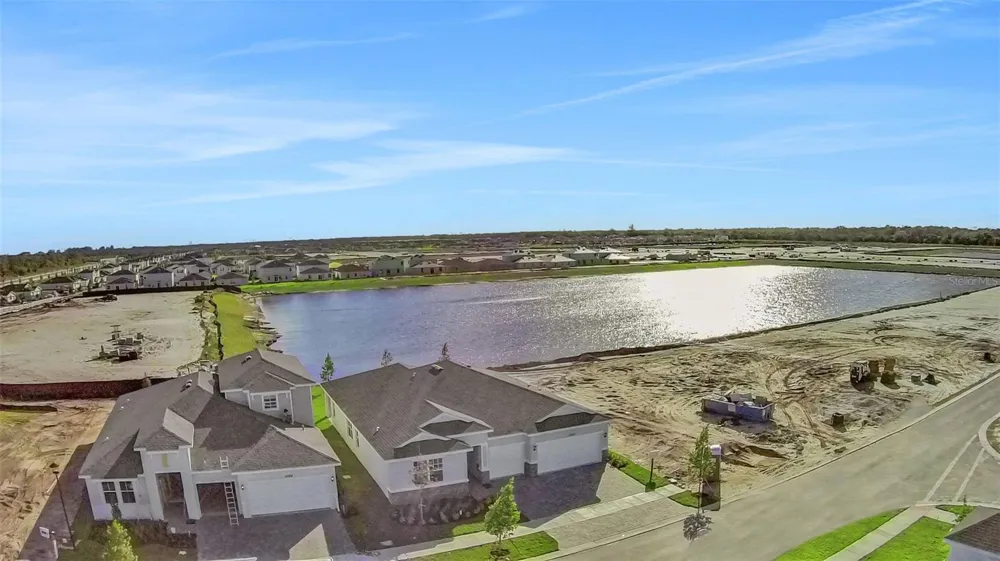
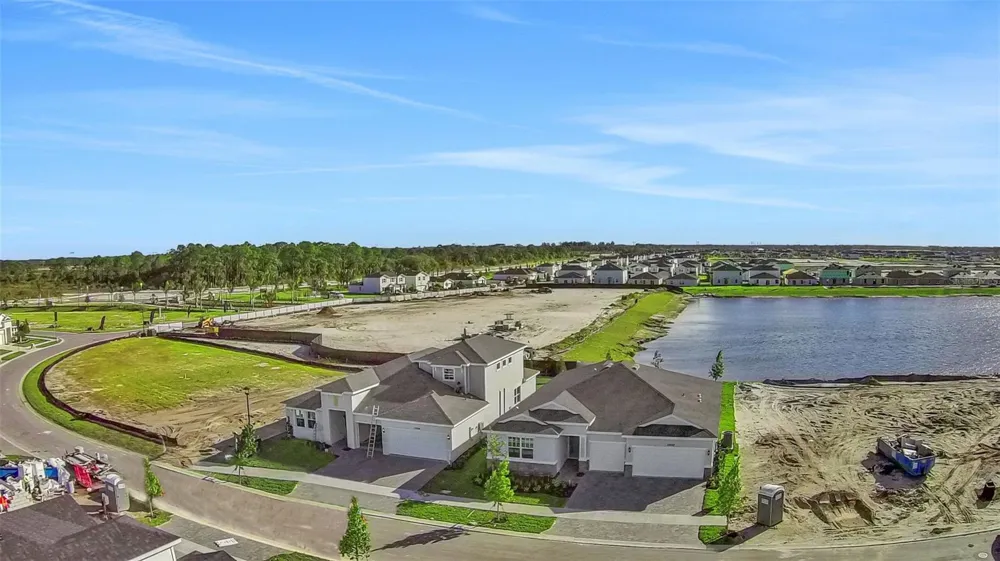
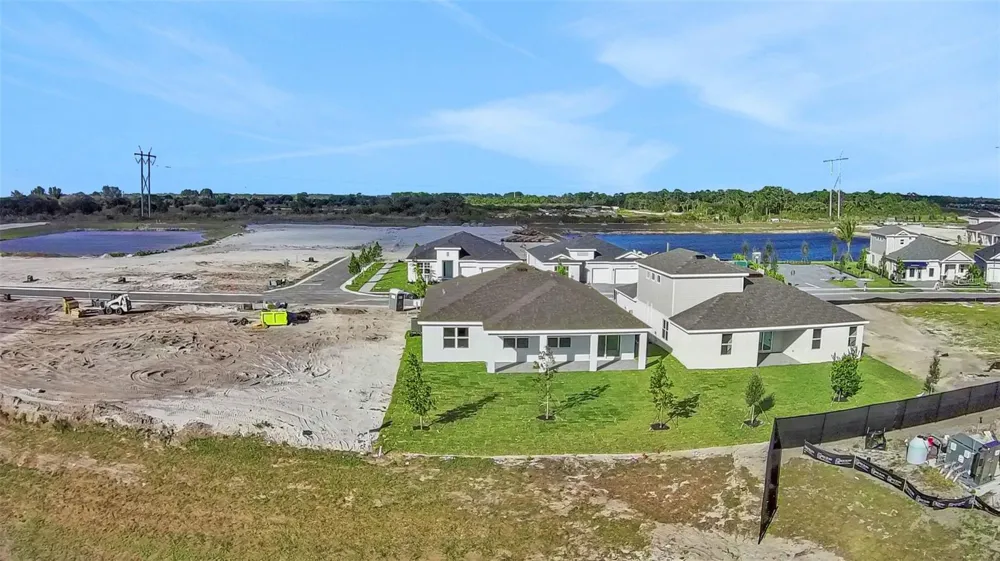
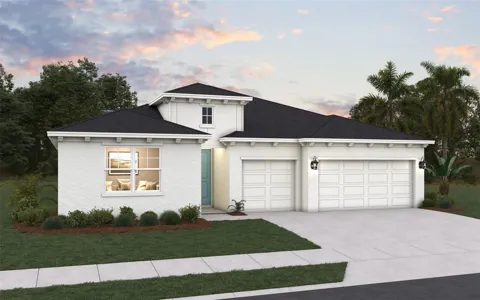
Virtually Staged. Under Construction. Discover the perfect blend of comfort and style in this beautiful new construction Catalina floor plan with picturesque lake views. Offering 2,211 square feet of thoughtfully designed living space, this single-story home features 3 bedrooms, 2 bathrooms, and a spacious 3-car garage.At the heart of the home, the open-concept kitchen showcases a large center island that flows seamlessly into the great room and casual dining area, creating an inviting space for everyday living and entertaining. A separate dining room provides additional flexibility for hosting family gatherings or special occasions.The private owner's suite is thoughtfully tucked away and features a generous walk-in closet and a well-appointed en-suite bath with dual vanities. Expansive windows throughout the home fill the interior with natural light while showcasing the serene water views.

Property Details
Interior
Living Room/Dining Room Combo, Open Floorplan, Primary Bedroom Main Floor, Solid Surface Counters, Split Bedroom, Thermostat, Wa
Heating
Natural Gas, Heat Pump
Cooling Features
Central Air
Bedrooms
3
Bathrooms
2.0
Full Baths
2
View
Water
Lot Features
Cleared, Landscaped, Level, Sidewalk, Paved
Lot Description
Cleared, Landscaped, Level, Sidewalk, Paved
Exterior Materials
Lighting, Sidewalk
Pool Shared
1
Acres
0.22
Square Feet
2994.0
Parking Features
Driveway
Parking
1
Parking Spaces
3
Parking Type
Driveway
Parking Garage Spaces
3.0
Property Type
Purchase
Year Built
2026
Foundation
Block
Roof
Shingle
Sewer Information
Public Sewer
Utility Source
Public
Utility Features
BB/HS Internet Available, Cable Connected, Electricity Connected, Natural Gas Connected, Sewer Connected, Water Connected
Appliances
Dishwasher, Disposal, Gas Water Heater, Microwave, Range, Refrigerator
Subdivision
BRYSTOL NORTH AT WYLDER
Community Features
Clubhouse, Community Mailbox, Deed Restrictions, Dog Park, Fitness Center, Gated Community - No Guard, Golf Carts OK, Playground
County
St Lucie
Region
PORT ST LUCIE
Zoning
PUD
Original List Price
$518,652
Days on Market (Cumulative)
87
Taxes Annual
$0
HOA
1
HOA Fees
274.0
Pets
1
Pets Allowed
1
Ownership
Fee Simple
MLS #
G5113752
Location
Legal

IDX information is provided exclusively for personal, non-commercial use, and may not be used for any purpose other than to identify prospective properties consumers may be interested in purchasing. Information is deemed reliable but not guaranteed. Some IDX listings have been excluded from this website. Listing Information presented by local MLS brokerage: Liz Jones Group

Provided By
Listed by Nancy Pruitt, PA (#MFR261203477)
Listing Office: OLYMPUS EXECUTIVE REALTY INC (#MFR261015120)

Liz Jones Group Have a question about this home?

Interested in Purchasing 10724 NW SUNCREST LOOP?

Get an estimate on monthly payments on this property.
$
years
Down Payment
$
%
Interest Rate
%
Tax Rate
%
$
$annually
$monthly
Estimated Monthly Payment
$0.00
Loan Amount
$0.00