

(407) 619-6345 liz@lizjonesgroup.com Liz Jones Real Estate
Traffic Dashboard
Home
  • Search
    • Search Homes
    • Featured Listings
  • Communities
  • Winter Park Estates
  • Buying
    • Buying Info
    • Mortgage Calculator
  • Selling
    • Selling Info
    • Home Valuation
  • About
    • Meet Liz
    • Testimonials
  • Signature Listings
  • Articles
  • Contact
Traffic Dashboard
Liz Jones
(407) 619-6345 liz@lizjonesgroup.com
  • 811 N Orange Ave
    Orlando, FL 32801
Home
  • Search
  • Communities
  • Winter Park Estates
  • Buying
  • Selling
  • About
  • Signature Listings
  • Articles
  • Contact
Legal
  • Privacy
  • Terms
  • DMCA
  • Accessibility
  • Fair Housing
Account
  • Dashboard
  • Logout
  • Login
Liz Jones Group - Footer Logo
©2026 Liz Jones Real Estate. All rights reserved.
Website built by CloseHack.


My Florida Regional MLS DBA Stellar MLS

IDX information is provided exclusively for personal, non-commercial use, and may not be used for any purpose other than to identify prospective properties consumers may be interested in purchasing. Information is deemed reliable but not guaranteed. Some IDX listings have been excluded from this website. Listing Information presented by local MLS brokerage: Liz Jones Group

Return
  • All Types
  • House+2 more
  • Price
  • Bed/Bath
  • Size
  • Dates
  • Filters
  • Amenities
  • Save
  • Share
Listings
No results
Sort
Home / Odessa / 11109 BERRY TROUGH TRAIL
11109 BERRY TROUGH TRAIL Odessa, FL 33556 11109 BERRY TROUGH TRAIL Odessa, FL 33556 11109 BERRY TROUGH TRAIL Odessa, FL 33556 11109 BERRY TROUGH TRAIL Odessa, FL 33556 11109 BERRY TROUGH TRAIL Odessa, FL 33556 11109 BERRY TROUGH TRAIL Odessa, FL 33556 11109 BERRY TROUGH TRAIL Odessa, FL 33556 11109 BERRY TROUGH TRAIL Odessa, FL 33556 View All Photos

$1,093,990

| Active

11109 BERRY TROUGH TRAIL

Odessa, FL 33556

4,618
Square Feet
5
Beds
4.5
Baths
0.15
Acres
56
Days on Market
MFRTB8529663
MLS#
House
Structure
Residential
Zone
Contact

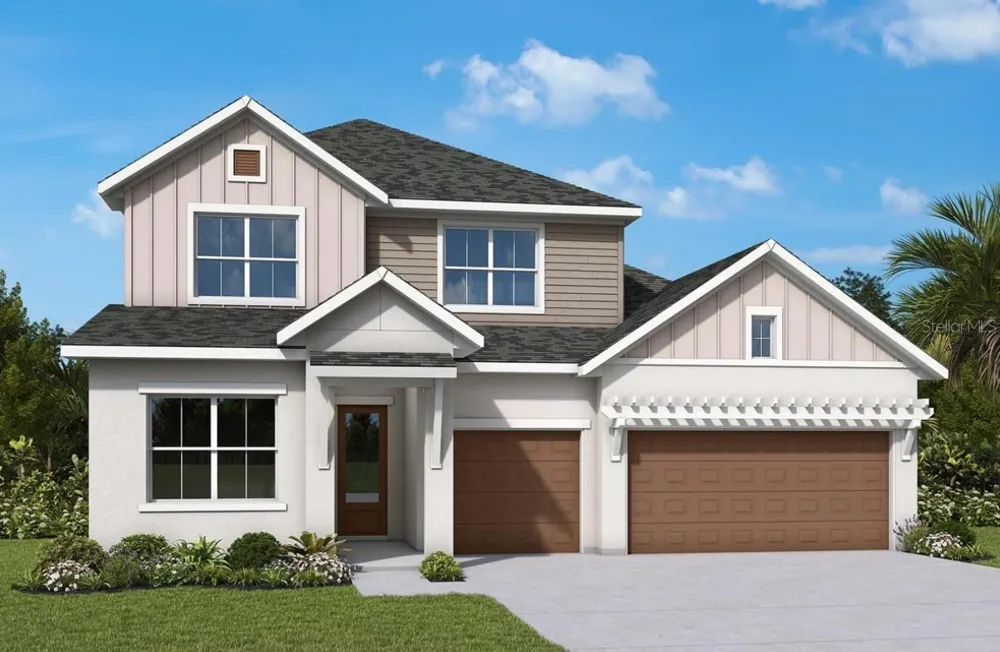
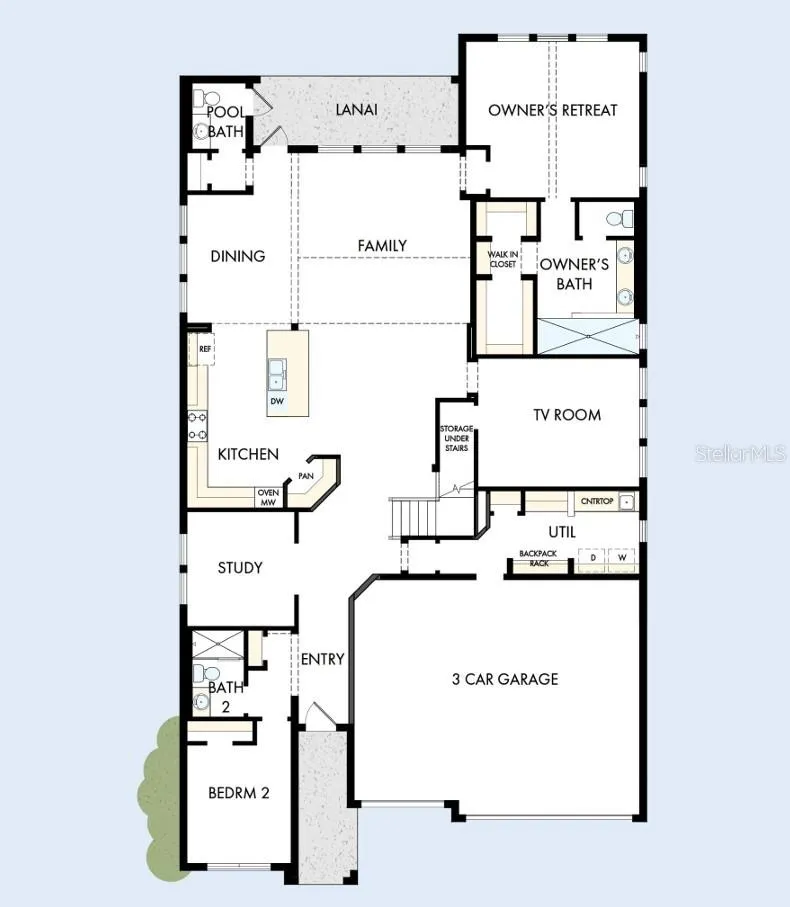
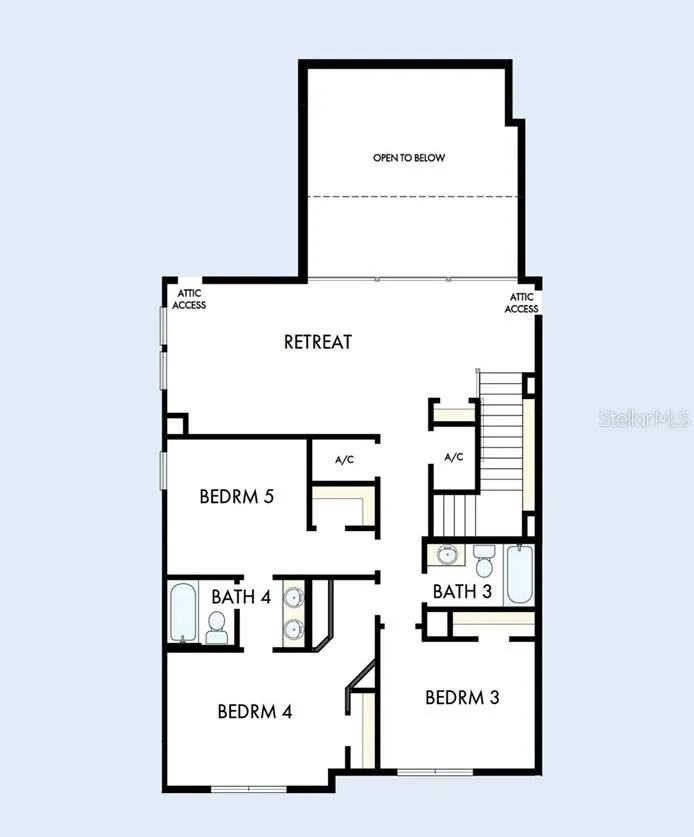
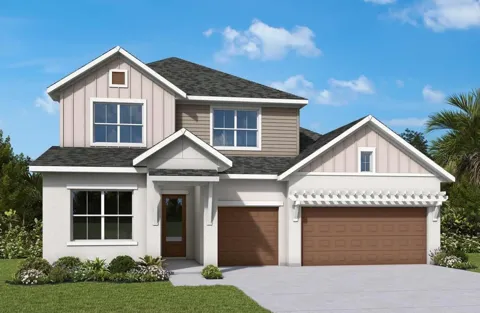
Under Construction. Move into luxury sooner with this beautifully upgraded David Weekley Homes quick move-in home featuring the highly sought-after Jonathan floor plan. Designed for both everyday living and entertaining, this spacious home offers 5 bedrooms, a private study, an upstairs retreat, and a separate TV room. The thoughtfully designed layout includes both the Owner's Retreat and a secondary bedroom on the first floor, providing exceptional flexibility for guests or multigenerational living. This home is filled with designer upgrades, including 8-foot interior doors throughout the first floor, beautiful laminate flooring throughout the main living areas on the first floor, a natural gas cooktop for the home chef, and a convenient pool bath, making it easy to add your future backyard oasis. Every detail has been carefully selected to enhance both style and functionality. Step outside to enjoy a private homesite backing to mature trees, creating a peaceful backdrop with no rear neighbors and plenty of room to relax and unwind. Located in the highly desirable Starkey Ranch area, this home offers the best of the location while standing out with no CDD fees and low HOA fees—an exceptional value in one of Tampa Bay's most sought-after master-planned communities. Enjoy convenient access to top-rated schools, parks, trails, shopping, dining, and recreation, all just minutes from your front door. Don't miss this opportunity to own a beautifully appointed, move-in ready David Weekley home that combines timeless design, premium upgrades, a private homesite, and an unbeatable location. **This property offers a limited time 7% employee pricing incentive.

Property Details
Interior
Cathedral Ceiling(s), High Ceilings, In Wall Pest System, Pest Guard System, Thermostat, Walk-In Closet(s)
Heating
Heat Pump
Cooling Features
Central Air
Bedrooms
5
Bathrooms
4.5
Full Baths
4
Half Baths
1
Lot Features
Conservation Area, Landscaped, Sidewalk, Paved
Lot Description
Conservation Area, Landscaped, Sidewalk, Paved
Exterior Materials
Hurricane Shutters, Rain Gutters, Sidewalk, Sprinkler Metered
Pool Shared
1
Acres
0.15
Square Feet
4618.0
Parking Features
Driveway, Garage Door Opener
Parking
1
Parking Type
Driveway
Parking Garage Spaces
3.0
Property Type
Purchase
Year Built
2026
Foundation
Slab
Roof
Shingle
Sewer Information
Public Sewer
Utility Source
Public
Utility Features
BB/HS Internet Available, Electricity Connected, Natural Gas Connected, Underground Utilities, Water Connected
Appliances
Built-In Oven, Cooktop, Dishwasher, Disposal, Exhaust Fan, Microwave, Tankless Water Heater
Subdivision
SOLETA AT STARKEY RANCH
Community Features
Deed Restrictions, Dog Park, Irrigation-Reclaimed Water, Playground, Pool, Sidewalks
Elementary School
Starkey Ranch K-8
Middle School
Starkey Ranch K-8
High School
River Ridge High-PO
County
Pasco
Region
ODESSA
Zoning
RESI
Original List Price
$1,073,990
Days on Market (Cumulative)
56
Taxes Annual
$725
HOA
1
HOA Fees
141.0
Pets
1
Pets Allowed
1
Ownership
Fee Simple
MLS #
TB8529663
Location
Legal

IDX information is provided exclusively for personal, non-commercial use, and may not be used for any purpose other than to identify prospective properties consumers may be interested in purchasing. Information is deemed reliable but not guaranteed. Some IDX listings have been excluded from this website. Listing Information presented by local MLS brokerage: Liz Jones Group

Provided By
Listed by Robert St. Pierre (#MFR260040358)
Listing Office: WEEKLEY HOMES REALTY COMPANY (#MFR776943)

Liz Jones Group Have a question about this home?

Interested in Purchasing 11109 BERRY TROUGH TRAIL?

Get an estimate on monthly payments on this property.
$
years
Down Payment
$
%
Interest Rate
%
Tax Rate
%
$
$annually
$monthly
Estimated Monthly Payment
$0.00
Loan Amount
$0.00