
(407) 619-6345 liz@lizjonesgroup.com Liz Jones Real Estate
Traffic Dashboard
Home
  • Search
    • Search Homes
    • Featured Listings
  • Communities
  • Winter Park Estates
  • Buying
    • Buying Info
    • Mortgage Calculator
  • Selling
    • Selling Info
    • Home Valuation
  • About
    • Meet Liz
    • Testimonials
  • Signature Listings
  • Articles
  • Contact
Traffic Dashboard
Liz Jones
(407) 619-6345 liz@lizjonesgroup.com
  • 811 N Orange Ave
    Orlando, FL 32801
Home
  • Search
  • Communities
  • Winter Park Estates
  • Buying
  • Selling
  • About
  • Signature Listings
  • Articles
  • Contact
Legal
  • Privacy
  • Terms
  • DMCA
  • Accessibility
  • Fair Housing
Account
  • Dashboard
  • Logout
  • Login
Liz Jones Group - Footer Logo
©2026 Liz Jones Real Estate. All rights reserved.
Website built by CloseHack.


My Florida Regional MLS DBA Stellar MLS

IDX information is provided exclusively for personal, non-commercial use, and may not be used for any purpose other than to identify prospective properties consumers may be interested in purchasing. Information is deemed reliable but not guaranteed. Some IDX listings have been excluded from this website. Listing Information presented by local MLS brokerage: Liz Jones Group

Return
  • All Types
  • House+2 more
  • Price
  • Bed/Bath
  • Size
  • Dates
  • Filters
  • Amenities
  • Save
  • Share
Listings
No results
Sort
Home / Summerfield / 11137 SE 174TH LOOP
11137 SE 174TH LOOP Summerfield, FL 34491 11137 SE 174TH LOOP Summerfield, FL 34491 11137 SE 174TH LOOP Summerfield, FL 34491 11137 SE 174TH LOOP Summerfield, FL 34491 11137 SE 174TH LOOP Summerfield, FL 34491 11137 SE 174TH LOOP Summerfield, FL 34491 11137 SE 174TH LOOP Summerfield, FL 34491 11137 SE 174TH LOOP Summerfield, FL 34491 11137 SE 174TH LOOP Summerfield, FL 34491 11137 SE 174TH LOOP Summerfield, FL 34491 11137 SE 174TH LOOP Summerfield, FL 34491 11137 SE 174TH LOOP Summerfield, FL 34491 11137 SE 174TH LOOP Summerfield, FL 34491 11137 SE 174TH LOOP Summerfield, FL 34491 11137 SE 174TH LOOP Summerfield, FL 34491 11137 SE 174TH LOOP Summerfield, FL 34491 11137 SE 174TH LOOP Summerfield, FL 34491 11137 SE 174TH LOOP Summerfield, FL 34491 11137 SE 174TH LOOP Summerfield, FL 34491 11137 SE 174TH LOOP Summerfield, FL 34491 11137 SE 174TH LOOP Summerfield, FL 34491 11137 SE 174TH LOOP Summerfield, FL 34491 11137 SE 174TH LOOP Summerfield, FL 34491 11137 SE 174TH LOOP Summerfield, FL 34491 11137 SE 174TH LOOP Summerfield, FL 34491 11137 SE 174TH LOOP Summerfield, FL 34491 11137 SE 174TH LOOP Summerfield, FL 34491 11137 SE 174TH LOOP Summerfield, FL 34491 11137 SE 174TH LOOP Summerfield, FL 34491 11137 SE 174TH LOOP Summerfield, FL 34491 11137 SE 174TH LOOP Summerfield, FL 34491 11137 SE 174TH LOOP Summerfield, FL 34491 11137 SE 174TH LOOP Summerfield, FL 34491 11137 SE 174TH LOOP Summerfield, FL 34491 11137 SE 174TH LOOP Summerfield, FL 34491 11137 SE 174TH LOOP Summerfield, FL 34491 11137 SE 174TH LOOP Summerfield, FL 34491 11137 SE 174TH LOOP Summerfield, FL 34491 11137 SE 174TH LOOP Summerfield, FL 34491 11137 SE 174TH LOOP Summerfield, FL 34491 11137 SE 174TH LOOP Summerfield, FL 34491 11137 SE 174TH LOOP Summerfield, FL 34491 11137 SE 174TH LOOP Summerfield, FL 34491 11137 SE 174TH LOOP Summerfield, FL 34491 11137 SE 174TH LOOP Summerfield, FL 34491 11137 SE 174TH LOOP Summerfield, FL 34491 11137 SE 174TH LOOP Summerfield, FL 34491 11137 SE 174TH LOOP Summerfield, FL 34491 11137 SE 174TH LOOP Summerfield, FL 34491 11137 SE 174TH LOOP Summerfield, FL 34491 11137 SE 174TH LOOP Summerfield, FL 34491 11137 SE 174TH LOOP Summerfield, FL 34491 11137 SE 174TH LOOP Summerfield, FL 34491 11137 SE 174TH LOOP Summerfield, FL 34491 11137 SE 174TH LOOP Summerfield, FL 34491 View All Photos

$269,000

| Active

11137 SE 174TH LOOP

Summerfield, FL 34491

2,074
Square Feet
3
Beds
2
Baths
0.09
Acres
21
Days on Market
MFRG5116332
MLS#
House
Structure
Residential
Zone
Contact

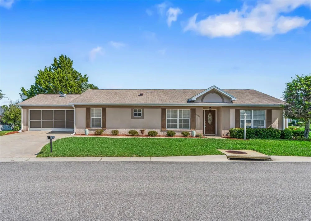
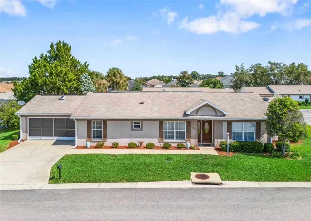
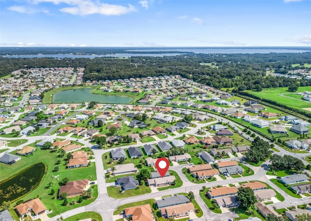
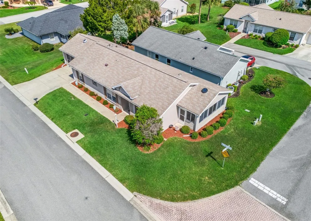
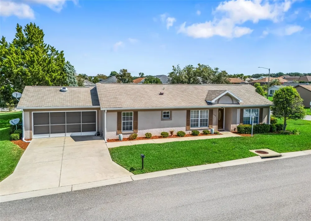
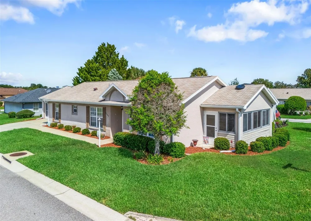
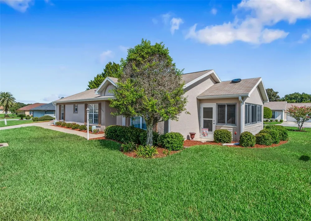
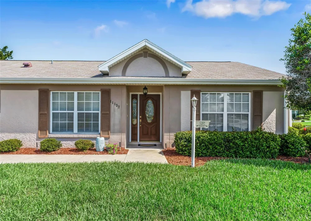
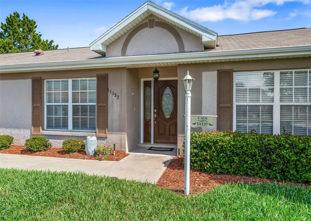
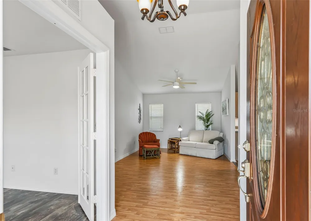
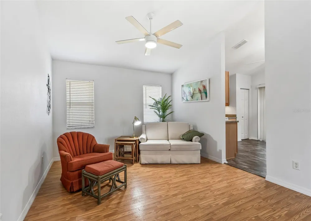
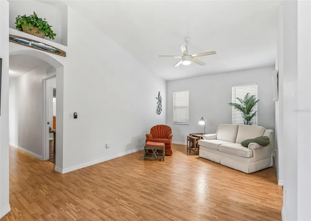
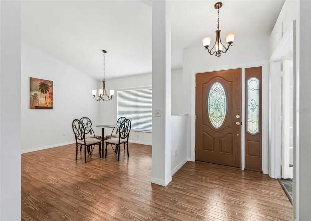
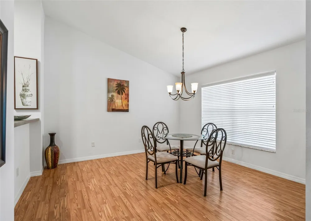
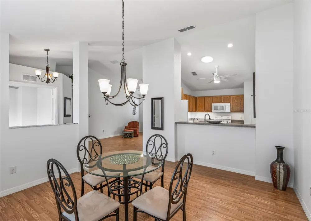
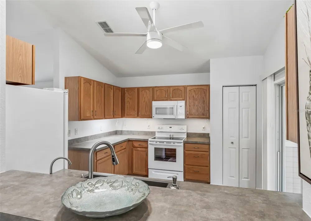
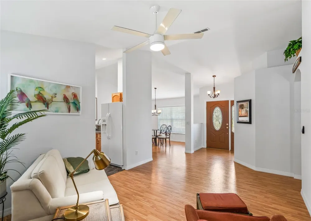
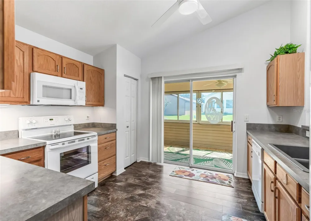
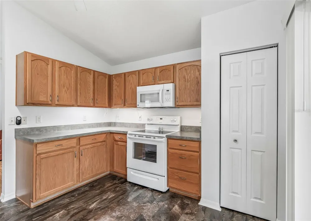
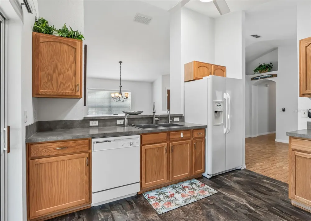
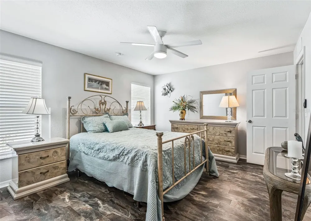
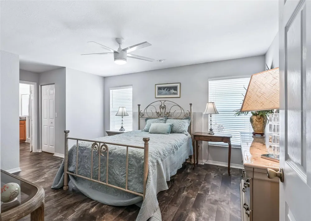
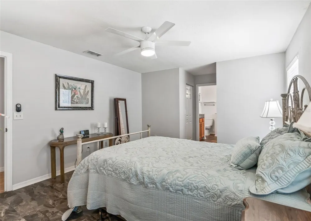
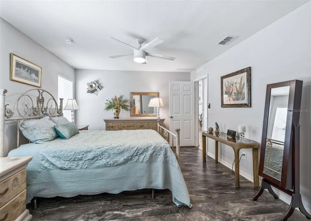
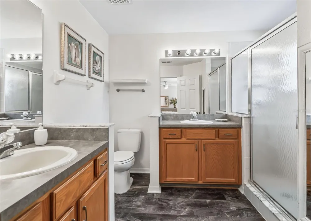
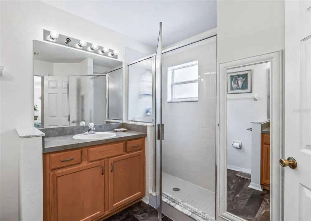
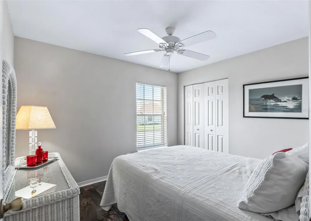
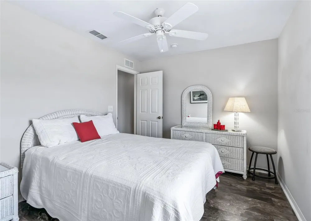
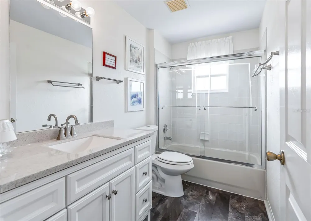
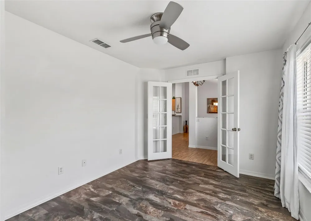
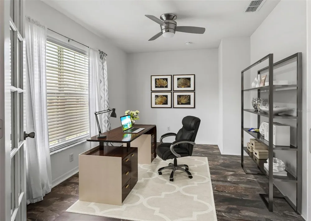
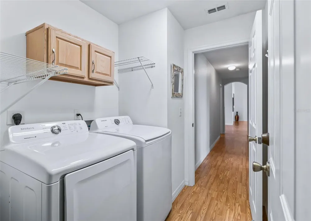
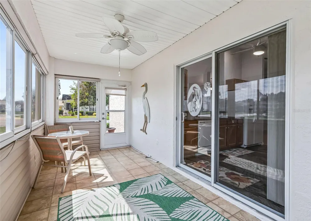
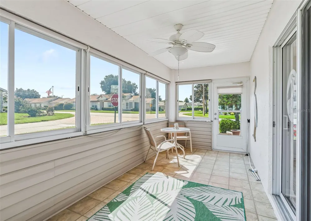
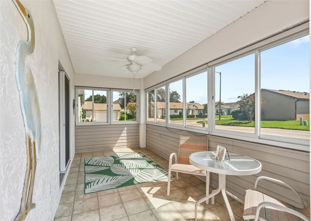
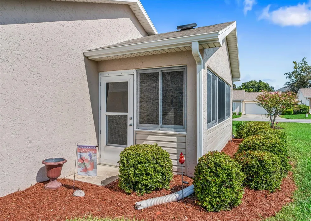
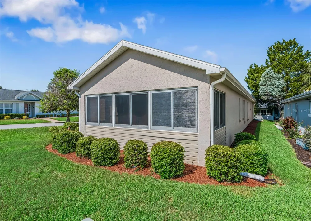
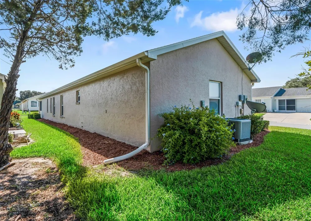
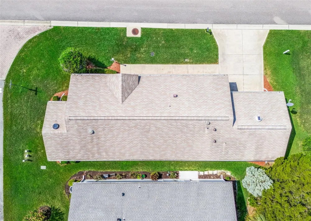
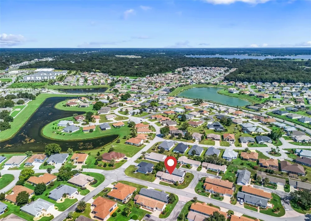
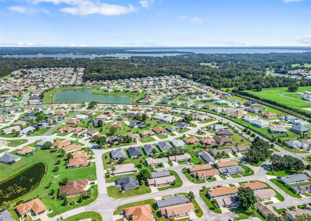
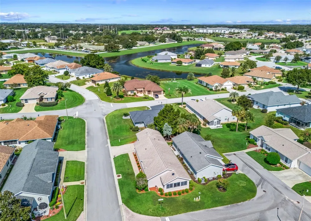
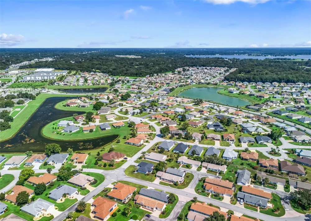
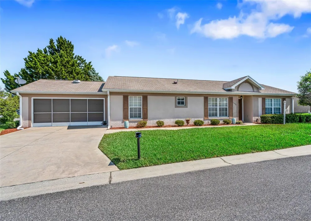
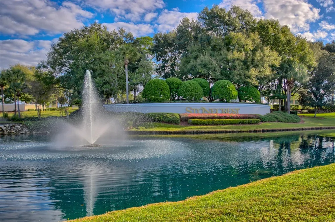
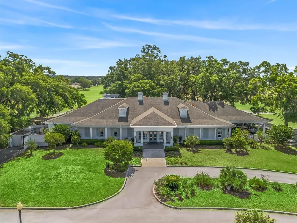
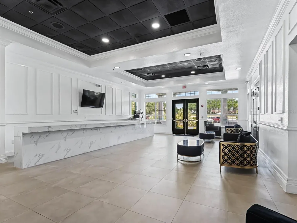
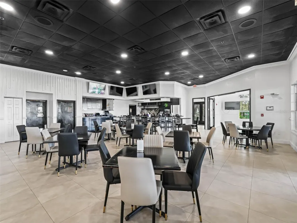
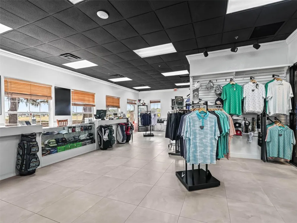
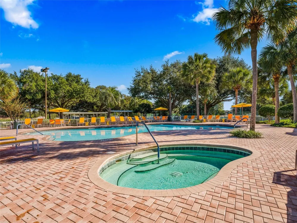
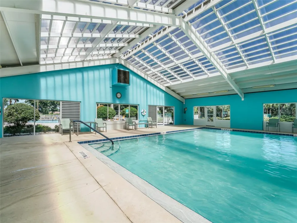
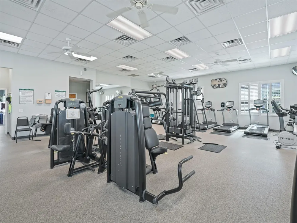
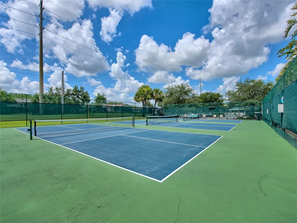
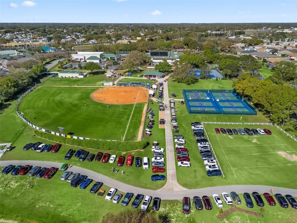
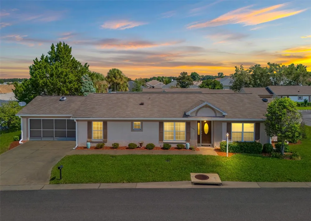
Stonecrest is a 55+ gated golf course community with all the amenities and 4 pools (one indoor), , and just a Bridge Away By Golf Cart To The Villages! Charming Concrete, Block and Stucco 3/2 Barcelona Villa with a 2 Car Garage on a Corner Lot! ROOF 2017, HVAC 2018, Hot Water Heater 2021, NO CARPET, HOA Fee $288.00 per month. This is a Villa: HOA Fee Includes: Mowing, Trimming and Lawn Fertilization. Upon entering the foyer you are greeted by the Living and Dining area combination with the Dining area featuring Gorgeous Laminate flooring, an Upgraded light fixture, and Vaulted ceilings. The 11 x 13 Kitchen is light, and bright showcasing a Solar Tube, Recess Lighting, a Pantry closet, Plenty of counterspace, Solid Oak cabinets, Reverse Osmosis Water Filtration System, a large pass though window to the Dining area, and sliding door access to the Enclosed Lanai, making this design both convenient, and functional! Step through the sliding doors to this Enclosed Lanai, a versatile space featuring Laminate flooring, and a Ceiling fan bridging Inside Comfort with Outside Beauty! The Primary Suite boasts 2 Walk in Closets, and an En Suite bathroom with a Tiled Walk in Shower, and 2 Vanities. Bedrooms 2 provides a nice size Double closet, and Laminate flooring, while Bedroom 3 offers a stylish French door entry, Laminate flooring, and can be used as a Den or Office! Inside Laundry Room features a Solar Tube, Cabinetry, and Washer & Dryer. The 21 x 20 2 Car Garage has plenty of room for storage, Ceiling Fans, Pulldown Attic Stairs, Screen door, and Painted concrete floor. Stonecrest offers all the amenities, pools, pickleball courts, softball, 18 hole championship golf course, Broad Stripes Golf & Social Club and over 80 different clubs to join! This home offers a combination of Low Maintenance Living, Convenient & Functional Floor Plan, a Fantastic Location, and a Secure Community Setting. A WONDERFUL LIFESTYLE AWAITS YOU IN STONECREST! Call Cindy Now For Your Private Showing!

Property Details
Interior
Ceiling Fans(s), Eat-in Kitchen, Living Room/Dining Room Combo, Open Floorplan, Primary Bedroom Main Floor, Solid Wood Cabinets,
Heating
Central, Electric
Cooling Features
Central Air, Attic Fan
Bedrooms
3
Bathrooms
2.0
Full Baths
2
Lot Features
Corner Lot
Stories
1
Lot Description
Corner Lot
Pool Shared
1
Acres
0.09
Square Feet
2074.0
Parking Features
Driveway, Garage Door Opener
Parking
1
Parking Type
Driveway
Parking Garage Spaces
2.0
Property Type
Purchase
Year Built
2001
Foundation
Slab
Roof
Shingle
Sewer Information
Public Sewer
Utility Source
Public
Utility Features
Public
Appliances
Dishwasher, Dryer, Kitchen Reverse Osmosis System, Microwave, Range, Refrigerator, Washer
Subdivision
STONECREST
Senior Community
1
Community Features
Clubhouse, Deed Restrictions, Dog Park, Fitness Center, Gated Community - No Guard, Golf Carts OK, Golf, Pool, Restaurant, Tenni
County
Marion
Region
SUMMERFIELD
Zoning
PUD
Original List Price
$269,000
Days on Market (Cumulative)
21
Taxes Annual
$2,577
HOA
1
HOA Fees
288.0
Pets
1
Pets Allowed
1
Ownership
Fee Simple
MLS #
G5116332
Location
Legal

IDX information is provided exclusively for personal, non-commercial use, and may not be used for any purpose other than to identify prospective properties consumers may be interested in purchasing. Information is deemed reliable but not guaranteed. Some IDX listings have been excluded from this website. Listing Information presented by local MLS brokerage: Liz Jones Group

Provided By
Listed by Cindy Steinemann (#MFR260562302)
Listing Office: RE/MAX PREMIER REALTY LADY LK (#MFR20636)

Liz Jones Group Have a question about this home?

Interested in Purchasing 11137 SE 174TH LOOP?

Get an estimate on monthly payments on this property.
$
years
Down Payment
$
%
Interest Rate
%
Tax Rate
%
$
$annually
$monthly
Estimated Monthly Payment
$0.00
Loan Amount
$0.00