
(407) 619-6345 liz@lizjonesgroup.com Liz Jones Real Estate
Traffic Dashboard
Home
  • Search
    • Search Homes
    • Featured Listings
  • Communities
  • Winter Park Estates
  • Buying
    • Buying Info
    • Mortgage Calculator
  • Selling
    • Selling Info
    • Home Valuation
  • About
    • Meet Liz
    • Testimonials
  • Signature Listings
  • Articles
  • Contact
Traffic Dashboard
Liz Jones
(407) 619-6345 liz@lizjonesgroup.com
  • 811 N Orange Ave
    Orlando, FL 32801
Home
  • Search
  • Communities
  • Winter Park Estates
  • Buying
  • Selling
  • About
  • Signature Listings
  • Articles
  • Contact
Legal
  • Privacy
  • Terms
  • DMCA
  • Accessibility
  • Fair Housing
Account
  • Dashboard
  • Logout
  • Login
Liz Jones Group - Footer Logo
©2026 Liz Jones Real Estate. All rights reserved.
Website built by CloseHack.


My Florida Regional MLS DBA Stellar MLS

IDX information is provided exclusively for personal, non-commercial use, and may not be used for any purpose other than to identify prospective properties consumers may be interested in purchasing. Information is deemed reliable but not guaranteed. Some IDX listings have been excluded from this website. Listing Information presented by local MLS brokerage: Liz Jones Group

Return
  • All Types
  • House+2 more
  • Price
  • Bed/Bath
  • Size
  • Dates
  • Filters
  • Amenities
  • Save
  • Share
Listings
No results
Sort
Home / Riverview / 11219 FIDDLEWOOD DRIVE
11219 FIDDLEWOOD DRIVE Riverview, FL 33569 View All Photos

$312,000

| Active

11219 FIDDLEWOOD DRIVE

Riverview, FL 33569

2,189
Square Feet
3
Beds
2
Baths
0.24
Acres
1
Days on Market
MFRTB8546748
MLS#
House
Structure
Residential
Zone
Contact

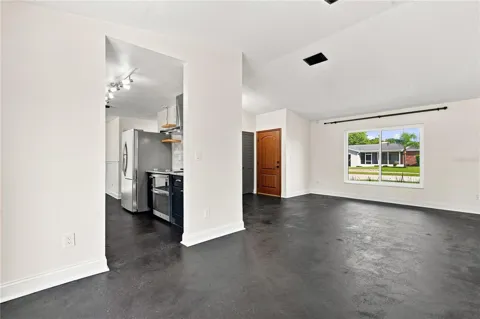
Virtually Staged. This charming 3-bedroom, 2-bath residence, complete with a 2-car garage, offers a perfect blend of comfort and modern living nestled in the inviting Summerfield community! Imagine stepping outside into your massive outdoor oasis, where the possibilities for leisure, family gatherings, and relaxation are endless. The home has been freshly painted inside and out, new carpet enhances the spacious bedrooms and freshly stained concrete floors in the main areas combine modern style with unbeatable durability. The heart of this home is a show stopping renovated kitchen, featuring stunning granite countertops, stainless appliances, a farmhouse sink, and stylish shelving with a side pantry—perfect for culinary enthusiasts! Both bathrooms have been thoughtfully updated, and the modern lighting and ceiling fans throughout enhance the home's inviting ambiance. Peace of mind with a newer roof (2021), HVAC (2024), water heater (2026), front door (2025) and garage door (2022). With spacious bedrooms, two family rooms, a charming fireplace, and a huge screened-in patio that seamlessly connects indoor and outdoor living, this home is designed for relaxation and entertaining. Plus, the expansive outdoor concrete patio is perfect for gatherings under the sun or evening soirées. Located in one of Riverview's most affordable and lovely communities, you’ll enjoy a vibrant lifestyle filled with amenities such as two community pools, basketball, tennis, pickleball, indoor fitness and so much more—all for an incredibly low HOA fee of just $141 per quarter. In addition, Summerfield Crossings Golf Course is nearby for additional fees. Convenient to I-75 and all major highways, dining, retail and medical.

Open Houses
  • Sat, Sep 12 · 4:00 PM – 6:00 PM
Property Details
Interior
Cathedral Ceiling(s), Ceiling Fans(s), High Ceilings, Vaulted Ceiling(s), Walk-In Closet(s)
Heating
Central
Cooling Features
Central Air
Bedrooms
3
Bathrooms
2.0
Full Baths
2
Lot Features
Oversized Lot, Paved
Lot Description
Oversized Lot, Paved
Exterior Materials
Private Mailbox, Private Yard
Pool Shared
1
Acres
0.24
Square Feet
2189.0
Parking
1
Parking Spaces
2
Parking Type
Garage
Parking Garage Spaces
2.0
Property Type
Purchase
Year Built
1986
Foundation
Slab
Roof
Shingle
Sewer Information
Public Sewer
Utility Source
Public
Utility Features
Cable Connected, Electricity Connected, Sewer Connected
Appliances
Range, Refrigerator
Subdivision
SUMMERFIELD VILLAGE
Community Features
Clubhouse, Deed Restrictions, Dog Park, Fitness Center, Golf, Park, Playground, Pool, Tennis Court(s)
Elementary School
Summerfield Crossing Elementary
Middle School
Eisenhower-HB
High School
East Bay-HB
County
Hillsborough
Region
RIVERVIEW
Zoning
PD-MU
Original List Price
$312,000
Days on Market (Cumulative)
1
Taxes Annual
$2,238
HOA
1
HOA Fees
141.0
Pets
1
Pets Allowed
1
Ownership
Fee Simple
MLS #
TB8546748
Location
Legal

IDX information is provided exclusively for personal, non-commercial use, and may not be used for any purpose other than to identify prospective properties consumers may be interested in purchasing. Information is deemed reliable but not guaranteed. Some IDX listings have been excluded from this website. Listing Information presented by local MLS brokerage: Liz Jones Group

Provided By
Listed by Andrew TenEyck (#MFR261563697)
Listing Office: CHARLES RUTENBERG REALTY INC (#MFR260000779)

Liz Jones Group Have a question about this home?

Interested in Purchasing 11219 FIDDLEWOOD DRIVE?

Get an estimate on monthly payments on this property.
$
years
Down Payment
$
%
Interest Rate
%
Tax Rate
%
$
$annually
$monthly
Estimated Monthly Payment
$0.00
Loan Amount
$0.00