
(407) 619-6345 liz@lizjonesgroup.com Liz Jones Real Estate
Traffic Dashboard
Home
  • Search
    • Search Homes
    • Featured Listings
  • Communities
  • Winter Park Estates
  • Buying
    • Buying Info
    • Mortgage Calculator
  • Selling
    • Selling Info
    • Home Valuation
  • About
    • Meet Liz
    • Testimonials
  • Signature Listings
  • Articles
  • Contact
Traffic Dashboard
Liz Jones
(407) 619-6345 liz@lizjonesgroup.com
  • 811 N Orange Ave
    Orlando, FL 32801
Home
  • Search
  • Communities
  • Winter Park Estates
  • Buying
  • Selling
  • About
  • Signature Listings
  • Articles
  • Contact
Legal
  • Privacy
  • Terms
  • DMCA
  • Accessibility
  • Fair Housing
Account
  • Dashboard
  • Logout
  • Login
Liz Jones Group - Footer Logo
©2026 Liz Jones Real Estate. All rights reserved.
Website built by CloseHack.


My Florida Regional MLS DBA Stellar MLS

IDX information is provided exclusively for personal, non-commercial use, and may not be used for any purpose other than to identify prospective properties consumers may be interested in purchasing. Information is deemed reliable but not guaranteed. Some IDX listings have been excluded from this website. Listing Information presented by local MLS brokerage: Liz Jones Group

Return
  • All Types
  • House+2 more
  • Price
  • Bed/Bath
  • Size
  • Dates
  • Filters
  • Amenities
  • Save
  • Share
Listings
No results
Sort
Home / Brandon / 1126 VINETREE DRIVE
1126 VINETREE DRIVE Brandon, FL 33510 1126 VINETREE DRIVE Brandon, FL 33510 1126 VINETREE DRIVE Brandon, FL 33510 1126 VINETREE DRIVE Brandon, FL 33510 1126 VINETREE DRIVE Brandon, FL 33510 1126 VINETREE DRIVE Brandon, FL 33510 1126 VINETREE DRIVE Brandon, FL 33510 1126 VINETREE DRIVE Brandon, FL 33510 1126 VINETREE DRIVE Brandon, FL 33510 1126 VINETREE DRIVE Brandon, FL 33510 1126 VINETREE DRIVE Brandon, FL 33510 1126 VINETREE DRIVE Brandon, FL 33510 1126 VINETREE DRIVE Brandon, FL 33510 1126 VINETREE DRIVE Brandon, FL 33510 1126 VINETREE DRIVE Brandon, FL 33510 1126 VINETREE DRIVE Brandon, FL 33510 1126 VINETREE DRIVE Brandon, FL 33510 1126 VINETREE DRIVE Brandon, FL 33510 1126 VINETREE DRIVE Brandon, FL 33510 1126 VINETREE DRIVE Brandon, FL 33510 View All Photos

$335,000

| Active

1126 VINETREE DRIVE

Brandon, FL 33510

1,959
Square Feet
3
Beds
2
Baths
0.14
Acres
49
Days on Market
MFRW7887865
MLS#
House
Structure
Residential
Zone
Contact

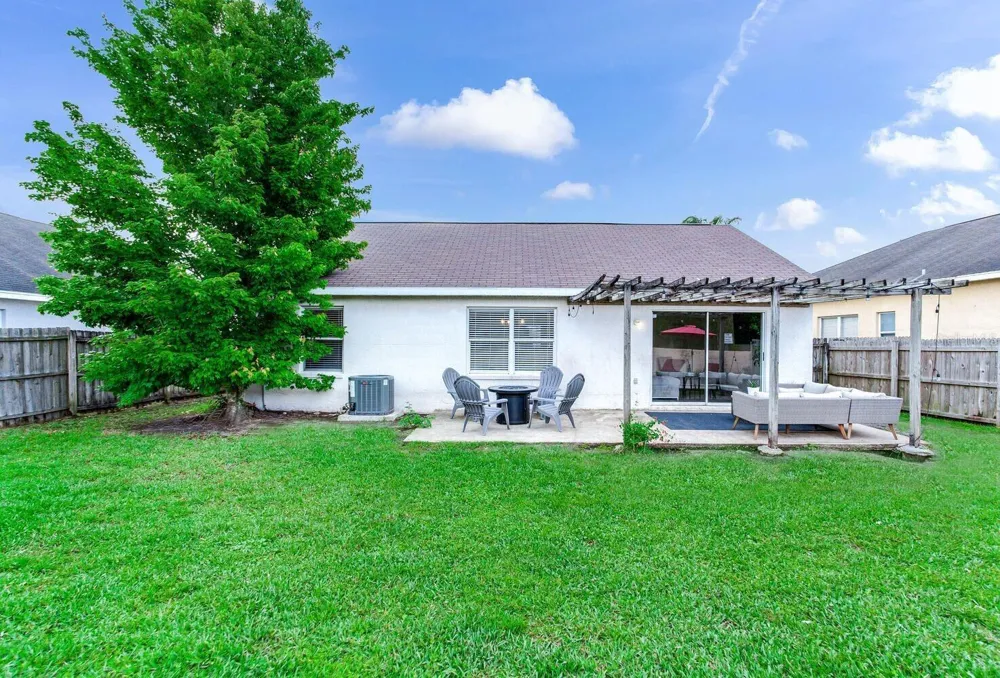
Welcome to this beautifully updated 3-bedroom, 2-bath home in the heart of Brandon! The open floor plan and split-bedroom layout offer a comfortable, functional design with the primary suite on one side of the home and the two additional bedrooms and second bathroom on the other. The living, dining, and kitchen areas flow together, making the space great for everyday living and entertaining. The kitchen has been updated with quartz countertops, tile backsplash, stainless steel appliances, updated lighting, a new sink, garbage disposal, and a reverse osmosis drinking water system. Updated laminate flooring runs throughout the home, and both bathrooms have also been updated, giving the home a clean, modern feel. Step outside to a fully fenced backyard with plenty of space to relax and entertain. Whether you're grilling with friends or enjoying a quiet evening outside, the backyard offers room to enjoy it however you choose. Conveniently located near shopping, restaurants, parks, schools, and major highways, this home offers easy access to everything Brandon and the surrounding Tampa Bay area has to offer.

Property Details
Interior
Ceiling Fans(s), Living Room/Dining Room Combo, Open Floorplan, Split Bedroom, Thermostat, Walk-In Closet(s), Window Treatments
Heating
Central
Cooling Features
Central Air
Bedrooms
3
Bathrooms
2.0
Full Baths
2
Lot Features
In County, Landscaped, Sidewalk, Paved
Stories
1
Lot Description
In County, Landscaped, Sidewalk, Paved
Exterior Materials
Lighting, Private Mailbox, Sidewalk, Sliding Doors
Acres
0.14
Square Feet
1959.0
Parking Features
Driveway
Parking
1
Parking Type
Driveway
Parking Garage Spaces
2.0
Property Type
Purchase
Year Built
1998
Foundation
Slab
Roof
Shingle
Sewer Information
Public Sewer
Utility Source
Public
Utility Features
BB/HS Internet Available, Cable Available, Electricity Available, Electricity Connected, Sewer Connected, Water Available, Water
Appliances
Dishwasher, Disposal, Gas Water Heater, Kitchen Reverse Osmosis System, Microwave, Range, Refrigerator
Subdivision
LAKEVIEW VILLAGE SEC H UNI
Community Features
Deed Restrictions, Playground, Sidewalks
Elementary School
Seffner-HB
Middle School
Mann-HB
High School
Armwood-HB
County
Hillsborough
Region
BRANDON
Zoning
PD
Original List Price
$335,000
Days on Market (Cumulative)
49
Taxes Annual
$4,708
HOA
1
HOA Fees
265.0
Pets
Cats OK, Dogs OK, Yes
Pets Allowed
Cats OK, Dogs OK, Yes
Ownership
Fee Simple
MLS #
W7887865
Location
Legal

IDX information is provided exclusively for personal, non-commercial use, and may not be used for any purpose other than to identify prospective properties consumers may be interested in purchasing. Information is deemed reliable but not guaranteed. Some IDX listings have been excluded from this website. Listing Information presented by local MLS brokerage: Liz Jones Group

Provided By
Listed by Patrick Morris (#MFR285516591)
Listing Office: RE/MAX ALLIANCE GROUP (#MFR285512846)

Liz Jones Group Have a question about this home?

Interested in Purchasing 1126 VINETREE DRIVE?

Get an estimate on monthly payments on this property.
$
years
Down Payment
$
%
Interest Rate
%
Tax Rate
%
$
$annually
$monthly
Estimated Monthly Payment
$0.00
Loan Amount
$0.00