
(407) 619-6345 liz@lizjonesgroup.com Liz Jones Real Estate
Traffic Dashboard
Home
  • Search
    • Search Homes
    • Featured Listings
  • Communities
  • Winter Park Estates
  • Buying
    • Buying Info
    • Mortgage Calculator
  • Selling
    • Selling Info
    • Home Valuation
  • About
    • Meet Liz
    • Testimonials
  • Signature Listings
  • Articles
  • Contact
Traffic Dashboard
Liz Jones
(407) 619-6345 liz@lizjonesgroup.com
  • 811 N Orange Ave
    Orlando, FL 32801
Home
  • Search
  • Communities
  • Winter Park Estates
  • Buying
  • Selling
  • About
  • Signature Listings
  • Articles
  • Contact
Legal
  • Privacy
  • Terms
  • DMCA
  • Accessibility
  • Fair Housing
Account
  • Dashboard
  • Logout
  • Login
Liz Jones Group - Footer Logo
©2026 Liz Jones Real Estate. All rights reserved.
Website built by CloseHack.


My Florida Regional MLS DBA Stellar MLS

IDX information is provided exclusively for personal, non-commercial use, and may not be used for any purpose other than to identify prospective properties consumers may be interested in purchasing. Information is deemed reliable but not guaranteed. Some IDX listings have been excluded from this website. Listing Information presented by local MLS brokerage: Liz Jones Group

Return
  • All Types
  • House+2 more
  • Price
  • Bed/Bath
  • Size
  • Dates
  • Filters
  • Amenities
  • Save
  • Share
Listings
No results
Sort
Home / Nokomis / 116 SHADY EDGE LOOP
116 SHADY EDGE LOOP Nokomis, FL 34275 View All Photos

$521,150

| Active

116 SHADY EDGE LOOP

Nokomis, FL 34275

3,122
Square Feet
5
Beds
3
Baths
0.14
Acres
40
Days on Market
MFRTB8531981
MLS#
House
Structure
Residential
Zone
Contact

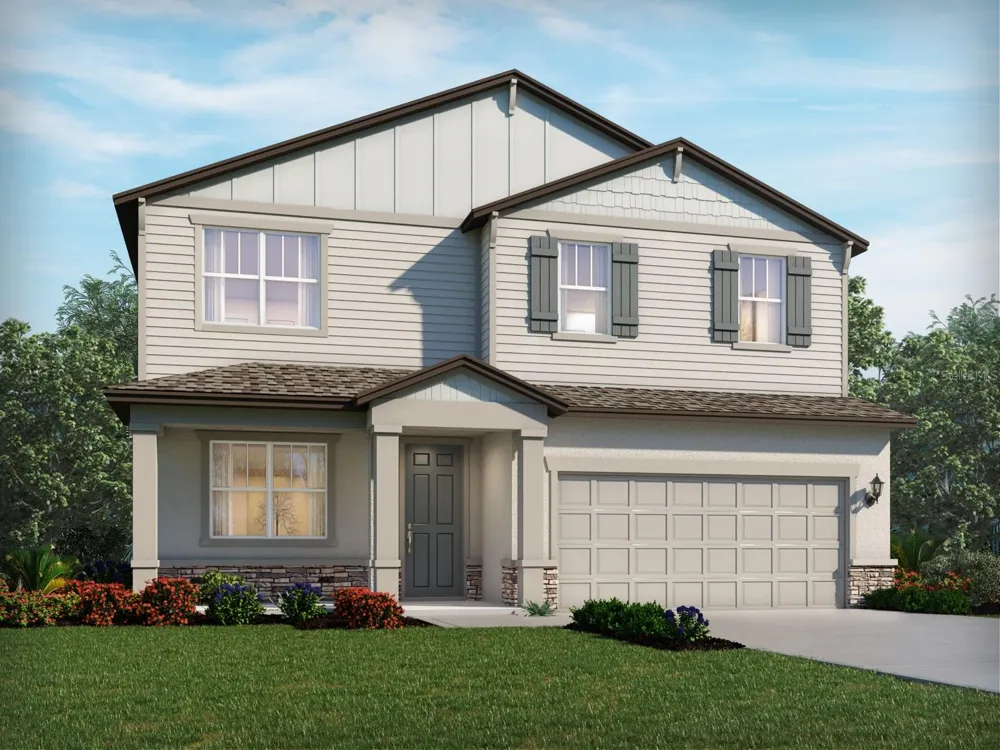
Under Construction. Brand new, energy-efficient home available by Aug 2026! Convert the flex room off the foyer into a home office or formal dining space. The second-floor laundry room provides convenient access and plenty of extra storage space. Enjoy relaxing in the upstairs loft and entertaining on the extended lanai. New energy-efficient move-in ready homes in Nokomis, FL include a washer, dryer, fridge, and whole home blinds, plus they can be closing-ready in 60 days or less–guaranteed. Have it all: Relax in your private primary suite, enjoy the covered back patio, and experience resort-style amenities, all with easy access to Venice and Sarasota. Each of our homes is built with innovative, energy-efficient features designed to help you enjoy more savings, better health, real comfort and peace of mind.

Property Details
Interior
Tray Ceiling(s), Walk-In Closet(s)
Heating
Electric
Cooling Features
Central Air
Bedrooms
5
Bathrooms
3.0
Full Baths
3
Exterior Materials
Sidewalk
Pool Shared
1
Acres
0.14
Square Feet
3122.0
Parking Features
Garage Door Opener
Parking
1
Parking Type
Garage
Parking Garage Spaces
2.0
Parking Carport Spaces
0.0
Property Type
Purchase
Year Built
2026
Foundation
Slab
Roof
Shingle
Sewer Information
Public Sewer
Utility Source
Public
Utility Features
Public
Appliances
Dishwasher, Disposal, Microwave, Range
Subdivision
MAGNOLIA BAY
Community Features
Deed Restrictions, Park, Pool
Elementary School
Laurel Nokomis Elementary
Middle School
Laurel Nokomis Middle
High School
Venice Senior High
County
Sarasota
Region
NOKOMIS
Zoning
RES
Original List Price
$526,150
Days on Market (Cumulative)
40
Taxes Annual
$1
HOA
1
HOA Fees
12.0
Pets
1
Pets Allowed
1
Ownership
Fee Simple
MLS #
TB8531981
Location
Legal

IDX information is provided exclusively for personal, non-commercial use, and may not be used for any purpose other than to identify prospective properties consumers may be interested in purchasing. Information is deemed reliable but not guaranteed. Some IDX listings have been excluded from this website. Listing Information presented by local MLS brokerage: Liz Jones Group

Provided By
Listed by Bryan Sumner (#MFR261237445)
Listing Office: MERITAGE HOMES OF FL REALTY (#MFR261011545)

Liz Jones Group Have a question about this home?

Interested in Purchasing 116 SHADY EDGE LOOP?

Get an estimate on monthly payments on this property.
$
years
Down Payment
$
%
Interest Rate
%
Tax Rate
%
$
$annually
$monthly
Estimated Monthly Payment
$0.00
Loan Amount
$0.00