
(407) 619-6345 liz@lizjonesgroup.com Liz Jones Real Estate
Traffic Dashboard
Home
  • Search
    • Search Homes
    • Featured Listings
  • Communities
  • Winter Park Estates
  • Buying
    • Buying Info
    • Mortgage Calculator
  • Selling
    • Selling Info
    • Home Valuation
  • About
    • Meet Liz
    • Testimonials
  • Signature Listings
  • Articles
  • Contact
Traffic Dashboard
Liz Jones
(407) 619-6345 liz@lizjonesgroup.com
  • 811 N Orange Ave
    Orlando, FL 32801
Home
  • Search
  • Communities
  • Winter Park Estates
  • Buying
  • Selling
  • About
  • Signature Listings
  • Articles
  • Contact
Legal
  • Privacy
  • Terms
  • DMCA
  • Accessibility
  • Fair Housing
Account
  • Dashboard
  • Logout
  • Login
Liz Jones Group - Footer Logo
©2026 Liz Jones Real Estate. All rights reserved.
Website built by CloseHack.


My Florida Regional MLS DBA Stellar MLS

IDX information is provided exclusively for personal, non-commercial use, and may not be used for any purpose other than to identify prospective properties consumers may be interested in purchasing. Information is deemed reliable but not guaranteed. Some IDX listings have been excluded from this website. Listing Information presented by local MLS brokerage: Liz Jones Group

Return
  • All Types
  • House+2 more
  • Price
  • Bed/Bath
  • Size
  • Dates
  • Filters
  • Amenities
  • Save
  • Share
Listings
No results
Sort
Home / Haines City / 118 COVENTRY LANE
118 COVENTRY LANE Haines City, FL 33844 118 COVENTRY LANE Haines City, FL 33844 118 COVENTRY LANE Haines City, FL 33844 118 COVENTRY LANE Haines City, FL 33844 118 COVENTRY LANE Haines City, FL 33844 118 COVENTRY LANE Haines City, FL 33844 118 COVENTRY LANE Haines City, FL 33844 118 COVENTRY LANE Haines City, FL 33844 118 COVENTRY LANE Haines City, FL 33844 118 COVENTRY LANE Haines City, FL 33844 118 COVENTRY LANE Haines City, FL 33844 118 COVENTRY LANE Haines City, FL 33844 118 COVENTRY LANE Haines City, FL 33844 118 COVENTRY LANE Haines City, FL 33844 118 COVENTRY LANE Haines City, FL 33844 118 COVENTRY LANE Haines City, FL 33844 118 COVENTRY LANE Haines City, FL 33844 118 COVENTRY LANE Haines City, FL 33844 118 COVENTRY LANE Haines City, FL 33844 118 COVENTRY LANE Haines City, FL 33844 118 COVENTRY LANE Haines City, FL 33844 118 COVENTRY LANE Haines City, FL 33844 118 COVENTRY LANE Haines City, FL 33844 118 COVENTRY LANE Haines City, FL 33844 118 COVENTRY LANE Haines City, FL 33844 118 COVENTRY LANE Haines City, FL 33844 118 COVENTRY LANE Haines City, FL 33844 118 COVENTRY LANE Haines City, FL 33844 118 COVENTRY LANE Haines City, FL 33844 118 COVENTRY LANE Haines City, FL 33844 118 COVENTRY LANE Haines City, FL 33844 118 COVENTRY LANE Haines City, FL 33844 118 COVENTRY LANE Haines City, FL 33844 118 COVENTRY LANE Haines City, FL 33844 118 COVENTRY LANE Haines City, FL 33844 118 COVENTRY LANE Haines City, FL 33844 118 COVENTRY LANE Haines City, FL 33844 118 COVENTRY LANE Haines City, FL 33844 118 COVENTRY LANE Haines City, FL 33844 View All Photos

$245,000

| Active

118 COVENTRY LANE

Haines City, FL 33844

1,844
Square Feet
2
Beds
2
Baths
0.17
Acres
183
Days on Market
MFRO6436787
MLS#
Townhouse
Structure
Residential
Zone
Contact

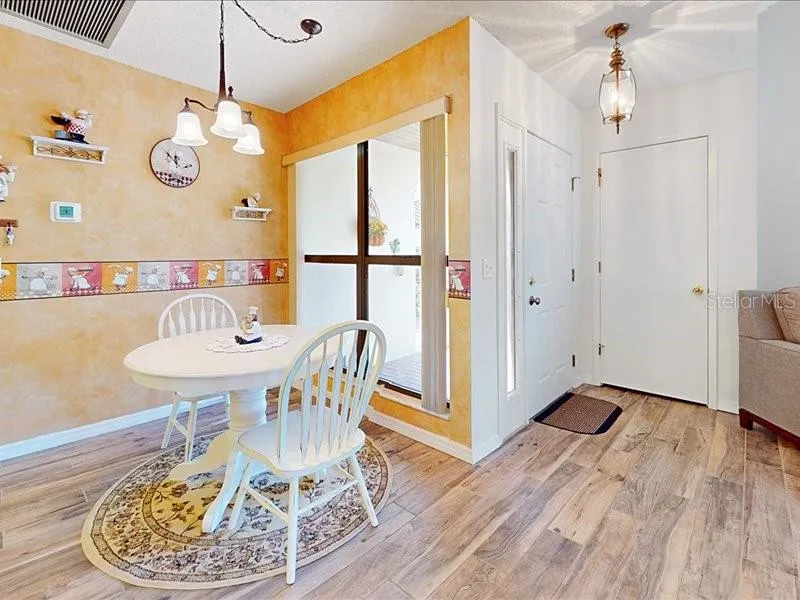
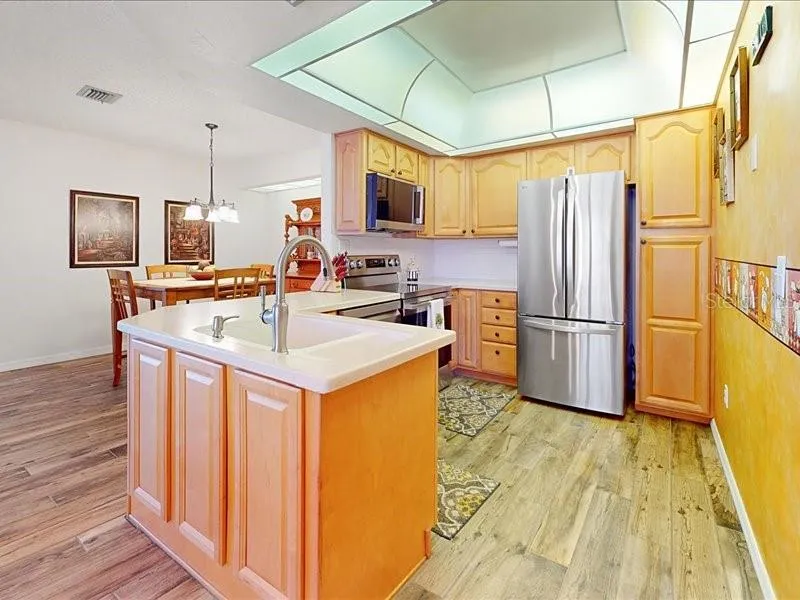
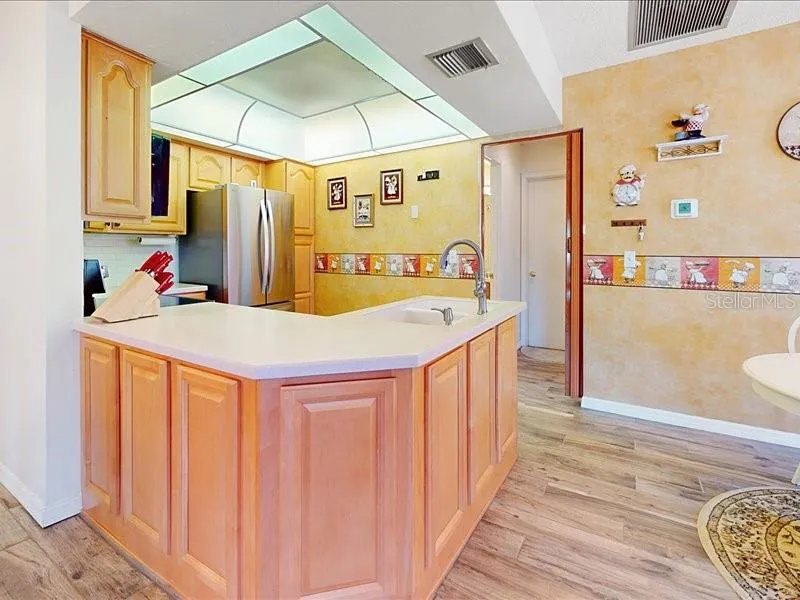
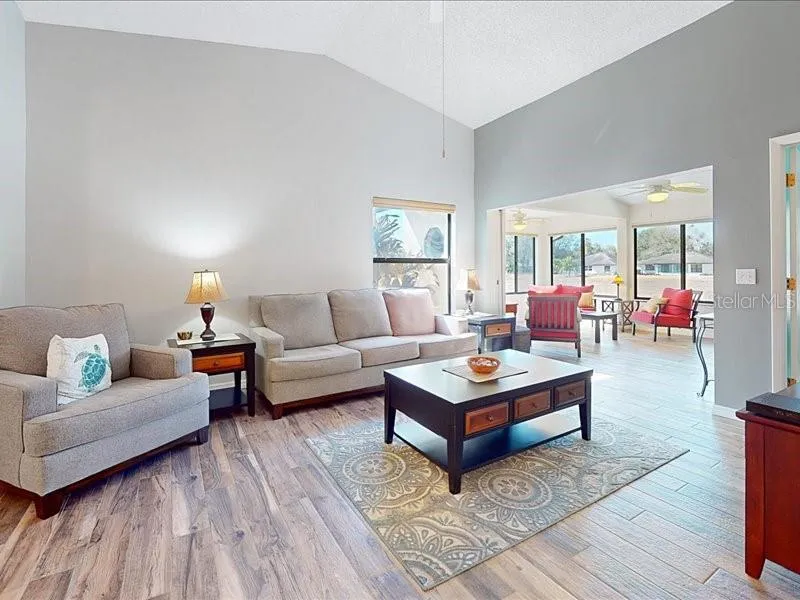
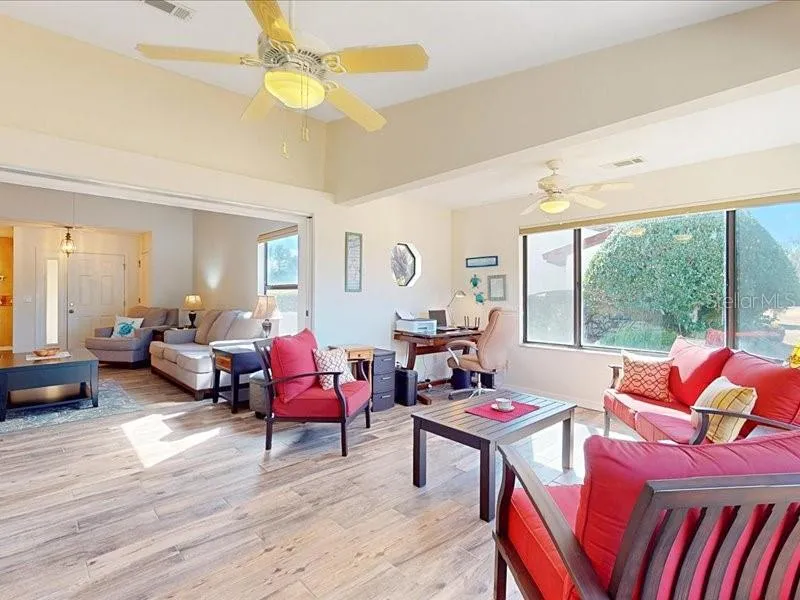
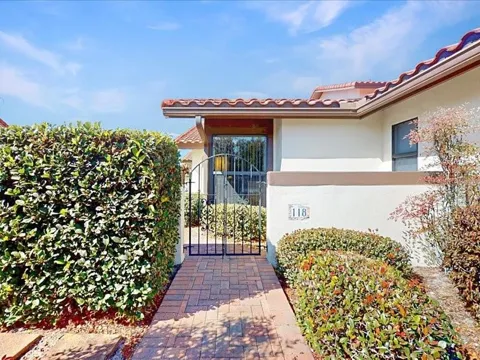
This beauty is located in a Premiere area inside of ** GRENELEFE COMMUNITY** named ** CLUB ESTATES ** Hands down, this one story townhome is a STUNNER. With an additional (almost 240) square foot of living space sets this townhome apart from the others. The additional interior "bonus" space can easily be used as a third bedroom or an office area !! With large windows to absorb the Florida sunshine *or* to be able to view the rear area which the developer has slated one day to have a custom walking trail with a fountian. Then theres a completely renovated and updated kitchen -- cabinets with built in pantry which includes all SS appliances. A solid surface corian countertop plus a built in integrated corian double sink and a new garbage disposal. All trendy and durable ceramic tile flooring throughout this home make cleaning easy PLUS no carpet anywhere. New A/C installed in 2023, and HWH in 2001. This townhome has two garages, one in front and one for your golf cart (or storage) in the rear. Front garage has an insulated door, and both have automatic garage door openers. Looking for comfort...and no desire to update anything......than don't pass up viewing this townhome A.S.A.P. You will thank me...Make that appointment and lets make a deal before it's too late !!!

Property Details
Interior
Ceiling Fans(s), Eat-in Kitchen, High Ceilings, Kitchen/Family Room Combo, Living Room/Dining Room Combo, Open Floorplan, Primar
Heating
Heat Pump
Cooling Features
Central Air
Bedrooms
2
Bathrooms
2.0
Full Baths
2
View
Trees/Woods
Pool Description
Gunite, Heated, In Ground, Lighting, Outside Bath Access, Screen Enclosure, Tile
Pool Features
Gunite, Heated, In Ground, Lighting, Outside Bath Access, Screen Enclosure, Tile
Exterior Materials
Courtyard, Lighting, Private Entrance, Private Mailbox, Rain Gutters
Pool Shared
1
Acres
0.17
Square Feet
1844.0
Parking Features
Garage Door Opener, Golf Cart Garage, Off Street
Parking
1
Parking Type
Garage
Parking Garage Spaces
1.0
Property Type
Purchase
Year Built
1989
Foundation
Slab
Roof
Tile
Sewer Information
Public Sewer
Utility Features
Cable Available, Electricity Connected, Sewer Connected, Water Connected
Appliances
Dishwasher, Disposal, Dryer, Electric Water Heater, Microwave, Range, Refrigerator, Washer
Subdivision
GRENELEFE CLUB ESTATES
Community Features
Clubhouse, Deed Restrictions, Fitness Center, Gated Community - No Guard, Golf Carts OK, Pool, Special Community Restrictions, S
Elementary School
Sandhill Elem
Middle School
Boone Middle
High School
Haines City Senior High
County
Polk
Region
HAINES CITY
Original List Price
$245,000
Days on Market (Cumulative)
183
Taxes Annual
$3,021
HOA
1
HOA Fees
675.0
Pets
Breed Restrictions, Cats OK, Dogs OK, Number Limit
Pets Allowed
Breed Restrictions, Cats OK, Dogs OK, Number Limit
Ownership
Fee Simple
MLS #
O6436787
Location
Legal

IDX information is provided exclusively for personal, non-commercial use, and may not be used for any purpose other than to identify prospective properties consumers may be interested in purchasing. Information is deemed reliable but not guaranteed. Some IDX listings have been excluded from this website. Listing Information presented by local MLS brokerage: Liz Jones Group

Provided By
Listed by Judy Torres (#MFR990310470)
Listing Office: RE/MAX TOWN CENTRE (#MFR261019010)

Liz Jones Group Have a question about this home?

Interested in Purchasing 118 COVENTRY LANE?

Get an estimate on monthly payments on this property.
$
years
Down Payment
$
%
Interest Rate
%
Tax Rate
%
$
$annually
$monthly
Estimated Monthly Payment
$0.00
Loan Amount
$0.00