
(407) 619-6345 liz@lizjonesgroup.com Liz Jones Real Estate
Traffic Dashboard
Home
  • Search
    • Search Homes
    • Featured Listings
  • Communities
  • Winter Park Estates
  • Buying
    • Buying Info
    • Mortgage Calculator
  • Selling
    • Selling Info
    • Home Valuation
  • About
    • Meet Liz
    • Testimonials
  • Signature Listings
  • Articles
  • Contact
Traffic Dashboard
Liz Jones
(407) 619-6345 liz@lizjonesgroup.com
  • 811 N Orange Ave
    Orlando, FL 32801
Home
  • Search
  • Communities
  • Winter Park Estates
  • Buying
  • Selling
  • About
  • Signature Listings
  • Articles
  • Contact
Legal
  • Privacy
  • Terms
  • DMCA
  • Accessibility
  • Fair Housing
Account
  • Dashboard
  • Logout
  • Login
Liz Jones Group - Footer Logo
©2026 Liz Jones Real Estate. All rights reserved.
Website built by CloseHack.


My Florida Regional MLS DBA Stellar MLS

IDX information is provided exclusively for personal, non-commercial use, and may not be used for any purpose other than to identify prospective properties consumers may be interested in purchasing. Information is deemed reliable but not guaranteed. Some IDX listings have been excluded from this website. Listing Information presented by local MLS brokerage: Liz Jones Group

Return
  • All Types
  • House+2 more
  • Price
  • Bed/Bath
  • Size
  • Dates
  • Filters
  • Amenities
  • Save
  • Share
Listings
No results
Sort
Home / Riverview / 11937 TIMBERHILL DRIVE
11937 TIMBERHILL DRIVE Riverview, FL 33569 11937 TIMBERHILL DRIVE Riverview, FL 33569 11937 TIMBERHILL DRIVE Riverview, FL 33569 11937 TIMBERHILL DRIVE Riverview, FL 33569 11937 TIMBERHILL DRIVE Riverview, FL 33569 11937 TIMBERHILL DRIVE Riverview, FL 33569 11937 TIMBERHILL DRIVE Riverview, FL 33569 11937 TIMBERHILL DRIVE Riverview, FL 33569 11937 TIMBERHILL DRIVE Riverview, FL 33569 11937 TIMBERHILL DRIVE Riverview, FL 33569 11937 TIMBERHILL DRIVE Riverview, FL 33569 11937 TIMBERHILL DRIVE Riverview, FL 33569 11937 TIMBERHILL DRIVE Riverview, FL 33569 11937 TIMBERHILL DRIVE Riverview, FL 33569 11937 TIMBERHILL DRIVE Riverview, FL 33569 11937 TIMBERHILL DRIVE Riverview, FL 33569 11937 TIMBERHILL DRIVE Riverview, FL 33569 11937 TIMBERHILL DRIVE Riverview, FL 33569 11937 TIMBERHILL DRIVE Riverview, FL 33569 11937 TIMBERHILL DRIVE Riverview, FL 33569 11937 TIMBERHILL DRIVE Riverview, FL 33569 11937 TIMBERHILL DRIVE Riverview, FL 33569 11937 TIMBERHILL DRIVE Riverview, FL 33569 11937 TIMBERHILL DRIVE Riverview, FL 33569 11937 TIMBERHILL DRIVE Riverview, FL 33569 11937 TIMBERHILL DRIVE Riverview, FL 33569 11937 TIMBERHILL DRIVE Riverview, FL 33569 11937 TIMBERHILL DRIVE Riverview, FL 33569 11937 TIMBERHILL DRIVE Riverview, FL 33569 11937 TIMBERHILL DRIVE Riverview, FL 33569 11937 TIMBERHILL DRIVE Riverview, FL 33569 11937 TIMBERHILL DRIVE Riverview, FL 33569 11937 TIMBERHILL DRIVE Riverview, FL 33569 11937 TIMBERHILL DRIVE Riverview, FL 33569 11937 TIMBERHILL DRIVE Riverview, FL 33569 11937 TIMBERHILL DRIVE Riverview, FL 33569 View All Photos

$475,000

| Active

11937 TIMBERHILL DRIVE

Riverview, FL 33569

3,003
Square Feet
3
Beds
2
Baths
0.23
Acres
42
Days on Market
MFRTB8533692
MLS#
House
Structure
Residential
Zone
Contact

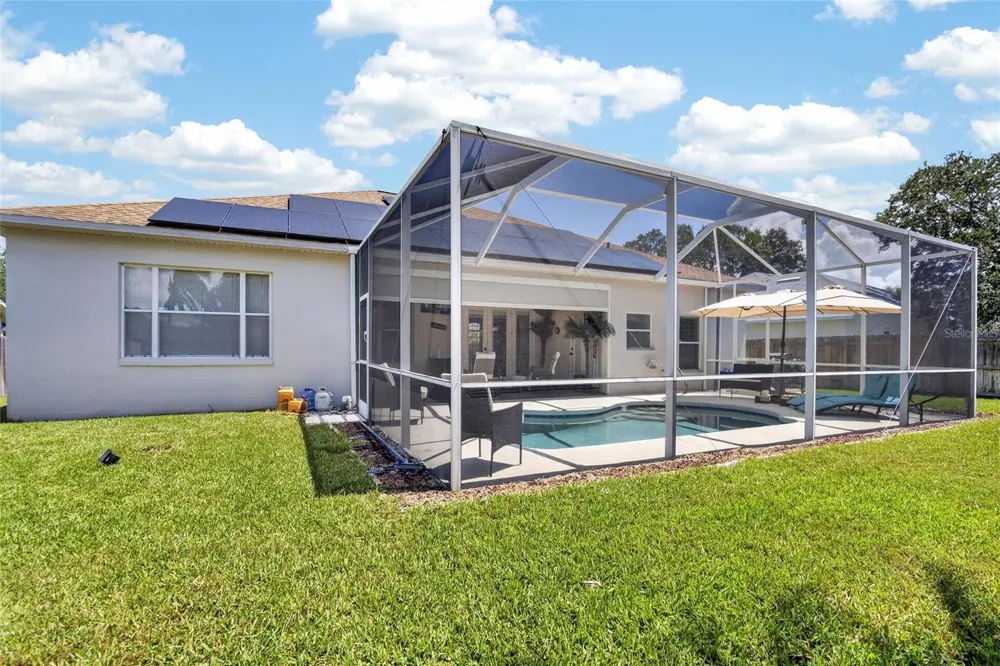
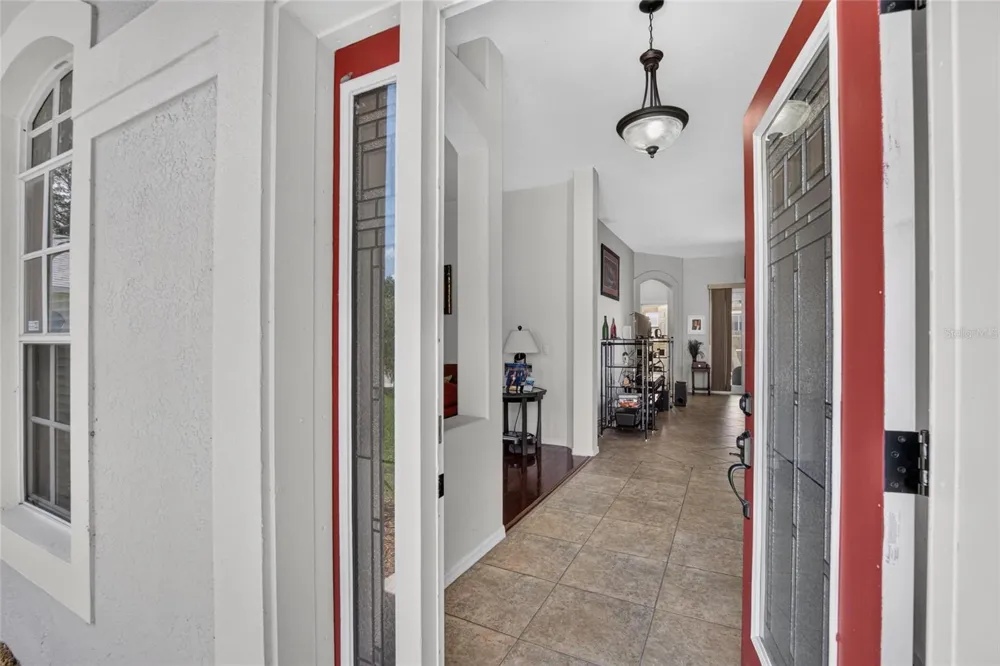
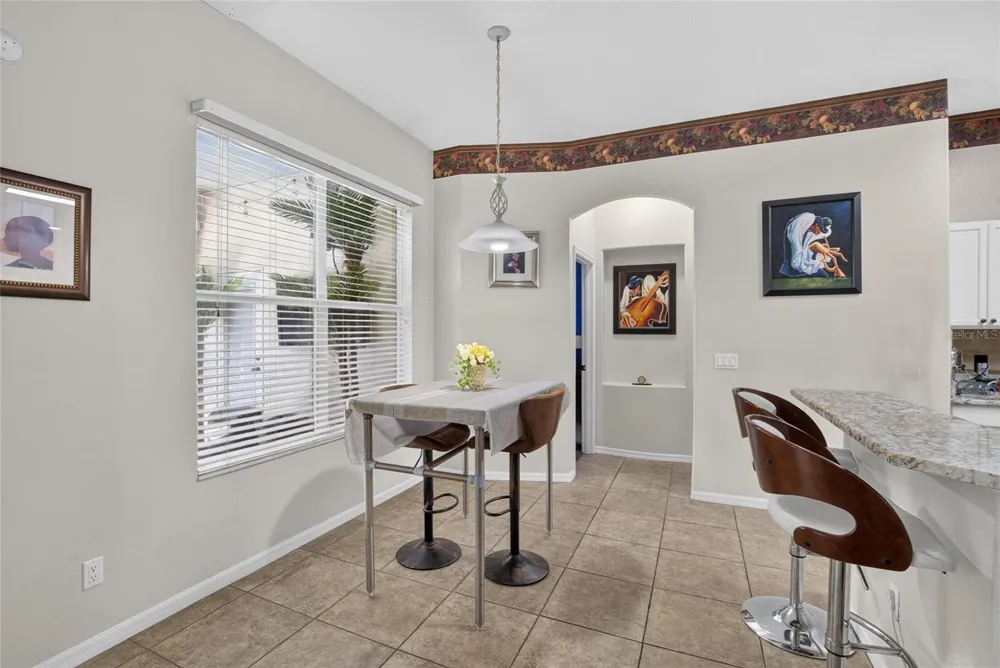
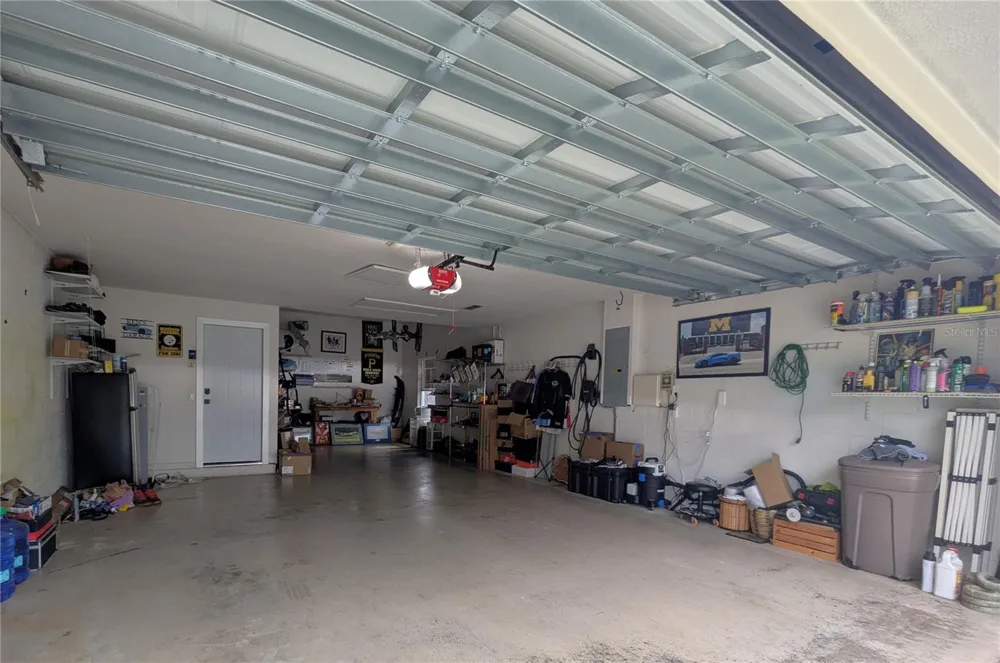
HERE’S A 3-CAR GARAGE despite its 2-car appearance because it’s tandem style at this well-maintained pool home in Riverglen! It's among many advantages you'll be glad to discover, including 3-year-new rooftop solar panels fully paid off, a 900-watt home generator, 50-amp electric vehicle charger, new water heater, new pool heater and pump, plus a mechanized shade on the screened and roof-covered pool lanai for maximized outdoor enjoyment. Inside 2,040 SF, you get front living and dining rooms, a kitchen with dining space too, a back family room, 3 bedrooms and 2 baths. The secondary bath provides convenient pool access, and the owner's suite as well as the central living space also open directly to the lanai. Arches, art niches, granite counters and stainless-steel appliances are some other interior amenities. Exterior extras include a 120-SF storage shed in the privacy-fenced back yard, a sprinkler system keeping the quarter-acre lawn lush, and expensive Tex-Cote CoolWall heat-reflective paint applied in 2023. Perhaps best of all, it's in Riverglen, a neighborhood with NO CDD and an annual HOA fee of only $400 that provides its own parks and recreation facilities along with proximity to good schools, shops, services, restaurants, other entertainment and more. See this one today!

Property Details
Interior
Built-in Features, Ceiling Fans(s), Eat-in Kitchen, High Ceilings, Open Floorplan, Split Bedroom, Stone Counters, Thermostat, Wa
Heating
Central, Electric
Cooling Features
Central Air
Bedrooms
3
Bathrooms
2.0
Full Baths
2
Lot Features
In County, Landscaped, Sidewalk, Paved, Unincorporated
Lot Description
In County, Landscaped, Sidewalk, Paved, Unincorporated
Pool
1
Pool Description
Gunite, Heated, In Ground, Outside Bath Access, Screen Enclosure
Pool Features
Gunite, Heated, In Ground, Outside Bath Access, Screen Enclosure
Exterior Materials
Awning(s), Sidewalk, Sprinkler Metered, Storage
Acres
0.23
Square Feet
3003.0
Parking Features
Driveway, Garage Door Opener, Oversized, Tandem
Parking
1
Parking Type
Driveway
Parking Garage Spaces
3.0
Property Type
Purchase
Year Built
1999
Foundation
Slab
Roof
Shingle
Sewer Information
Public Sewer
Utility Source
Public
Utility Features
BB/HS Internet Available, Electricity Connected, Public, Sewer Connected, Sprinkler Meter, Underground Utilities, Water Connecte
Appliances
Dishwasher, Disposal, Electric Water Heater, Microwave, Range, Refrigerator
Subdivision
RIVERGLEN
Community Features
Association Recreation - Owned, Deed Restrictions, Park, Playground, Racquetball, Tennis Court(s), Street Lights
Elementary School
Boyette Springs-HB
Middle School
Rodgers-HB
High School
Riverview-HB
County
Hillsborough
Region
RIVERVIEW
Zoning
PD
Original List Price
$489,900
Days on Market (Cumulative)
42
Taxes Annual
$730
HOA
1
HOA Fees
100.0
Pets
1
Pets Allowed
1
Ownership
Fee Simple
MLS #
TB8533692
Location
Legal

IDX information is provided exclusively for personal, non-commercial use, and may not be used for any purpose other than to identify prospective properties consumers may be interested in purchasing. Information is deemed reliable but not guaranteed. Some IDX listings have been excluded from this website. Listing Information presented by local MLS brokerage: Liz Jones Group

Provided By
Listed by Ann Marie Vaughan (#MFR261522889)
Listing Office: RE/MAX ALLIANCE GROUP (#MFR261558753)

Liz Jones Group Have a question about this home?

Interested in Purchasing 11937 TIMBERHILL DRIVE?

Get an estimate on monthly payments on this property.

$
years
Down Payment
$
%
Interest Rate
%
Tax Rate
%
$
$annually
$monthly
Estimated Monthly Payment
$0.00
Loan Amount
$0.00