
(407) 619-6345 liz@lizjonesgroup.com Liz Jones Real Estate
Traffic Dashboard
Home
  • Search
    • Search Homes
    • Featured Listings
  • Communities
  • Winter Park Estates
  • Buying
    • Buying Info
    • Mortgage Calculator
  • Selling
    • Selling Info
    • Home Valuation
  • About
    • Meet Liz
    • Testimonials
  • Signature Listings
  • Articles
  • Contact
Traffic Dashboard
Liz Jones
(407) 619-6345 liz@lizjonesgroup.com
  • 811 N Orange Ave
    Orlando, FL 32801
Home
  • Search
  • Communities
  • Winter Park Estates
  • Buying
  • Selling
  • About
  • Signature Listings
  • Articles
  • Contact
Legal
  • Privacy
  • Terms
  • DMCA
  • Accessibility
  • Fair Housing
Account
  • Dashboard
  • Logout
  • Login
Liz Jones Group - Footer Logo
©2026 Liz Jones Real Estate. All rights reserved.
Website built by CloseHack.


My Florida Regional MLS DBA Stellar MLS

IDX information is provided exclusively for personal, non-commercial use, and may not be used for any purpose other than to identify prospective properties consumers may be interested in purchasing. Information is deemed reliable but not guaranteed. Some IDX listings have been excluded from this website. Listing Information presented by local MLS brokerage: Liz Jones Group

Return
  • All Types
  • House+2 more
  • Price
  • Bed/Bath
  • Size
  • Dates
  • Filters
  • Amenities
  • Save
  • Share
Listings
No results
Sort
Home / Orlando / 11942 SHELTERING PINE DRIVE
11942 SHELTERING PINE DRIVE Orlando, FL 32836 11942 SHELTERING PINE DRIVE Orlando, FL 32836 11942 SHELTERING PINE DRIVE Orlando, FL 32836 11942 SHELTERING PINE DRIVE Orlando, FL 32836 11942 SHELTERING PINE DRIVE Orlando, FL 32836 11942 SHELTERING PINE DRIVE Orlando, FL 32836 11942 SHELTERING PINE DRIVE Orlando, FL 32836 11942 SHELTERING PINE DRIVE Orlando, FL 32836 11942 SHELTERING PINE DRIVE Orlando, FL 32836 11942 SHELTERING PINE DRIVE Orlando, FL 32836 11942 SHELTERING PINE DRIVE Orlando, FL 32836 11942 SHELTERING PINE DRIVE Orlando, FL 32836 11942 SHELTERING PINE DRIVE Orlando, FL 32836 11942 SHELTERING PINE DRIVE Orlando, FL 32836 11942 SHELTERING PINE DRIVE Orlando, FL 32836 11942 SHELTERING PINE DRIVE Orlando, FL 32836 11942 SHELTERING PINE DRIVE Orlando, FL 32836 11942 SHELTERING PINE DRIVE Orlando, FL 32836 11942 SHELTERING PINE DRIVE Orlando, FL 32836 11942 SHELTERING PINE DRIVE Orlando, FL 32836 11942 SHELTERING PINE DRIVE Orlando, FL 32836 11942 SHELTERING PINE DRIVE Orlando, FL 32836 11942 SHELTERING PINE DRIVE Orlando, FL 32836 11942 SHELTERING PINE DRIVE Orlando, FL 32836 11942 SHELTERING PINE DRIVE Orlando, FL 32836 11942 SHELTERING PINE DRIVE Orlando, FL 32836 11942 SHELTERING PINE DRIVE Orlando, FL 32836 11942 SHELTERING PINE DRIVE Orlando, FL 32836 11942 SHELTERING PINE DRIVE Orlando, FL 32836 11942 SHELTERING PINE DRIVE Orlando, FL 32836 11942 SHELTERING PINE DRIVE Orlando, FL 32836 11942 SHELTERING PINE DRIVE Orlando, FL 32836 11942 SHELTERING PINE DRIVE Orlando, FL 32836 11942 SHELTERING PINE DRIVE Orlando, FL 32836 11942 SHELTERING PINE DRIVE Orlando, FL 32836 11942 SHELTERING PINE DRIVE Orlando, FL 32836 11942 SHELTERING PINE DRIVE Orlando, FL 32836 11942 SHELTERING PINE DRIVE Orlando, FL 32836 11942 SHELTERING PINE DRIVE Orlando, FL 32836 11942 SHELTERING PINE DRIVE Orlando, FL 32836 11942 SHELTERING PINE DRIVE Orlando, FL 32836 11942 SHELTERING PINE DRIVE Orlando, FL 32836 11942 SHELTERING PINE DRIVE Orlando, FL 32836 11942 SHELTERING PINE DRIVE Orlando, FL 32836 11942 SHELTERING PINE DRIVE Orlando, FL 32836 11942 SHELTERING PINE DRIVE Orlando, FL 32836 11942 SHELTERING PINE DRIVE Orlando, FL 32836 11942 SHELTERING PINE DRIVE Orlando, FL 32836 11942 SHELTERING PINE DRIVE Orlando, FL 32836 11942 SHELTERING PINE DRIVE Orlando, FL 32836 11942 SHELTERING PINE DRIVE Orlando, FL 32836 View All Photos

$924,900

| Active

11942 SHELTERING PINE DRIVE

Orlando, FL 32836

4,607
Square Feet
5
Beds
3.5
Baths
0.19
Acres
47
Days on Market
MFRO6422347
MLS#
House
Structure
Residential
Zone
Contact

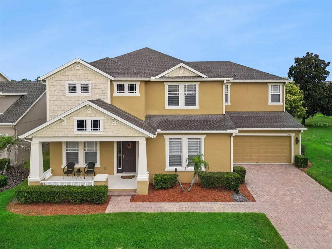
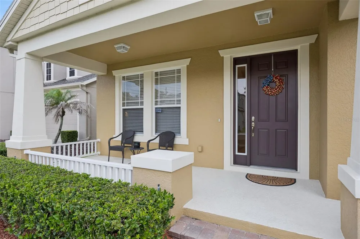
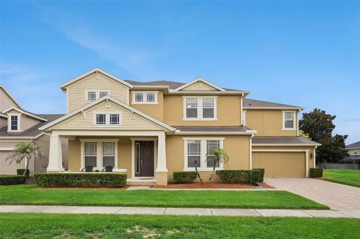
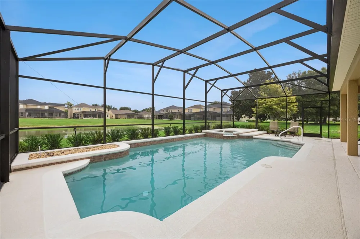
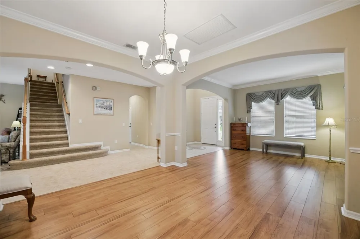
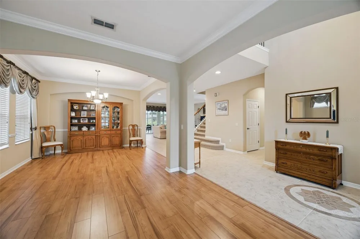
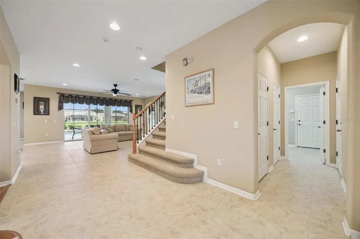
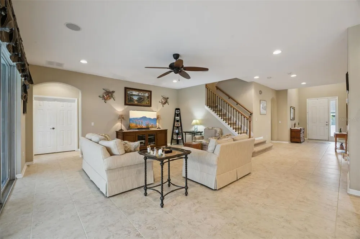
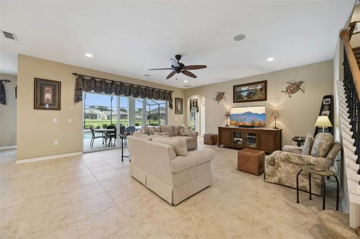
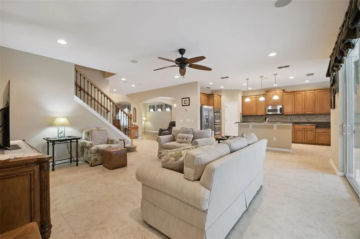
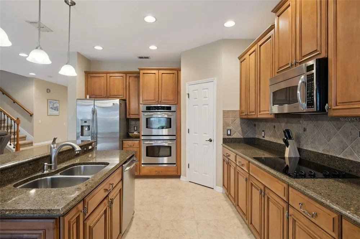
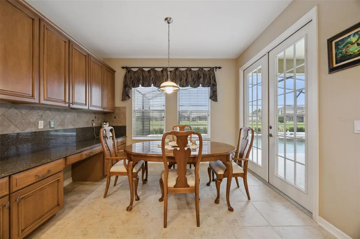
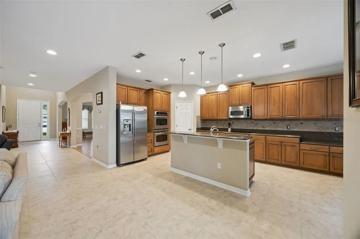
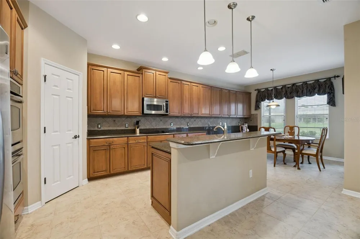
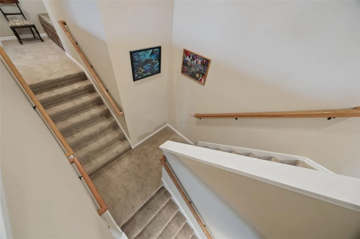
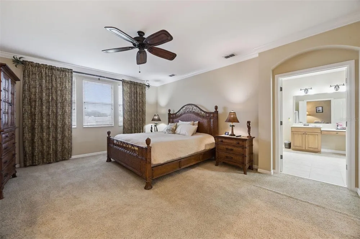
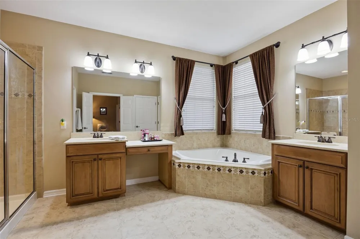
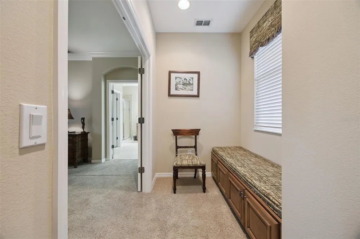
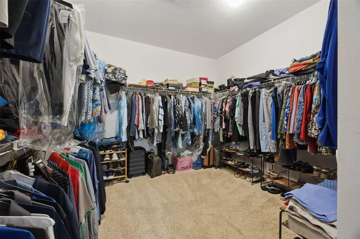
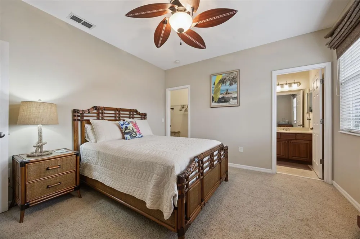
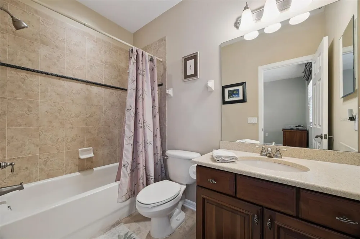
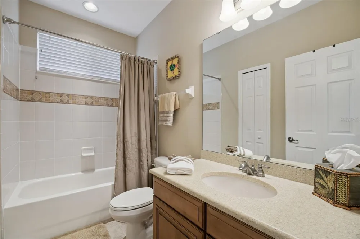
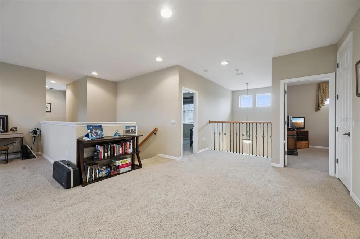
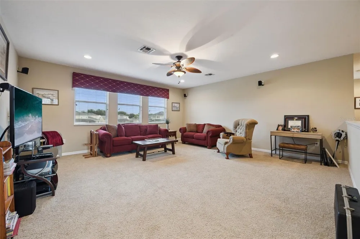
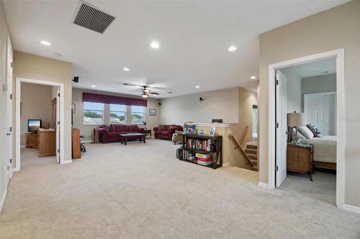
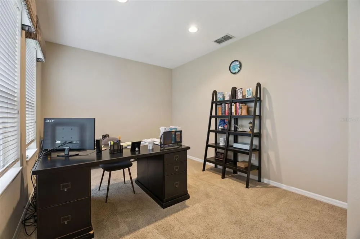
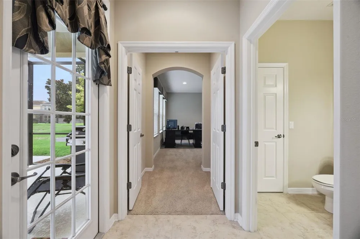
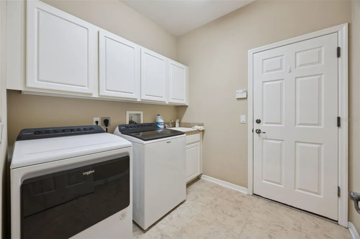
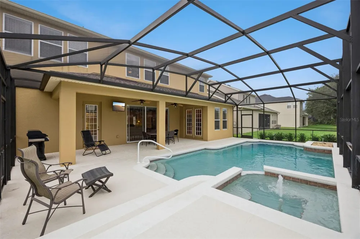
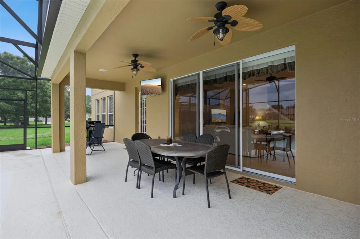
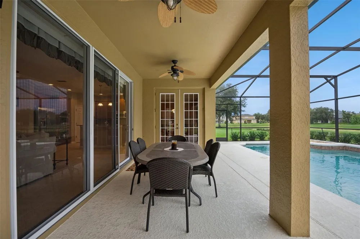
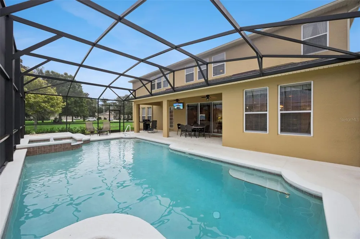
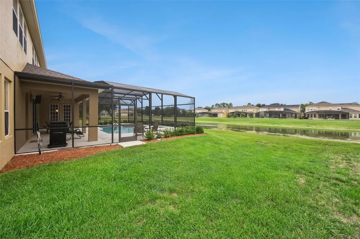
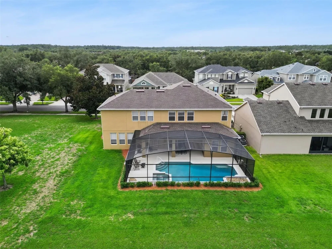
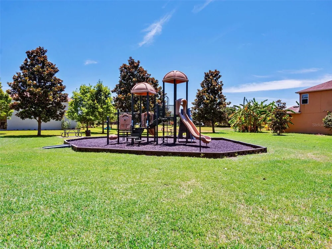
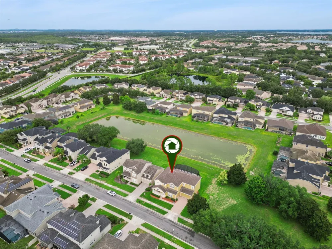
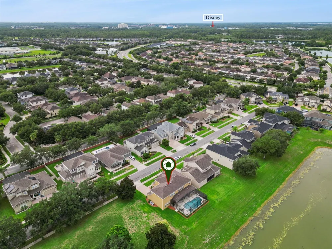
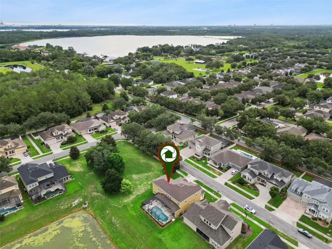
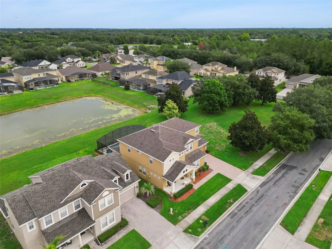
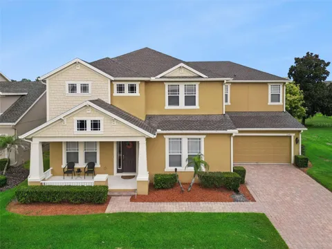
Home back on market, no fault of seller's...Never listed before, this beautifully maintained residence is located in Grande Pines, an intimate community of only sixty homes just 1 mile from Disney and Winter Garden, — offering the rare opportunity to enjoy nightly fireworks from the comfort of your own backyard. This exceptional 5-bedroom, 3.5-bath home blends modern convenience with the timeless appeal of a traditional family home. Thoughtfully cared for by one owner, the property features a split 3-car garage and a classic two-staircase design that enhances both flow and privacy. One staircase leads to three spacious secondary bedrooms, while the second provides a private entry to the upstairs primary suite — a layout reminiscent of traditional homes where separation and quiet retreat were key elements of design. Inside, generous room sizes, walk-in closets, and designer window treatments evoke the warmth and character of a traditional home, while the true chef’s kitchen — complete with abundant cabinetry, stone counters, and double ovens — offers both charm and functionality. A flexible downstairs room (bedroom #5) serves perfectly as an office, playroom, craft room, or additional bedroom. Storage is abundant throughout, including extensive under-stair storage, linen closets in every bathroom and bonus room, which reflects the practical, built-in organization needed for busy family life. Situated on a premium lot beside protected community space that will never be developed, the home offers a sweeping yard, peaceful views, and a private pool and spa overlooking a serene water vista. Updates include two new A/C units (2017), a fully rescreened pool enclosure (2020), new roof (2023), freshly painted pool decking and enclosure (2024), not to mention the whole house water softener and surround sound! Located within Windermere’s top-rated school district and close to major highways, fine dining, and premier shopping, this home offers the perfect blend of traditional comfort, modern luxury, and the exclusivity of living in Grande Pines.

Property Details
Interior
Ceiling Fans(s), Crown Molding, Eat-in Kitchen, Kitchen/Family Room Combo, Open Floorplan, PrimaryBedroom Upstairs, Stone Counte
Heating
Central
Cooling Features
Central Air
Bedrooms
5
Bathrooms
3.5
Full Baths
3
Half Baths
1
Stories
2
Pool
1
Pool Description
Child Safety Fence, In Ground, Screen Enclosure
Pool Features
Child Safety Fence, In Ground, Screen Enclosure
Exterior Materials
Private Mailbox, Rain Gutters, Sidewalk
Acres
0.19
Square Feet
4607.0
Parking Features
Driveway, Garage
Parking
1
Parking Type
Driveway
Parking Garage Spaces
3.0
Property Type
Purchase
Year Built
2007
Foundation
Slab
Roof
Shingle
Sewer Information
Public Sewer
Utility Source
Public
Utility Features
BB/HS Internet Available, Cable Available, Electricity Connected, Water Connected
Appliances
Built-In Oven, Cooktop, Dishwasher, Disposal, Dryer, Electric Water Heater, Microwave, Refrigerator, Washer
Subdivision
GRANDE PINES
Community Features
Park, Playground, Sidewalks
Elementary School
Castleview Elementary
Middle School
Horizon West Middle School
High School
Windermere High School
County
Orange
Region
ORLANDO
Zoning
P-D
Original List Price
$939,000
Days on Market (Cumulative)
47
Taxes Annual
$5,882
HOA
1
HOA Fees
603.9
Pets
1
Pets Allowed
1
Ownership
Fee Simple
MLS #
O6422347
Location
Legal

IDX information is provided exclusively for personal, non-commercial use, and may not be used for any purpose other than to identify prospective properties consumers may be interested in purchasing. Information is deemed reliable but not guaranteed. Some IDX listings have been excluded from this website. Listing Information presented by local MLS brokerage: Liz Jones Group

Provided By
Listed by Kristy Kennedy (#MFR261205761)
Listing Office: FATHOM REALTY FL LLC (#MFR261012452)

Provided By (Buyer)
Buyer's Agent: Louisa Ghali (#MFR272505979)
Buyer's Office: GHALI REALTY, INC (#MFR272506874)

Liz Jones Group Have a question about this home?

Interested in Purchasing 11942 SHELTERING PINE DRIVE?

Get an estimate on monthly payments on this property.
$
years
Down Payment
$
%
Interest Rate
%
Tax Rate
%
$
$annually
$monthly
Estimated Monthly Payment
$0.00
Loan Amount
$0.00