
(407) 619-6345 liz@lizjonesgroup.com Liz Jones Real Estate
Traffic Dashboard
Home
  • Search
    • Search Homes
    • Featured Listings
  • Communities
  • Winter Park Estates
  • Buying
    • Buying Info
    • Mortgage Calculator
  • Selling
    • Selling Info
    • Home Valuation
  • About
    • Meet Liz
    • Testimonials
  • Signature Listings
  • Articles
  • Contact
Traffic Dashboard
Liz Jones
(407) 619-6345 liz@lizjonesgroup.com
  • 811 N Orange Ave
    Orlando, FL 32801
Home
  • Search
  • Communities
  • Winter Park Estates
  • Buying
  • Selling
  • About
  • Signature Listings
  • Articles
  • Contact
Legal
  • Privacy
  • Terms
  • DMCA
  • Accessibility
  • Fair Housing
Account
  • Dashboard
  • Logout
  • Login
Liz Jones Group - Footer Logo
©2026 Liz Jones Real Estate. All rights reserved.
Website built by CloseHack.


My Florida Regional MLS DBA Stellar MLS

IDX information is provided exclusively for personal, non-commercial use, and may not be used for any purpose other than to identify prospective properties consumers may be interested in purchasing. Information is deemed reliable but not guaranteed. Some IDX listings have been excluded from this website. Listing Information presented by local MLS brokerage: Liz Jones Group

Return
  • All Types
  • House+2 more
  • Price
  • Bed/Bath
  • Size
  • Dates
  • Filters
  • Amenities
  • Save
  • Share
Listings
No results
Sort
Home / Apopka / 1196 E 10TH STREET
1196 E 10TH STREET Apopka, FL 32703 1196 E 10TH STREET Apopka, FL 32703 1196 E 10TH STREET Apopka, FL 32703 1196 E 10TH STREET Apopka, FL 32703 1196 E 10TH STREET Apopka, FL 32703 1196 E 10TH STREET Apopka, FL 32703 1196 E 10TH STREET Apopka, FL 32703 1196 E 10TH STREET Apopka, FL 32703 1196 E 10TH STREET Apopka, FL 32703 1196 E 10TH STREET Apopka, FL 32703 1196 E 10TH STREET Apopka, FL 32703 1196 E 10TH STREET Apopka, FL 32703 1196 E 10TH STREET Apopka, FL 32703 1196 E 10TH STREET Apopka, FL 32703 1196 E 10TH STREET Apopka, FL 32703 1196 E 10TH STREET Apopka, FL 32703 1196 E 10TH STREET Apopka, FL 32703 1196 E 10TH STREET Apopka, FL 32703 1196 E 10TH STREET Apopka, FL 32703 1196 E 10TH STREET Apopka, FL 32703 1196 E 10TH STREET Apopka, FL 32703 1196 E 10TH STREET Apopka, FL 32703 1196 E 10TH STREET Apopka, FL 32703 1196 E 10TH STREET Apopka, FL 32703 1196 E 10TH STREET Apopka, FL 32703 1196 E 10TH STREET Apopka, FL 32703 1196 E 10TH STREET Apopka, FL 32703 1196 E 10TH STREET Apopka, FL 32703 1196 E 10TH STREET Apopka, FL 32703 1196 E 10TH STREET Apopka, FL 32703 1196 E 10TH STREET Apopka, FL 32703 1196 E 10TH STREET Apopka, FL 32703 1196 E 10TH STREET Apopka, FL 32703 1196 E 10TH STREET Apopka, FL 32703 1196 E 10TH STREET Apopka, FL 32703 1196 E 10TH STREET Apopka, FL 32703 1196 E 10TH STREET Apopka, FL 32703 1196 E 10TH STREET Apopka, FL 32703 1196 E 10TH STREET Apopka, FL 32703 1196 E 10TH STREET Apopka, FL 32703 1196 E 10TH STREET Apopka, FL 32703 1196 E 10TH STREET Apopka, FL 32703 1196 E 10TH STREET Apopka, FL 32703 1196 E 10TH STREET Apopka, FL 32703 1196 E 10TH STREET Apopka, FL 32703 1196 E 10TH STREET Apopka, FL 32703 1196 E 10TH STREET Apopka, FL 32703 1196 E 10TH STREET Apopka, FL 32703 1196 E 10TH STREET Apopka, FL 32703 1196 E 10TH STREET Apopka, FL 32703 1196 E 10TH STREET Apopka, FL 32703 1196 E 10TH STREET Apopka, FL 32703 1196 E 10TH STREET Apopka, FL 32703 1196 E 10TH STREET Apopka, FL 32703 1196 E 10TH STREET Apopka, FL 32703 1196 E 10TH STREET Apopka, FL 32703 1196 E 10TH STREET Apopka, FL 32703 1196 E 10TH STREET Apopka, FL 32703 1196 E 10TH STREET Apopka, FL 32703 View All Photos

$325,000

| Active

1196 E 10TH STREET

Apopka, FL 32703

2,182
Square Feet
3
Beds
2.5
Baths
0.14
Acres
6
Days on Market
MFRO6437738
MLS#
Townhouse
Structure
Residential
Zone
Contact

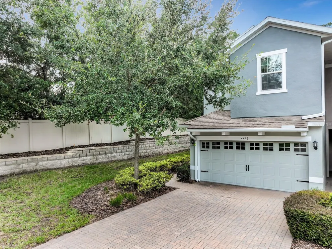
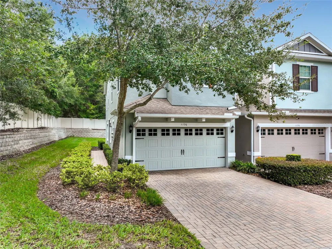
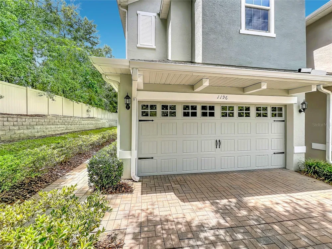
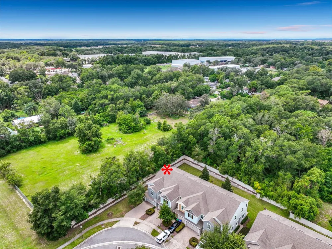
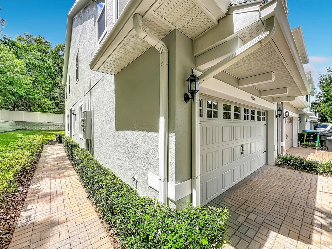
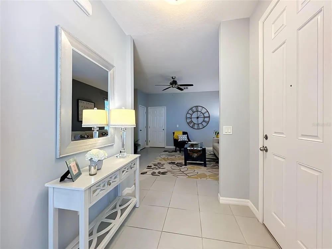
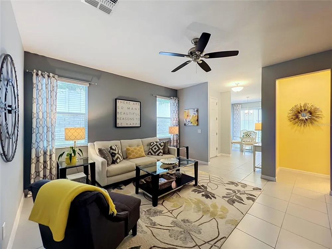
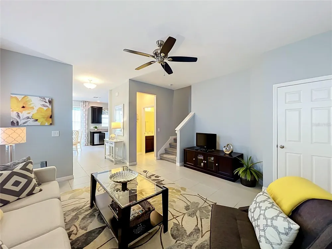
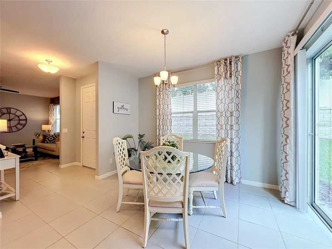
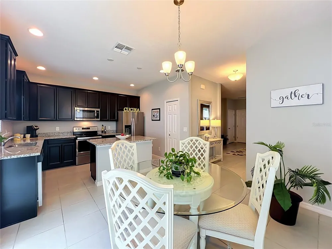
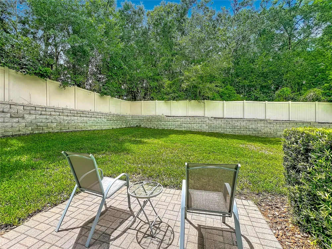
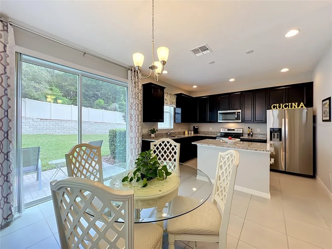
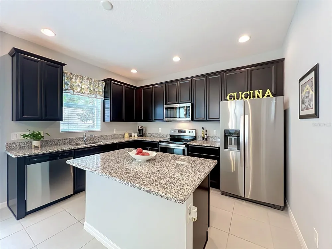
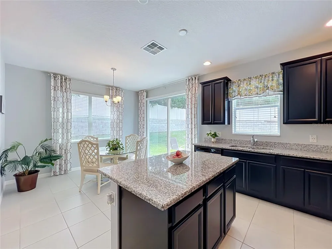
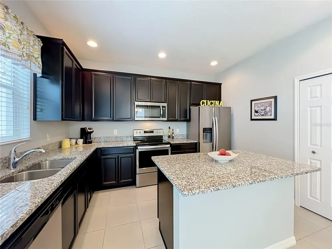
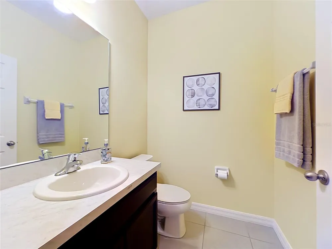
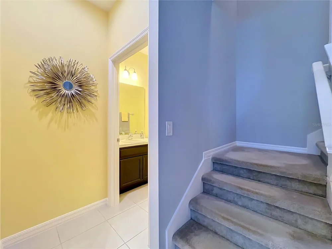
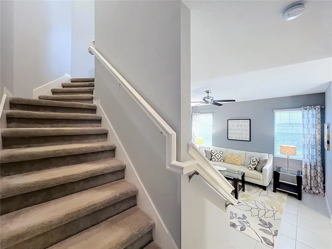
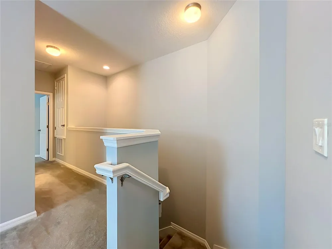
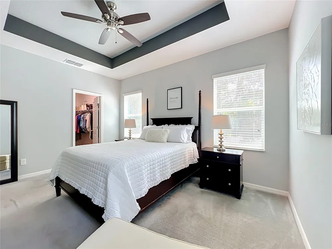
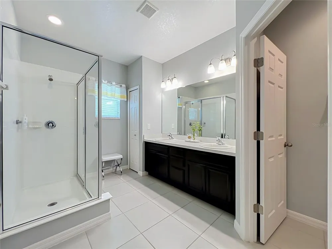
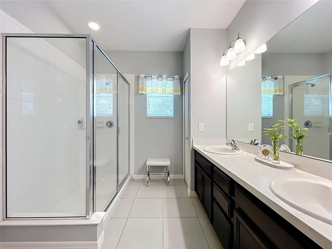
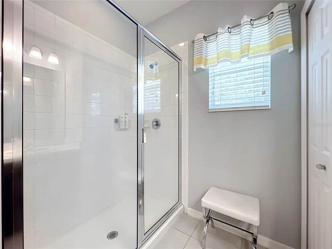
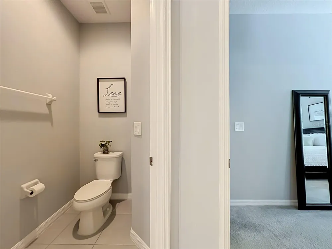
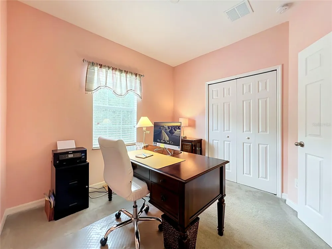
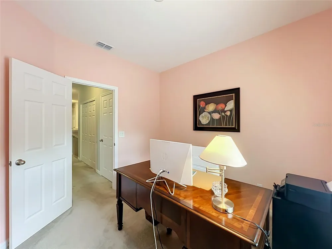
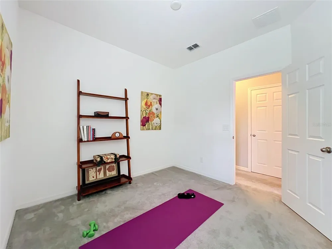
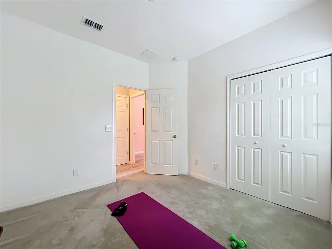
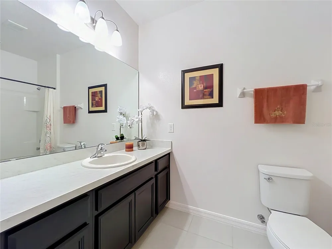
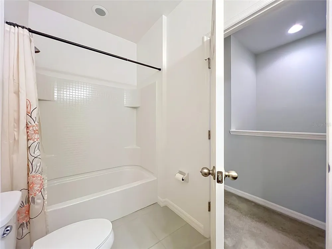
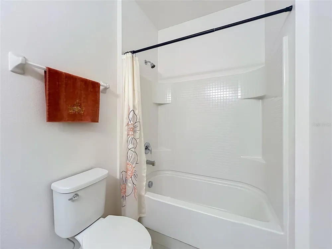
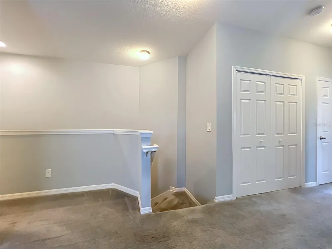
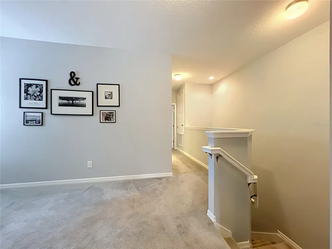
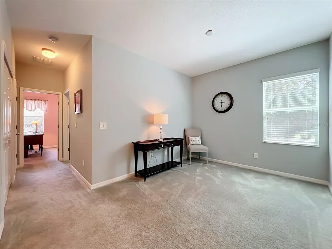
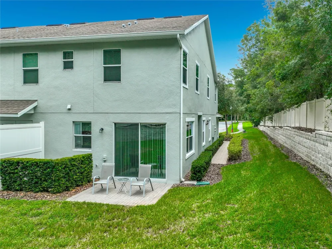
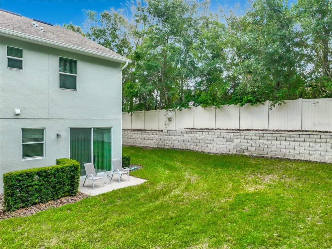
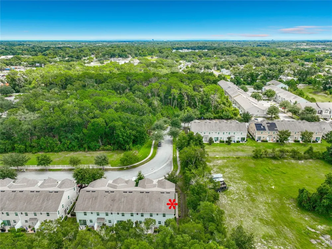
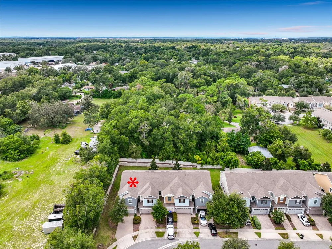
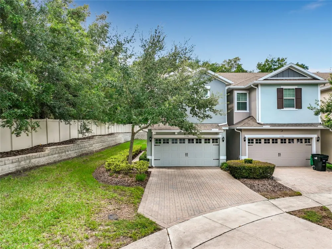
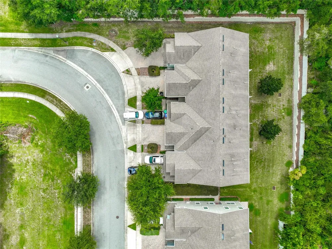
Discover the easy, low-maintenance lifestyle you’ve been looking for in this beautiful end-unit townhome tucked away in the small, serene enclave of Ambergate. With convenient access to major roads, including the 414 and 429, this home puts Central Florida’s shopping, dining, entertainment, and amenities within easy reach. WHY WAIT TO BUILD? With the cost of new construction continuing to rise, your next home is already here—and it comes with very low HOA fees! Built by Park Square Homes, this 8 year young exceptional home offers a desirable floor plan featuring 3 bedrooms plus a versatile loft/bonus area. As an end unit, the additional windows fill the home with natural light and provide one of the most private and desirable lots within the community. One of Park Square Homes’ signature features is the impressive ceiling height. The downstairs offers 9'4" ceilings, while the upstairs features 9' ceilings, creating an open and spacious feel throughout. The light and bright main level features tile flooring making every day cleaning a breeze. The stylish kitchen includes 42-inch cabinetry, granite countertops, a generous island, stainless steel appliances, a pantry, and pre-wiring for pendant lights over the island. The spacious dining area overlooks the secluded backyard, creating a pleasant space for everyday meals or entertaining. A convenient half bath is located downstairs. The home also features a full-size two-car garage with a Lift Master garage door opener, garage windows for added natural light, and a brick-paver driveway. Upstairs, the owner's suite offers a tray ceiling, large walk-in closet, and private ensuite bath featuring dual sinks and an oversized shower. The versatile FLEX area offers endless possibilities and can easily be used as a game room, exercise area, home office, study, library, additional sleeping space, or whatever best fits your lifestyle. Two more bedrooms are upstairs with a conveniently located laundry area. This home is packed with additional features, including energy-efficient windows, roof and A/C, USB outlets, Cat 5 wiring, high-resolution cable TV wiring, and pre-wiring for ceiling fans in all rooms. Soothing paint colors throughout create a warm, welcoming atmosphere, and the care and pride of ownership truly show. Brand new Fresh Exterior Paint, Enjoy the convenience of being close to shopping, restaurants, major highways, and all that Central Florida provides! Don't miss this opportunity to own a beautifully maintained end-unit townhome with an exceptional floor plan, private setting, and plenty of upgrades—without the wait or expense of building new! Call today to schedule your private showing. This one will not disappoint!

Property Details
Interior
Ceiling Fans(s), Eat-in Kitchen, PrimaryBedroom Upstairs, Solid Surface Counters, Split Bedroom, Stone Counters, Walk-In Closet(
Heating
Central, Heat Pump
Cooling Features
Central Air
Bedrooms
3
Bathrooms
2.5
Full Baths
2
Half Baths
1
View
Park/Greenbelt
Lot Features
Cleared, In County, Level, Sidewalk, Paved
Stories
2
Lot Description
Cleared, In County, Level, Sidewalk, Paved
Acres
0.14
Square Feet
2182.0
Parking Features
Driveway, Garage Door Opener
Parking
1
Parking Type
Driveway
Parking Garage Spaces
2.0
Property Type
Purchase
Year Built
2018
Foundation
Slab
Roof
Shingle
Sewer Information
Public Sewer
Utility Source
Public
Utility Features
BB/HS Internet Available, Cable Connected, Electricity Connected, Sewer Connected, Underground Utilities, Water Connected
Appliances
Dishwasher, Disposal, Dryer, Electric Water Heater, Exhaust Fan, Microwave, Range, Refrigerator, Washer
Subdivision
AMBERGATE
Community Features
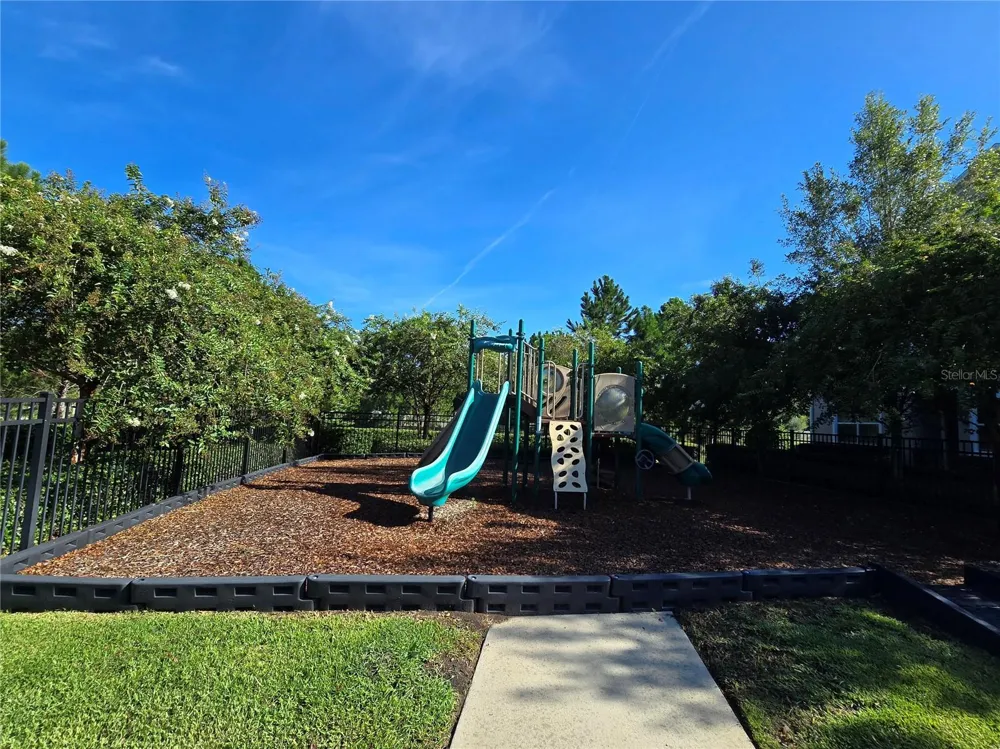
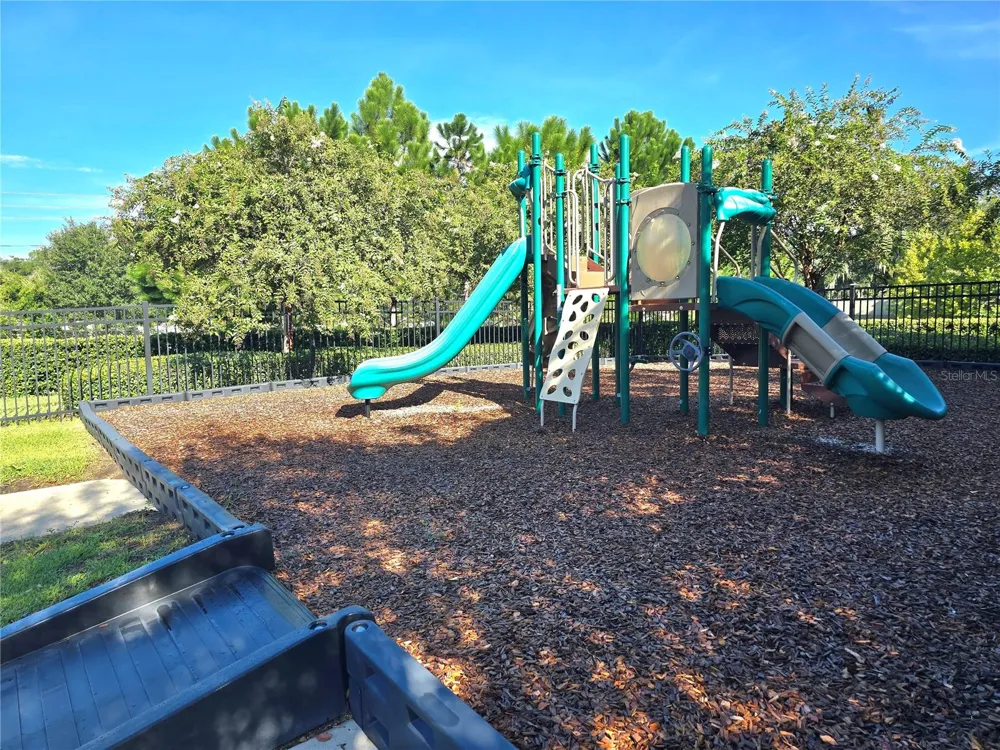
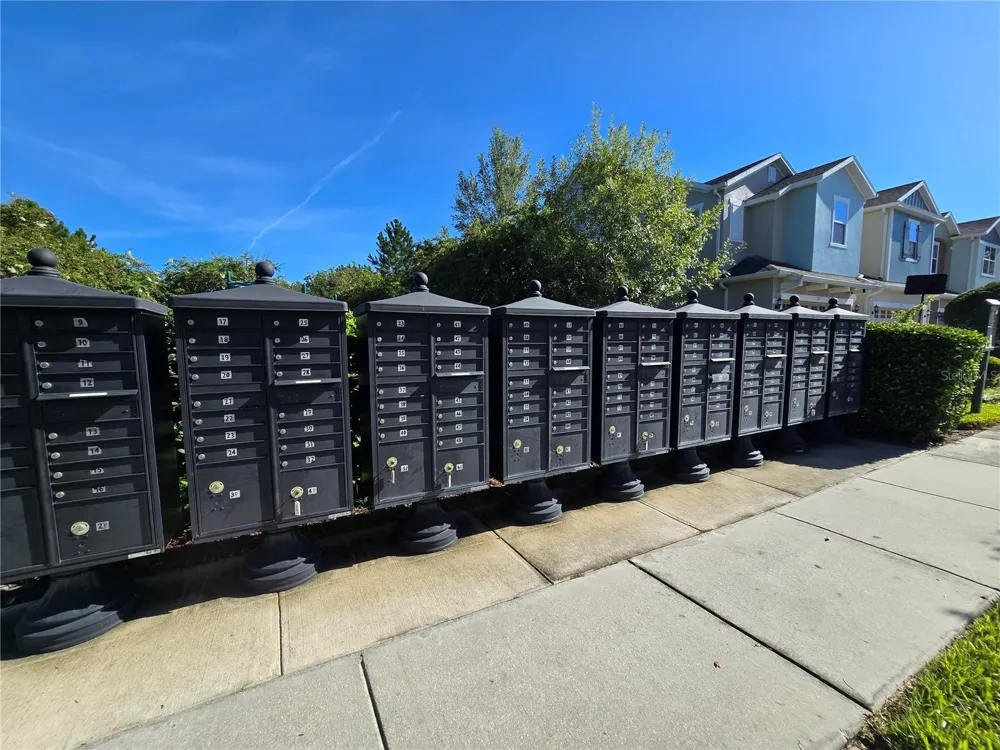
Community Mailbox, Deed Restrictions, Park, Playground, Sidewalks, Street Lights
Elementary School
Lovell Elem
Middle School
Apopka Middle
High School
Apopka High
County
Orange
Region
APOPKA
Zoning
P-D
Original List Price
$325,000
Days on Market (Cumulative)
6
Taxes Annual
$3,568
HOA
1
HOA Fees
137.0
Pets
Cats OK, Dogs OK
Pets Allowed
Cats OK, Dogs OK
Ownership
Fee Simple
MLS #
O6437738
Location
Legal

IDX information is provided exclusively for personal, non-commercial use, and may not be used for any purpose other than to identify prospective properties consumers may be interested in purchasing. Information is deemed reliable but not guaranteed. Some IDX listings have been excluded from this website. Listing Information presented by local MLS brokerage: Liz Jones Group

Provided By
Listed by Laurie Cain (#MFR261061677)
Listing Office: CHARLES RUTENBERG REALTY ORLANDO (#MFR50096)

Liz Jones Group Have a question about this home?

Interested in Purchasing 1196 E 10TH STREET?

Get an estimate on monthly payments on this property.

$
years
Down Payment
$
%
Interest Rate
%
Tax Rate
%
$
$annually
$monthly
Estimated Monthly Payment
$0.00
Loan Amount
$0.00