
(407) 619-6345 liz@lizjonesgroup.com Liz Jones Real Estate
Traffic Dashboard
Home
  • Search
    • Search Homes
    • Featured Listings
  • Communities
  • Winter Park Estates
  • Buying
    • Buying Info
    • Mortgage Calculator
  • Selling
    • Selling Info
    • Home Valuation
  • About
    • Meet Liz
    • Testimonials
  • Signature Listings
  • Articles
  • Contact
Traffic Dashboard
Liz Jones
(407) 619-6345 liz@lizjonesgroup.com
  • 811 N Orange Ave
    Orlando, FL 32801
Home
  • Search
  • Communities
  • Winter Park Estates
  • Buying
  • Selling
  • About
  • Signature Listings
  • Articles
  • Contact
Legal
  • Privacy
  • Terms
  • DMCA
  • Accessibility
  • Fair Housing
Account
  • Dashboard
  • Logout
  • Login
Liz Jones Group - Footer Logo
©2026 Liz Jones Real Estate. All rights reserved.
Website built by CloseHack.


My Florida Regional MLS DBA Stellar MLS

IDX information is provided exclusively for personal, non-commercial use, and may not be used for any purpose other than to identify prospective properties consumers may be interested in purchasing. Information is deemed reliable but not guaranteed. Some IDX listings have been excluded from this website. Listing Information presented by local MLS brokerage: Liz Jones Group

Return
  • All Types
  • House+2 more
  • Price
  • Bed/Bath
  • Size
  • Dates
  • Filters
  • Amenities
  • Save
  • Share
Listings
No results
Sort
Home / Tampa / 12012 BREWSTER DRIVE
12012 BREWSTER DRIVE Tampa, FL 33626 12012 BREWSTER DRIVE Tampa, FL 33626 12012 BREWSTER DRIVE Tampa, FL 33626 12012 BREWSTER DRIVE Tampa, FL 33626 12012 BREWSTER DRIVE Tampa, FL 33626 12012 BREWSTER DRIVE Tampa, FL 33626 12012 BREWSTER DRIVE Tampa, FL 33626 12012 BREWSTER DRIVE Tampa, FL 33626 12012 BREWSTER DRIVE Tampa, FL 33626 12012 BREWSTER DRIVE Tampa, FL 33626 12012 BREWSTER DRIVE Tampa, FL 33626 12012 BREWSTER DRIVE Tampa, FL 33626 12012 BREWSTER DRIVE Tampa, FL 33626 12012 BREWSTER DRIVE Tampa, FL 33626 12012 BREWSTER DRIVE Tampa, FL 33626 12012 BREWSTER DRIVE Tampa, FL 33626 12012 BREWSTER DRIVE Tampa, FL 33626 12012 BREWSTER DRIVE Tampa, FL 33626 12012 BREWSTER DRIVE Tampa, FL 33626 12012 BREWSTER DRIVE Tampa, FL 33626 12012 BREWSTER DRIVE Tampa, FL 33626 12012 BREWSTER DRIVE Tampa, FL 33626 12012 BREWSTER DRIVE Tampa, FL 33626 12012 BREWSTER DRIVE Tampa, FL 33626 12012 BREWSTER DRIVE Tampa, FL 33626 12012 BREWSTER DRIVE Tampa, FL 33626 12012 BREWSTER DRIVE Tampa, FL 33626 12012 BREWSTER DRIVE Tampa, FL 33626 12012 BREWSTER DRIVE Tampa, FL 33626 12012 BREWSTER DRIVE Tampa, FL 33626 12012 BREWSTER DRIVE Tampa, FL 33626 12012 BREWSTER DRIVE Tampa, FL 33626 12012 BREWSTER DRIVE Tampa, FL 33626 12012 BREWSTER DRIVE Tampa, FL 33626 12012 BREWSTER DRIVE Tampa, FL 33626 12012 BREWSTER DRIVE Tampa, FL 33626 12012 BREWSTER DRIVE Tampa, FL 33626 12012 BREWSTER DRIVE Tampa, FL 33626 12012 BREWSTER DRIVE Tampa, FL 33626 12012 BREWSTER DRIVE Tampa, FL 33626 12012 BREWSTER DRIVE Tampa, FL 33626 12012 BREWSTER DRIVE Tampa, FL 33626 12012 BREWSTER DRIVE Tampa, FL 33626 12012 BREWSTER DRIVE Tampa, FL 33626 12012 BREWSTER DRIVE Tampa, FL 33626 12012 BREWSTER DRIVE Tampa, FL 33626 12012 BREWSTER DRIVE Tampa, FL 33626 12012 BREWSTER DRIVE Tampa, FL 33626 12012 BREWSTER DRIVE Tampa, FL 33626 12012 BREWSTER DRIVE Tampa, FL 33626 12012 BREWSTER DRIVE Tampa, FL 33626 12012 BREWSTER DRIVE Tampa, FL 33626 12012 BREWSTER DRIVE Tampa, FL 33626 12012 BREWSTER DRIVE Tampa, FL 33626 12012 BREWSTER DRIVE Tampa, FL 33626 12012 BREWSTER DRIVE Tampa, FL 33626 12012 BREWSTER DRIVE Tampa, FL 33626 12012 BREWSTER DRIVE Tampa, FL 33626 12012 BREWSTER DRIVE Tampa, FL 33626 12012 BREWSTER DRIVE Tampa, FL 33626 12012 BREWSTER DRIVE Tampa, FL 33626 12012 BREWSTER DRIVE Tampa, FL 33626 12012 BREWSTER DRIVE Tampa, FL 33626 12012 BREWSTER DRIVE Tampa, FL 33626 12012 BREWSTER DRIVE Tampa, FL 33626 View All Photos

$1,150,000

| Active

12012 BREWSTER DRIVE

Tampa, FL 33626

4,524
Square Feet
5
Beds
3
Baths
0.36
Acres
0
Days on Market
MFRTB8547272
MLS#
House
Structure
Residential
Zone
Contact

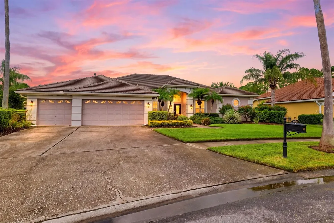
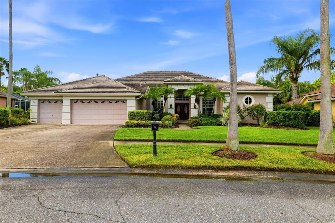
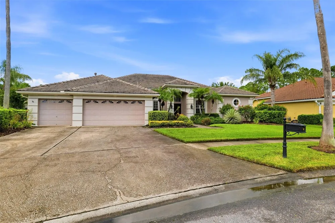
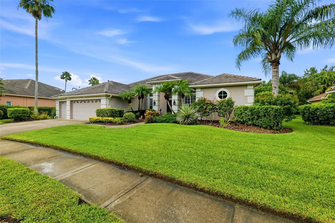
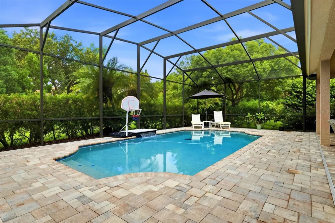
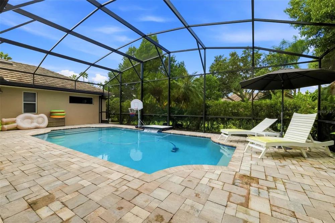
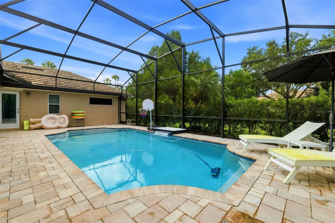
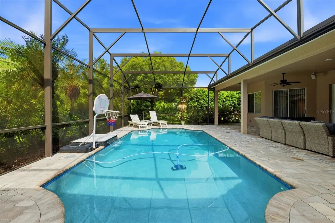
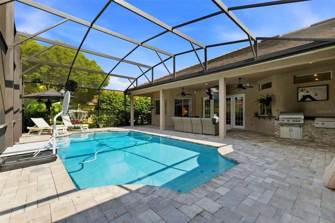
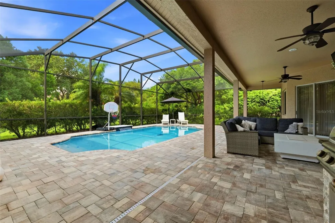
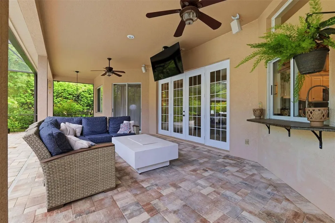
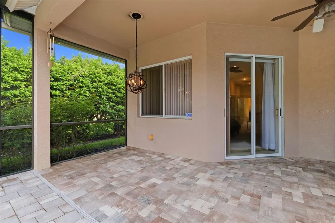
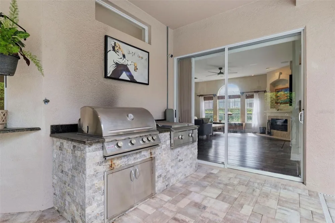
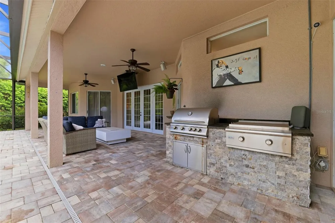
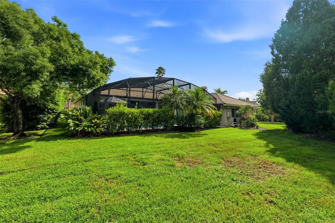
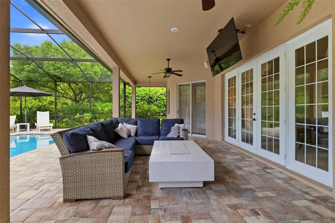
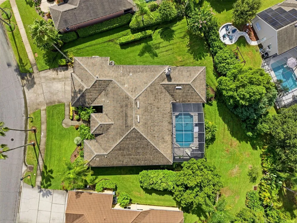
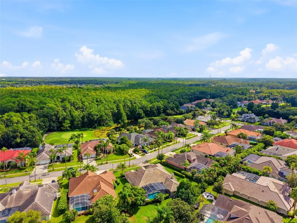
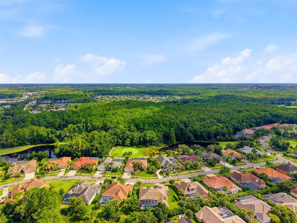
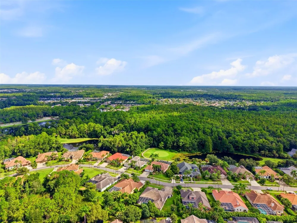
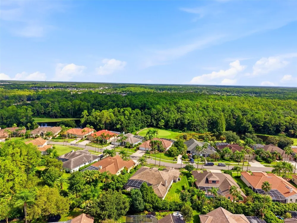
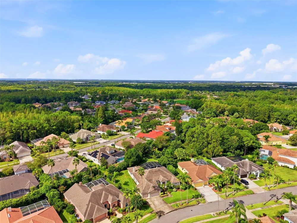
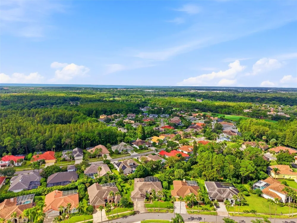
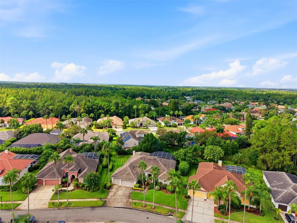
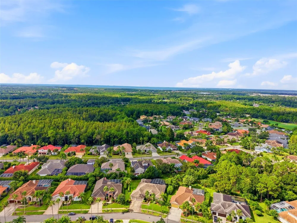
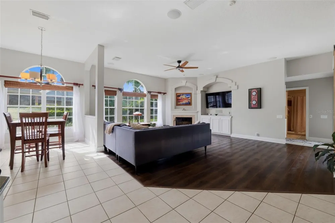
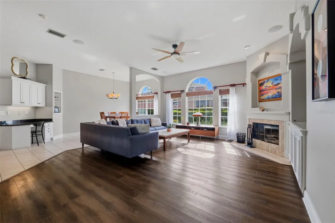
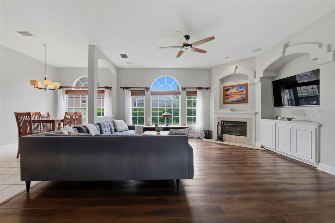
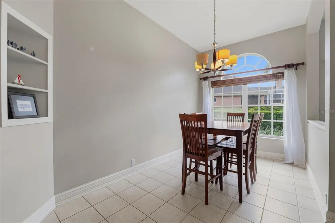
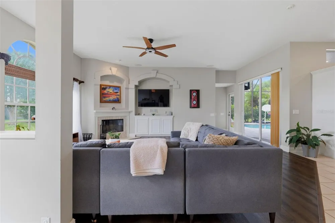
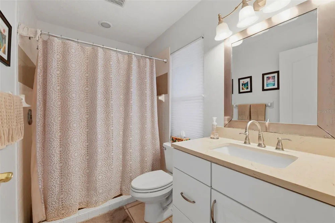
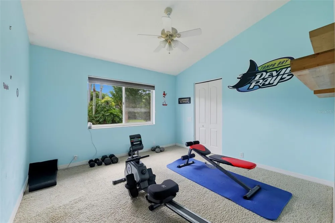
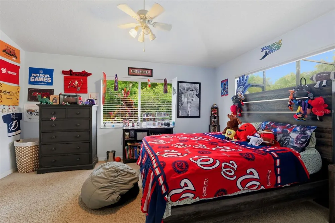
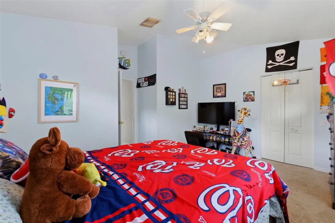
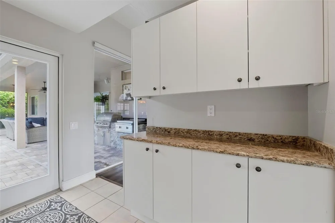
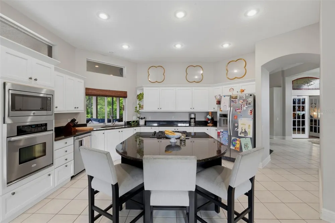
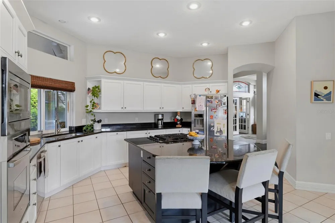
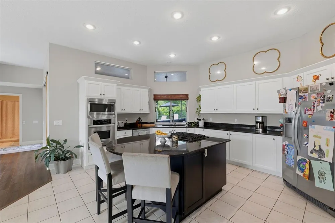
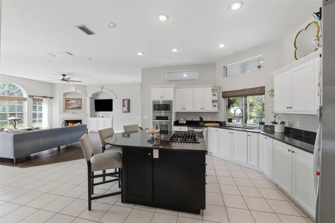
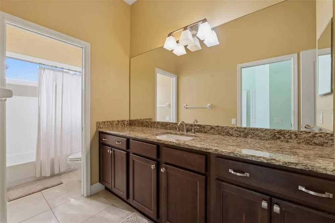
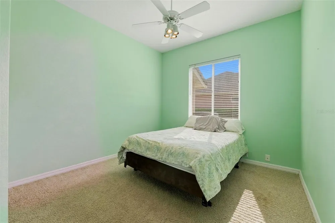
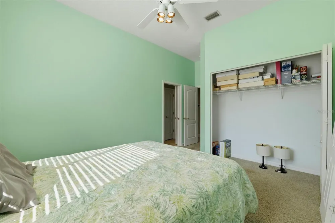
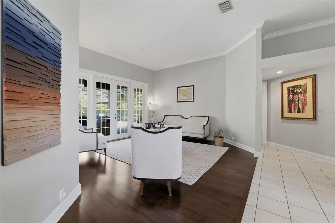
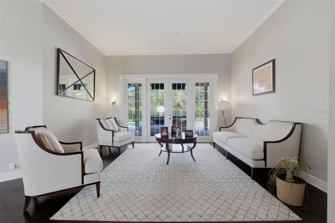
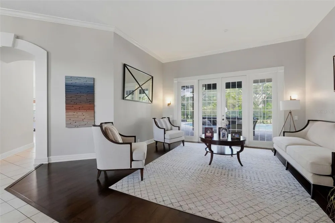
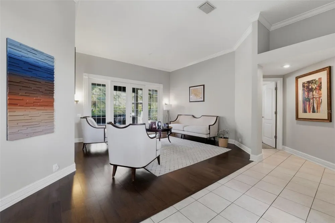
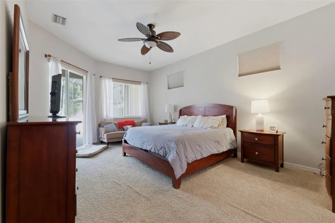
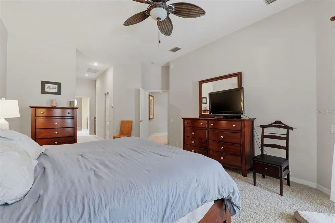
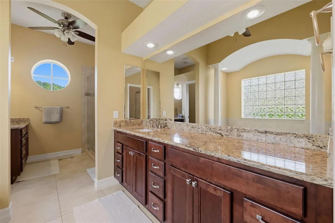
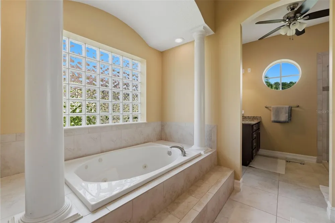
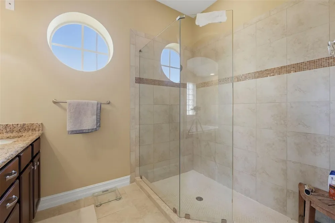
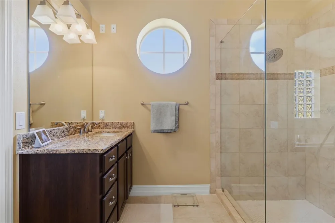
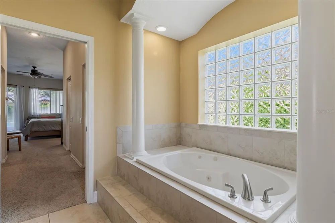
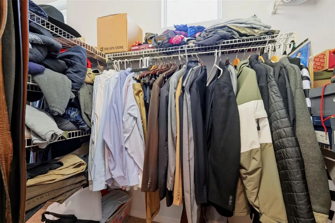
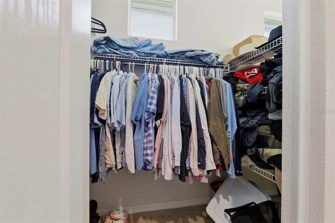
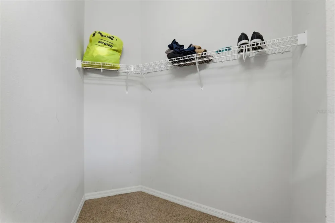
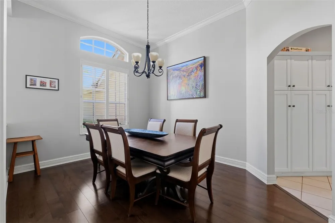
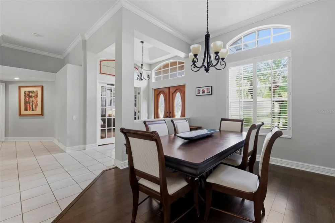
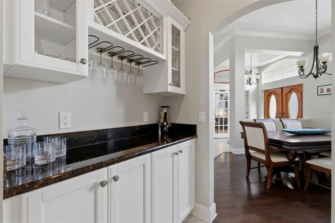
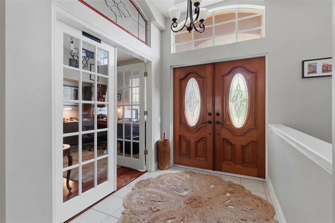
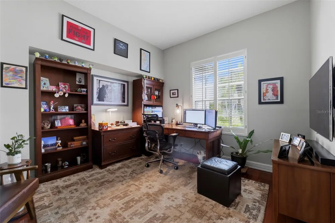
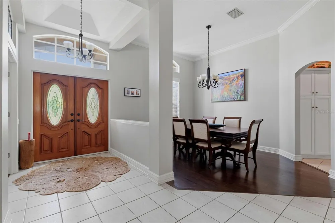
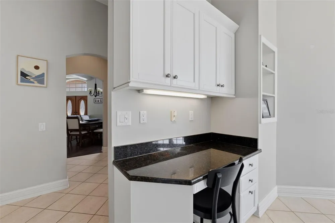
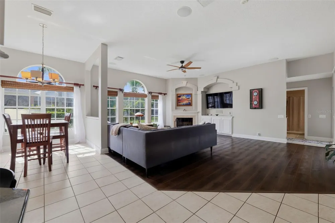
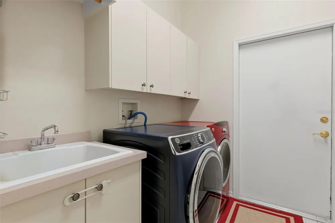
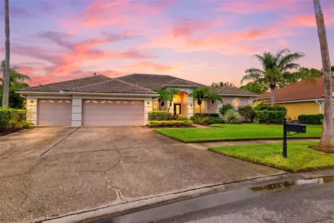
Welcome to 12012 Brewster Drive, a rare opportunity to own a beautifully updated pool home in Harbor Links, one of Westchase’s established golf course communities. Situated on an exceptionally spacious homesite compared to many within the neighborhood, this property pairs generous indoor living spaces with an impressive outdoor setup designed for the Florida lifestyle. The heart of the home is the expansive family room, where soaring windows fill the space with natural light and a wood-burning fireplace creates a warm focal point. Updated flooring, including luxury vinyl, plantation shutters, and French doors add character throughout the home. The thoughtfully designed split floor plan provides both openness and privacy, with ample storage situated throughout. The updated kitchen offers abundant cabinetry, generous counter space, stainless steel appliances, and a large center island with seating, opening naturally to the surrounding living areas. A separate designated bar area adds another space for entertaining. Tucked away from the main living areas is a private guest bedroom and spacious bath, creating a comfortable setup for visitors or extended stays. The primary suite offers exceptional storage with two spacious walk-in closets, while additional walk-in closets throughout the home provide even more storage and functionality. Combined with the split-bedroom layout, the home offers a thoughtful balance of privacy, space, and everyday functionality. French doors lead to an expansive covered lanai and screened-in pool, extending the living space outdoors. The outdoor kitchen with built-in grill and cooking area makes the patio ideal for entertaining, while the oversized backyard provides additional green space beyond the pool enclosure—a standout feature within the community. Located in Harbor Links, enjoy the atmosphere of golf course living in the heart of Westchase along with a low annual HOA. Opportunities within Harbor Links are limited, making this a special chance to own a spacious pool home in this distinctive neighborhood. Don’t miss your opportunity to experience 12012 Brewster Drive.

Property Details
Interior
Attic Ventilator, Ceiling Fans(s), Crown Molding, Dry Bar, Eat-in Kitchen, High Ceilings, Kitchen/Family Room Combo, L Dining, L
Heating
Natural Gas
Cooling Features
Central Air
Bedrooms
5
Bathrooms
3.0
Full Baths
3
Stories
1
Pool
1
Pool Description
Salt Water
Pool Features
Salt Water
Exterior Materials
Lighting, Outdoor Grill, Outdoor Kitchen, Private Entrance, Private Yard, Rain Gutters, Sidewalk, Tennis Court(s)
Acres
0.36
Square Feet
4524.0
Parking
1
Parking Spaces
3
Parking Type
Garage
Parking Garage Spaces
3.0
Property Type
Purchase
Year Built
1996
Foundation
Block
Roof
Tile
Sewer Information
Public Sewer
Utility Source
Public
Utility Features
BB/HS Internet Available, Cable Available, Electricity Available, Fire Hydrant, Natural Gas Available, Natural Gas Connected, Ph
Appliances
Bar Fridge, Built-In Oven, Convection Oven, Cooktop, Dishwasher, Disposal, Dryer, Electric Water Heater, Exhaust Fan, Freezer, I
Subdivision
WESTCHASE SEC 203
Community Features
Street Lights
Elementary School
Westchase-HB
Middle School
Davidsen-HB
High School
Alonso-HB
County
Hillsborough
Region
TAMPA
Zoning
PD
Original List Price
$1,150,000
Taxes Annual
$11,132
HOA
1
HOA Fees
477.0
Pets
1
Pets Allowed
1
Ownership
Fee Simple
MLS #
TB8547272
Location
Legal

IDX information is provided exclusively for personal, non-commercial use, and may not be used for any purpose other than to identify prospective properties consumers may be interested in purchasing. Information is deemed reliable but not guaranteed. Some IDX listings have been excluded from this website. Listing Information presented by local MLS brokerage: Liz Jones Group

Provided By
Listed by Moriah Friedman (#MFR260061819)
Listing Office: BHHS FLORIDA PROPERTIES GROUP (#MFR260017433)

Liz Jones Group Have a question about this home?

Interested in Purchasing 12012 BREWSTER DRIVE?

Get an estimate on monthly payments on this property.
$
years
Down Payment
$
%
Interest Rate
%
Tax Rate
%
$
$annually
$monthly
Estimated Monthly Payment
$0.00
Loan Amount
$0.00