

(407) 619-6345 liz@lizjonesgroup.com Liz Jones Real Estate
Traffic Dashboard
Home
  • Search
    • Search Homes
    • Featured Listings
  • Communities
  • Winter Park Estates
  • Buying
    • Buying Info
    • Mortgage Calculator
  • Selling
    • Selling Info
    • Home Valuation
  • About
    • Meet Liz
    • Testimonials
  • Signature Listings
  • Articles
  • Contact
Traffic Dashboard
Liz Jones
(407) 619-6345 liz@lizjonesgroup.com
  • 811 N Orange Ave
    Orlando, FL 32801
Home
  • Search
  • Communities
  • Winter Park Estates
  • Buying
  • Selling
  • About
  • Signature Listings
  • Articles
  • Contact
Legal
  • Privacy
  • Terms
  • DMCA
  • Accessibility
  • Fair Housing
Account
  • Dashboard
  • Logout
  • Login
Liz Jones Group - Footer Logo
©2026 Liz Jones Real Estate. All rights reserved.
Website built by CloseHack.


My Florida Regional MLS DBA Stellar MLS

IDX information is provided exclusively for personal, non-commercial use, and may not be used for any purpose other than to identify prospective properties consumers may be interested in purchasing. Information is deemed reliable but not guaranteed. Some IDX listings have been excluded from this website. Listing Information presented by local MLS brokerage: Liz Jones Group

Return
  • All Types
  • House+2 more
  • Price
  • Bed/Bath
  • Size
  • Dates
  • Filters
  • Amenities
  • Save
  • Share
Listings
No results
Sort
Home / Riverview / 12153 DOWNY BIRCH DRIVE
12153 DOWNY BIRCH DRIVE Riverview, FL 33569 12153 DOWNY BIRCH DRIVE Riverview, FL 33569 12153 DOWNY BIRCH DRIVE Riverview, FL 33569 12153 DOWNY BIRCH DRIVE Riverview, FL 33569 12153 DOWNY BIRCH DRIVE Riverview, FL 33569 12153 DOWNY BIRCH DRIVE Riverview, FL 33569 12153 DOWNY BIRCH DRIVE Riverview, FL 33569 12153 DOWNY BIRCH DRIVE Riverview, FL 33569 12153 DOWNY BIRCH DRIVE Riverview, FL 33569 12153 DOWNY BIRCH DRIVE Riverview, FL 33569 12153 DOWNY BIRCH DRIVE Riverview, FL 33569 12153 DOWNY BIRCH DRIVE Riverview, FL 33569 12153 DOWNY BIRCH DRIVE Riverview, FL 33569 12153 DOWNY BIRCH DRIVE Riverview, FL 33569 12153 DOWNY BIRCH DRIVE Riverview, FL 33569 12153 DOWNY BIRCH DRIVE Riverview, FL 33569 12153 DOWNY BIRCH DRIVE Riverview, FL 33569 12153 DOWNY BIRCH DRIVE Riverview, FL 33569 12153 DOWNY BIRCH DRIVE Riverview, FL 33569 12153 DOWNY BIRCH DRIVE Riverview, FL 33569 12153 DOWNY BIRCH DRIVE Riverview, FL 33569 12153 DOWNY BIRCH DRIVE Riverview, FL 33569 12153 DOWNY BIRCH DRIVE Riverview, FL 33569 12153 DOWNY BIRCH DRIVE Riverview, FL 33569 12153 DOWNY BIRCH DRIVE Riverview, FL 33569 12153 DOWNY BIRCH DRIVE Riverview, FL 33569 12153 DOWNY BIRCH DRIVE Riverview, FL 33569 12153 DOWNY BIRCH DRIVE Riverview, FL 33569 12153 DOWNY BIRCH DRIVE Riverview, FL 33569 12153 DOWNY BIRCH DRIVE Riverview, FL 33569 12153 DOWNY BIRCH DRIVE Riverview, FL 33569 12153 DOWNY BIRCH DRIVE Riverview, FL 33569 12153 DOWNY BIRCH DRIVE Riverview, FL 33569 12153 DOWNY BIRCH DRIVE Riverview, FL 33569 12153 DOWNY BIRCH DRIVE Riverview, FL 33569 View All Photos

$2,695

| Active

12153 DOWNY BIRCH DRIVE

Riverview, FL 33569

2,970
Square Feet
5
Beds
3
Baths
0.11
Acres
47
Days on Market
MFRTB8531330
MLS#
Rental
Type
House
Structure
Residential
Zone
Contact

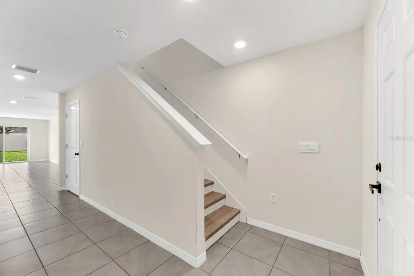
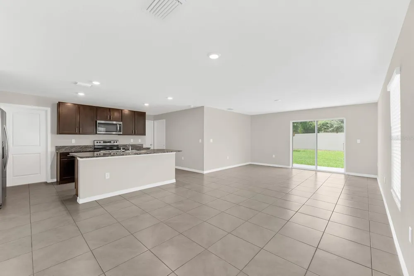
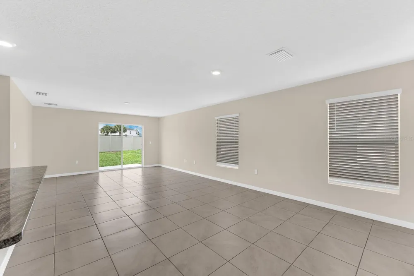
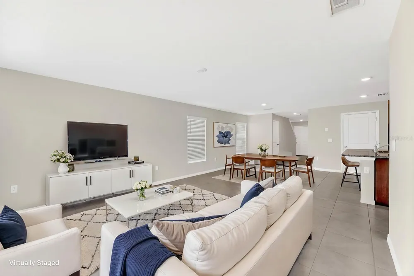
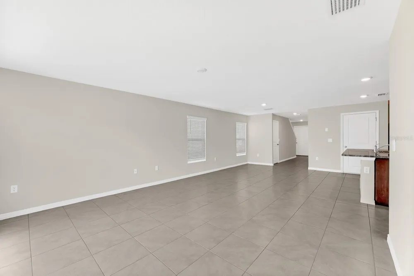
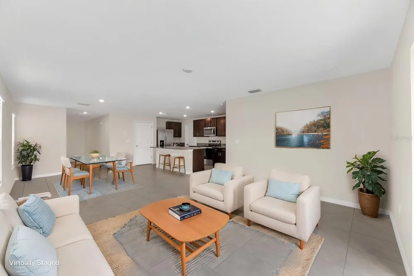
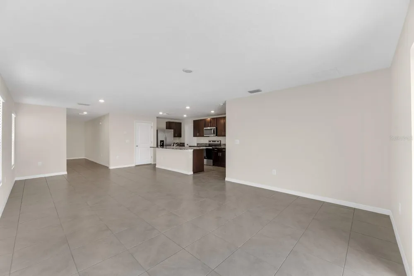
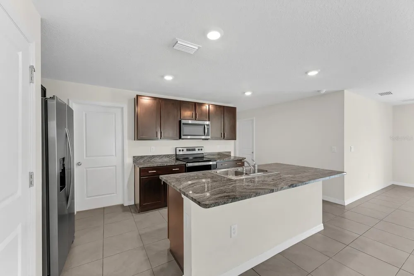
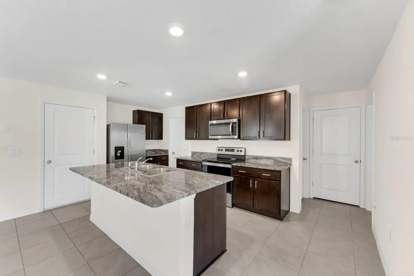
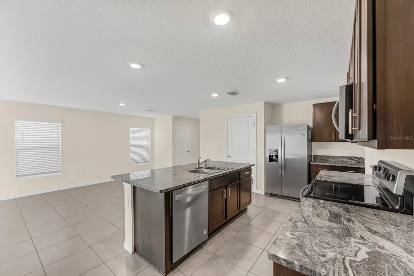
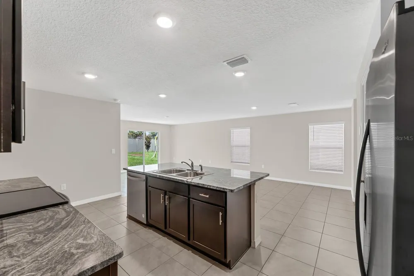
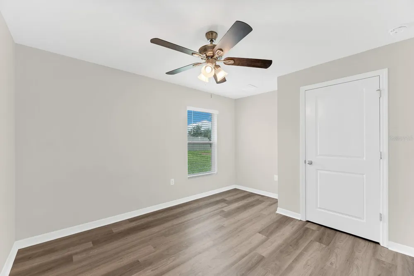
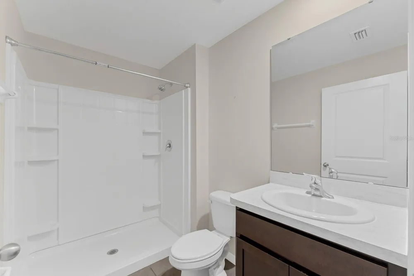
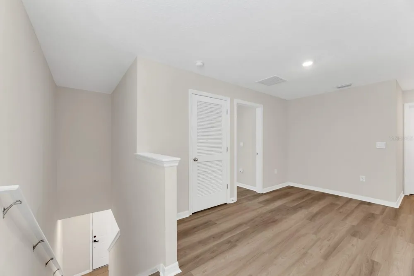
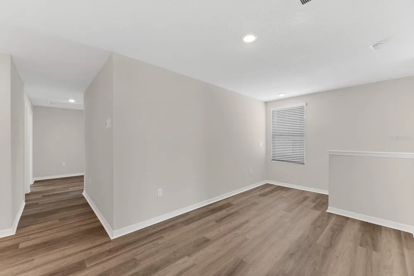
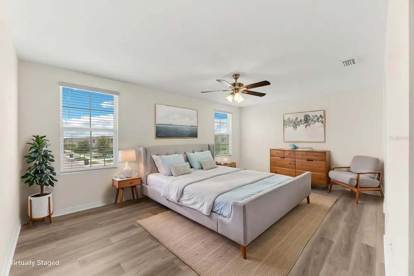
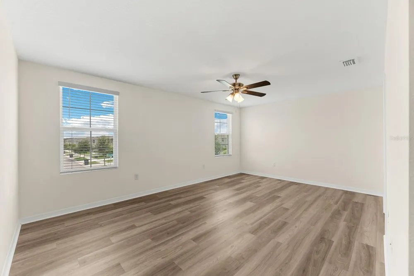
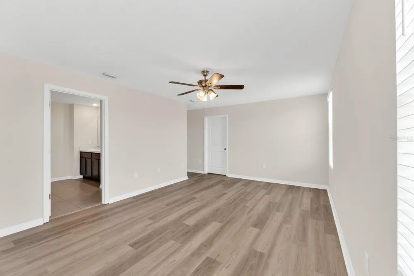
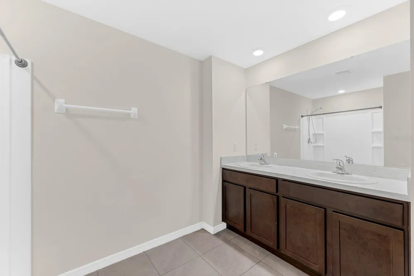
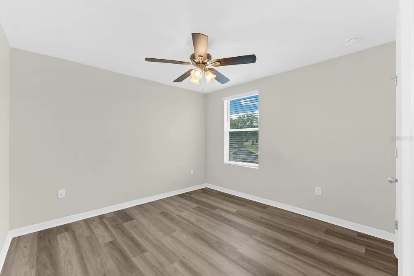
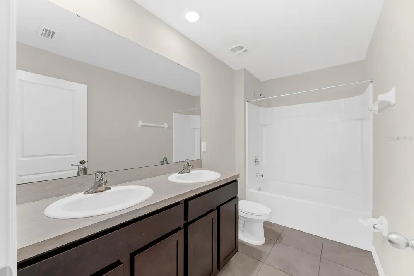
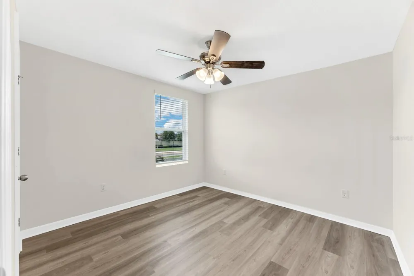
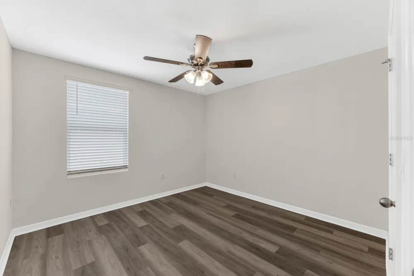
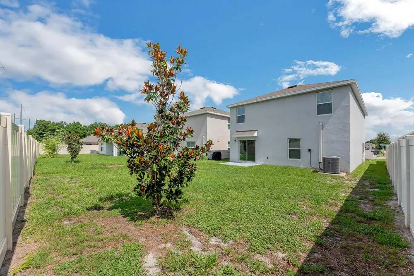
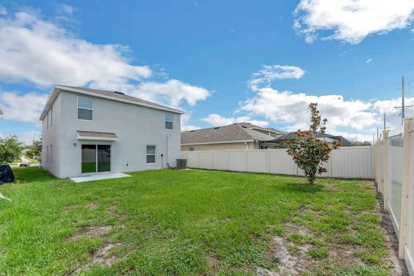
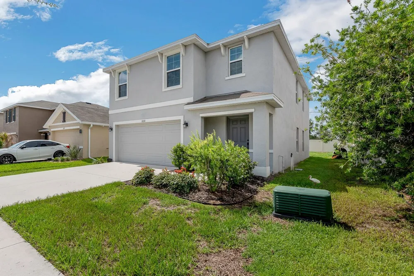
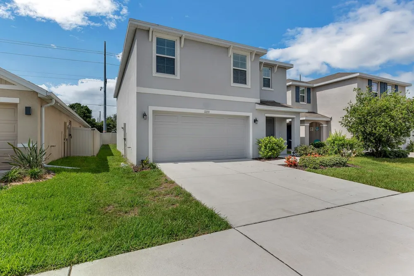
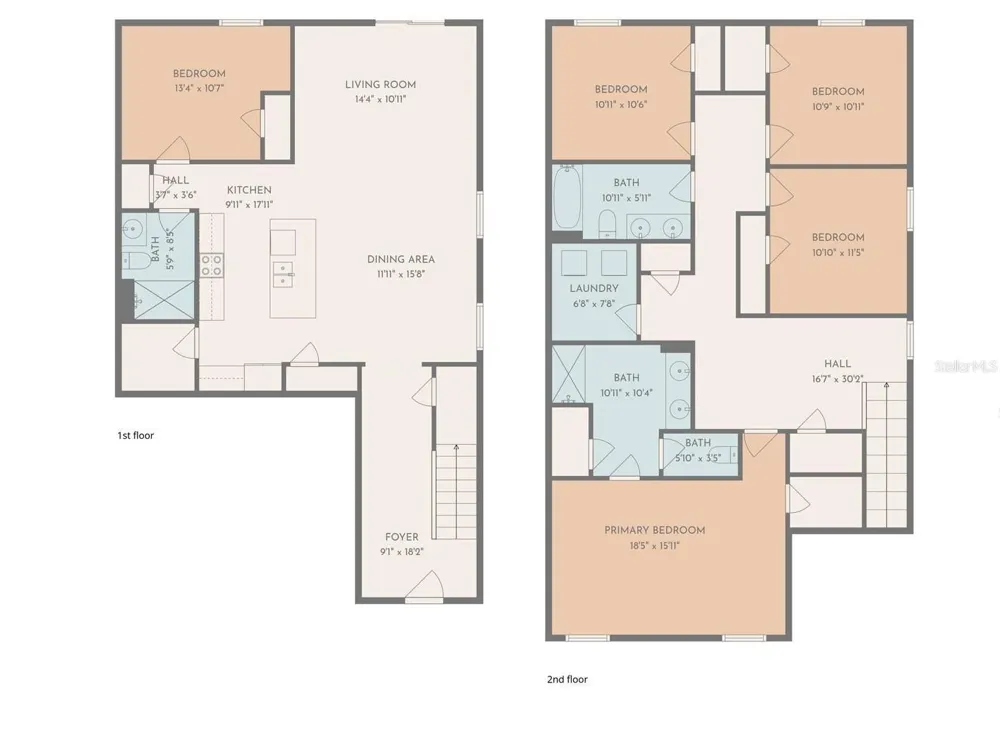
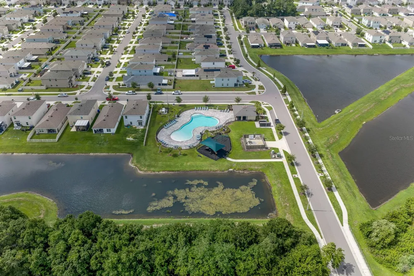
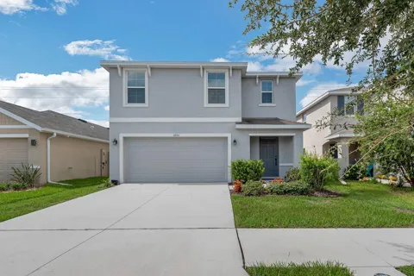
Virtually Staged. This beautifully designed two-story home offers 5 bedrooms, 3 full bathrooms, a spacious loft, and a 2-car garage, combining modern style with everyday comfort. Step inside to a bright, open-concept floor plan featuring ceramic tile flooring throughout the main living areas and an abundance of natural light. The gourmet kitchen is the centerpiece of the home, showcasing rich espresso cabinetry, granite countertops, stainless steel appliances, a walk-in pantry, and a large center island with seating, perfect for meal preparation, casual dining, and entertaining. The first floor includes a private guest bedroom with luxury vinyl plank flooring, a walk-in closet, and convenient access to a full bathroom with a walk-in shower, making it ideal for guests, extended family, or a home office. Sliding glass doors lead to a fully fenced backyard, providing a private outdoor space for relaxing or entertaining. Under-stair storage adds extra convenience and functionality. Upstairs, luxury vinyl plank flooring continues throughout the loft and all bedrooms. The versatile loft offers the perfect space for a media room, playroom, home office, or additional living area. The spacious primary suite features a large walk-in closet and a luxurious en-suite bathroom with dual vanities and a walk-in shower. Three additional bedrooms, each with a walk-in closet, share a full bathroom with dual vanities and a tub/shower combination. An upstairs laundry room complete with a washer and dryer adds everyday convenience. Complete lawn maintenance, including mowing, shrub pruning, turf, and plant fertilization and plant pest control are included in rent services saving you time and money! Residents of Ridgewood enjoy resort-style community amenities, including a swimming pool and playground, all within walking distance. Conveniently located near US-301 and I-75, this home offers easy access to shopping, dining, MacDill Air Force Base, downtown Tampa, and everything the Tampa Bay area has to offer. If a washer and dryer are provided, they are supplied as-is, for the tenant’s convenience only, and are not warranted. NOTE: Additional $59/mo. Resident Benefits Package is required and includes a host of time and money-saving perks, including monthly air filter delivery, concierge utility setup, on-time rent rewards, $1M identity fraud protection, credit building, online maintenance and rent payment portal, one lockout service, and one late-rent pass. Renters Liability Insurance Required. Call to learn more about our Resident Benefits Package.

Property Details
Interior
Ceiling Fans(s), Eat-in Kitchen, High Ceilings, Living Room/Dining Room Combo, Open Floorplan, PrimaryBedroom Upstairs, Solid Su
Heating
Central, Electric
Cooling Features
Central Air
Bedrooms
5
Bathrooms
3.0
Full Baths
3
Stories
2
Pool Shared
1
Acres
0.11
Square Feet
2970.0
Parking
1
Parking Spaces
2
Parking Type
Garage
Parking Garage Spaces
2.0
Property Type
Rental
Year Built
2022
Sewer Information
Public Sewer
Utility Source
Public
Utility Features
BB/HS Internet Available, Cable Available, Electricity Available, Public, Sewer Connected, Water Connected
Appliances
Dishwasher, Disposal, Dryer, Microwave, Range, Refrigerator, Washer
Subdivision
RIDGEWOOD
Community Features
Park, Playground, Pool
Elementary School
Warren Hope Dawson Elementary
Middle School
Rodgers-HB
High School
Riverview-HB
County
Hillsborough
Region
RIVERVIEW
Date Available
July 22, 2026
Original List Price
$2,795
Days on Market (Cumulative)
47
HOA
1
Pets
Breed Restrictions, Monthly Pet Fee, Yes
Pets Allowed
Breed Restrictions, Monthly Pet Fee, Yes
MLS #
TB8531330
Location
Legal

IDX information is provided exclusively for personal, non-commercial use, and may not be used for any purpose other than to identify prospective properties consumers may be interested in purchasing. Information is deemed reliable but not guaranteed. Some IDX listings have been excluded from this website. Listing Information presented by local MLS brokerage: Liz Jones Group

Provided By
Listed by Daniel Rothrock (#MFR261538011)
Listing Office: EATON REALTY (#MFR772999)

Liz Jones Group Have a question about this home?

Interested in Purchasing 12153 DOWNY BIRCH DRIVE?

Get an estimate on monthly payments on this property.
$
years
Down Payment
$
%
Interest Rate
%
Tax Rate
%
$
$annually
$monthly
Estimated Monthly Payment
$0.00
Loan Amount
$0.00