
(407) 619-6345 liz@lizjonesgroup.com Liz Jones Real Estate
Traffic Dashboard
Home
  • Search
    • Search Homes
    • Featured Listings
  • Communities
  • Winter Park Estates
  • Buying
    • Buying Info
    • Mortgage Calculator
  • Selling
    • Selling Info
    • Home Valuation
  • About
    • Meet Liz
    • Testimonials
  • Signature Listings
  • Articles
  • Contact
Traffic Dashboard
Liz Jones
(407) 619-6345 liz@lizjonesgroup.com
  • 811 N Orange Ave
    Orlando, FL 32801
Home
  • Search
  • Communities
  • Winter Park Estates
  • Buying
  • Selling
  • About
  • Signature Listings
  • Articles
  • Contact
Legal
  • Privacy
  • Terms
  • DMCA
  • Accessibility
  • Fair Housing
Account
  • Dashboard
  • Logout
  • Login
Liz Jones Group - Footer Logo
©2026 Liz Jones Real Estate. All rights reserved.
Website built by CloseHack.


My Florida Regional MLS DBA Stellar MLS

IDX information is provided exclusively for personal, non-commercial use, and may not be used for any purpose other than to identify prospective properties consumers may be interested in purchasing. Information is deemed reliable but not guaranteed. Some IDX listings have been excluded from this website. Listing Information presented by local MLS brokerage: Liz Jones Group

Return
  • All Types
  • House+2 more
  • Price
  • Bed/Bath
  • Size
  • Dates
  • Filters
  • Amenities
  • Save
  • Share
Listings
No results
Sort
Home / Riverview / 12206 FAIRLAWN
12206 FAIRLAWN Riverview, FL 33579 12206 FAIRLAWN Riverview, FL 33579 12206 FAIRLAWN Riverview, FL 33579 12206 FAIRLAWN Riverview, FL 33579 12206 FAIRLAWN Riverview, FL 33579 12206 FAIRLAWN Riverview, FL 33579 12206 FAIRLAWN Riverview, FL 33579 12206 FAIRLAWN Riverview, FL 33579 12206 FAIRLAWN Riverview, FL 33579 12206 FAIRLAWN Riverview, FL 33579 12206 FAIRLAWN Riverview, FL 33579 12206 FAIRLAWN Riverview, FL 33579 12206 FAIRLAWN Riverview, FL 33579 12206 FAIRLAWN Riverview, FL 33579 12206 FAIRLAWN Riverview, FL 33579 12206 FAIRLAWN Riverview, FL 33579 12206 FAIRLAWN Riverview, FL 33579 12206 FAIRLAWN Riverview, FL 33579 12206 FAIRLAWN Riverview, FL 33579 12206 FAIRLAWN Riverview, FL 33579 12206 FAIRLAWN Riverview, FL 33579 12206 FAIRLAWN Riverview, FL 33579 12206 FAIRLAWN Riverview, FL 33579 12206 FAIRLAWN Riverview, FL 33579 12206 FAIRLAWN Riverview, FL 33579 12206 FAIRLAWN Riverview, FL 33579 12206 FAIRLAWN Riverview, FL 33579 12206 FAIRLAWN Riverview, FL 33579 12206 FAIRLAWN Riverview, FL 33579 12206 FAIRLAWN Riverview, FL 33579 12206 FAIRLAWN Riverview, FL 33579 12206 FAIRLAWN Riverview, FL 33579 12206 FAIRLAWN Riverview, FL 33579 12206 FAIRLAWN Riverview, FL 33579 12206 FAIRLAWN Riverview, FL 33579 12206 FAIRLAWN Riverview, FL 33579 12206 FAIRLAWN Riverview, FL 33579 12206 FAIRLAWN Riverview, FL 33579 12206 FAIRLAWN Riverview, FL 33579 12206 FAIRLAWN Riverview, FL 33579 12206 FAIRLAWN Riverview, FL 33579 12206 FAIRLAWN Riverview, FL 33579 12206 FAIRLAWN Riverview, FL 33579 12206 FAIRLAWN Riverview, FL 33579 12206 FAIRLAWN Riverview, FL 33579 12206 FAIRLAWN Riverview, FL 33579 12206 FAIRLAWN Riverview, FL 33579 12206 FAIRLAWN Riverview, FL 33579 12206 FAIRLAWN Riverview, FL 33579 12206 FAIRLAWN Riverview, FL 33579 12206 FAIRLAWN Riverview, FL 33579 12206 FAIRLAWN Riverview, FL 33579 View All Photos

$480,000

| Active

12206 FAIRLAWN

Riverview, FL 33579

2,831
Square Feet
4
Beds
2.5
Baths
0.15
Acres
0
Days on Market
MFRTB8545243
MLS#
House
Structure
Residential
Zone
Contact

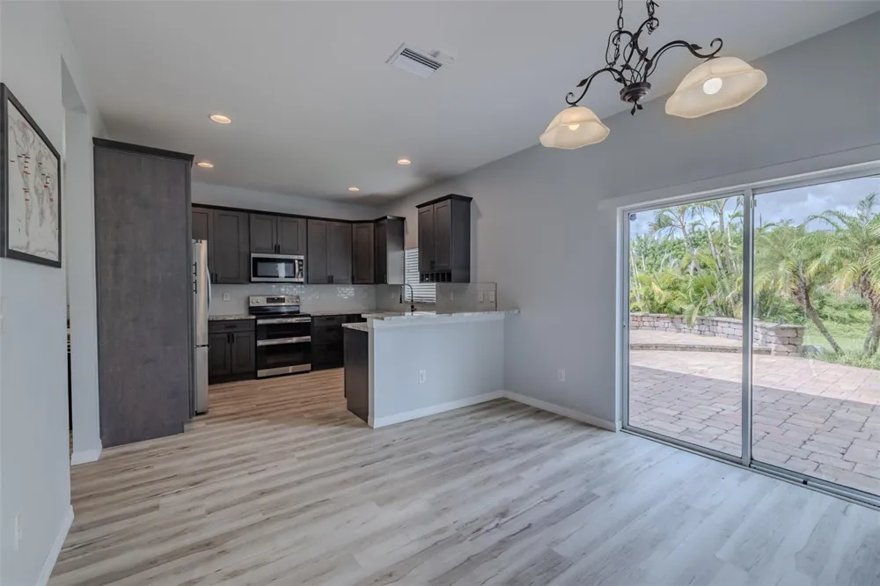
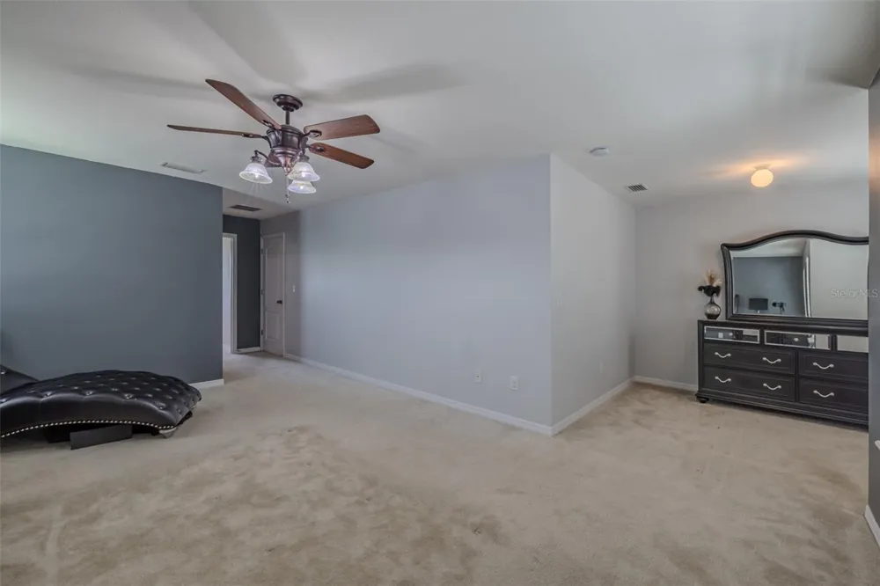
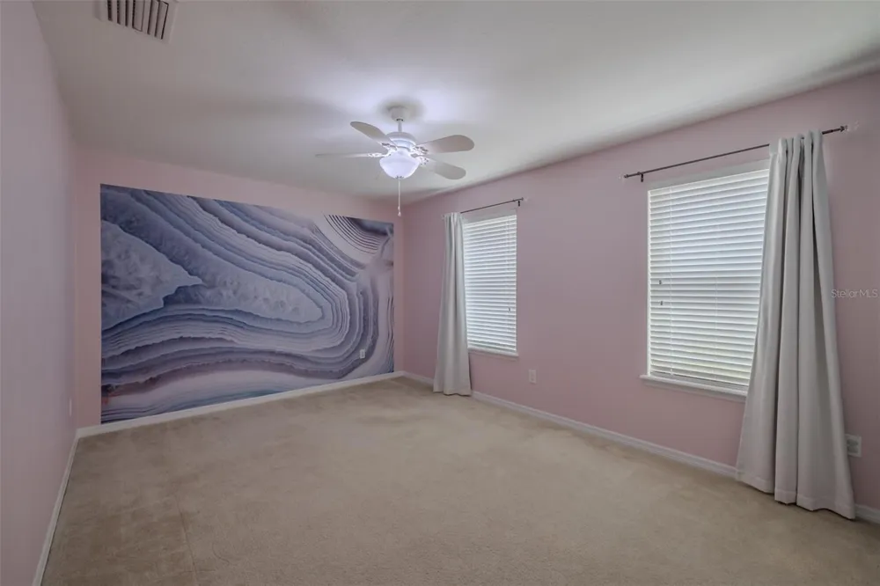
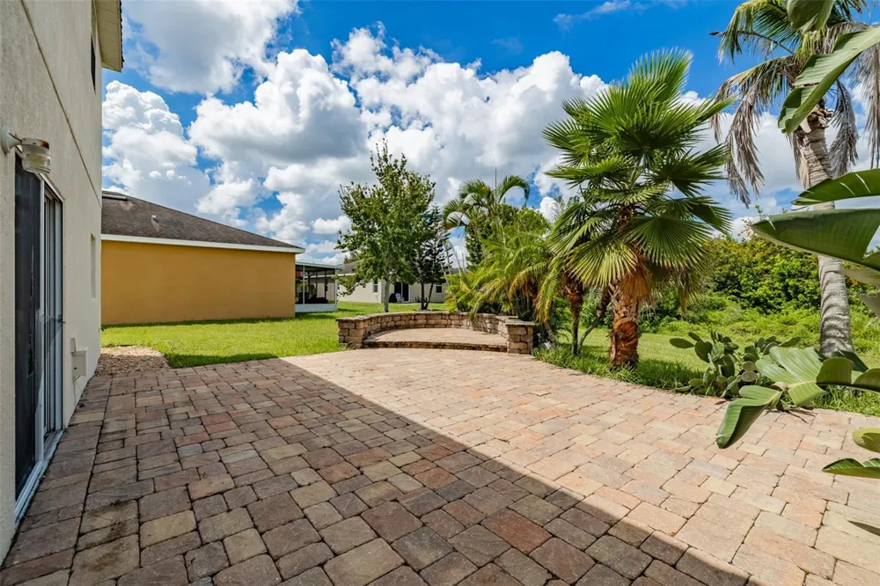
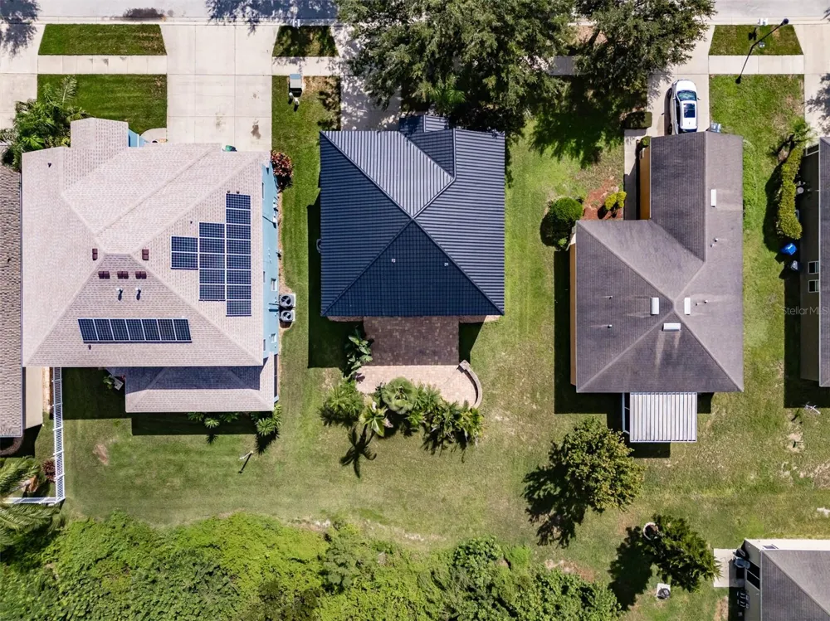
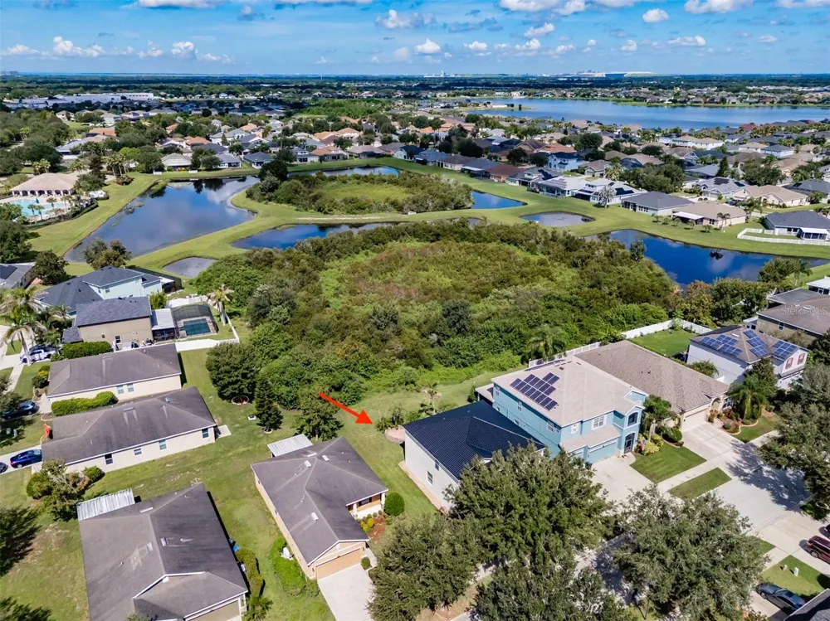
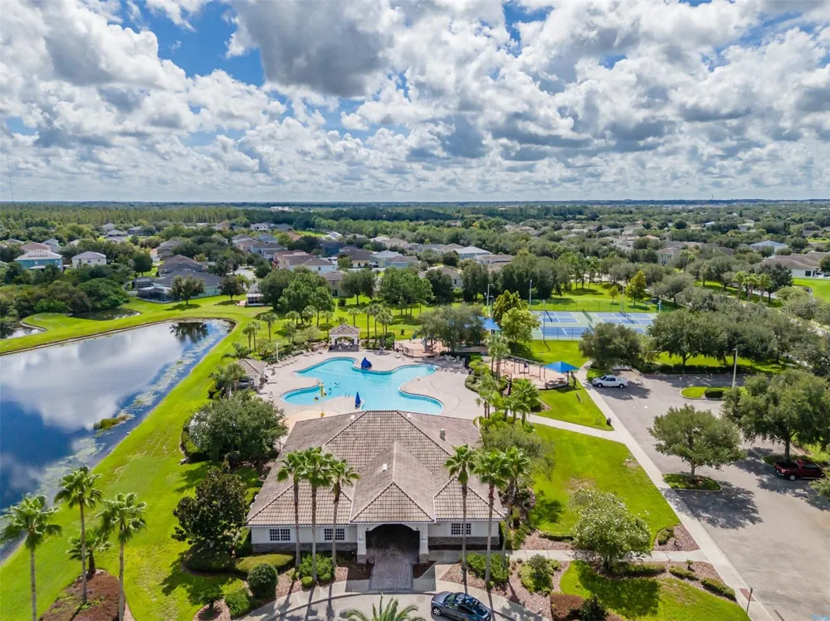
Welcome to this beautifully maintained, move-in-ready two-story home offering 4 bedrooms, 2.5 bathrooms, and 2,831 square feet of thoughtfully designed living space. From the moment you arrive, you’ll appreciate the pride of ownership and numerous recent upgrades, including a brand-new metal roof and new luxury vinyl flooring throughout. The recently upgraded kitchen features new cabinetry, beautiful new countertops, and brand-new stainless steel appliances, creating a stylish and functional space that opens seamlessly to the living area. A formal dining room provides the perfect setting for entertaining, while the spacious loft upstairs offers flexible space for a home office, media area, playroom, or additional living space. Step outside to your pavered patio and enjoy peaceful, private views of the conservation area. Thanks to the backyard’s ideal direction, you’ll also be treated to amazing sunsets right from your own outdoor space, creating a beautiful backdrop for morning coffee, outdoor dining, entertaining, or relaxing at the end of the day. With no need for major updates, this home is truly ready for its next owners. The community offers an exceptional lifestyle with resort-style pools, scenic trails, basketball courts, tennis and pickleball courts, playgrounds, and more. A two-car garage provides ample parking and storage. Perfectly maintained, beautifully updated, and ideally situated within an amenity-rich community, this home offers the space, comfort, and peace of mind you’ve been looking for. Come see all that this exceptional property has to offer!

Property Details
Interior
Kitchen/Family Room Combo, PrimaryBedroom Upstairs, Solid Surface Counters, Stone Counters, Thermostat, Walk-In Closet(s), Ceili
Heating
Central, Electric
Cooling Features
Central Air
Bedrooms
4
Bathrooms
2.5
Full Baths
2
Half Baths
1
Lot Features
Conservation Area, Sidewalk, Paved
Lot Description
Conservation Area, Sidewalk, Paved
Exterior Materials
Hurricane Shutters, Lighting, Sidewalk
Pool Shared
1
Acres
0.15
Square Feet
2831.0
Parking
1
Parking Spaces
2
Parking Type
Garage
Parking Garage Spaces
2.0
Property Type
Purchase
Year Built
2010
Foundation
Slab
Roof
Metal
Sewer Information
Public Sewer
Utility Source
Public
Utility Features
Public, Sewer Connected, Water Connected, Electricity Connected
Appliances
Microwave, Range, Refrigerator, Washer, Dishwasher, Dryer, Electric Water Heater
Subdivision
PANTHER TRACE PHASE 2B-2
Community Features
Dog Park, Park, Playground, Pool, Sidewalks, Tennis Court(s), Street Lights
Elementary School
Collins PreK-8 School
Middle School
Collins PreK 8 School
High School
Riverview-HB
County
Hillsborough
Region
RIVERVIEW
Zoning
PD
Original List Price
$480,000
Taxes Annual
$6,216
HOA
1
HOA Fees
65.0
Pets
1
Pets Allowed
1
Ownership
Fee Simple
MLS #
TB8545243
Location
Legal

IDX information is provided exclusively for personal, non-commercial use, and may not be used for any purpose other than to identify prospective properties consumers may be interested in purchasing. Information is deemed reliable but not guaranteed. Some IDX listings have been excluded from this website. Listing Information presented by local MLS brokerage: Liz Jones Group

Provided By
Listed by Javi Lopez-Munoz (#MFR261557005)
Listing Office: SMITH & ASSOCIATES REAL ESTATE (#MFR616100)

Liz Jones Group Have a question about this home?

Interested in Purchasing 12206 FAIRLAWN?

Get an estimate on monthly payments on this property.

$
years
Down Payment
$
%
Interest Rate
%
Tax Rate
%
$
$annually
$monthly
Estimated Monthly Payment
$0.00
Loan Amount
$0.00