
(407) 619-6345 liz@lizjonesgroup.com Liz Jones Real Estate
Traffic Dashboard
Home
  • Search
    • Search Homes
    • Featured Listings
  • Communities
  • Winter Park Estates
  • Buying
    • Buying Info
    • Mortgage Calculator
  • Selling
    • Selling Info
    • Home Valuation
  • About
    • Meet Liz
    • Testimonials
  • Signature Listings
  • Articles
  • Contact
Traffic Dashboard
Liz Jones
(407) 619-6345 liz@lizjonesgroup.com
  • 811 N Orange Ave
    Orlando, FL 32801
Home
  • Search
  • Communities
  • Winter Park Estates
  • Buying
  • Selling
  • About
  • Signature Listings
  • Articles
  • Contact
Legal
  • Privacy
  • Terms
  • DMCA
  • Accessibility
  • Fair Housing
Account
  • Dashboard
  • Logout
  • Login
Liz Jones Group - Footer Logo
©2026 Liz Jones Real Estate. All rights reserved.
Website built by CloseHack.


My Florida Regional MLS DBA Stellar MLS

IDX information is provided exclusively for personal, non-commercial use, and may not be used for any purpose other than to identify prospective properties consumers may be interested in purchasing. Information is deemed reliable but not guaranteed. Some IDX listings have been excluded from this website. Listing Information presented by local MLS brokerage: Liz Jones Group

Return
  • All Types
  • House+2 more
  • Price
  • Bed/Bath
  • Size
  • Dates
  • Filters
  • Amenities
  • Save
  • Share
Listings
No results
Sort
Home / Newberry / 1224 NW 143RD STREET
1224 NW 143RD STREET Newberry, FL 32669 1224 NW 143RD STREET Newberry, FL 32669 1224 NW 143RD STREET Newberry, FL 32669 1224 NW 143RD STREET Newberry, FL 32669 1224 NW 143RD STREET Newberry, FL 32669 1224 NW 143RD STREET Newberry, FL 32669 1224 NW 143RD STREET Newberry, FL 32669 1224 NW 143RD STREET Newberry, FL 32669 1224 NW 143RD STREET Newberry, FL 32669 1224 NW 143RD STREET Newberry, FL 32669 1224 NW 143RD STREET Newberry, FL 32669 View All Photos

$1,600,000

| Active

1224 NW 143RD STREET

Newberry, FL 32669

5,190
Square Feet
5
Beds
5
Baths
2.20
Acres
61
Days on Market
MFRGC540847
MLS#
House
Structure
Residential
Zone
Contact

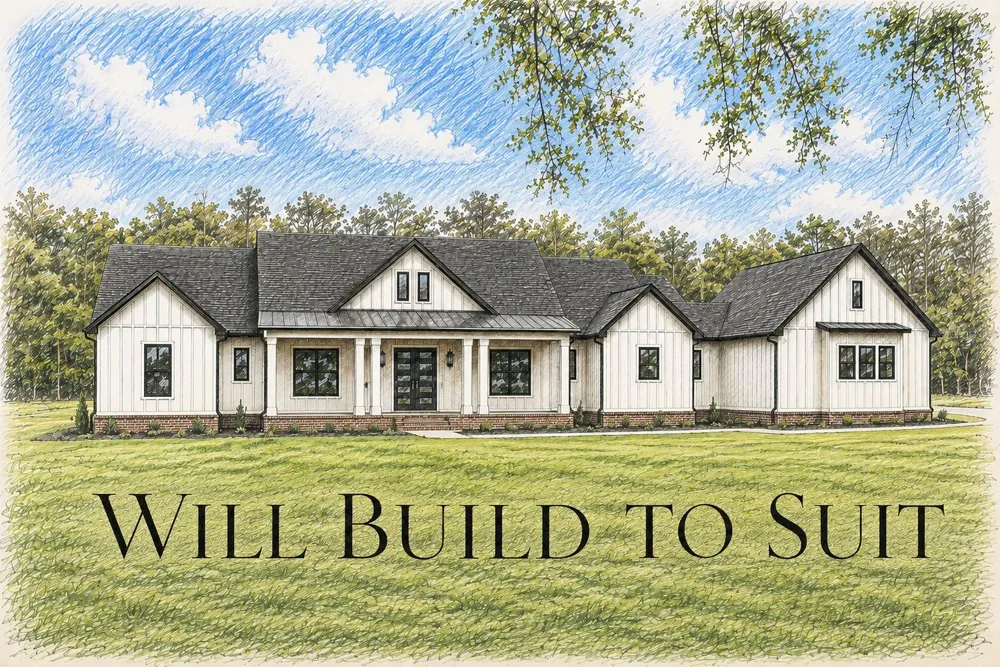
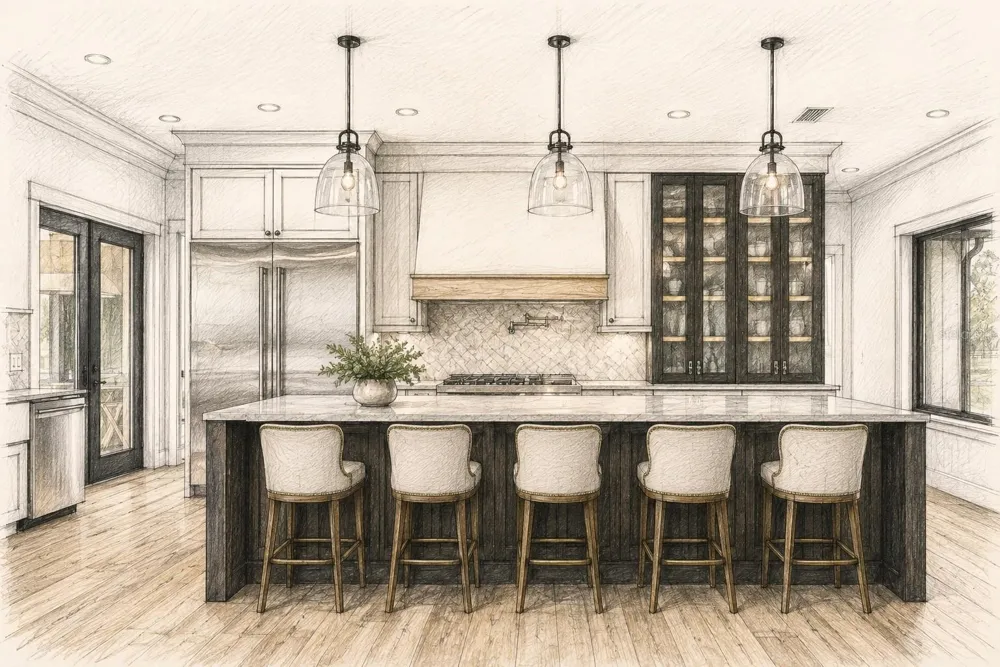
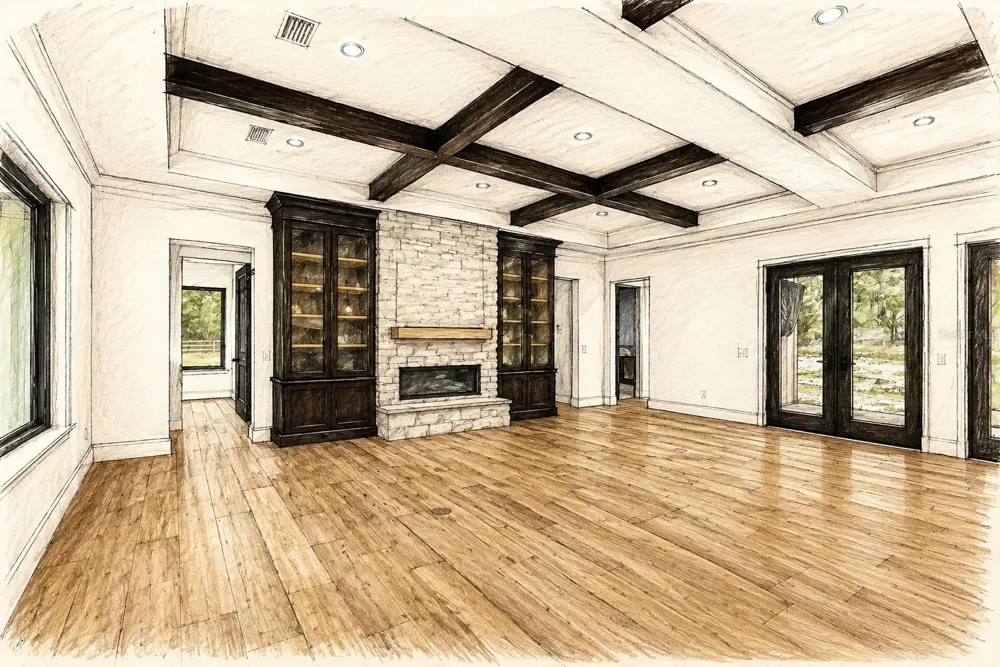
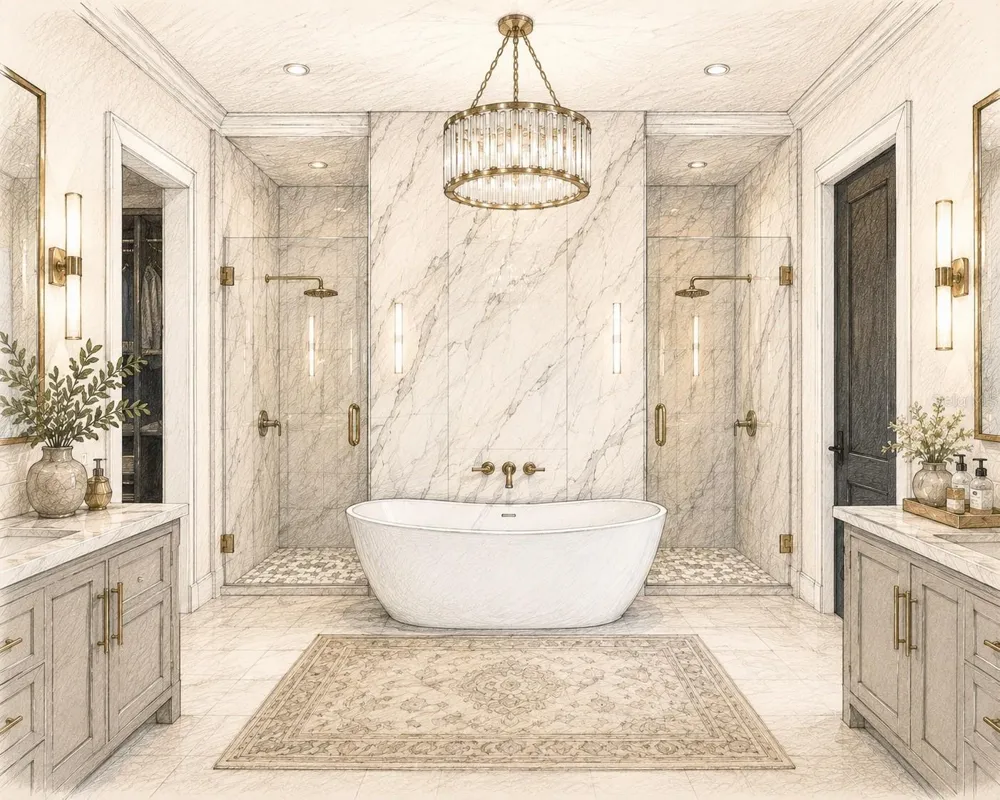
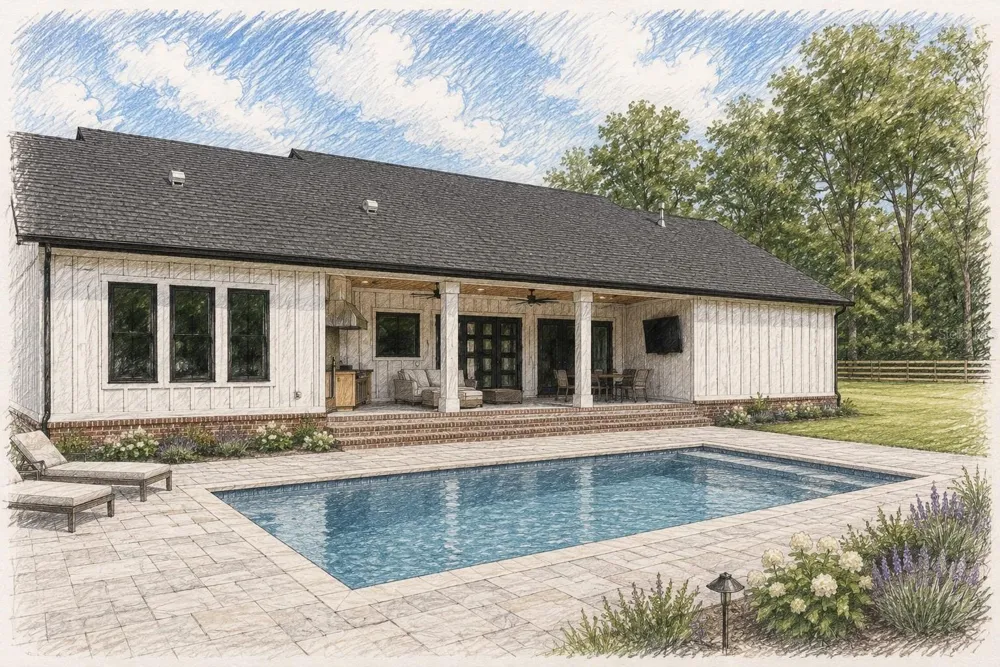
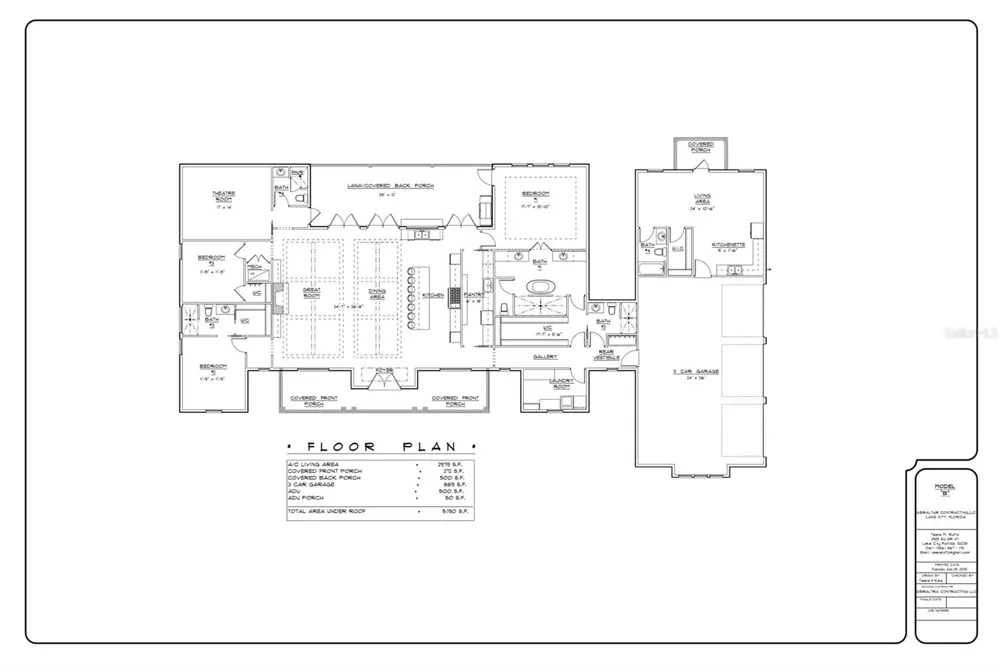
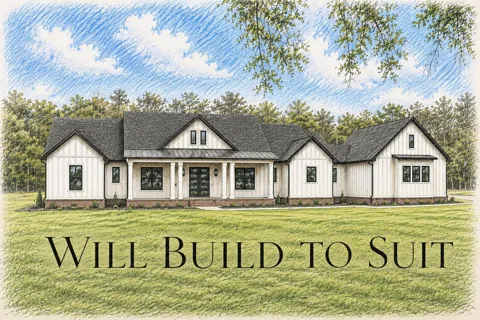
Pre-Construction. To be built. Build the home you've always imagined or choose the thoughtfully designed plan already created for this exceptional homesite. Situated on 2.2 private wooded acres in Jonesville, this rare build-to-suit opportunity offers the freedom to create a truly custom estate with an established builder with more than 17 years of custom home experience. Unlike many new construction communities, you're not limited to builder-selected floor plans. Personalize the featured design or work with the builder to create a home that's uniquely yours. The featured plan includes approximately 3,500 square feet of luxury living with 5 bedrooms, 5 baths, a 3-car side-entry garage, and a private 500-square-foot ADU. Ideal as an in-law suite, guest house, private office, fitness studio, game room, or entertainment retreat, the ADU features its own private entrance for added flexibility. An in-ground pool is also included, creating your own backyard oasis. Inside, enjoy designer finishes including custom ceiling details with stained wood beams, luxury plank flooring, a chef's kitchen with an oversized island and walk-through butler's pantry, quartz or granite countertops, and a luxurious owner's suite with a spa-inspired bath. A covered lanai with an outdoor kitchen extends your living space for effortless indoor-outdoor entertaining. Designed for buyers who value privacy, space, and convenience, this property offers the best of both worlds. No HOA. No CDD. No architectural review board. Just your vision, built your way, with expert guidance throughout the process. Located just minutes from Publix, a variety of restaurants, shopping, medical facilities, and multiple routes to Gainesville and I-75, you'll enjoy everyday convenience while surrounded by mature trees and the privacy of a beautifully wooded setting. The best entrance is on NW 13th Place, a quiet dead-end street. The builder has worked with several lenders who offer construction loan financing. Construction time is approximately 12 months from permitting.

Property Details
Interior
Built-in Features, Ceiling Fans(s), Coffered Ceiling(s), Crown Molding, Eat-in Kitchen, High Ceilings, Living Room/Dining Room C
Heating
Central
Cooling Features
Central Air
Bedrooms
5
Bathrooms
5.0
Full Baths
5
View
Trees/Woods
Lot Features
Cleared, Corner Lot, Level, Oversized Lot, Private, Paved
Lot Description
Cleared, Corner Lot, Level, Oversized Lot, Private, Paved
Pool
1
Pool Description
Gunite, In Ground
Pool Features
Gunite, In Ground
Exterior Materials
French Doors, Lighting, Outdoor Grill, Outdoor Kitchen, Private Entrance, Private Yard, Rain Gutters, Sliding Doors
Acres
2.2
Square Feet
5190.0
Parking Features
Driveway, Garage Door Opener, Garage Faces Side, Ground Level, Guest
Parking
1
Parking Type
Driveway
Parking Garage Spaces
3.0
Property Type
Purchase
Year Built
2027
Foundation
Slab, Stem Wall
Roof
Metal, Shingle
Sewer Information
Septic Needed
Utility Source
Well Required
Utility Features
BB/HS Internet Available, Electricity Available, Fire Hydrant, Propane
Appliances
Dishwasher, Disposal, Exhaust Fan, Ice Maker, Microwave, Range, Range Hood, Refrigerator, Tankless Water Heater
Subdivision
N/A
County
Alachua
Region
NEWBERRY
Zoning
R-1A
Original List Price
$1,600,000
Days on Market (Cumulative)
61
Taxes Annual
$3,602
Pets
Cats OK, Dogs OK
Pets Allowed
Cats OK, Dogs OK
Ownership
Fee Simple
MLS #
GC540847
Location
Legal

IDX information is provided exclusively for personal, non-commercial use, and may not be used for any purpose other than to identify prospective properties consumers may be interested in purchasing. Information is deemed reliable but not guaranteed. Some IDX listings have been excluded from this website. Listing Information presented by local MLS brokerage: Liz Jones Group

Provided By
Listed by Olivia Dann (#MFR279602996)
Listing Office: WATSON REALTY CORP (#MFR259500060)

Liz Jones Group Have a question about this home?

Interested in Purchasing 1224 NW 143RD STREET?

Get an estimate on monthly payments on this property.
$
years
Down Payment
$
%
Interest Rate
%
Tax Rate
%
$
$annually
$monthly
Estimated Monthly Payment
$0.00
Loan Amount
$0.00