
(407) 619-6345 liz@lizjonesgroup.com Liz Jones Real Estate
Traffic Dashboard
Home
  • Search
    • Search Homes
    • Featured Listings
  • Communities
  • Winter Park Estates
  • Buying
    • Buying Info
    • Mortgage Calculator
  • Selling
    • Selling Info
    • Home Valuation
  • About
    • Meet Liz
    • Testimonials
  • Signature Listings
  • Articles
  • Contact
Traffic Dashboard
Liz Jones
(407) 619-6345 liz@lizjonesgroup.com
  • 811 N Orange Ave
    Orlando, FL 32801
Home
  • Search
  • Communities
  • Winter Park Estates
  • Buying
  • Selling
  • About
  • Signature Listings
  • Articles
  • Contact
Legal
  • Privacy
  • Terms
  • DMCA
  • Accessibility
  • Fair Housing
Account
  • Dashboard
  • Logout
  • Login
Liz Jones Group - Footer Logo
©2026 Liz Jones Real Estate. All rights reserved.
Website built by CloseHack.


My Florida Regional MLS DBA Stellar MLS

IDX information is provided exclusively for personal, non-commercial use, and may not be used for any purpose other than to identify prospective properties consumers may be interested in purchasing. Information is deemed reliable but not guaranteed. Some IDX listings have been excluded from this website. Listing Information presented by local MLS brokerage: Liz Jones Group

Return
  • All Types
  • House+2 more
  • Price
  • Bed/Bath
  • Size
  • Dates
  • Filters
  • Amenities
  • Save
  • Share
Listings
No results
Sort
Home / Deland / 1241 WHITE ASH LOOP
1241 WHITE ASH LOOP Deland, FL 32720 1241 WHITE ASH LOOP Deland, FL 32720 1241 WHITE ASH LOOP Deland, FL 32720 1241 WHITE ASH LOOP Deland, FL 32720 View All Photos

$416,990

| Active

1241 WHITE ASH LOOP

Deland, FL 32720

3,139
Square Feet
4
Beds
3.5
Baths
0.10
Acres
57
Days on Market
MFRO6425324
MLS#
House
Structure
Residential
Zone
Contact

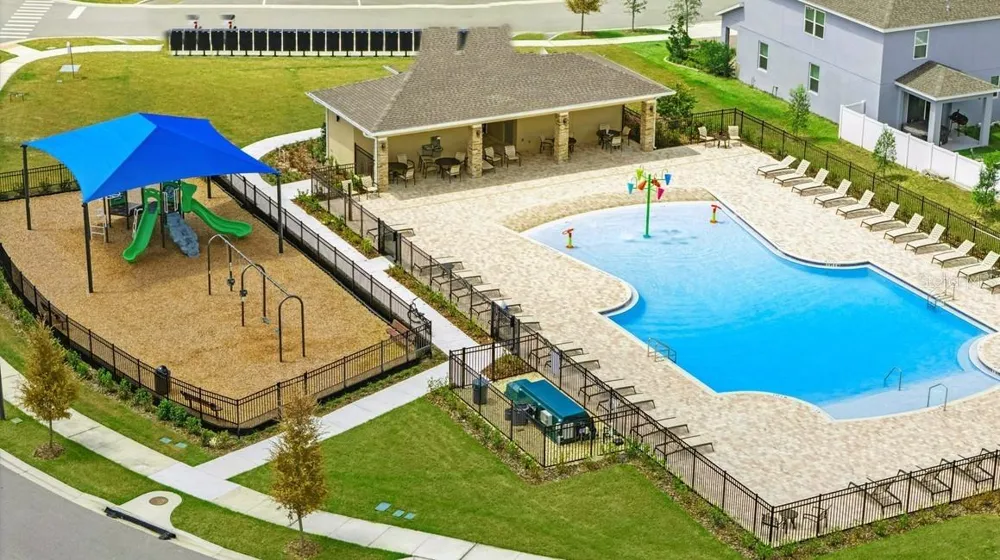
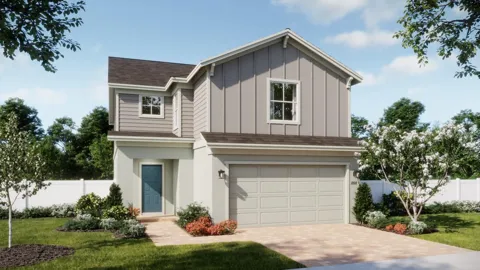
Under Construction. Discover the only quick-delivery Driftwood plan ready for Fall move-in at Beresford Woods! Thoughtfully designed for modern living, this stunning home features 4 bedrooms, 3.5 baths, a 2-car garage, and a first-floor study with French doors for added privacy. The open-concept layout showcases a spacious Great Room and stylish tile flooring throughout the 1st floor main living areas, while the well-appointed kitchen impresses with beautiful cabinetry, quartz countertops, a large center island, and stainless steel appliances. Upstairs, a versatile loft offers the perfect space for a media room, home gym, or additional living area, and the spacious Primary suite provides a relaxing retreat with an ensuite bath including dual sink vanity, quartz countertops, and a luxurious walk-in shower with wall tile surround. Complete with attractive landscaping, a brick paver driveway and walkway, this exceptional home is ideal for everyday living and effortless entertaining. Outstanding Community amenities include pool, playground, and cabana. Beresford Woods is located just minutes from Downtown Deland, Lake Beresford Park, and is close to shopping and dining, with easy access to major thoroughfares.

Property Details
Interior
Kitchen/Family Room Combo, Open Floorplan, Solid Surface Counters, Split Bedroom, Thermostat, Walk-In Closet(s)
Heating
Central, Electric
Cooling Features
Central Air
Bedrooms
4
Bathrooms
3.5
Full Baths
3
Half Baths
1
Lot Features
Sidewalk, Paved
Lot Description
Sidewalk, Paved
Exterior Materials
Sidewalk, Sliding Doors
Pool Shared
1
Acres
0.1
Square Feet
3139.0
Parking Features
Driveway, Garage Door Opener
Parking
1
Parking Type
Driveway
Parking Garage Spaces
2.0
Property Type
Purchase
Year Built
2026
Foundation
Slab
Roof
Shingle
Sewer Information
Public Sewer
Utility Source
Public
Utility Features
Cable Available, Electricity Connected, Public, Sewer Connected, Underground Utilities, Water Connected
Appliances
Dishwasher, Disposal, Microwave, Range
Subdivision
BERESFORD WOODS PH 3
Community Features
Playground, Pool, Sidewalks, Street Lights
Elementary School
Woodward Avenue Elem-VO
Middle School
Southwestern Middle
High School
Deland High
County
Volusia
Region
DELAND
Zoning
RES
Original List Price
$411,990
Days on Market (Cumulative)
57
Taxes Annual
$962
HOA
1
HOA Fees
120.54
Pets
1
Pets Allowed
1
Ownership
Fee Simple
MLS #
O6425324
Location
Legal

IDX information is provided exclusively for personal, non-commercial use, and may not be used for any purpose other than to identify prospective properties consumers may be interested in purchasing. Information is deemed reliable but not guaranteed. Some IDX listings have been excluded from this website. Listing Information presented by local MLS brokerage: Liz Jones Group

Provided By
Listed by Stephen Wood (#MFR503623276)
Listing Office: RISEWELL HOMES FLORIDA LLC (#MFR261242407)

Liz Jones Group Have a question about this home?

Interested in Purchasing 1241 WHITE ASH LOOP?

Get an estimate on monthly payments on this property.
$
years
Down Payment
$
%
Interest Rate
%
Tax Rate
%
$
$annually
$monthly
Estimated Monthly Payment
$0.00
Loan Amount
$0.00