
(407) 619-6345 liz@lizjonesgroup.com Liz Jones Real Estate
Traffic Dashboard
Home
  • Search
    • Search Homes
    • Featured Listings
  • Communities
  • Winter Park Estates
  • Buying
    • Buying Info
    • Mortgage Calculator
  • Selling
    • Selling Info
    • Home Valuation
  • About
    • Meet Liz
    • Testimonials
  • Signature Listings
  • Articles
  • Contact
Traffic Dashboard
Liz Jones
(407) 619-6345 liz@lizjonesgroup.com
  • 811 N Orange Ave
    Orlando, FL 32801
Home
  • Search
  • Communities
  • Winter Park Estates
  • Buying
  • Selling
  • About
  • Signature Listings
  • Articles
  • Contact
Legal
  • Privacy
  • Terms
  • DMCA
  • Accessibility
  • Fair Housing
Account
  • Dashboard
  • Logout
  • Login
Liz Jones Group - Footer Logo
©2026 Liz Jones Real Estate. All rights reserved.
Website built by CloseHack.


My Florida Regional MLS DBA Stellar MLS

IDX information is provided exclusively for personal, non-commercial use, and may not be used for any purpose other than to identify prospective properties consumers may be interested in purchasing. Information is deemed reliable but not guaranteed. Some IDX listings have been excluded from this website. Listing Information presented by local MLS brokerage: Liz Jones Group

Return
  • All Types
  • House+2 more
  • Price
  • Bed/Bath
  • Size
  • Dates
  • Filters
  • Amenities
  • Save
  • Share
Listings
No results
Sort
Home / Riverview / 12519 RIVER BIRCH DRIVE
12519 RIVER BIRCH DRIVE Riverview, FL 33569 12519 RIVER BIRCH DRIVE Riverview, FL 33569 12519 RIVER BIRCH DRIVE Riverview, FL 33569 12519 RIVER BIRCH DRIVE Riverview, FL 33569 12519 RIVER BIRCH DRIVE Riverview, FL 33569 12519 RIVER BIRCH DRIVE Riverview, FL 33569 12519 RIVER BIRCH DRIVE Riverview, FL 33569 12519 RIVER BIRCH DRIVE Riverview, FL 33569 12519 RIVER BIRCH DRIVE Riverview, FL 33569 12519 RIVER BIRCH DRIVE Riverview, FL 33569 12519 RIVER BIRCH DRIVE Riverview, FL 33569 12519 RIVER BIRCH DRIVE Riverview, FL 33569 12519 RIVER BIRCH DRIVE Riverview, FL 33569 12519 RIVER BIRCH DRIVE Riverview, FL 33569 12519 RIVER BIRCH DRIVE Riverview, FL 33569 12519 RIVER BIRCH DRIVE Riverview, FL 33569 12519 RIVER BIRCH DRIVE Riverview, FL 33569 12519 RIVER BIRCH DRIVE Riverview, FL 33569 12519 RIVER BIRCH DRIVE Riverview, FL 33569 12519 RIVER BIRCH DRIVE Riverview, FL 33569 12519 RIVER BIRCH DRIVE Riverview, FL 33569 12519 RIVER BIRCH DRIVE Riverview, FL 33569 12519 RIVER BIRCH DRIVE Riverview, FL 33569 12519 RIVER BIRCH DRIVE Riverview, FL 33569 12519 RIVER BIRCH DRIVE Riverview, FL 33569 12519 RIVER BIRCH DRIVE Riverview, FL 33569 12519 RIVER BIRCH DRIVE Riverview, FL 33569 12519 RIVER BIRCH DRIVE Riverview, FL 33569 12519 RIVER BIRCH DRIVE Riverview, FL 33569 12519 RIVER BIRCH DRIVE Riverview, FL 33569 12519 RIVER BIRCH DRIVE Riverview, FL 33569 12519 RIVER BIRCH DRIVE Riverview, FL 33569 12519 RIVER BIRCH DRIVE Riverview, FL 33569 12519 RIVER BIRCH DRIVE Riverview, FL 33569 12519 RIVER BIRCH DRIVE Riverview, FL 33569 12519 RIVER BIRCH DRIVE Riverview, FL 33569 12519 RIVER BIRCH DRIVE Riverview, FL 33569 12519 RIVER BIRCH DRIVE Riverview, FL 33569 12519 RIVER BIRCH DRIVE Riverview, FL 33569 12519 RIVER BIRCH DRIVE Riverview, FL 33569 12519 RIVER BIRCH DRIVE Riverview, FL 33569 12519 RIVER BIRCH DRIVE Riverview, FL 33569 12519 RIVER BIRCH DRIVE Riverview, FL 33569 View All Photos

$539,900

| Active

12519 RIVER BIRCH DRIVE

Riverview, FL 33569

3,664
Square Feet
4
Beds
3
Baths
0.26
Acres
53
Days on Market
MFRTB8526893
MLS#
House
Structure
Residential
Zone
Contact

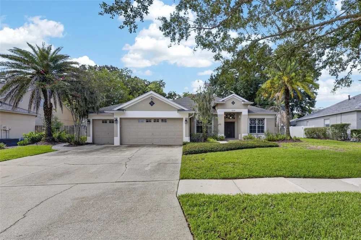
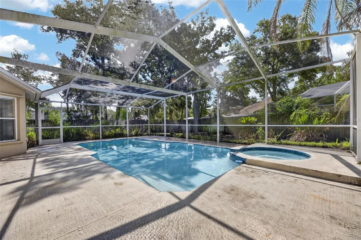
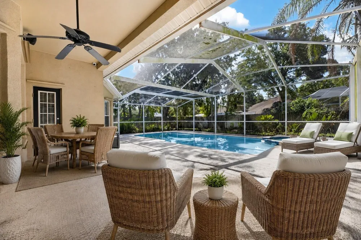
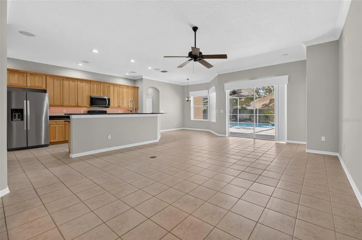
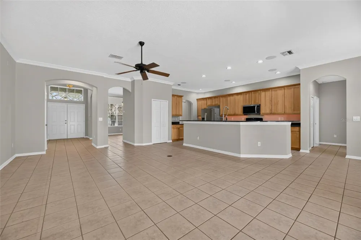
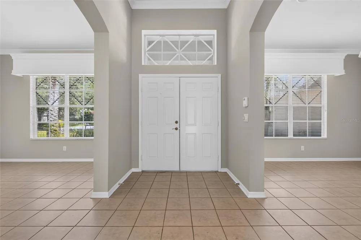
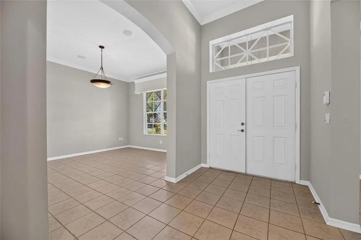
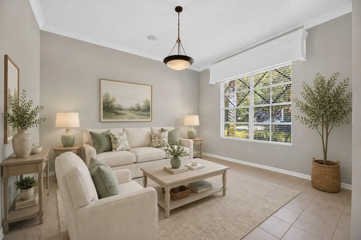
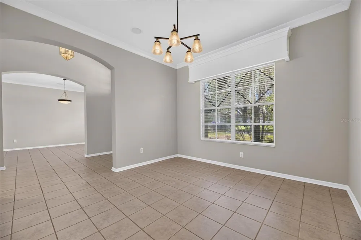
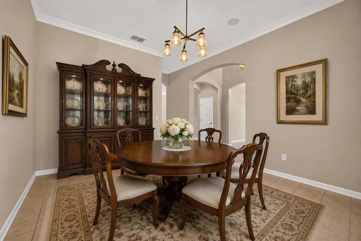
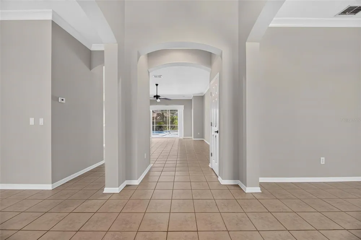
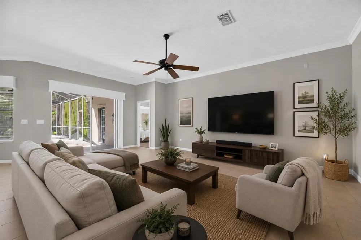
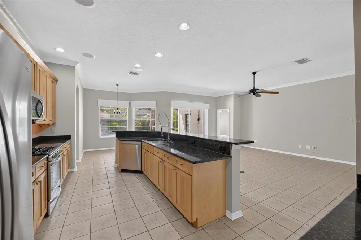
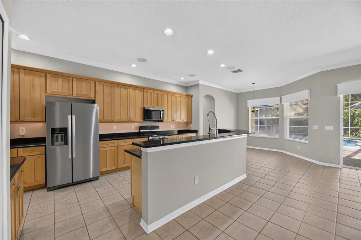
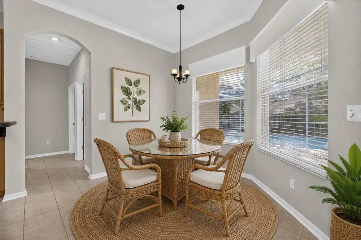
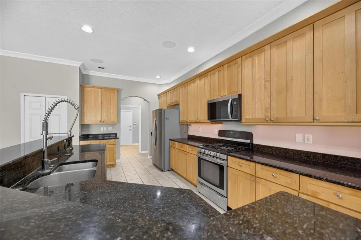
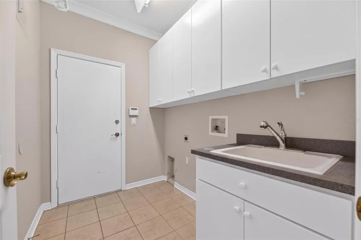
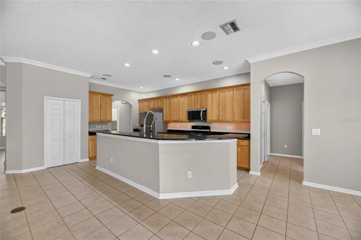
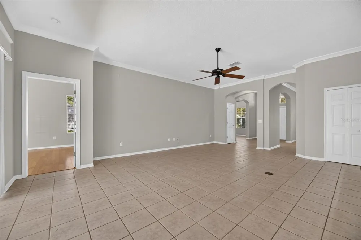
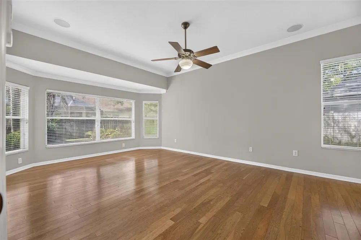
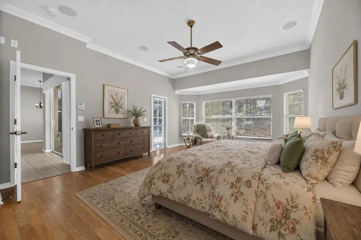
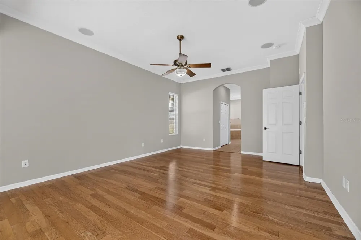
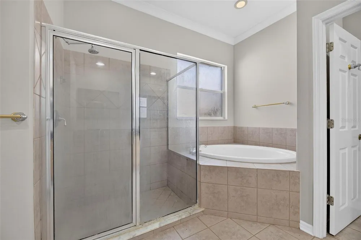
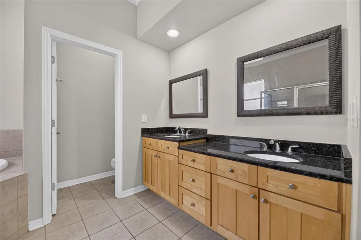
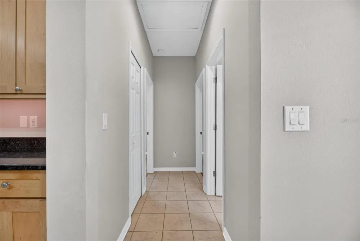
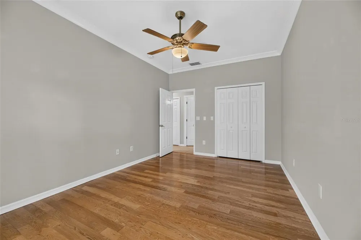
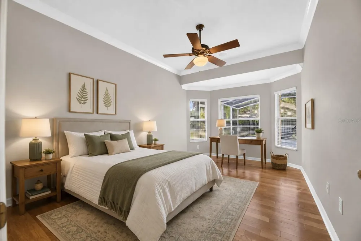
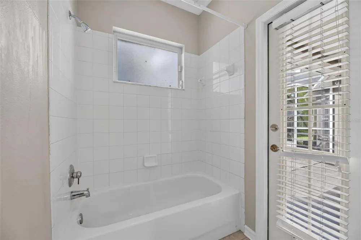
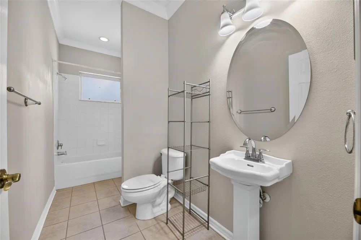
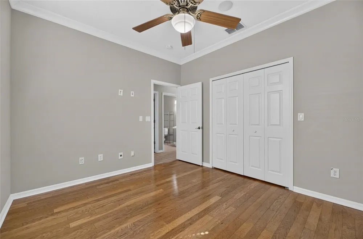
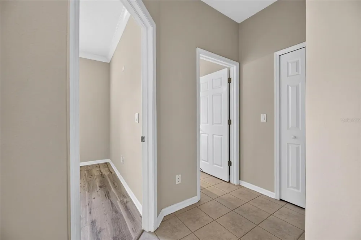
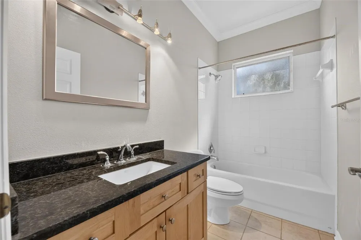
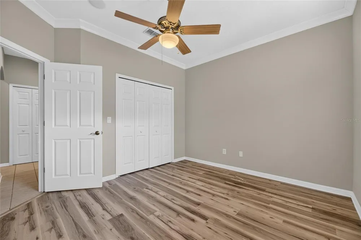
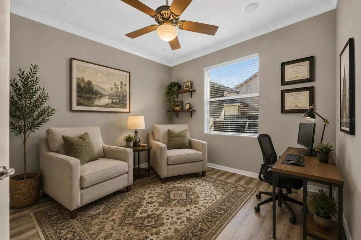
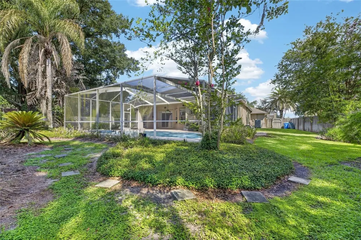
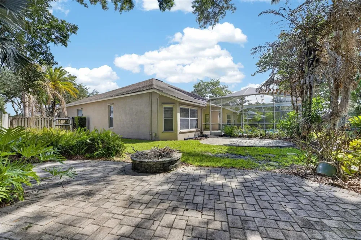
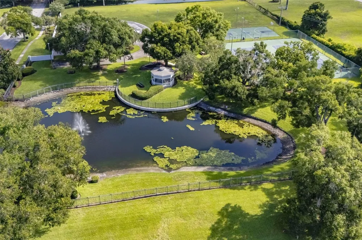
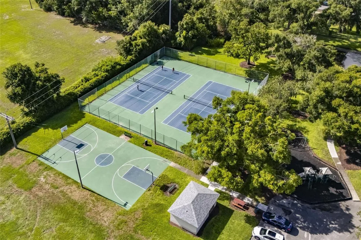
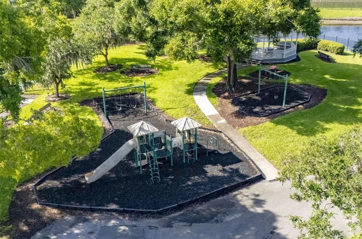
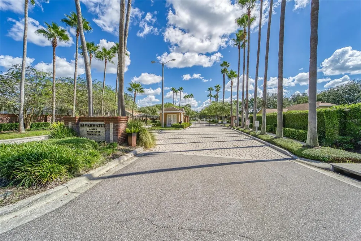
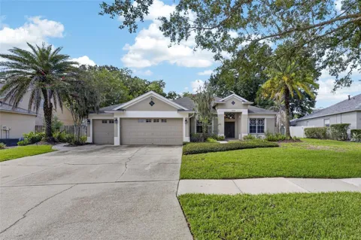
YOUR OWN QUARTER-ACRE WITH POOL, SPA, PATIO, AND FIRE PIT PRIVACY-FENCED IN BACK make this home worth discovering in the security-gated section of Riverglen! Spread out in 2,700 SF with the Windward Homes St. George design, which offers spacious formal and casual living and dining rooms flanked by 4 bedrooms and 3 baths, then adds bay-windowed extensions to both the owner's suite and a secondary bedroom. The big pool lanai, with screened and roof-sheltered portions for all-weather enjoyment, is accessible from the suite on one end, a back bathroom on the other, and through sliders from the central family room beside the kitchen. The kitchen features plenty of raised-panel wood cabinets and granite counters, an island with undermount sink and split-level serving bar, plus stainless-steel appliances including a gas range. No carpet here, only tile or wood and luxury vinyl plank floors for easy cleaning. Arches, art niches, and crown molding add to the appeal. Perhaps best of all, it's tucked in the back of Riverwatch, the gated enclave of Riverglen, a neighborhood with playground parks and sports courts near quality schools, services, shops and restaurants. This one's available immediately for a quick close. See it today!

Property Details
Interior
Ceiling Fans(s), Crown Molding, Eat-in Kitchen, High Ceilings, Solid Wood Cabinets, Split Bedroom, Stone Counters, Thermostat, W
Heating
Central, Natural Gas
Cooling Features
Central Air
Bedrooms
4
Bathrooms
3.0
Full Baths
3
Lot Features
In County, Sidewalk, Private, Unincorporated
Lot Description
In County, Sidewalk, Private, Unincorporated
Pool
1
Pool Description
Gunite, In Ground, Outside Bath Access, Screen Enclosure
Pool Features
Gunite, In Ground, Outside Bath Access, Screen Enclosure
Exterior Materials
Fire Pit, Hurricane Shutters, Rain Gutters, Sidewalk, Sprinkler Metered
Acres
0.26
Square Feet
3664.0
Parking Features
Driveway, Garage Door Opener
Parking
1
Parking Type
Driveway
Parking Garage Spaces
3.0
Property Type
Purchase
Year Built
2001
Foundation
Slab
Roof
Shingle
Sewer Information
Public Sewer
Utility Source
Public
Utility Features
BB/HS Internet Available, Electricity Connected, Public, Sewer Connected, Sprinkler Meter, Underground Utilities, Water Connecte
Appliances
Dishwasher, Disposal, Gas Water Heater, Ice Maker, Microwave, Range, Refrigerator
Subdivision
RIVERGLEN / RIVERWATCH GATED SECTION
Community Features
Association Recreation - Owned, Deed Restrictions, Park, Playground, Racquetball, Tennis Court(s), Street Lights
Elementary School
Boyette Springs-HB
Middle School
Rodgers-HB
High School
Riverview-HB
County
Hillsborough
Region
RIVERVIEW
Zoning
PD
Original List Price
$559,900
Days on Market (Cumulative)
53
Taxes Annual
$9,271
HOA
1
HOA Fees
425.0
Pets
1
Pets Allowed
1
Ownership
Fee Simple
MLS #
TB8526893
Location
Legal

IDX information is provided exclusively for personal, non-commercial use, and may not be used for any purpose other than to identify prospective properties consumers may be interested in purchasing. Information is deemed reliable but not guaranteed. Some IDX listings have been excluded from this website. Listing Information presented by local MLS brokerage: Liz Jones Group

Provided By
Listed by Ann Marie Vaughan (#MFR261522889)
Listing Office: RE/MAX ALLIANCE GROUP (#MFR261558753)

Liz Jones Group Have a question about this home?

Interested in Purchasing 12519 RIVER BIRCH DRIVE?

Get an estimate on monthly payments on this property.
$
years
Down Payment
$
%
Interest Rate
%
Tax Rate
%
$
$annually
$monthly
Estimated Monthly Payment
$0.00
Loan Amount
$0.00