
(407) 619-6345 liz@lizjonesgroup.com Liz Jones Real Estate
Traffic Dashboard
Home
  • Search
    • Search Homes
    • Featured Listings
  • Communities
  • Winter Park Estates
  • Buying
    • Buying Info
    • Mortgage Calculator
  • Selling
    • Selling Info
    • Home Valuation
  • About
    • Meet Liz
    • Testimonials
  • Signature Listings
  • Articles
  • Contact
Traffic Dashboard
Liz Jones
(407) 619-6345 liz@lizjonesgroup.com
  • 811 N Orange Ave
    Orlando, FL 32801
Home
  • Search
  • Communities
  • Winter Park Estates
  • Buying
  • Selling
  • About
  • Signature Listings
  • Articles
  • Contact
Legal
  • Privacy
  • Terms
  • DMCA
  • Accessibility
  • Fair Housing
Account
  • Dashboard
  • Logout
  • Login
Liz Jones Group - Footer Logo
©2026 Liz Jones Real Estate. All rights reserved.
Website built by CloseHack.


My Florida Regional MLS DBA Stellar MLS

IDX information is provided exclusively for personal, non-commercial use, and may not be used for any purpose other than to identify prospective properties consumers may be interested in purchasing. Information is deemed reliable but not guaranteed. Some IDX listings have been excluded from this website. Listing Information presented by local MLS brokerage: Liz Jones Group

Return
  • All Types
  • House+2 more
  • Price
  • Bed/Bath
  • Size
  • Dates
  • Filters
  • Amenities
  • Save
  • Share
Listings
No results
Sort
Home / Hudson / 12534 CHENWOOD AVENUE
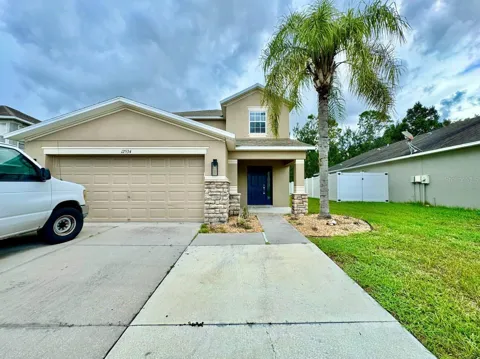
12534 CHENWOOD AVENUE Hudson, FL 34669 12534 CHENWOOD AVENUE Hudson, FL 34669 12534 CHENWOOD AVENUE Hudson, FL 34669 12534 CHENWOOD AVENUE Hudson, FL 34669 12534 CHENWOOD AVENUE Hudson, FL 34669 12534 CHENWOOD AVENUE Hudson, FL 34669 12534 CHENWOOD AVENUE Hudson, FL 34669 12534 CHENWOOD AVENUE Hudson, FL 34669 12534 CHENWOOD AVENUE Hudson, FL 34669 12534 CHENWOOD AVENUE Hudson, FL 34669 12534 CHENWOOD AVENUE Hudson, FL 34669 12534 CHENWOOD AVENUE Hudson, FL 34669 12534 CHENWOOD AVENUE Hudson, FL 34669 12534 CHENWOOD AVENUE Hudson, FL 34669 12534 CHENWOOD AVENUE Hudson, FL 34669 12534 CHENWOOD AVENUE Hudson, FL 34669 12534 CHENWOOD AVENUE Hudson, FL 34669 12534 CHENWOOD AVENUE Hudson, FL 34669 12534 CHENWOOD AVENUE Hudson, FL 34669 12534 CHENWOOD AVENUE Hudson, FL 34669 12534 CHENWOOD AVENUE Hudson, FL 34669 12534 CHENWOOD AVENUE Hudson, FL 34669 12534 CHENWOOD AVENUE Hudson, FL 34669 12534 CHENWOOD AVENUE Hudson, FL 34669 12534 CHENWOOD AVENUE Hudson, FL 34669 12534 CHENWOOD AVENUE Hudson, FL 34669 12534 CHENWOOD AVENUE Hudson, FL 34669 12534 CHENWOOD AVENUE Hudson, FL 34669 12534 CHENWOOD AVENUE Hudson, FL 34669 12534 CHENWOOD AVENUE Hudson, FL 34669 12534 CHENWOOD AVENUE Hudson, FL 34669 12534 CHENWOOD AVENUE Hudson, FL 34669 12534 CHENWOOD AVENUE Hudson, FL 34669 12534 CHENWOOD AVENUE Hudson, FL 34669 12534 CHENWOOD AVENUE Hudson, FL 34669 12534 CHENWOOD AVENUE Hudson, FL 34669 12534 CHENWOOD AVENUE Hudson, FL 34669 12534 CHENWOOD AVENUE Hudson, FL 34669 12534 CHENWOOD AVENUE Hudson, FL 34669 12534 CHENWOOD AVENUE Hudson, FL 34669 12534 CHENWOOD AVENUE Hudson, FL 34669 12534 CHENWOOD AVENUE Hudson, FL 34669 12534 CHENWOOD AVENUE Hudson, FL 34669 12534 CHENWOOD AVENUE Hudson, FL 34669 12534 CHENWOOD AVENUE Hudson, FL 34669 12534 CHENWOOD AVENUE Hudson, FL 34669 12534 CHENWOOD AVENUE Hudson, FL 34669 12534 CHENWOOD AVENUE Hudson, FL 34669 View All Photos

$2,500

| Active

12534 CHENWOOD AVENUE

Hudson, FL 34669

2,782
Square Feet
5
Beds
3
Baths
0.18
Acres
12
Days on Market
MFRTB8542691
MLS#
Rental
Type
House
Structure
Residential
Zone
Contact

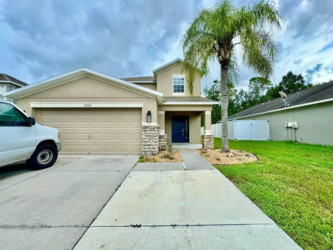
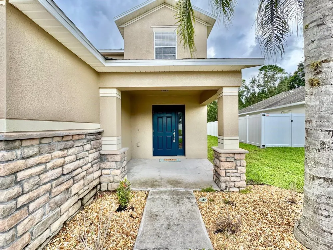
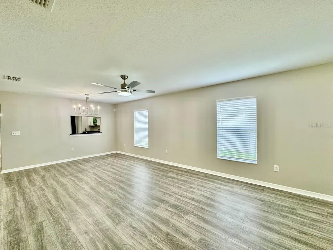
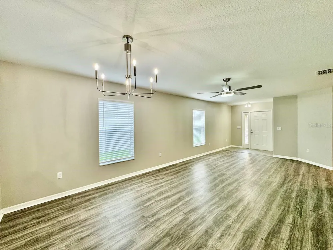
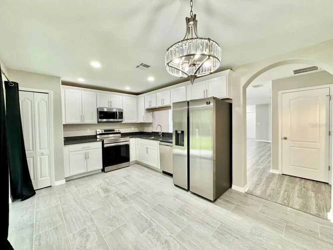
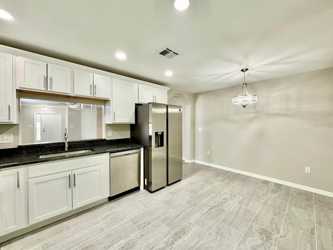
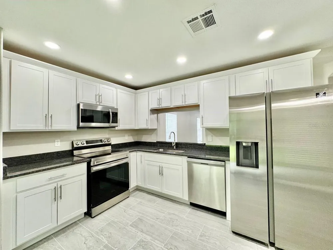
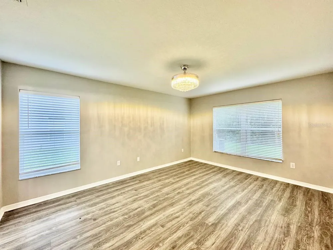
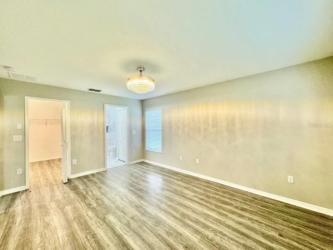
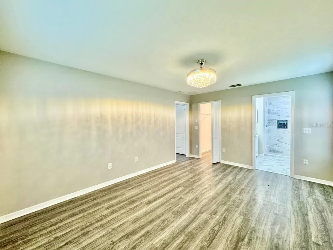
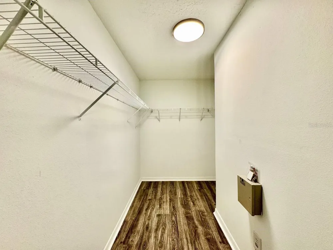
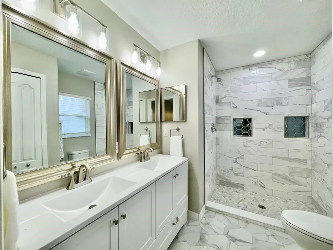
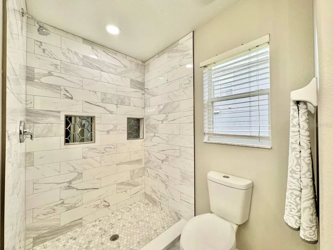
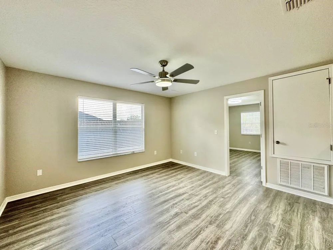
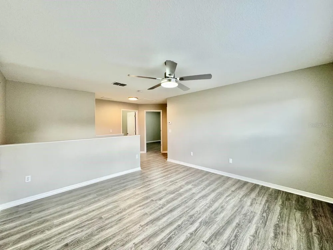
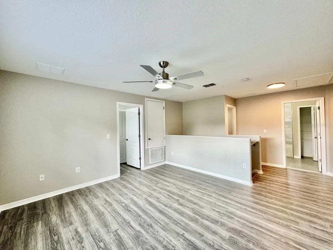
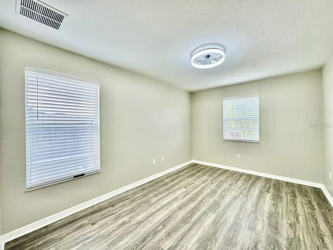
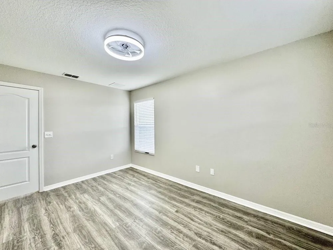
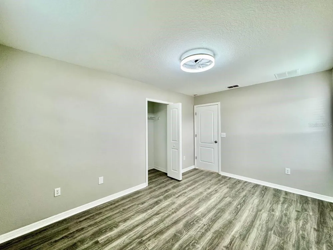
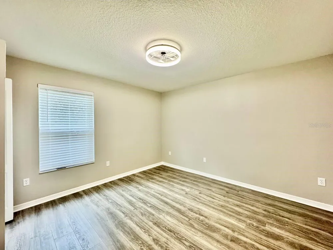
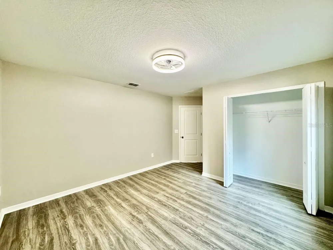
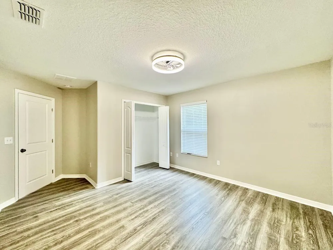
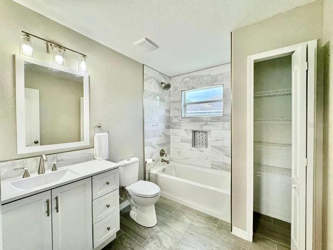
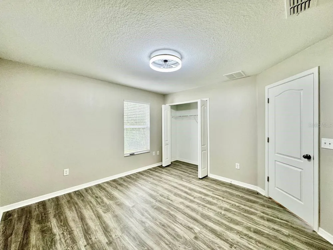
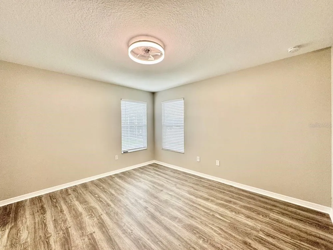
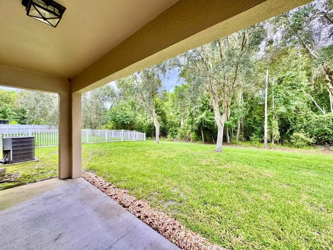
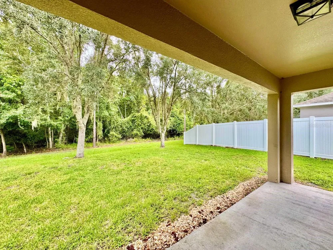
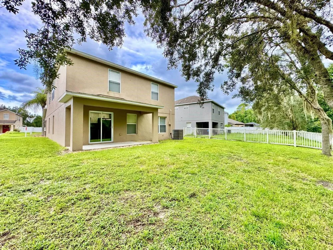
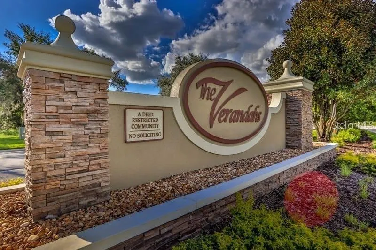
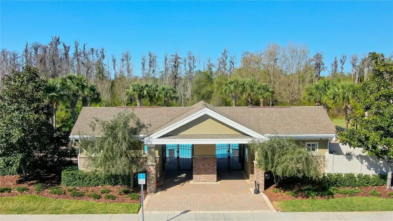
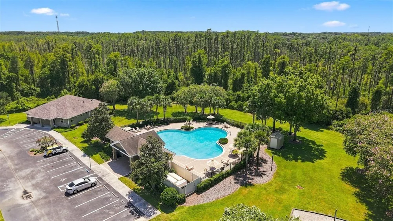
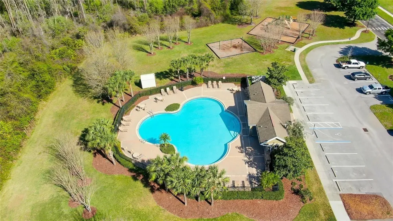
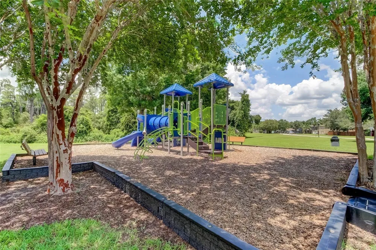
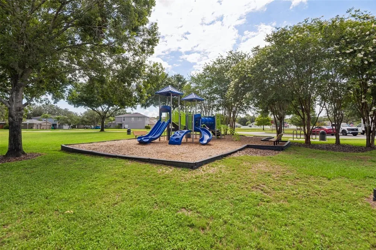
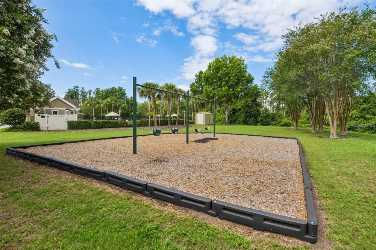
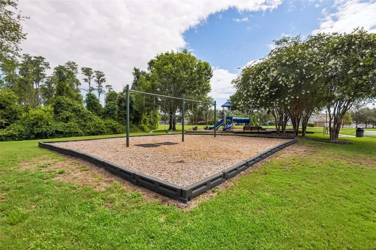
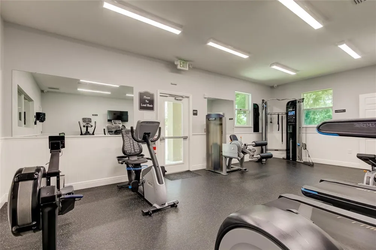
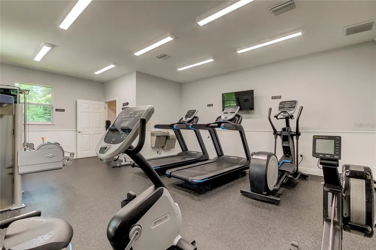
Welcome home to this spacious 5-bedroom, 2.5-bathroom residence located in the desirable gated community of Verandahs. Designed with both comfort and functionality in mind, this home offers an inviting open-concept layout with plenty of space for everyday living and entertaining. The interior features beautiful luxury vinyl flooring throughout, complemented by updated lighting fixtures that give the home a fresh, modern feel. The open and updated kitchen is a standout, featuring stainless steel appliances, ample cabinetry, and a layout that opens to the main living and dining areas perfect for gathering with family and friends. The primary bedroom is conveniently located on the first floor and offers a private retreat with an updated bathroom. Additional bedrooms are located upstairs, along with a versatile loft that can be used as a home office, media room, play area, or additional living space. The secondary bathrooms have also been thoughtfully updated. Located within the gated Verandahs community, this home offers a comfortable combination of modern updates, generous living space, and a desirable community setting. With five bedrooms, flexible living areas, and stylish finishes throughout, this home is ready for its next residents. In addition to the advertised base rent, all residents are enrolled in the Resident Benefits Package (RBP) for $50.00/month which includes HVAC air filter delivery, credit building to help boost your credit score with timely rent payments, utility concierge service making utility connection a breeze during your move-in, and much more! More details upon application. HOA approval before move-in, 3-5 day processing, copy of lease required, $100 application fee, $75 background check, and $400 refundable common-area security deposit. Pets welcome! 2 pets, max. 50lbs,max. Vacant and available now!

Property Details
Interior
Ceiling Fans(s), Eat-in Kitchen, Living Room/Dining Room Combo, Open Floorplan, Primary Bedroom Main Floor, Solid Surface Counte
Heating
Central, Electric
Cooling Features
Central Air
Bedrooms
5
Bathrooms
3.0
Full Baths
3
Stories
2
Acres
0.18
Square Feet
2782.0
Parking
1
Parking Spaces
2
Parking Type
Garage
Parking Garage Spaces
2.0
Property Type
Rental
Year Built
2009
Appliances
Dishwasher, Disposal, Ice Maker, Microwave, Range, Refrigerator
Subdivision
VERANDAHS
Elementary School
Moon Lake-PO
Middle School
Crews Lake Middle-PO
High School
Hudson High-PO
County
Pasco
Region
HUDSON
Date Available
August 28, 2026
Original List Price
$2,500
Days on Market (Cumulative)
12
HOA
1
Pets
Cats OK, Dogs OK, Number Limit, Yes
Pets Allowed
Cats OK, Dogs OK, Number Limit, Yes
MLS #
TB8542691
Property Subtype
Single Family Residence
Parcel Number
17-25-03-007.0-000.00-297.0
MLS #
TB8542691
Date Listed
August 26, 2026
Address
12534 CHENWOOD AVENUE
Location
Legal

IDX information is provided exclusively for personal, non-commercial use, and may not be used for any purpose other than to identify prospective properties consumers may be interested in purchasing. Information is deemed reliable but not guaranteed. Some IDX listings have been excluded from this website. Listing Information presented by local MLS brokerage: Liz Jones Group

Provided By
Listed by Chelsie Lewis (#MFR261593901)
Listing Office: WRIGHT DAVIS REAL ESTATE (#MFR779354)

Liz Jones Group Have a question about this home?

Interested in Purchasing 12534 CHENWOOD AVENUE?

Get an estimate on monthly payments on this property.
$
years
Down Payment
$
%
Interest Rate
%
Tax Rate
%
$
$annually
$monthly
Estimated Monthly Payment
$0.00
Loan Amount
$0.00