
(407) 619-6345 liz@lizjonesgroup.com Liz Jones Real Estate
Traffic Dashboard
Home
  • Search
    • Search Homes
    • Featured Listings
  • Communities
  • Winter Park Estates
  • Buying
    • Buying Info
    • Mortgage Calculator
  • Selling
    • Selling Info
    • Home Valuation
  • About
    • Meet Liz
    • Testimonials
  • Signature Listings
  • Articles
  • Contact
Traffic Dashboard
Liz Jones
(407) 619-6345 liz@lizjonesgroup.com
  • 811 N Orange Ave
    Orlando, FL 32801
Home
  • Search
  • Communities
  • Winter Park Estates
  • Buying
  • Selling
  • About
  • Signature Listings
  • Articles
  • Contact
Legal
  • Privacy
  • Terms
  • DMCA
  • Accessibility
  • Fair Housing
Account
  • Dashboard
  • Logout
  • Login
Liz Jones Group - Footer Logo
©2026 Liz Jones Real Estate. All rights reserved.
Website built by CloseHack.


My Florida Regional MLS DBA Stellar MLS

IDX information is provided exclusively for personal, non-commercial use, and may not be used for any purpose other than to identify prospective properties consumers may be interested in purchasing. Information is deemed reliable but not guaranteed. Some IDX listings have been excluded from this website. Listing Information presented by local MLS brokerage: Liz Jones Group

Return
  • All Types
  • House+2 more
  • Price
  • Bed/Bath
  • Size
  • Dates
  • Filters
  • Amenities
  • Save
  • Share
Listings
No results
Sort
Home / Riverview / 12613 LONGCREST DRIVE
12613 LONGCREST DRIVE Riverview, FL 33579 View All Photos

$349,900

| Active

12613 LONGCREST DRIVE

Riverview, FL 33579

2,828
Square Feet
3
Beds
2.5
Baths
0.25
Acres
0
Days on Market
MFRO6441309
MLS#
House
Structure
Residential
Zone
Contact

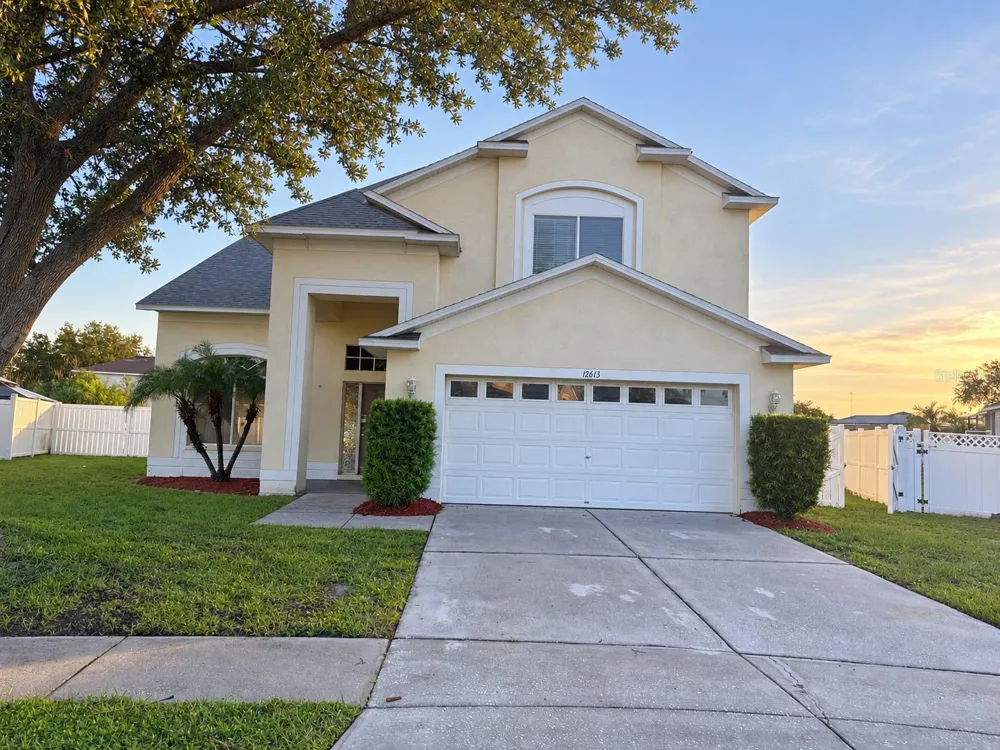
New photos coming soon. Seller offering up to $14,870 toward buyer closing costs, prepaid expenses, and/or an interest rate buydown. Conditions apply. Move-in ready 3-bedroom, 2.5-bath home in Riverview's established Summerfield Village community with the big-ticket items already handled: new HVAC (2026), Roof (2023), and Water Heater (2020). A just-completed refresh adds fresh interior paint throughout, new LED recessed lighting and fixtures, updated outlets, switches, and door hardware, a new garbage disposal, and a refrigerator water and ice hookup. Both full baths feature new toilets and faucets, and the primary bath adds new vanity lighting and a new medicine cabinet. Additional improvements include a full exterior repaint with stucco repair, fresh soffit and fascia paint, a new garage entry door, cleaned ducts, pressure washing, and refreshed landscaping with fresh mulch and a new irrigation timer. The two-story floor plan offers 2,274 SqFt with separate living and dining rooms, a large family room, a versatile upstairs loft, a primary suite with a walk-in closet and private bath, two additional bedrooms, and an attached 2-car garage. Out back, sliding glass doors open to a 0.25-acre lot, one of the larger yards on the street. Low $135 quarterly HOA and no CDD, with community golf, two pools, tennis courts and a fitness center. Flood Zone X, so no flood insurance is required. Conveniently located near shopping, dining, schools, and parks, with an easy commute to Brandon and downtown Tampa. Buyer credit available with use of Seller's preferred lender. Schedule your showing today.

Property Details
Interior
Thermostat
Heating
Central
Cooling Features
Central Air
Bedrooms
3
Bathrooms
2.5
Full Baths
2
Half Baths
1
Exterior Materials
Sidewalk
Acres
0.25
Square Feet
2828.0
Parking
1
Parking Spaces
2
Parking Type
Garage
Parking Garage Spaces
2.0
Property Type
Purchase
Year Built
2003
Foundation
Slab
Roof
Shingle
Sewer Information
Public Sewer
Utility Source
Public
Utility Features
Cable Available, Electricity Connected
Appliances
Dishwasher, Disposal, Microwave, Range
Subdivision
SUMMERFIELD VILLAGE 1 TR 28
Elementary School
Summerfield-HB
Middle School
Eisenhower-HB
High School
East Bay-HB
County
Hillsborough
Region
RIVERVIEW
Zoning
PD
Original List Price
$349,900
Taxes Annual
$6,512
HOA
1
HOA Fees
135.0
Pets
1
Pets Allowed
1
Ownership
Fee Simple
MLS #
O6441309
Location
Legal

IDX information is provided exclusively for personal, non-commercial use, and may not be used for any purpose other than to identify prospective properties consumers may be interested in purchasing. Information is deemed reliable but not guaranteed. Some IDX listings have been excluded from this website. Listing Information presented by local MLS brokerage: Liz Jones Group

Provided By
Listed by Mark D'Italia (#MFR261206149)
Listing Office: PROPERTY LOGIC RE (#MFR261012000)

Liz Jones Group Have a question about this home?

Interested in Purchasing 12613 LONGCREST DRIVE?

Get an estimate on monthly payments on this property.
$
years
Down Payment
$
%
Interest Rate
%
Tax Rate
%
$
$annually
$monthly
Estimated Monthly Payment
$0.00
Loan Amount
$0.00