






 View All Photos
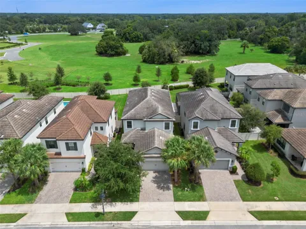
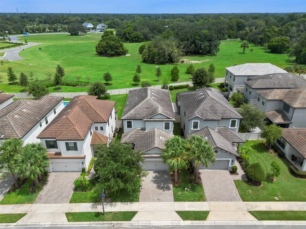
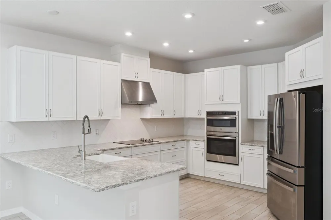
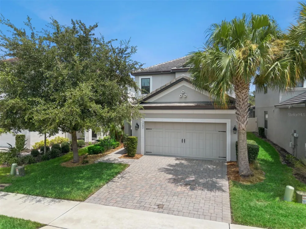
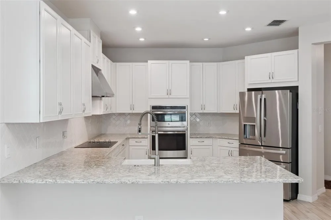
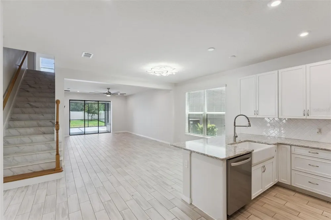
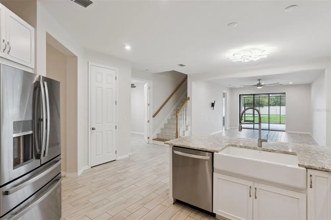
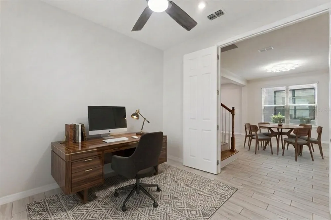
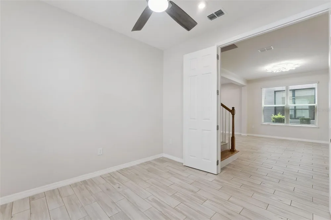
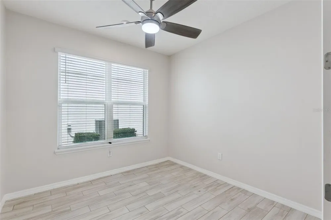
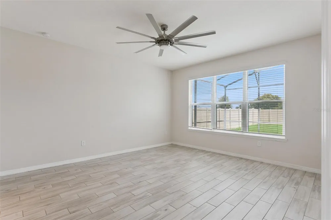
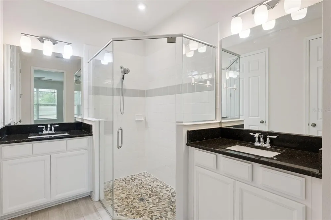
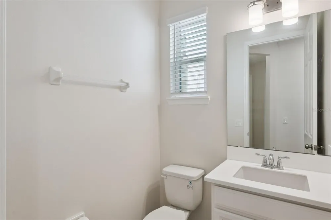
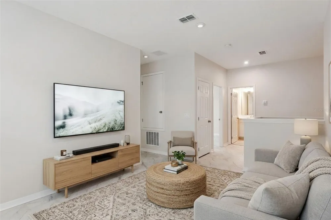
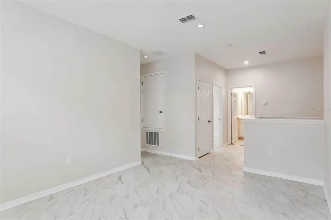
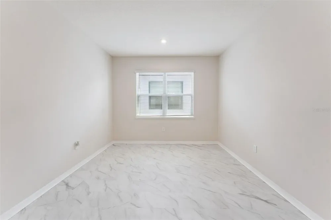
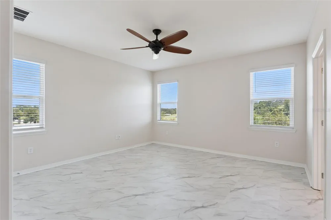
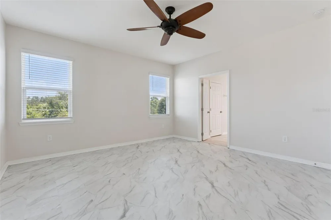
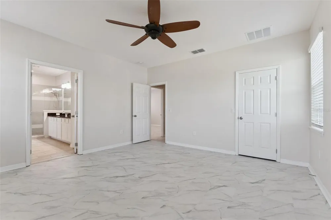
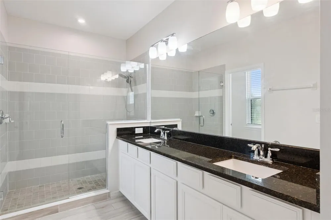
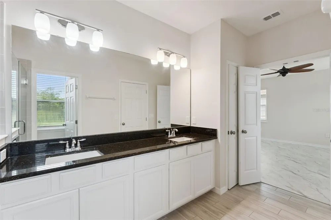
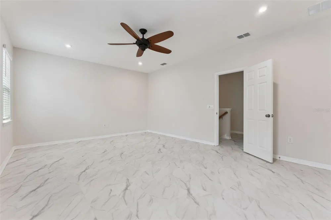
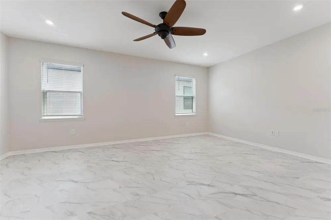
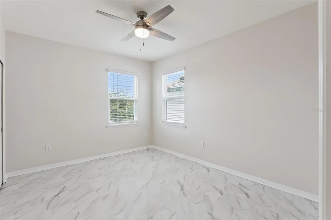
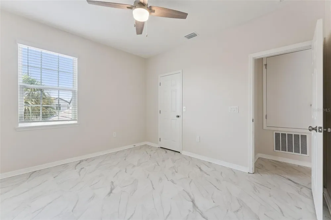
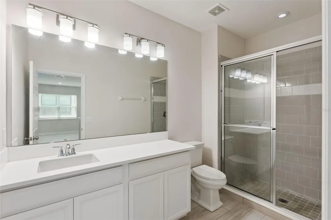
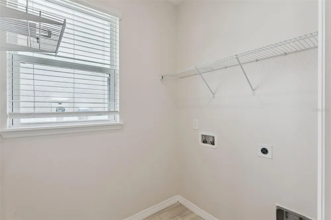
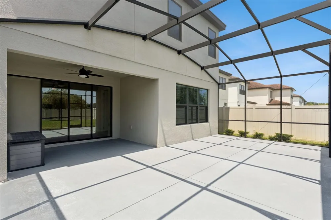
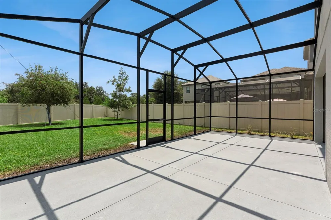
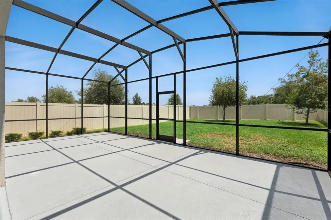
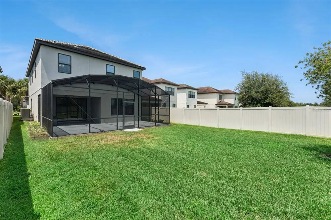
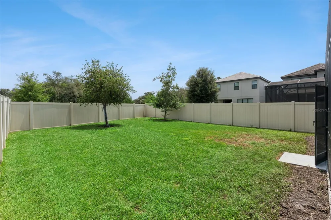
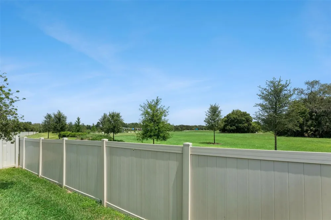
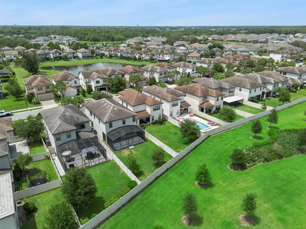
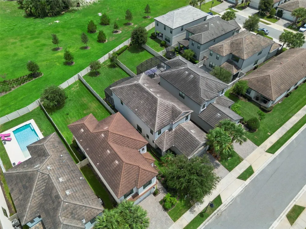
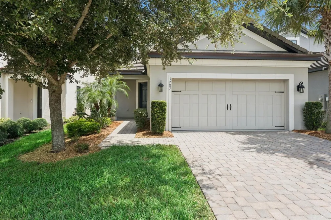
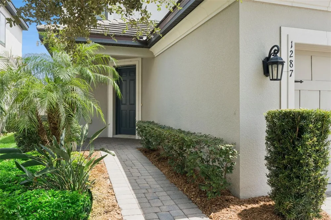
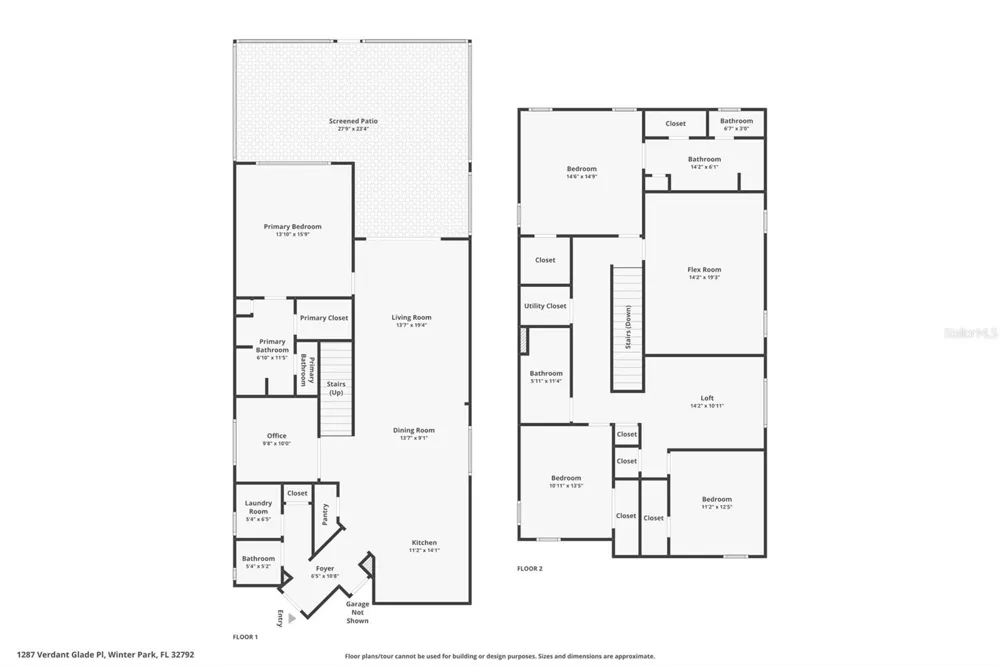
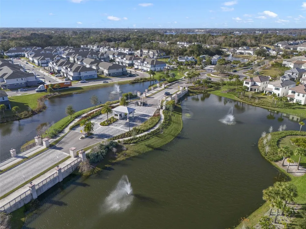
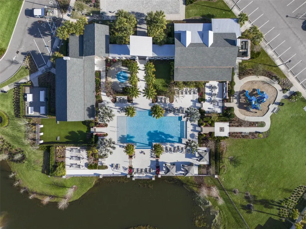
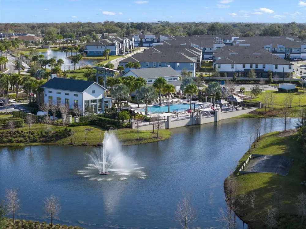
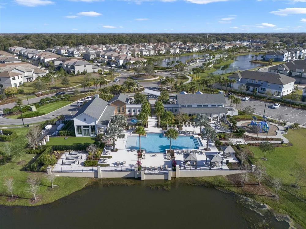
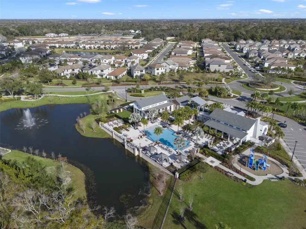
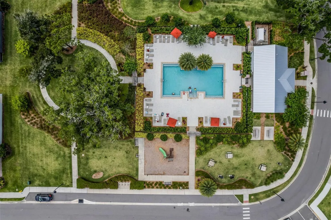
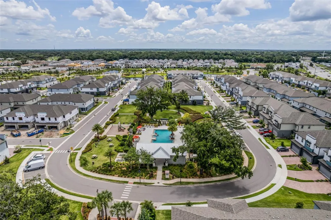
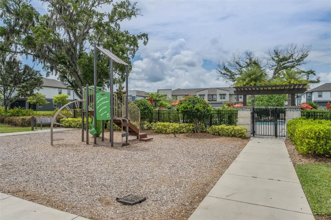
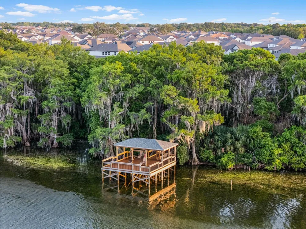
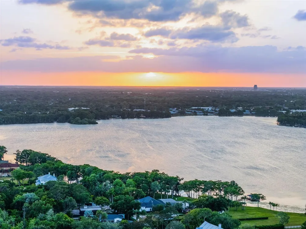
Virtually Staged. Gated Community | Dual Primary Suites | Main-Level Living | Located in Winter Park’s gated Hawks Crest community, this two-story home pairs a spacious open floor plan with a private backyard setting and a layout that offers exceptional versatility. The main level includes the primary suite, dedicated study, laundry room, kitchen, and principal living areas, making day-to-day living possible without the need for stairs. The gourmet kitchen features quartz countertops and 42-inch cabinetry, while 8-foot interior doors add height and proportion throughout. Large sliding glass doors open to an oversized screened and covered patio with eastern exposure, morning sun, and no rear neighbors. Built in 2020, the home also offers the advantages of newer construction, complemented by a tile roof. Upstairs, the 4-bedroom, 3.5-bath floor plan includes three bedrooms, one serving as a second primary suite, along with a large bonus room and separate loft. Hawks Crest is set along Lake Howell and offers a clubhouse, fitness center, community pool, splash pad, parks, walking trails, grilling and picnic areas, and a pier with lake access. Park Avenue, shopping, dining, recreation, and major roadways are all within convenient reach.
IDX information is provided exclusively for personal, non-commercial use, and may not be used for any purpose other than to identify prospective properties consumers may be interested in purchasing. Information is deemed reliable but not guaranteed. Some IDX listings have been excluded from this website. Listing Information presented by local MLS brokerage: Liz Jones Group
Provided By
Listed by Renee Funk (#MFR261209050)
Listing Office: EXP REALTY LLC (#MFR261015010)
Get an estimate on monthly payments on this property.