
(407) 619-6345 liz@lizjonesgroup.com Liz Jones Real Estate
Traffic Dashboard
Home
  • Search
    • Search Homes
    • Featured Listings
  • Communities
  • Winter Park Estates
  • Buying
    • Buying Info
    • Mortgage Calculator
  • Selling
    • Selling Info
    • Home Valuation
  • About
    • Meet Liz
    • Testimonials
  • Signature Listings
  • Articles
  • Contact
Traffic Dashboard
Liz Jones
(407) 619-6345 liz@lizjonesgroup.com
  • 811 N Orange Ave
    Orlando, FL 32801
Home
  • Search
  • Communities
  • Winter Park Estates
  • Buying
  • Selling
  • About
  • Signature Listings
  • Articles
  • Contact
Legal
  • Privacy
  • Terms
  • DMCA
  • Accessibility
  • Fair Housing
Account
  • Dashboard
  • Logout
  • Login
Liz Jones Group - Footer Logo
©2026 Liz Jones Real Estate. All rights reserved.
Website built by CloseHack.


My Florida Regional MLS DBA Stellar MLS

IDX information is provided exclusively for personal, non-commercial use, and may not be used for any purpose other than to identify prospective properties consumers may be interested in purchasing. Information is deemed reliable but not guaranteed. Some IDX listings have been excluded from this website. Listing Information presented by local MLS brokerage: Liz Jones Group

Return
  • All Types
  • House+2 more
  • Price
  • Bed/Bath
  • Size
  • Dates
  • Filters
  • Amenities
  • Save
  • Share
Listings
No results
Sort
Home / Odessa / 13649 CANNON DRIVE
13649 CANNON DRIVE Odessa, FL 33556 13649 CANNON DRIVE Odessa, FL 33556 13649 CANNON DRIVE Odessa, FL 33556 13649 CANNON DRIVE Odessa, FL 33556 13649 CANNON DRIVE Odessa, FL 33556 13649 CANNON DRIVE Odessa, FL 33556 13649 CANNON DRIVE Odessa, FL 33556 13649 CANNON DRIVE Odessa, FL 33556 13649 CANNON DRIVE Odessa, FL 33556 13649 CANNON DRIVE Odessa, FL 33556 13649 CANNON DRIVE Odessa, FL 33556 13649 CANNON DRIVE Odessa, FL 33556 13649 CANNON DRIVE Odessa, FL 33556 13649 CANNON DRIVE Odessa, FL 33556 13649 CANNON DRIVE Odessa, FL 33556 13649 CANNON DRIVE Odessa, FL 33556 13649 CANNON DRIVE Odessa, FL 33556 13649 CANNON DRIVE Odessa, FL 33556 13649 CANNON DRIVE Odessa, FL 33556 13649 CANNON DRIVE Odessa, FL 33556 13649 CANNON DRIVE Odessa, FL 33556 13649 CANNON DRIVE Odessa, FL 33556 13649 CANNON DRIVE Odessa, FL 33556 13649 CANNON DRIVE Odessa, FL 33556 13649 CANNON DRIVE Odessa, FL 33556 13649 CANNON DRIVE Odessa, FL 33556 13649 CANNON DRIVE Odessa, FL 33556 13649 CANNON DRIVE Odessa, FL 33556 13649 CANNON DRIVE Odessa, FL 33556 13649 CANNON DRIVE Odessa, FL 33556 13649 CANNON DRIVE Odessa, FL 33556 13649 CANNON DRIVE Odessa, FL 33556 View All Photos

$620,000

| Active

13649 CANNON DRIVE

Odessa, FL 33556

3,606
Square Feet
4
Beds
3.5
Baths
0.16
Acres
5
Days on Market
MFRTB8542876
MLS#
House
Structure
Residential
Zone
Contact

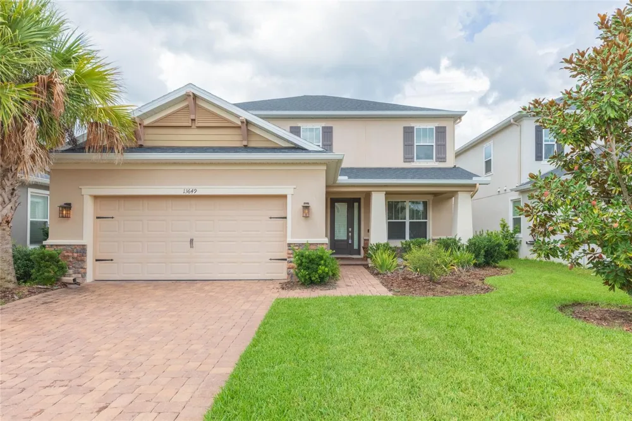
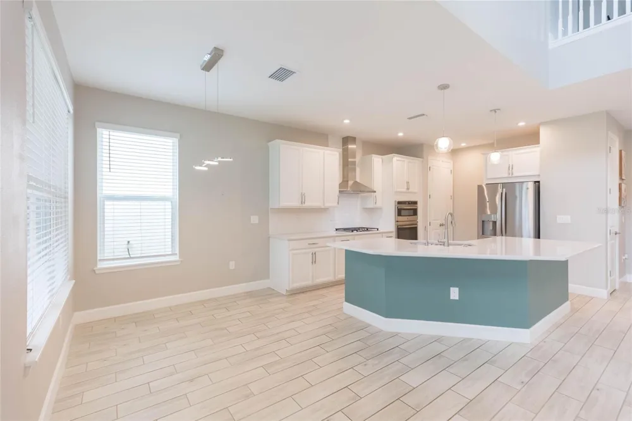
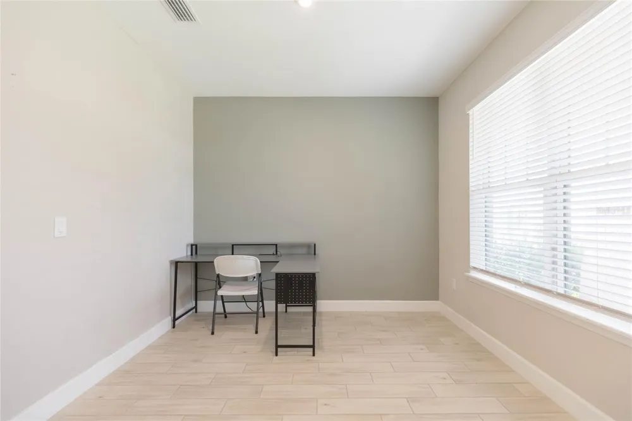
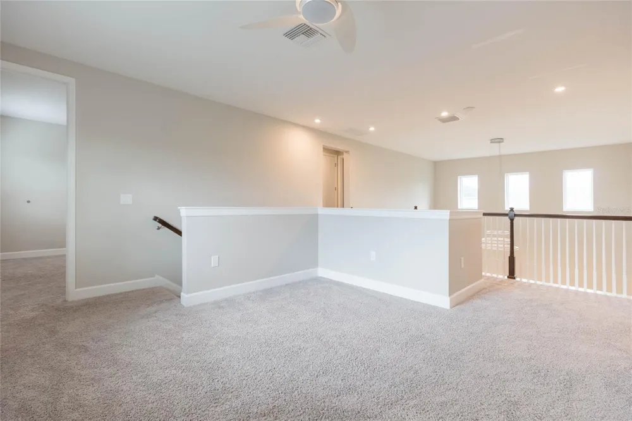
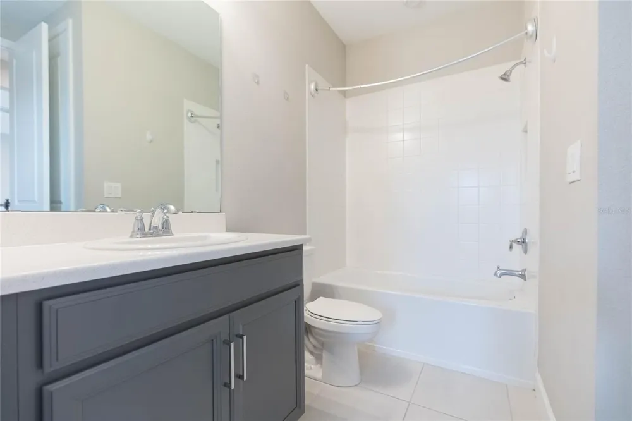
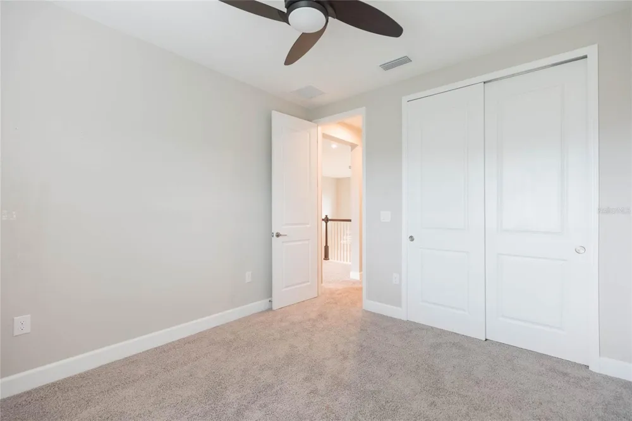
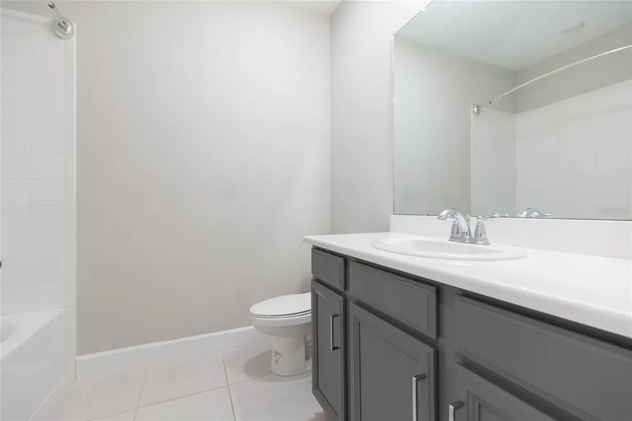
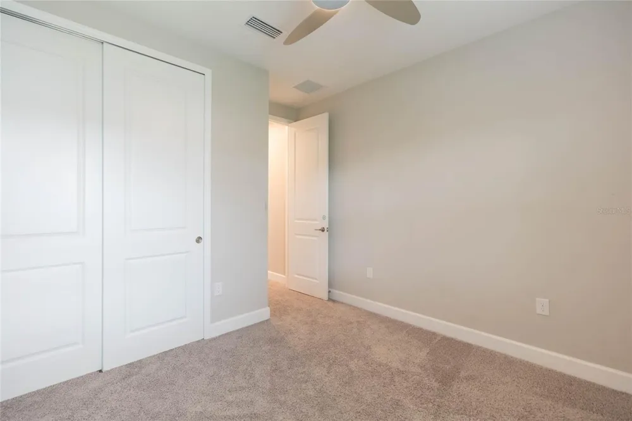
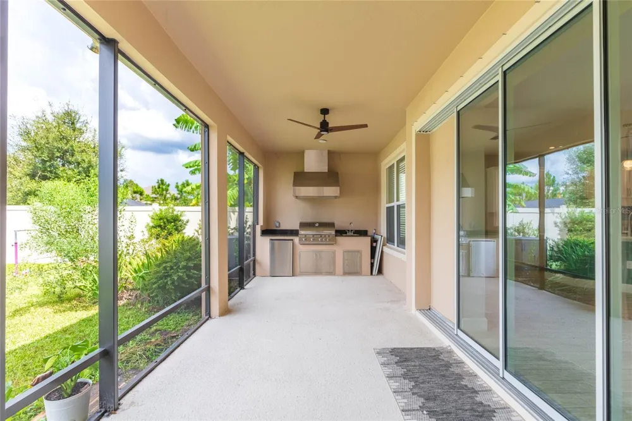
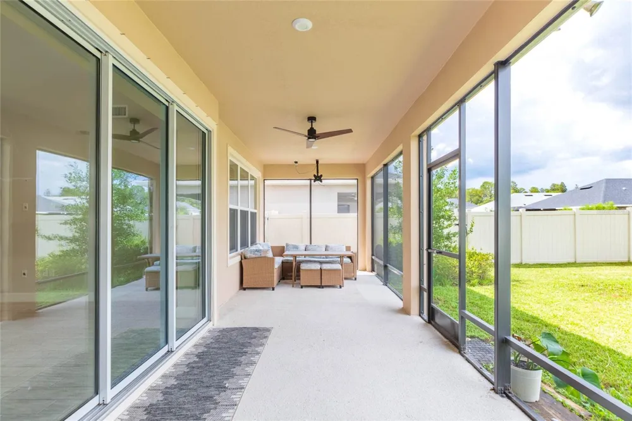
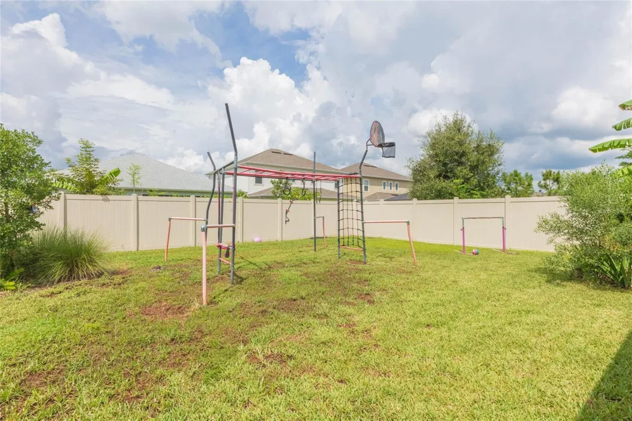
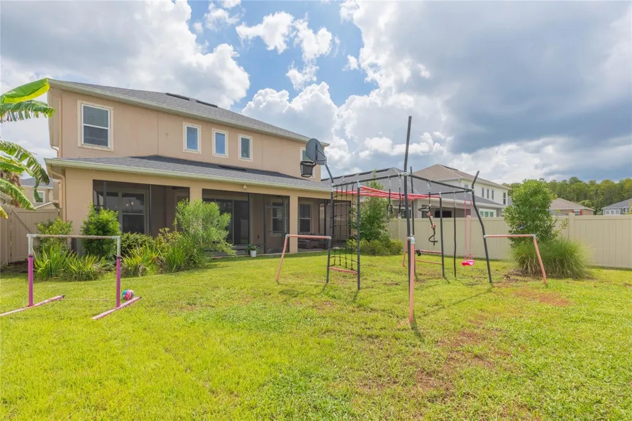
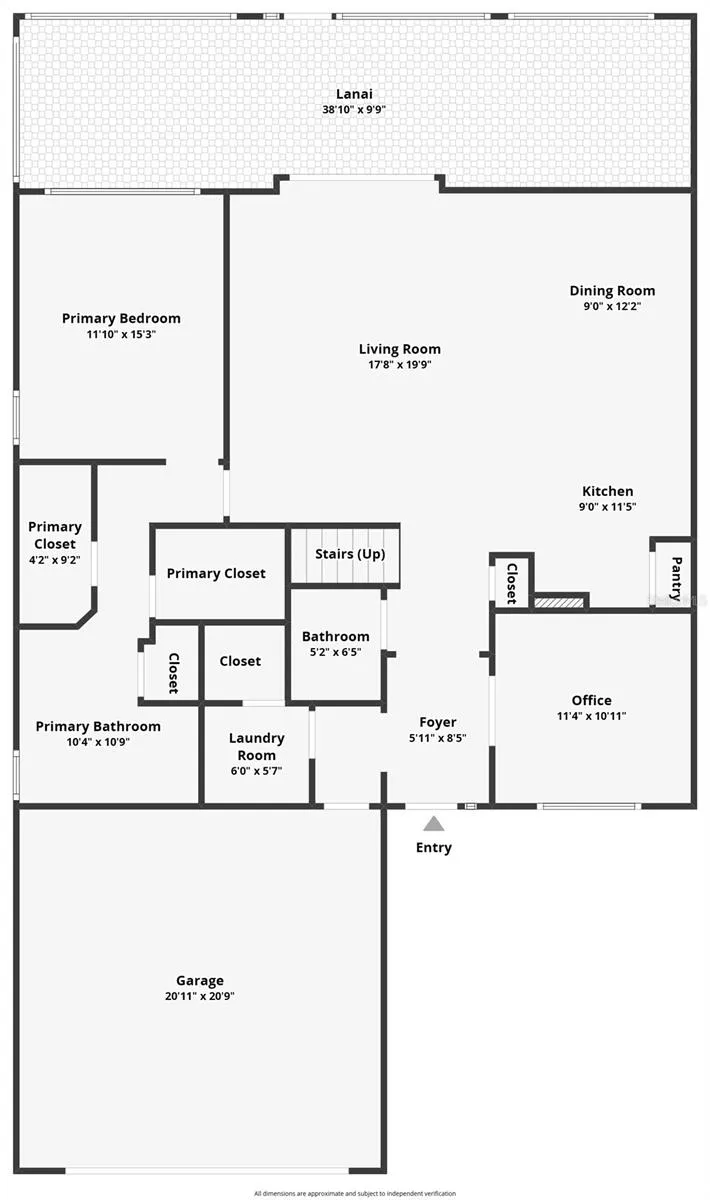
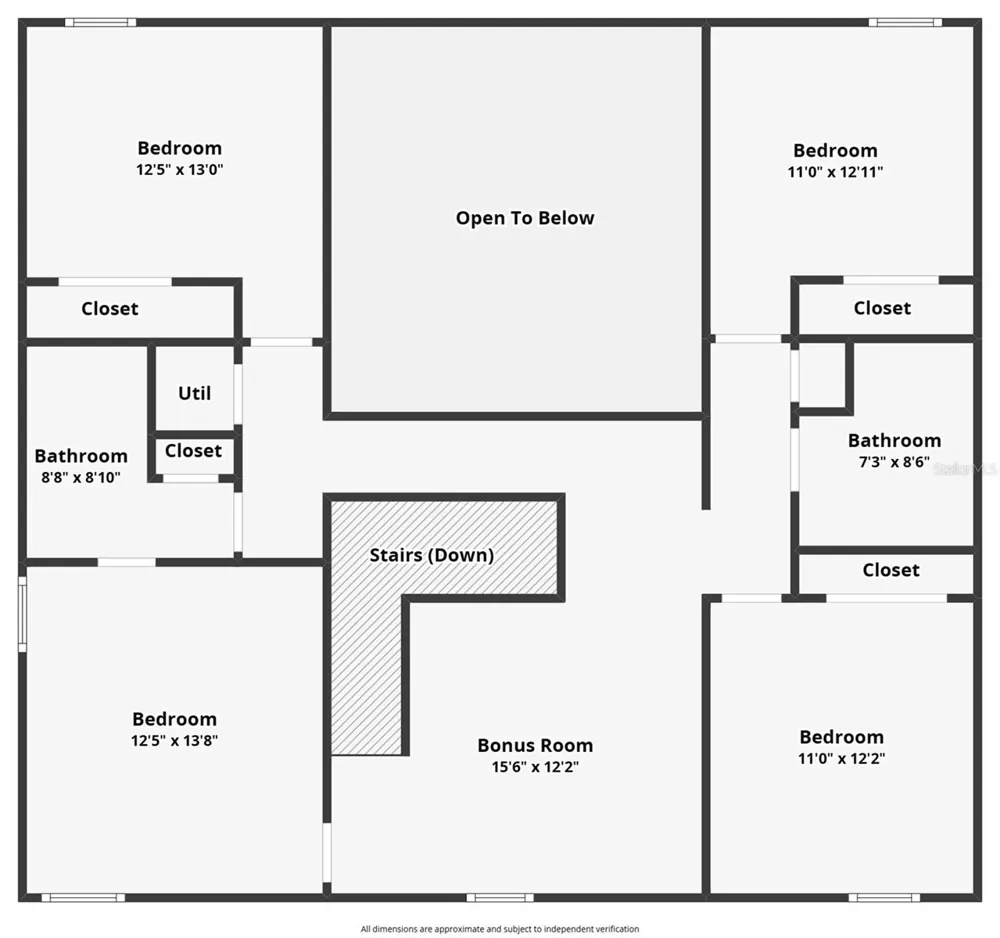
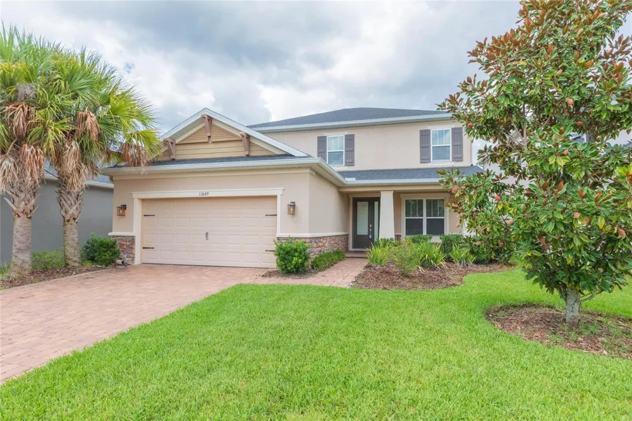
Short Sale. Welcome to Starkey Ranch, one of Tampa Bay’s most desirable master-planned communities, offering top-tier schools, exceptional amenities, and an unbeatable lifestyle surrounded by shopping, dining, entertainment, and everyday conveniences. Located just steps from a community park and mailbox, a few hundred yards from Publix, and approximately a quarter mile from popular restaurants and evening destinations, 13649 Cannon Boulevard puts convenience right outside your front door. This spacious 2,600-square-foot home features 4 bedrooms, 3.5 bathrooms, a formal living and dining area, a den, and a two-car garage. The thoughtful floorplan provides plenty of room for families, guests, working from home, and entertaining. As you enter, you're greeted by a formal living and dining area with a convenient kitchen pass-through that creates an open connection between the spaces. Wood-plank tile flooring extends throughout much of the first floor, providing a durable and easy-to-maintain foundation for everyday living. The kitchen is equipped with stainless steel appliances, including a built-in oven and microwave combination, gas range with mounted vent hood, refrigerator, and dishwasher. The first floor also features the spacious primary suite, complete with a four-piece en-suite bathroom and walk-in closet. Upstairs, you'll find three additional bedrooms and two full bathrooms, along with flexible space ideal for a home office, family retreat, guest quarters, or media and entertainment area. Step outside to the covered lanai, the perfect spot for relaxing after a long day or enjoying an afternoon barbecue. The outdoor summer kitchen features a stainless steel grill, vent hood, wine refrigerator, and sink — creating an ideal setup for entertaining, game days, and backyard gatherings. The fully fenced backyard provides privacy and plenty of room for little ones, pets, and outdoor activities. SHORT SALE — CASH AND FINANCING OPTIONS MAY BE AVAILABLE. Buyer should verify all property details, room dimensions, community amenities, and any short-sale terms with the appropriate parties. Schedule your private showing today and discover the opportunity to make this Starkey Ranch home your own.

Property Details
Interior
Ceiling Fans(s), Eat-in Kitchen, High Ceilings, Kitchen/Family Room Combo, Primary Bedroom Main Floor, Solid Surface Counters, S
Heating
Baseboard, Electric, Natural Gas
Cooling Features
Central Air
Bedrooms
4
Bathrooms
3.5
Full Baths
3
Half Baths
1
Exterior Materials
Lighting
Acres
0.16
Square Feet
3606.0
Parking
1
Parking Spaces
3
Parking Type
Garage
Parking Garage Spaces
3.0
Property Type
Purchase
Year Built
2022
Foundation
Block, Slab
Roof
Shingle
Sewer Information
Public Sewer
Utility Source
Public
Utility Features
Cable Connected
Appliances
Bar Fridge, Built-In Oven, Cooktop, Dishwasher, Disposal, Gas Water Heater, Microwave, Range Hood, Refrigerator, Tankless Water
Subdivision
STARKEY RANCH PH 2 PCLS 8 & 9
Elementary School
Starkey Ranch K-8
Middle School
Starkey Ranch K-8
High School
River Ridge High-PO
County
Pasco
Region
ODESSA
Zoning
MPUD
Original List Price
$620,000
Days on Market (Cumulative)
5
Taxes Annual
$13,689
HOA
1
HOA Fees
85.0
Pets
1
Pets Allowed
1
Ownership
Fee Simple
MLS #
TB8542876
Location
Legal

IDX information is provided exclusively for personal, non-commercial use, and may not be used for any purpose other than to identify prospective properties consumers may be interested in purchasing. Information is deemed reliable but not guaranteed. Some IDX listings have been excluded from this website. Listing Information presented by local MLS brokerage: Liz Jones Group

Provided By
Listed by Nick Williamson (#MFR261549718)
Listing Office: NEW ACRE REALTY (#MFR261561920)

Liz Jones Group Have a question about this home?

Interested in Purchasing 13649 CANNON DRIVE?

Get an estimate on monthly payments on this property.
$
years
Down Payment
$
%
Interest Rate
%
Tax Rate
%
$
$annually
$monthly
Estimated Monthly Payment
$0.00
Loan Amount
$0.00