
(407) 619-6345 liz@lizjonesgroup.com Liz Jones Real Estate
Traffic Dashboard
Home
  • Search
    • Search Homes
    • Featured Listings
  • Communities
  • Winter Park Estates
  • Buying
    • Buying Info
    • Mortgage Calculator
  • Selling
    • Selling Info
    • Home Valuation
  • About
    • Meet Liz
    • Testimonials
  • Signature Listings
  • Articles
  • Contact
Traffic Dashboard
Liz Jones
(407) 619-6345 liz@lizjonesgroup.com
  • 811 N Orange Ave
    Orlando, FL 32801
Home
  • Search
  • Communities
  • Winter Park Estates
  • Buying
  • Selling
  • About
  • Signature Listings
  • Articles
  • Contact
Legal
  • Privacy
  • Terms
  • DMCA
  • Accessibility
  • Fair Housing
Account
  • Dashboard
  • Logout
  • Login
Liz Jones Group - Footer Logo
©2026 Liz Jones Real Estate. All rights reserved.
Website built by CloseHack.


My Florida Regional MLS DBA Stellar MLS

IDX information is provided exclusively for personal, non-commercial use, and may not be used for any purpose other than to identify prospective properties consumers may be interested in purchasing. Information is deemed reliable but not guaranteed. Some IDX listings have been excluded from this website. Listing Information presented by local MLS brokerage: Liz Jones Group

Return
  • All Types
  • House+2 more
  • Price
  • Bed/Bath
  • Size
  • Dates
  • Filters
  • Amenities
  • Save
  • Share
Listings
No results
Sort
Home / Tarpon Springs / 1423 PINE GLEN LANE #H2
1423 PINE GLEN LANE #H2 Tarpon Springs, FL 34688 1423 PINE GLEN LANE #H2 Tarpon Springs, FL 34688 1423 PINE GLEN LANE #H2 Tarpon Springs, FL 34688 1423 PINE GLEN LANE #H2 Tarpon Springs, FL 34688 1423 PINE GLEN LANE #H2 Tarpon Springs, FL 34688 1423 PINE GLEN LANE #H2 Tarpon Springs, FL 34688 1423 PINE GLEN LANE #H2 Tarpon Springs, FL 34688 1423 PINE GLEN LANE #H2 Tarpon Springs, FL 34688 1423 PINE GLEN LANE #H2 Tarpon Springs, FL 34688 1423 PINE GLEN LANE #H2 Tarpon Springs, FL 34688 1423 PINE GLEN LANE #H2 Tarpon Springs, FL 34688 1423 PINE GLEN LANE #H2 Tarpon Springs, FL 34688 1423 PINE GLEN LANE #H2 Tarpon Springs, FL 34688 1423 PINE GLEN LANE #H2 Tarpon Springs, FL 34688 1423 PINE GLEN LANE #H2 Tarpon Springs, FL 34688 1423 PINE GLEN LANE #H2 Tarpon Springs, FL 34688 1423 PINE GLEN LANE #H2 Tarpon Springs, FL 34688 1423 PINE GLEN LANE #H2 Tarpon Springs, FL 34688 1423 PINE GLEN LANE #H2 Tarpon Springs, FL 34688 1423 PINE GLEN LANE #H2 Tarpon Springs, FL 34688 1423 PINE GLEN LANE #H2 Tarpon Springs, FL 34688 1423 PINE GLEN LANE #H2 Tarpon Springs, FL 34688 1423 PINE GLEN LANE #H2 Tarpon Springs, FL 34688 1423 PINE GLEN LANE #H2 Tarpon Springs, FL 34688 1423 PINE GLEN LANE #H2 Tarpon Springs, FL 34688 1423 PINE GLEN LANE #H2 Tarpon Springs, FL 34688 1423 PINE GLEN LANE #H2 Tarpon Springs, FL 34688 1423 PINE GLEN LANE #H2 Tarpon Springs, FL 34688 1423 PINE GLEN LANE #H2 Tarpon Springs, FL 34688 1423 PINE GLEN LANE #H2 Tarpon Springs, FL 34688 1423 PINE GLEN LANE #H2 Tarpon Springs, FL 34688 1423 PINE GLEN LANE #H2 Tarpon Springs, FL 34688 1423 PINE GLEN LANE #H2 Tarpon Springs, FL 34688 1423 PINE GLEN LANE #H2 Tarpon Springs, FL 34688 1423 PINE GLEN LANE #H2 Tarpon Springs, FL 34688 1423 PINE GLEN LANE #H2 Tarpon Springs, FL 34688 1423 PINE GLEN LANE #H2 Tarpon Springs, FL 34688 1423 PINE GLEN LANE #H2 Tarpon Springs, FL 34688 1423 PINE GLEN LANE #H2 Tarpon Springs, FL 34688 1423 PINE GLEN LANE #H2 Tarpon Springs, FL 34688 1423 PINE GLEN LANE #H2 Tarpon Springs, FL 34688 1423 PINE GLEN LANE #H2 Tarpon Springs, FL 34688 View All Photos

$219,900

| Active

1423 PINE GLEN LANE #H2

Tarpon Springs, FL 34688

979
Square Feet
2
Beds
2
Baths
157
Days on Market
MFRW7884515
MLS#
Condo
Structure
Residential
Zone
Contact

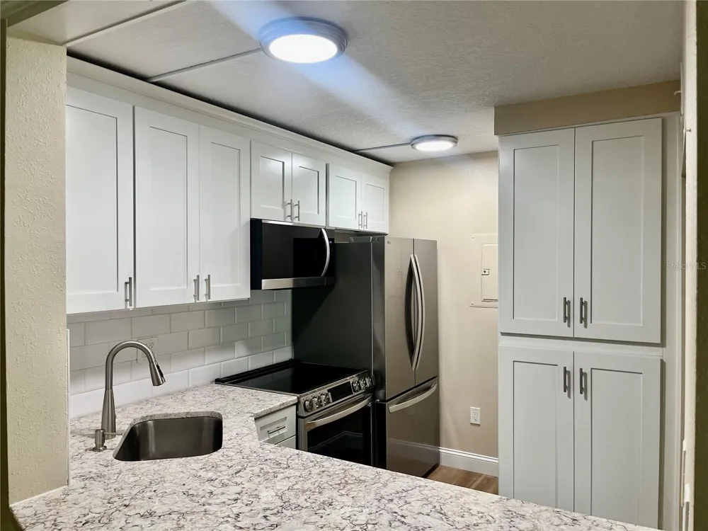
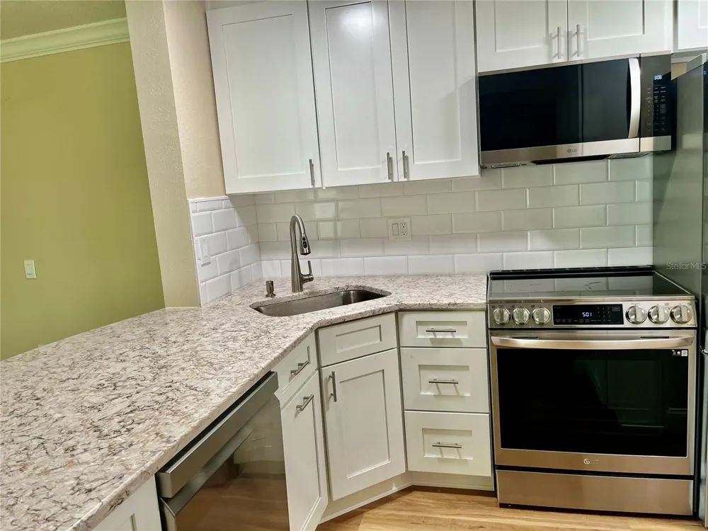
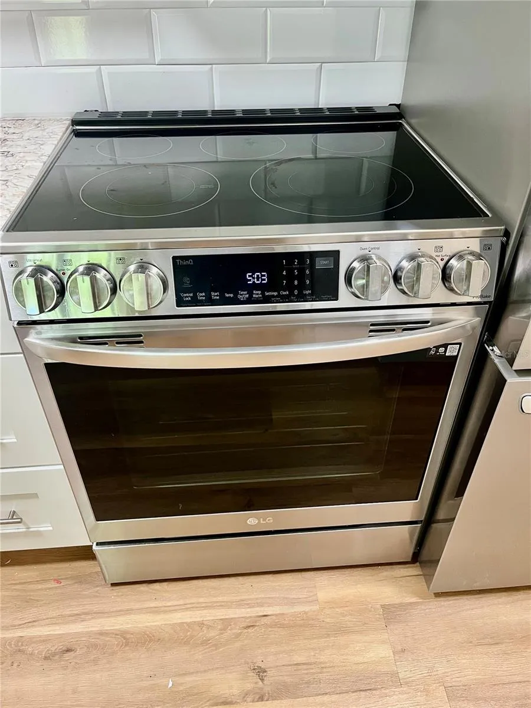
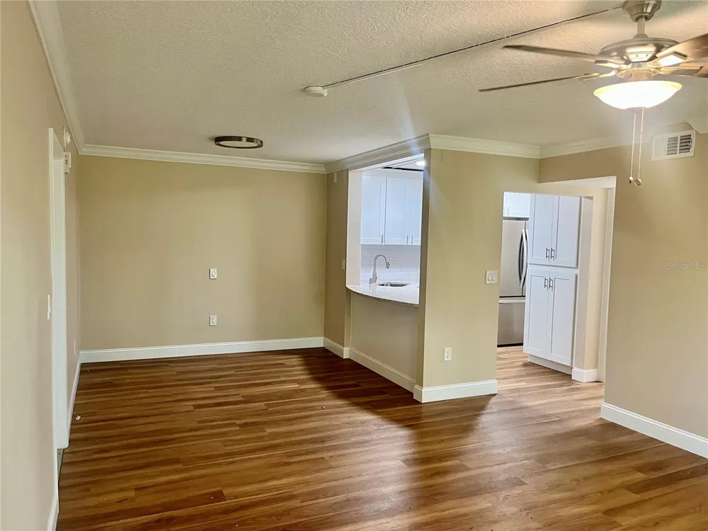
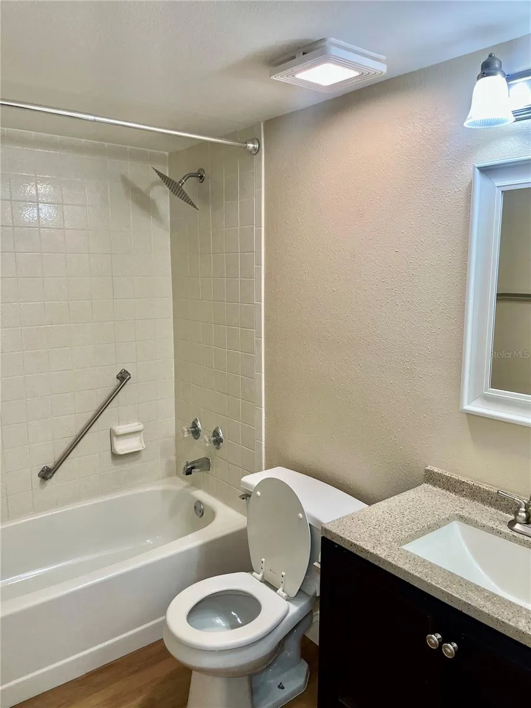
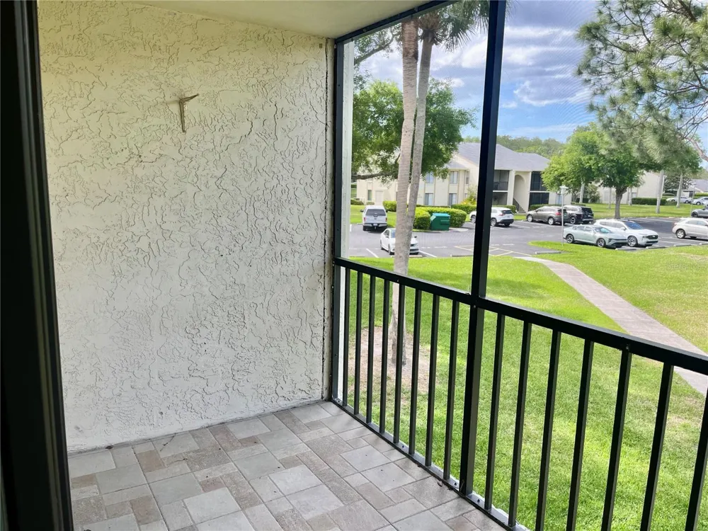
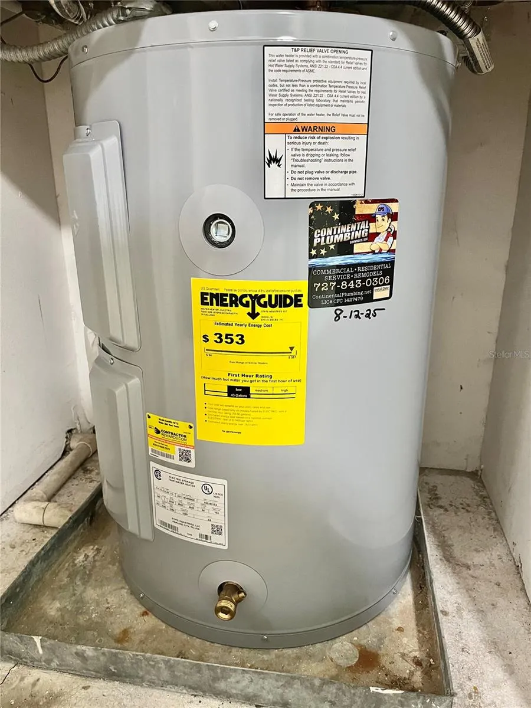
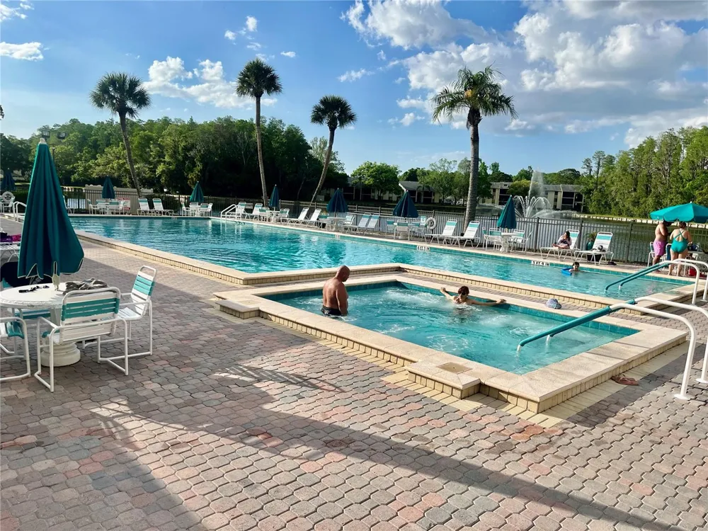
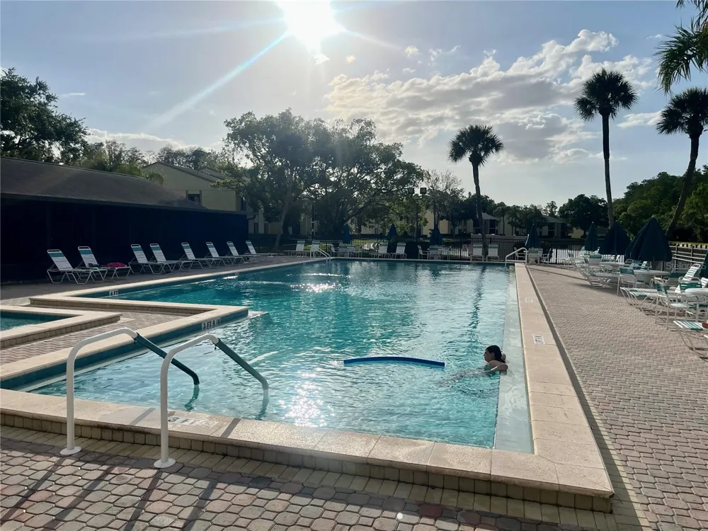
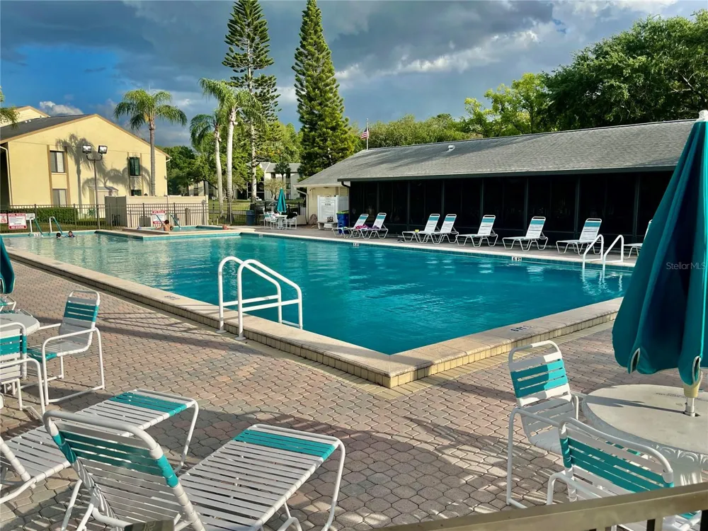
WELCOME TO THIS BEAUTIFULLY UPDATED AND COMPLETELY MOVE-IN READY 2 BEDROOM, 2 BATHROOM CONDO THAT PERFECTLY BLENDS STYLE, COMFORT, AND CONVENIENCE. FROM THE MOMENT YOU STEP INSIDE, YOU WILL NOTICE THE GORGEOUS LUXURY VINYL FLOORING THAT FLOWS SEAMLESSLY THROUGHOUT THE ENTIRE HOME, OFFERING A MODERN LOOK THAT IS BOTH WATERPROOF, SCRATCH-RESISTANT, AND INCREDIBLY EASY TO MAINTAIN. THE KITCHEN IS TRULY A CHEF’S DREAM, FEATURING HIGH-GRADE GRANITE COUNTERTOPS, NEWER STAINLESS-STEEL APPLIANCES, AND SOLID WOOD SHAKER-STYLE CABINETS COMPLETE WITH SOFT-CLOSING DRAWERS AND DOORS. A SLEEK SUBWAY TILE BACKSPLASH ADDS A CONTEMPORARY TOUCH, WHILE THE BUILT-IN SHAKER PANTRY PROVIDES EXCELLENT STORAGE. THE BEAUTIFUL GRANITE BAR EXTENDS FROM THE KITCHEN PASSTHROUGH INTO THE DINETTE AREA, OFFERING FLEXIBLE DINING OPTIONS WITH PLENTY OF SPACE FOR BOTH BAR SEATING AND A FULL DINING TABLE. THE OPEN-CONCEPT LAYOUT CONNECTS THE KITCHEN, DINETTE, AND SPACIOUS LIVING ROOM, MAKING IT PERFECT FOR ENTERTAINING OR EVERYDAY LIVING. THE LIVING ROOM FEATURES A HURRICANE-IMPACT SLIDING GLASS DOOR THAT LEADS TO A TASTEFULLY TILED, SCREENED-IN BALCONY—AN IDEAL SPOT TO RELAX WITH A BOOK, ENJOY A GLASS OF WINE, OR UNWIND IN THE FRESH AIR WITH ROOM FOR OUTDOOR FURNITURE OR EVEN A HAMMOCK. THE PRIMARY BEDROOM IS GENEROUSLY SIZED AND FILLED WITH NATURAL LIGHT FROM WINDOWS ON OPPOSITE WALLS. IT INCLUDES A LARGE WALK-IN CLOSET AND A PRIVATE EN SUITE BATHROOM WITH AN UPDATED VANITY AND A WALK-IN SHOWER FEATURING A RAIN SHOWER HEAD. THE SECOND BEDROOM IS ALSO SPACIOUS WITH A NICE-SIZED CLOSET AND EASY ACCESS TO THE SECOND FULL BATHROOM, WHICH FEATURES AN UPDATED VANITY AND A TUB/SHOWER COMBINATION—PERFECT FOR GUESTS. ADDITIONAL FEATURES INCLUDE A FULL-SIZED WASHER AND DRYER CONVENIENTLY TUCKED INTO A PRIVATE LAUNDRY CLOSET, AS WELL AS A NEWER AIR CONDITIONING SYSTEM AND HOT WATER HEATER FOR ADDED PEACE OF MIND. THE COMMUNITY OFFERS RESORT-STYLE AMENITIES INCLUDING A LAKEFRONT CLUBHOUSE, POOL, AND HOT TUB WITH BEAUTIFUL WATER VIEWS AND A SERENE FOUNTAIN. TENNIS COURTS ARE ALSO AVAILABLE FOR RESIDENTS. CONVENIENTLY LOCATED NEAR SHOPPING, DINING, ENTERTAINMENT, PARKS, BEACHES, AND MAJOR AIRPORTS, THIS CONDO OFFERS THE PERFECT COMBINATION OF LIFESTYLE AND LOCATION. DON’T MISS YOUR OPPORTUNITY—JUST BRING YOUR SUITCASE AND MOVE RIGHT IN!

Property Details
Interior
Ceiling Fans(s), Crown Molding, Kitchen/Family Room Combo, Living Room/Dining Room Combo, Open Floorplan, Solid Surface Counters
Heating
Central, Electric
Cooling Features
Central Air
Bedrooms
2
Bathrooms
2.0
Full Baths
2
Stories
3
Exterior Materials
Balcony, Dog Run, Sidewalk, Sliding Doors, Storage
Square Feet
979.0
Property Type
Purchase
Year Built
1985
Foundation
Slab
Roof
Shingle
Sewer Information
Public Sewer
Utility Source
Public
Utility Features
BB/HS Internet Available, Cable Available, Electricity Available, Electricity Connected, Phone Available, Public, Sewer Availabl
Appliances
Cooktop, Dishwasher, Disposal, Dryer, Electric Water Heater, Ice Maker, Microwave, Range, Refrigerator, Washer
Subdivision
PINE RIDGE AT LAKE TARPON VILLAGE
Community Features
Association Recreation - Owned, Clubhouse, Deed Restrictions, Golf Carts OK, Sidewalks, Tennis Court(s), Street Lights
Elementary School
Brooker Creek Elementary-PN
Middle School
East Lake Middle School Academy of Engineering
High School
East Lake High-PN
County
Pinellas
Region
TARPON SPRINGS
Original List Price
$229,900
Days on Market (Cumulative)
157
Taxes Annual
$3,072
HOA
1
HOA Fees
1471.85
Pets
Number Limit
Pets Allowed
Number Limit
Ownership
Fee Simple
MLS #
W7884515
Location
Legal

IDX information is provided exclusively for personal, non-commercial use, and may not be used for any purpose other than to identify prospective properties consumers may be interested in purchasing. Information is deemed reliable but not guaranteed. Some IDX listings have been excluded from this website. Listing Information presented by local MLS brokerage: Liz Jones Group

Provided By
Listed by Michael Koursiotis (#MFR285513681)
Listing Office: FIRST FLORIDA REALTY LLC (#MFR285514263)

Liz Jones Group Have a question about this home?

Interested in Purchasing 1423 PINE GLEN LANE #H2?

Get an estimate on monthly payments on this property.
$
years
Down Payment
$
%
Interest Rate
%
Tax Rate
%
$
$annually
$monthly
Estimated Monthly Payment
$0.00
Loan Amount
$0.00