
(407) 619-6345 liz@lizjonesgroup.com Liz Jones Real Estate
Traffic Dashboard
Home
  • Search
    • Search Homes
    • Featured Listings
  • Communities
  • Winter Park Estates
  • Buying
    • Buying Info
    • Mortgage Calculator
  • Selling
    • Selling Info
    • Home Valuation
  • About
    • Meet Liz
    • Testimonials
  • Signature Listings
  • Articles
  • Contact
Traffic Dashboard
Liz Jones
(407) 619-6345 liz@lizjonesgroup.com
  • 811 N Orange Ave
    Orlando, FL 32801
Home
  • Search
  • Communities
  • Winter Park Estates
  • Buying
  • Selling
  • About
  • Signature Listings
  • Articles
  • Contact
Legal
  • Privacy
  • Terms
  • DMCA
  • Accessibility
  • Fair Housing
Account
  • Dashboard
  • Logout
  • Login
Liz Jones Group - Footer Logo
©2026 Liz Jones Real Estate. All rights reserved.
Website built by CloseHack.


My Florida Regional MLS DBA Stellar MLS

IDX information is provided exclusively for personal, non-commercial use, and may not be used for any purpose other than to identify prospective properties consumers may be interested in purchasing. Information is deemed reliable but not guaranteed. Some IDX listings have been excluded from this website. Listing Information presented by local MLS brokerage: Liz Jones Group

Return
  • All Types
  • House+2 more
  • Price
  • Bed/Bath
  • Size
  • Dates
  • Filters
  • Amenities
  • Save
  • Share
Listings
No results
Sort
Home / Ormond Beach / 1430 RIDGE TREE DRIVE
1430 RIDGE TREE DRIVE Ormond Beach, FL 32174 1430 RIDGE TREE DRIVE Ormond Beach, FL 32174 1430 RIDGE TREE DRIVE Ormond Beach, FL 32174 1430 RIDGE TREE DRIVE Ormond Beach, FL 32174 1430 RIDGE TREE DRIVE Ormond Beach, FL 32174 1430 RIDGE TREE DRIVE Ormond Beach, FL 32174 1430 RIDGE TREE DRIVE Ormond Beach, FL 32174 1430 RIDGE TREE DRIVE Ormond Beach, FL 32174 1430 RIDGE TREE DRIVE Ormond Beach, FL 32174 1430 RIDGE TREE DRIVE Ormond Beach, FL 32174 1430 RIDGE TREE DRIVE Ormond Beach, FL 32174 1430 RIDGE TREE DRIVE Ormond Beach, FL 32174 1430 RIDGE TREE DRIVE Ormond Beach, FL 32174 1430 RIDGE TREE DRIVE Ormond Beach, FL 32174 1430 RIDGE TREE DRIVE Ormond Beach, FL 32174 1430 RIDGE TREE DRIVE Ormond Beach, FL 32174 1430 RIDGE TREE DRIVE Ormond Beach, FL 32174 1430 RIDGE TREE DRIVE Ormond Beach, FL 32174 1430 RIDGE TREE DRIVE Ormond Beach, FL 32174 1430 RIDGE TREE DRIVE Ormond Beach, FL 32174 1430 RIDGE TREE DRIVE Ormond Beach, FL 32174 1430 RIDGE TREE DRIVE Ormond Beach, FL 32174 1430 RIDGE TREE DRIVE Ormond Beach, FL 32174 1430 RIDGE TREE DRIVE Ormond Beach, FL 32174 1430 RIDGE TREE DRIVE Ormond Beach, FL 32174 1430 RIDGE TREE DRIVE Ormond Beach, FL 32174 1430 RIDGE TREE DRIVE Ormond Beach, FL 32174 1430 RIDGE TREE DRIVE Ormond Beach, FL 32174 1430 RIDGE TREE DRIVE Ormond Beach, FL 32174 1430 RIDGE TREE DRIVE Ormond Beach, FL 32174 1430 RIDGE TREE DRIVE Ormond Beach, FL 32174 1430 RIDGE TREE DRIVE Ormond Beach, FL 32174 1430 RIDGE TREE DRIVE Ormond Beach, FL 32174 1430 RIDGE TREE DRIVE Ormond Beach, FL 32174 View All Photos

$452,790

| Active

1430 RIDGE TREE DRIVE

Ormond Beach, FL 32174

2,397
Square Feet
4
Beds
3
Baths
0.14
Acres
24
Days on Market
MFRO6434233
MLS#
House
Structure
Residential
Zone
Contact

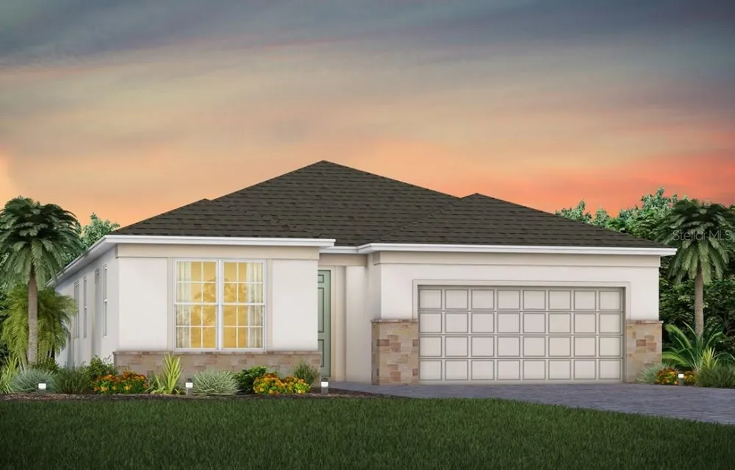
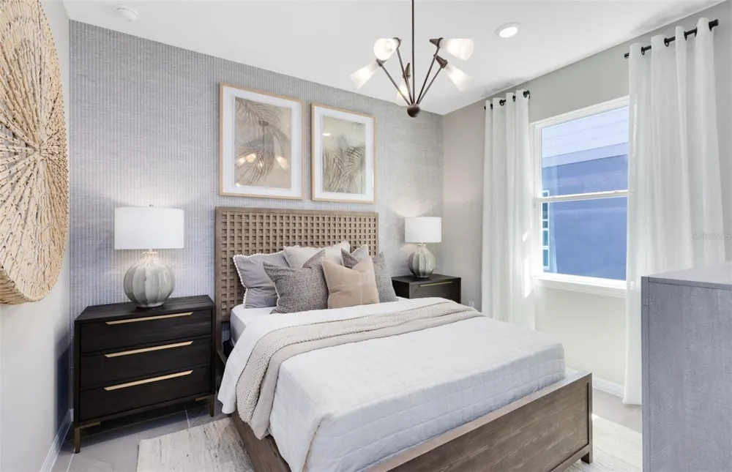
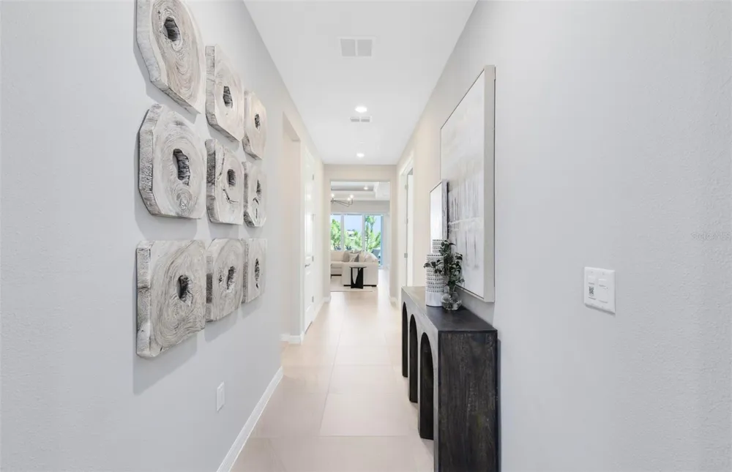
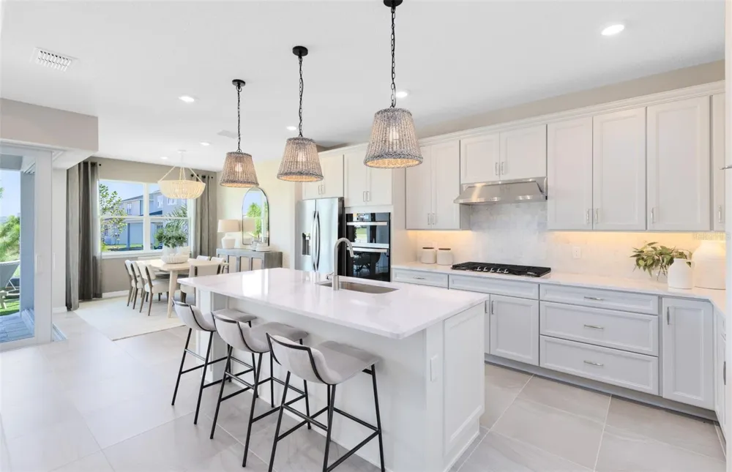
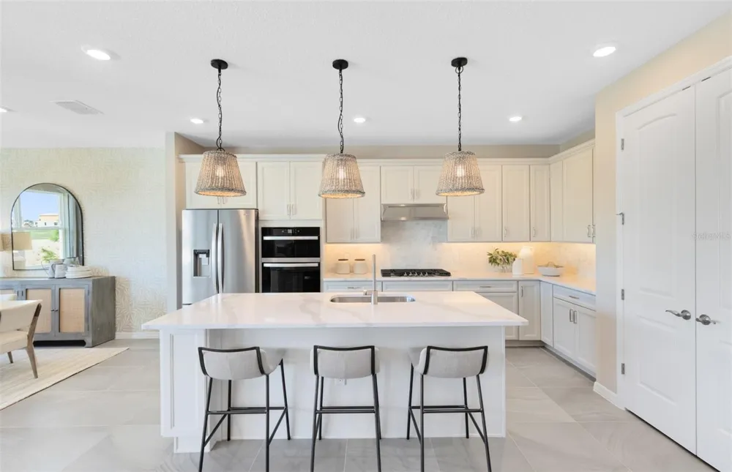
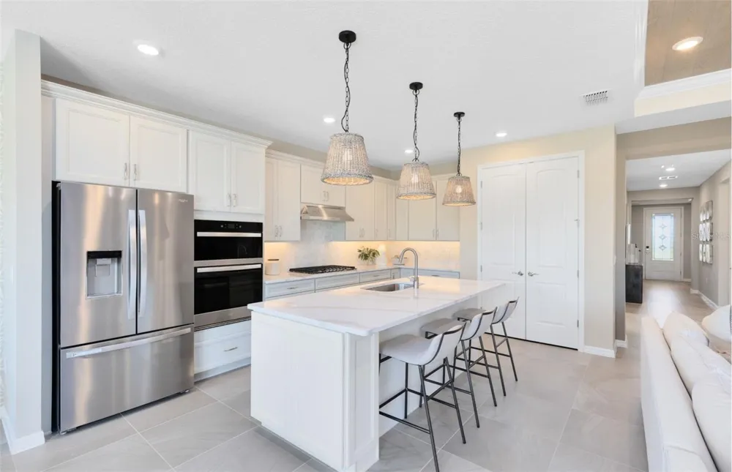
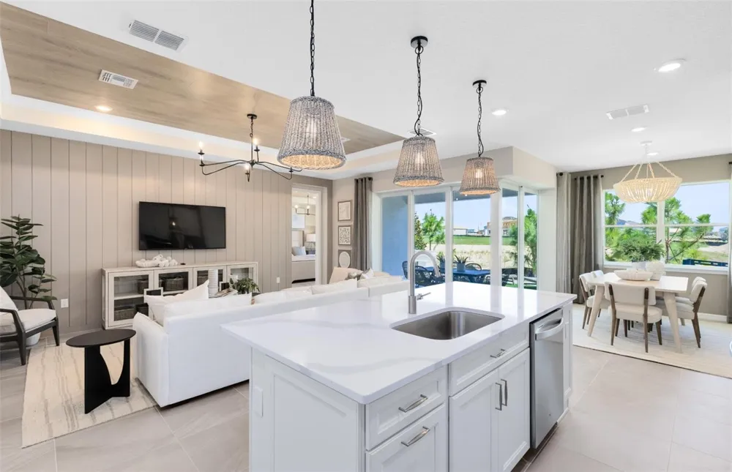
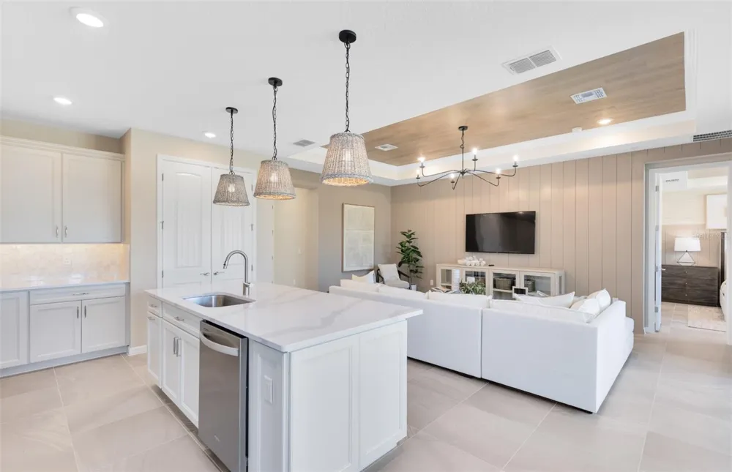
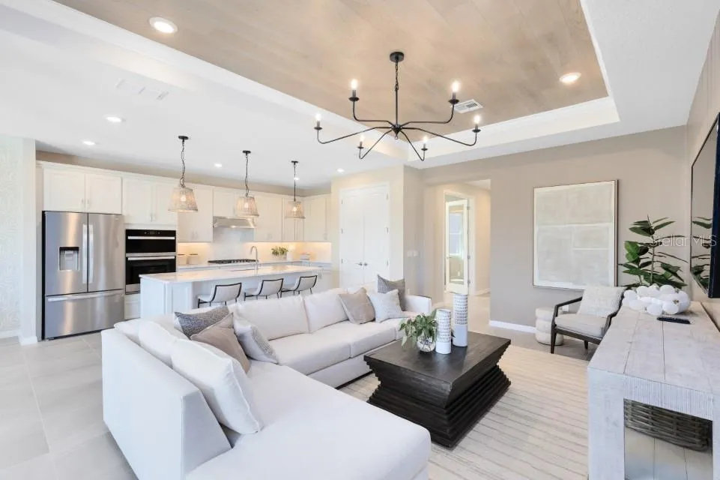
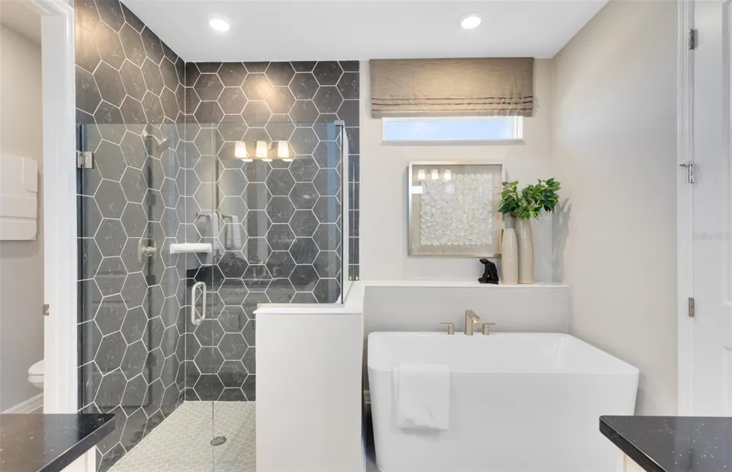
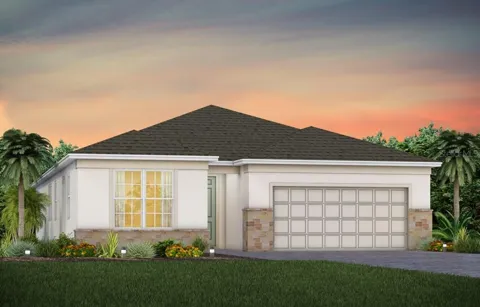
Under Construction. Uncover the pinnacle of golfing luxury and coastal lifestyle at Waterstone at Halifax Plantation. This new construction community in Ormond Beach, FL offers single-family homes, boasting a variety of exquisite designs. Personalize your new home to reflect your unique style and needs. Located 1 mile off of I-95 and minutes from pristine beaches, embark on a journey where luxury meets tranquility. Welcome to the Concord, a thoughtfully designed AllGen residence created to bring comfort, flexibility, and togetherness to every generation. This spacious one-story home offers a total of 4 bedrooms, 3 bathrooms, an “All Gen Living” space, an enclosed flex room, and a 2-car garage, with an innovative layout that truly provides a place for everyone. At the heart of this design is the private AllGen suite, ideal for multi-generational living or long-term guests. This self-contained space features its own indoor entrance, a comfortable bedroom, a full bathroom with a glass-enclosed walk-in shower, and a dedicated “All Gen” living area complete with a kitchenette, providing independence while still being seamlessly connected to the main home. As you step inside the main entrance, you’re greeted by an inviting, extended foyer that guides you into the open-concept living area. The chef-inspired kitchen boasts Whirlpool stainless steel appliances, a convenient pantry, elegant white cabinetry, quartz countertops, a single-bowl stainless steel sink, upgraded faucet, pendant light pre-wiring, and a large center island perfect for meal prep and gathering with loved ones. The kitchen flows effortlessly into the café area, where a zero-corner sliding glass door opens to the covered lanai. Enhanced by abundant windows, this entire space is filled with beautiful natural light. The private Owner’s Suite offers a peaceful escape, featuring a spacious walk-in closet and a spa-like en suite bathroom complete with dual sinks atop a quartz-topped vanity, a linen closet, a private water closet, and a luxurious glass enclosed shower. Separate from the AllGen suite, two additional bedrooms and a full secondary bathroom are situated together in their own hallway, creating an ideal layout for privacy and comfort. Rounding out the home is an enclosed flex room, offering endless possibilities: create a quiet home office, a hobby space, a media room, or a cozy reading nook—the choice is yours. The Concord combines modern elegance, thoughtful functionality, and multi-generational versatility, making it the perfect place to call home.

Property Details
Interior
Eat-in Kitchen, Kitchen/Family Room Combo, Open Floorplan, Primary Bedroom Main Floor, Smart Home, Split Bedroom, Stone Counters
Heating
Central, Electric, Heat Pump
Cooling Features
Central Air
Bedrooms
4
Bathrooms
3.0
Full Baths
3
Lot Features
Cleared, Landscaped, Sidewalk, Paved
Stories
1
Lot Description
Cleared, Landscaped, Sidewalk, Paved
Exterior Materials
Hurricane Shutters, Lighting, Sidewalk, Sliding Doors
Acres
0.14
Square Feet
2397.0
Parking Features
Driveway, Garage Door Opener
Parking
1
Parking Type
Driveway
Parking Garage Spaces
2.0
Property Type
Purchase
Year Built
2026
Foundation
Slab
Roof
Shingle
Sewer Information
Public Sewer
Utility Source
Public
Utility Features
BB/HS Internet Available, Cable Available, Electricity Connected, Phone Available, Public, Sewer Connected, Underground Utilitie
Appliances
Dishwasher, Disposal, Dryer, Electric Water Heater, Microwave, Range, Refrigerator, Washer
Subdivision
WATERSTONE AT HALIFAX PLANTATION
Community Features
Association Recreation - Owned, Community Mailbox, Deed Restrictions, Dog Park, Irrigation-Reclaimed Water, Restaurant, Sidewalk
Elementary School
Pine Trail Elem
Middle School
Ormond Beach Middle
High School
Seabreeze High School
County
Volusia
Region
ORMOND BEACH
Zoning
RESI
Original List Price
$451,790
Days on Market (Cumulative)
24
Taxes Annual
$628
HOA
1
HOA Fees
114.0
Pets
Number Limit
Pets Allowed
Number Limit
Ownership
Fee Simple
MLS #
O6434233
Location
Legal

IDX information is provided exclusively for personal, non-commercial use, and may not be used for any purpose other than to identify prospective properties consumers may be interested in purchasing. Information is deemed reliable but not guaranteed. Some IDX listings have been excluded from this website. Listing Information presented by local MLS brokerage: Liz Jones Group

Provided By
Listed by Adrienne Escott (#MFR261242195)
Listing Office: PULTE REALTY OF NORTH FLORIDA LLC (#MFR261016097)

Liz Jones Group Have a question about this home?

Interested in Purchasing 1430 RIDGE TREE DRIVE?

Get an estimate on monthly payments on this property.
$
years
Down Payment
$
%
Interest Rate
%
Tax Rate
%
$
$annually
$monthly
Estimated Monthly Payment
$0.00
Loan Amount
$0.00