
(407) 619-6345 liz@lizjonesgroup.com Liz Jones Real Estate
Traffic Dashboard
Home
  • Search
    • Search Homes
    • Featured Listings
  • Communities
  • Winter Park Estates
  • Buying
    • Buying Info
    • Mortgage Calculator
  • Selling
    • Selling Info
    • Home Valuation
  • About
    • Meet Liz
    • Testimonials
  • Signature Listings
  • Articles
  • Contact
Traffic Dashboard
Liz Jones
(407) 619-6345 liz@lizjonesgroup.com
  • 811 N Orange Ave
    Orlando, FL 32801
Home
  • Search
  • Communities
  • Winter Park Estates
  • Buying
  • Selling
  • About
  • Signature Listings
  • Articles
  • Contact
Legal
  • Privacy
  • Terms
  • DMCA
  • Accessibility
  • Fair Housing
Account
  • Dashboard
  • Logout
  • Login
Liz Jones Group - Footer Logo
©2026 Liz Jones Real Estate. All rights reserved.
Website built by CloseHack.


My Florida Regional MLS DBA Stellar MLS

IDX information is provided exclusively for personal, non-commercial use, and may not be used for any purpose other than to identify prospective properties consumers may be interested in purchasing. Information is deemed reliable but not guaranteed. Some IDX listings have been excluded from this website. Listing Information presented by local MLS brokerage: Liz Jones Group

Return
  • All Types
  • House+2 more
  • Price
  • Bed/Bath
  • Size
  • Dates
  • Filters
  • Amenities
  • Save
  • Share
Listings
No results
Sort
Home / Deland / 1510 CHELSEA MANOR CIRCLE
1510 CHELSEA MANOR CIRCLE Deland, FL 32724 1510 CHELSEA MANOR CIRCLE Deland, FL 32724 1510 CHELSEA MANOR CIRCLE Deland, FL 32724 1510 CHELSEA MANOR CIRCLE Deland, FL 32724 1510 CHELSEA MANOR CIRCLE Deland, FL 32724 1510 CHELSEA MANOR CIRCLE Deland, FL 32724 1510 CHELSEA MANOR CIRCLE Deland, FL 32724 1510 CHELSEA MANOR CIRCLE Deland, FL 32724 1510 CHELSEA MANOR CIRCLE Deland, FL 32724 1510 CHELSEA MANOR CIRCLE Deland, FL 32724 1510 CHELSEA MANOR CIRCLE Deland, FL 32724 1510 CHELSEA MANOR CIRCLE Deland, FL 32724 1510 CHELSEA MANOR CIRCLE Deland, FL 32724 1510 CHELSEA MANOR CIRCLE Deland, FL 32724 1510 CHELSEA MANOR CIRCLE Deland, FL 32724 1510 CHELSEA MANOR CIRCLE Deland, FL 32724 1510 CHELSEA MANOR CIRCLE Deland, FL 32724 1510 CHELSEA MANOR CIRCLE Deland, FL 32724 1510 CHELSEA MANOR CIRCLE Deland, FL 32724 1510 CHELSEA MANOR CIRCLE Deland, FL 32724 1510 CHELSEA MANOR CIRCLE Deland, FL 32724 1510 CHELSEA MANOR CIRCLE Deland, FL 32724 1510 CHELSEA MANOR CIRCLE Deland, FL 32724 1510 CHELSEA MANOR CIRCLE Deland, FL 32724 1510 CHELSEA MANOR CIRCLE Deland, FL 32724 1510 CHELSEA MANOR CIRCLE Deland, FL 32724 1510 CHELSEA MANOR CIRCLE Deland, FL 32724 1510 CHELSEA MANOR CIRCLE Deland, FL 32724 1510 CHELSEA MANOR CIRCLE Deland, FL 32724 1510 CHELSEA MANOR CIRCLE Deland, FL 32724 1510 CHELSEA MANOR CIRCLE Deland, FL 32724 1510 CHELSEA MANOR CIRCLE Deland, FL 32724 1510 CHELSEA MANOR CIRCLE Deland, FL 32724 1510 CHELSEA MANOR CIRCLE Deland, FL 32724 1510 CHELSEA MANOR CIRCLE Deland, FL 32724 1510 CHELSEA MANOR CIRCLE Deland, FL 32724 1510 CHELSEA MANOR CIRCLE Deland, FL 32724 1510 CHELSEA MANOR CIRCLE Deland, FL 32724 1510 CHELSEA MANOR CIRCLE Deland, FL 32724 1510 CHELSEA MANOR CIRCLE Deland, FL 32724 1510 CHELSEA MANOR CIRCLE Deland, FL 32724 1510 CHELSEA MANOR CIRCLE Deland, FL 32724 1510 CHELSEA MANOR CIRCLE Deland, FL 32724 1510 CHELSEA MANOR CIRCLE Deland, FL 32724 1510 CHELSEA MANOR CIRCLE Deland, FL 32724 View All Photos

$499,000

| Active

1510 CHELSEA MANOR CIRCLE

Deland, FL 32724

3,089
Square Feet
4
Beds
2
Baths
0.17
Acres
26
Days on Market
MFRO6432047
MLS#
House
Structure
Residential
Zone
Contact

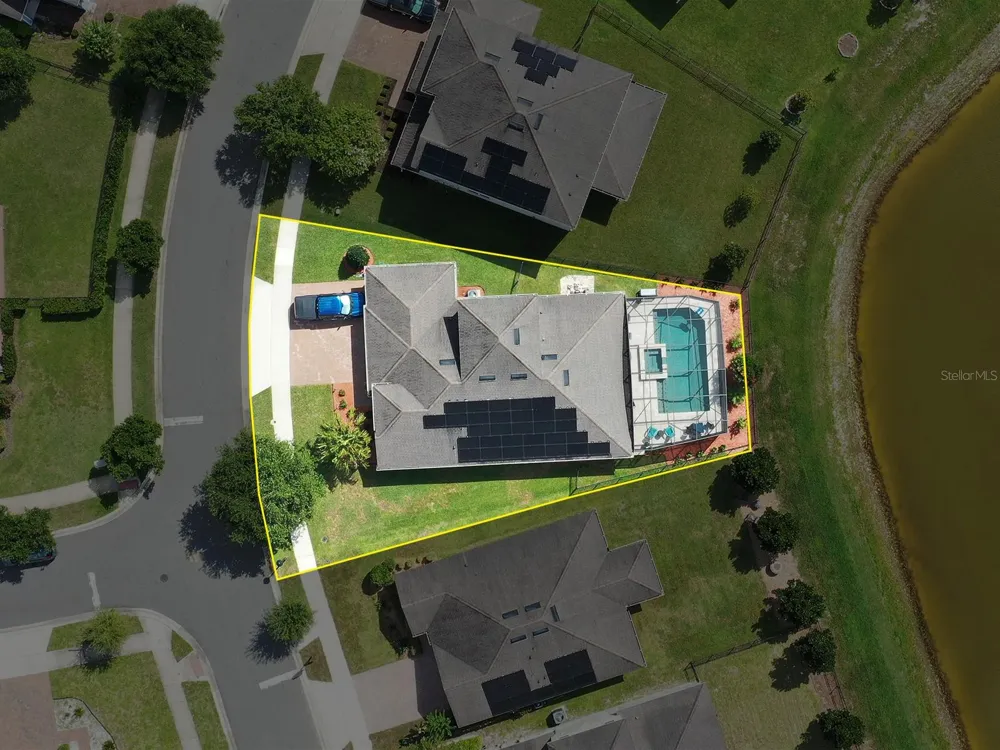
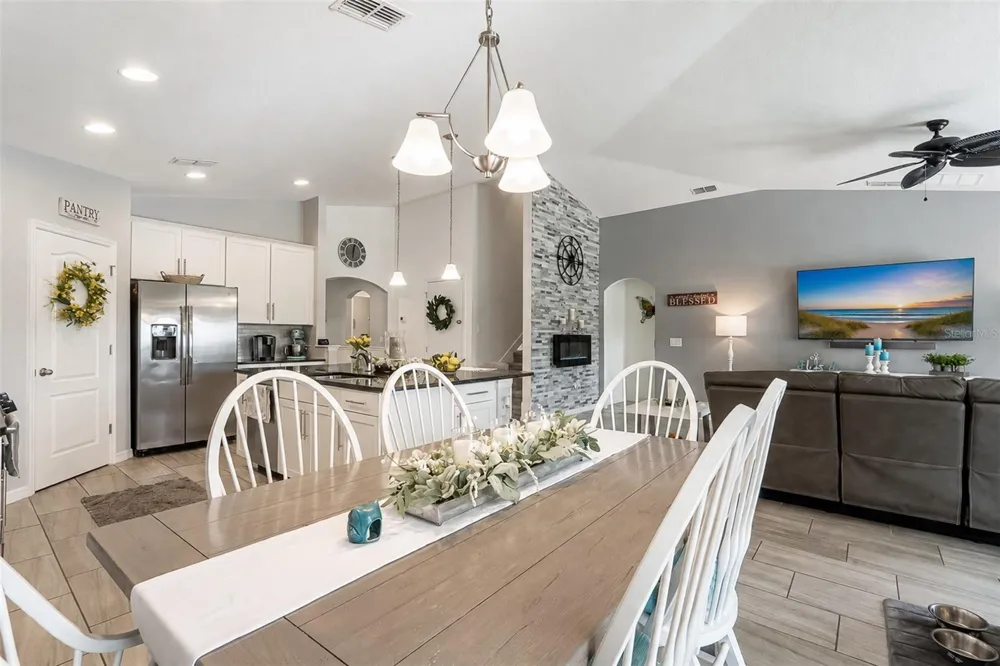
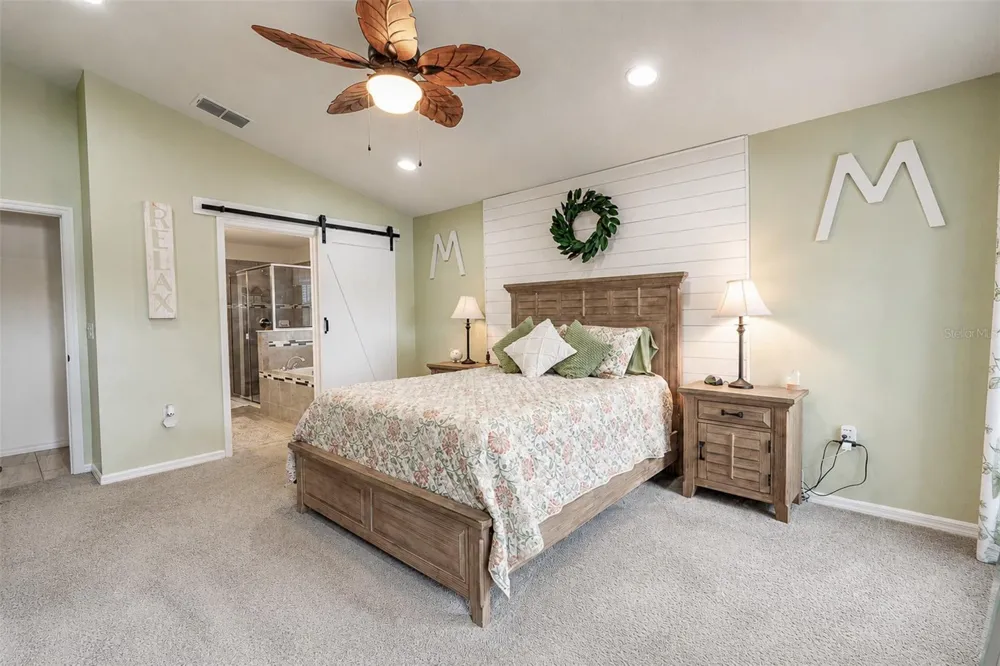
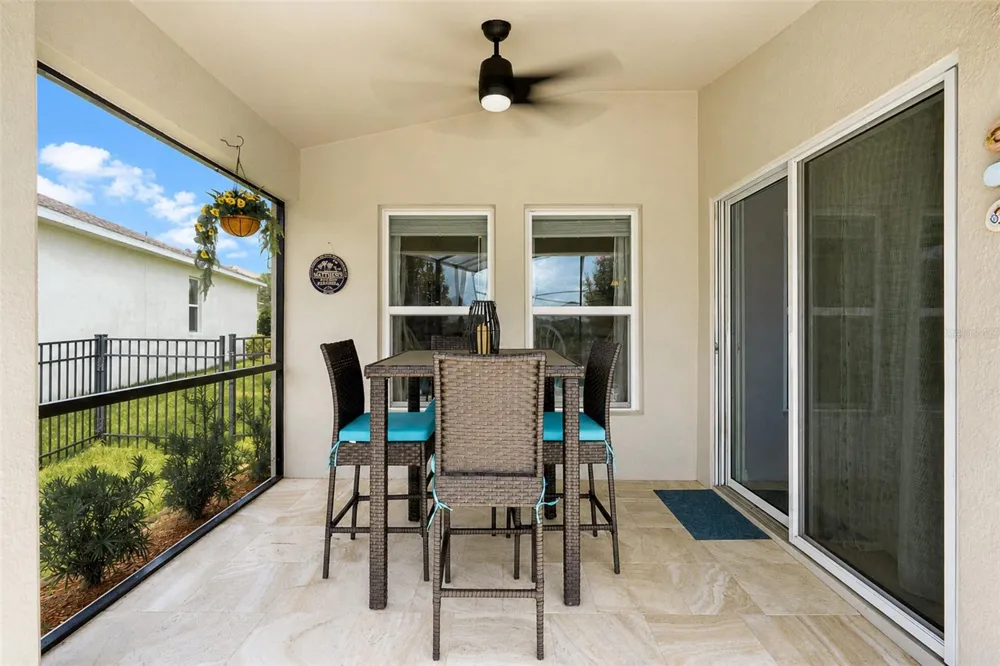
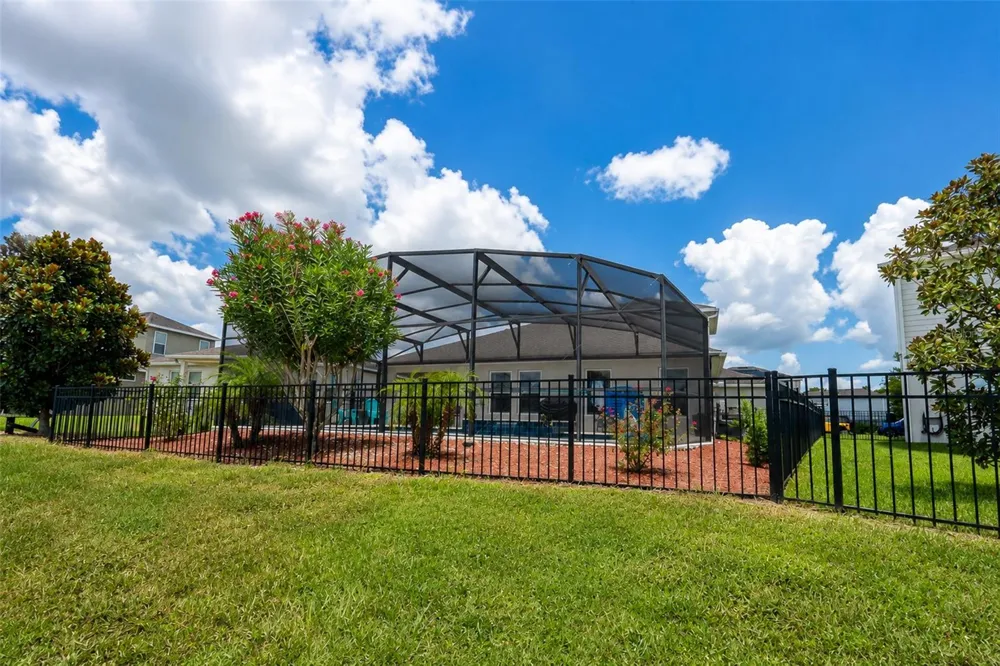
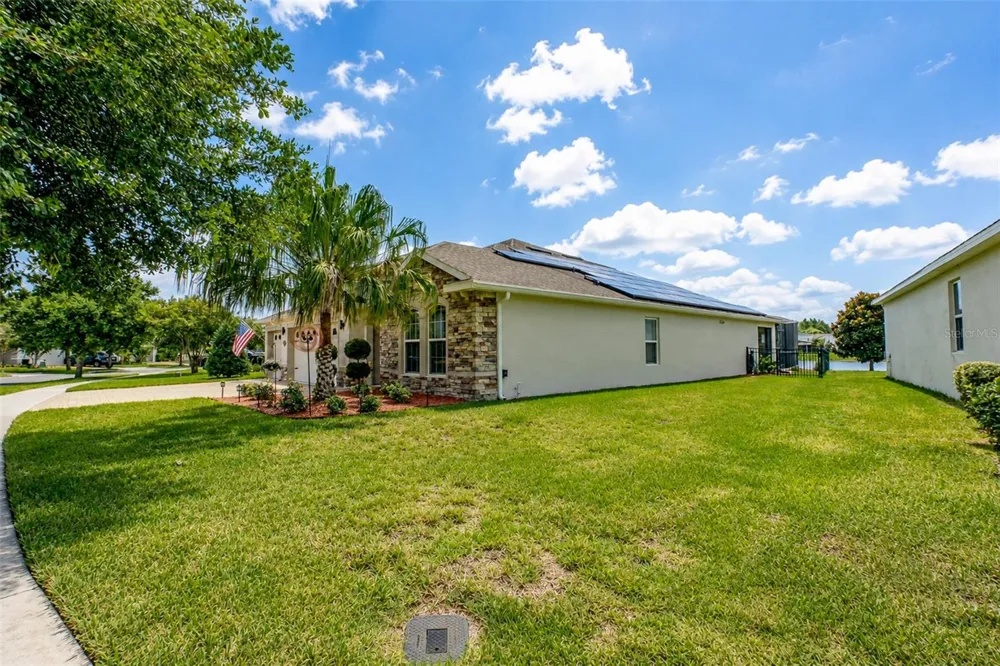
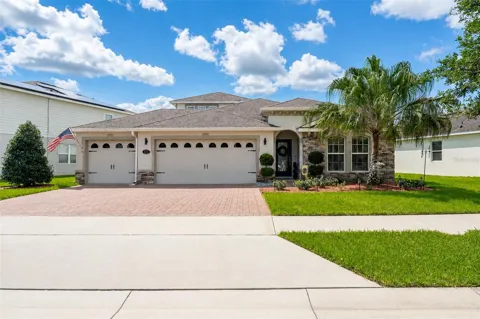
If you have been waiting for a one story (with a bonus room upstairs), 3 car garage pool home in the lovely community of Victoria Trails, your wait is finally over! This is a 4 bedroom 2 bath home. The 4th bedroom does not have a closet and is currently being used as an office. It provides a perfect space for working from home or creating a quiet study with its attractive french doors. The heart of the home is the open concept kitchen complete with an over sized island measuring 92” x 66” with ship lap on the front, upgraded abundant cabinetry with soft close drawers, stainless steel appliances, granite counter tops and a large walk-in pantry. The kitchen flows seamlessly into the family room where an electric fireplace set in an elegant stone wall creates a warm and inviting focal point. The spacious primary suite offers a relaxing retreat with dual vanities, a soaking tub, walk-in shower, and an expansive walk-in closet. Upstairs, a versatile bonus area provides a media room, game room, home gym, or guest retreat. Step outside to the screened lanai and gas heated salt water pool and spa where you will have a view of a peaceful pond, creating the perfect backdrop for relaxing or entertaining. Beautiful travertine tile decking completes this beautiful setting. The vaulted ceilings, bead board with classic chair rail, arched doorways, wide plank tile flooring, and handsome ship lap accents add architectural detail to the home. Upgraded epoxy flooring in the garage. The energy saving features of this home include solar panels, a tankless hot water heater, double pane windows and glass sliding doors, gas range, gas pool heater and gas clothes dryer. The exterior of the home has been freshly painted as has the interior. Flower beds have been refreshed as well. This home is move-in ready. Don’t miss this opportunity!

Property Details
Interior
Crown Molding, Eat-in Kitchen, Kitchen/Family Room Combo, Open Floorplan, Primary Bedroom Main Floor, Solid Wood Cabinets, Split
Heating
Central
Cooling Features
Central Air
Bedrooms
4
Bathrooms
2.0
Full Baths
2
Lot Features
Sidewalk, Paved
Lot Description
Sidewalk, Paved
Pool
1
Pool Description
In Ground, Pool Alarm
Pool Features
In Ground, Pool Alarm
Exterior Materials
Lighting, Sliding Doors
Pool Shared
1
Acres
0.17
Square Feet
3089.0
Parking Features
Driveway, Garage Door Opener
Parking
1
Parking Type
Driveway
Parking Garage Spaces
3.0
Property Type
Purchase
Year Built
2019
Foundation
Slab
Roof
Shingle
Sewer Information
Public Sewer
Utility Source
Public
Utility Features
BB/HS Internet Available, Cable Available, Electricity Connected, Public, Underground Utilities
Appliances
Dishwasher, Disposal, Dryer, Gas Water Heater, Microwave, Range, Refrigerator, Washer
Subdivision
VICTORIA TRAILS
Community Features
Deed Restrictions, Playground, Pool, Tennis Court(s), Street Lights
Elementary School
Freedom Elem
Middle School
Deland Middle
High School
Deland High
County
Volusia
Region
DELAND
Zoning
00
Original List Price
$499,000
Days on Market (Cumulative)
26
Taxes Annual
$5,848
HOA
1
HOA Fees
215.0
Pets
1
Pets Allowed
1
Ownership
Fee Simple
MLS #
O6432047
Location
Legal

IDX information is provided exclusively for personal, non-commercial use, and may not be used for any purpose other than to identify prospective properties consumers may be interested in purchasing. Information is deemed reliable but not guaranteed. Some IDX listings have been excluded from this website. Listing Information presented by local MLS brokerage: Liz Jones Group

Provided By
Listed by Benjamin Cole IV (#MFR261090309)
Listing Office: SOTERA LIVING (#MFR272508724)

Liz Jones Group Have a question about this home?

Interested in Purchasing 1510 CHELSEA MANOR CIRCLE?

Get an estimate on monthly payments on this property.
$
years
Down Payment
$
%
Interest Rate
%
Tax Rate
%
$
$annually
$monthly
Estimated Monthly Payment
$0.00
Loan Amount
$0.00