
(407) 619-6345 liz@lizjonesgroup.com Liz Jones Real Estate
Traffic Dashboard
Home
  • Search
    • Search Homes
    • Featured Listings
  • Communities
  • Winter Park Estates
  • Buying
    • Buying Info
    • Mortgage Calculator
  • Selling
    • Selling Info
    • Home Valuation
  • About
    • Meet Liz
    • Testimonials
  • Signature Listings
  • Articles
  • Contact
Traffic Dashboard
Liz Jones
(407) 619-6345 liz@lizjonesgroup.com
  • 811 N Orange Ave
    Orlando, FL 32801
Home
  • Search
  • Communities
  • Winter Park Estates
  • Buying
  • Selling
  • About
  • Signature Listings
  • Articles
  • Contact
Legal
  • Privacy
  • Terms
  • DMCA
  • Accessibility
  • Fair Housing
Account
  • Dashboard
  • Logout
  • Login
Liz Jones Group - Footer Logo
©2026 Liz Jones Real Estate. All rights reserved.
Website built by CloseHack.


My Florida Regional MLS DBA Stellar MLS

IDX information is provided exclusively for personal, non-commercial use, and may not be used for any purpose other than to identify prospective properties consumers may be interested in purchasing. Information is deemed reliable but not guaranteed. Some IDX listings have been excluded from this website. Listing Information presented by local MLS brokerage: Liz Jones Group

Return
  • All Types
  • House+2 more
  • Price
  • Bed/Bath
  • Size
  • Dates
  • Filters
  • Amenities
  • Save
  • Share
Listings
No results
Sort
Home / Bradenton / 15215 SUNNY DAY DRIVE
15215 SUNNY DAY DRIVE Bradenton, FL 34211 15215 SUNNY DAY DRIVE Bradenton, FL 34211 15215 SUNNY DAY DRIVE Bradenton, FL 34211 15215 SUNNY DAY DRIVE Bradenton, FL 34211 15215 SUNNY DAY DRIVE Bradenton, FL 34211 15215 SUNNY DAY DRIVE Bradenton, FL 34211 15215 SUNNY DAY DRIVE Bradenton, FL 34211 15215 SUNNY DAY DRIVE Bradenton, FL 34211 15215 SUNNY DAY DRIVE Bradenton, FL 34211 15215 SUNNY DAY DRIVE Bradenton, FL 34211 15215 SUNNY DAY DRIVE Bradenton, FL 34211 15215 SUNNY DAY DRIVE Bradenton, FL 34211 15215 SUNNY DAY DRIVE Bradenton, FL 34211 15215 SUNNY DAY DRIVE Bradenton, FL 34211 15215 SUNNY DAY DRIVE Bradenton, FL 34211 15215 SUNNY DAY DRIVE Bradenton, FL 34211 15215 SUNNY DAY DRIVE Bradenton, FL 34211 15215 SUNNY DAY DRIVE Bradenton, FL 34211 15215 SUNNY DAY DRIVE Bradenton, FL 34211 15215 SUNNY DAY DRIVE Bradenton, FL 34211 15215 SUNNY DAY DRIVE Bradenton, FL 34211 15215 SUNNY DAY DRIVE Bradenton, FL 34211 15215 SUNNY DAY DRIVE Bradenton, FL 34211 15215 SUNNY DAY DRIVE Bradenton, FL 34211 15215 SUNNY DAY DRIVE Bradenton, FL 34211 15215 SUNNY DAY DRIVE Bradenton, FL 34211 15215 SUNNY DAY DRIVE Bradenton, FL 34211 15215 SUNNY DAY DRIVE Bradenton, FL 34211 15215 SUNNY DAY DRIVE Bradenton, FL 34211 15215 SUNNY DAY DRIVE Bradenton, FL 34211 15215 SUNNY DAY DRIVE Bradenton, FL 34211 15215 SUNNY DAY DRIVE Bradenton, FL 34211 15215 SUNNY DAY DRIVE Bradenton, FL 34211 15215 SUNNY DAY DRIVE Bradenton, FL 34211 15215 SUNNY DAY DRIVE Bradenton, FL 34211 15215 SUNNY DAY DRIVE Bradenton, FL 34211 15215 SUNNY DAY DRIVE Bradenton, FL 34211 15215 SUNNY DAY DRIVE Bradenton, FL 34211 15215 SUNNY DAY DRIVE Bradenton, FL 34211 15215 SUNNY DAY DRIVE Bradenton, FL 34211 15215 SUNNY DAY DRIVE Bradenton, FL 34211 15215 SUNNY DAY DRIVE Bradenton, FL 34211 View All Photos

$328,000

| Active

15215 SUNNY DAY DRIVE

Bradenton, FL 34211

2,296
Square Feet
3
Beds
2.5
Baths
0.10
Acres
0
Days on Market
MFRA4705561
MLS#
Townhouse
Structure
Residential
Zone
Contact

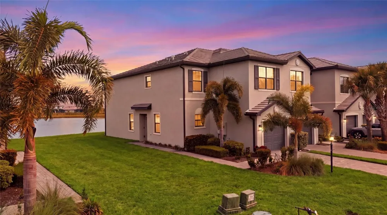
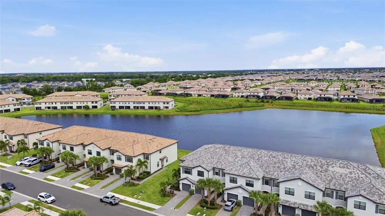
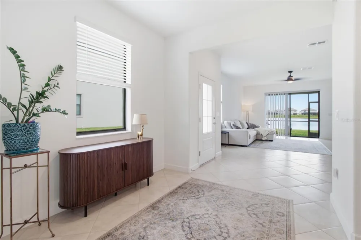
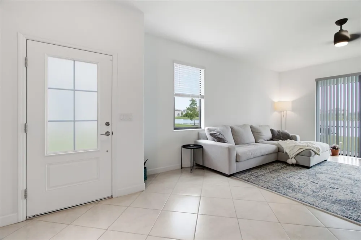
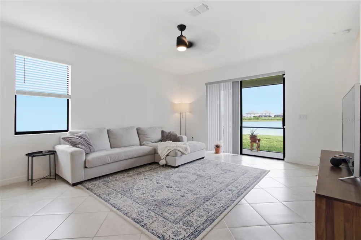
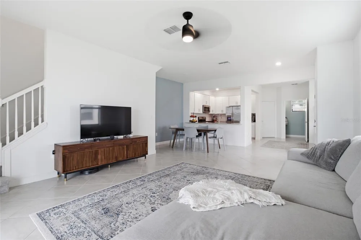
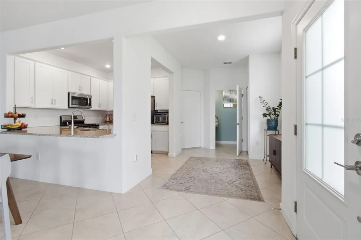
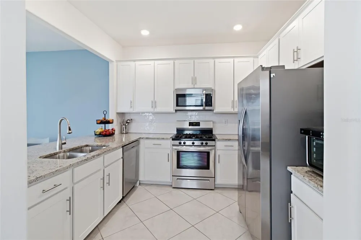
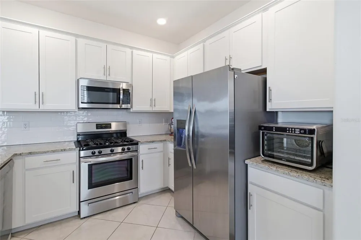
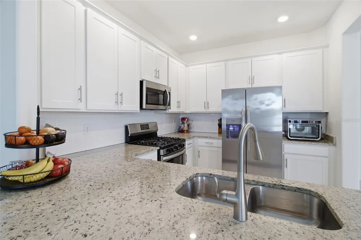
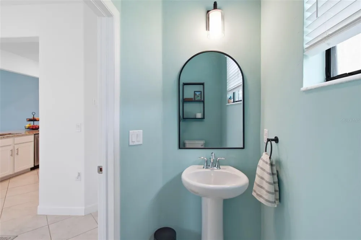
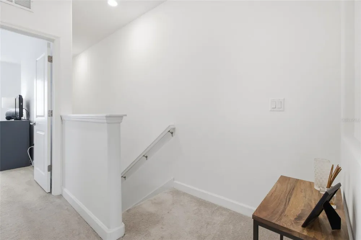
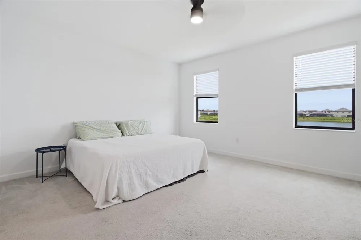
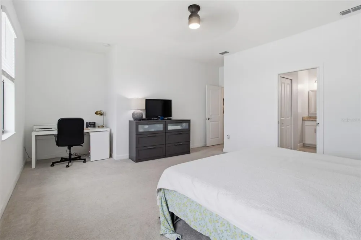
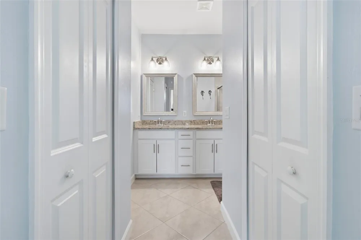
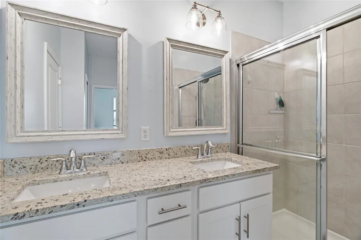
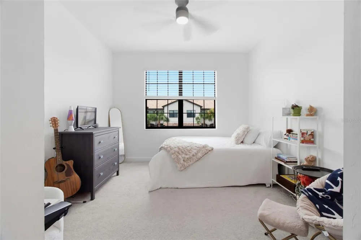
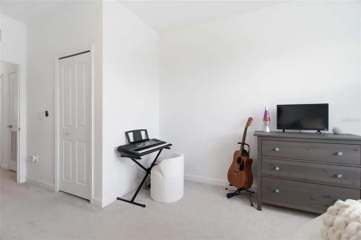
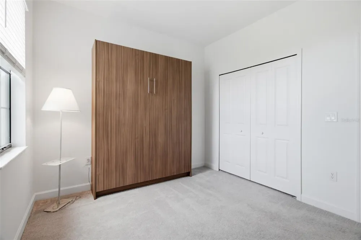
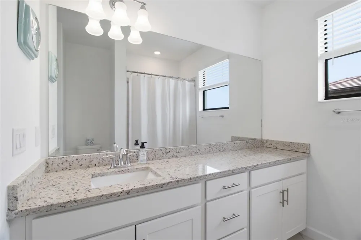
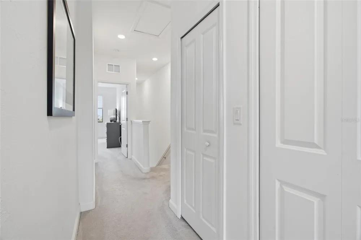
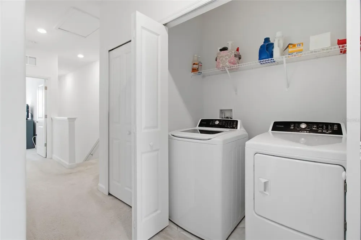
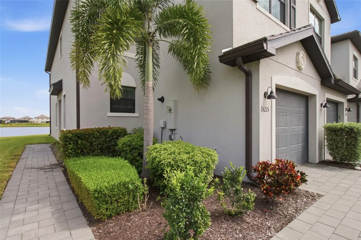
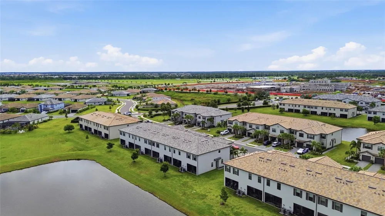
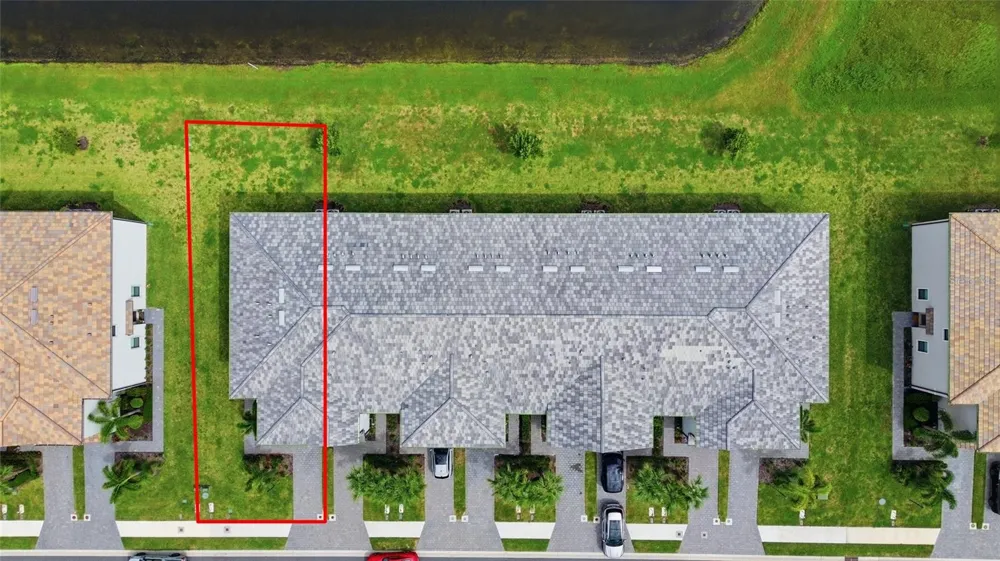
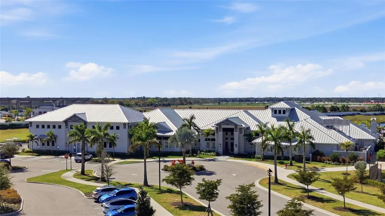
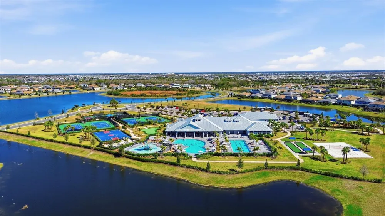
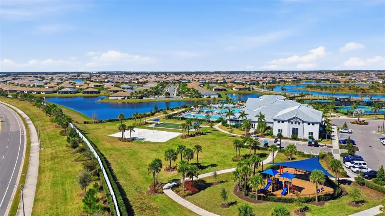
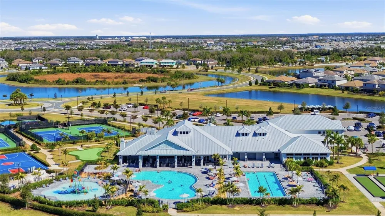
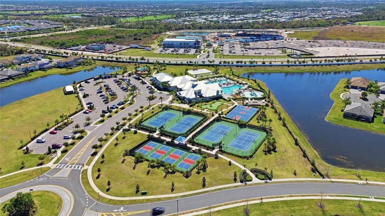
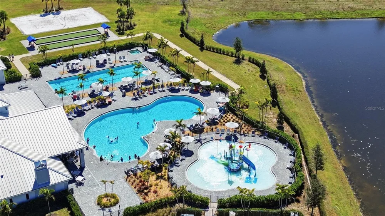
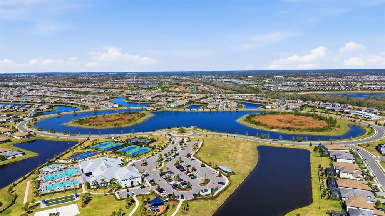
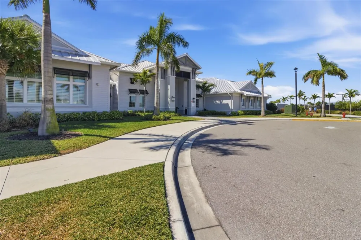
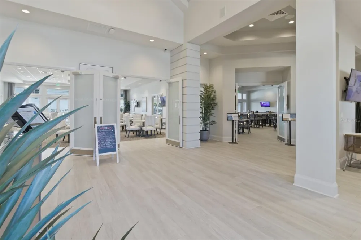
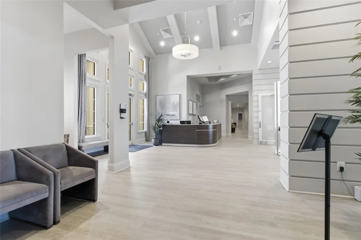
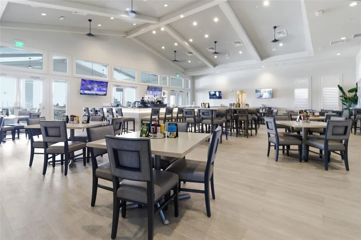
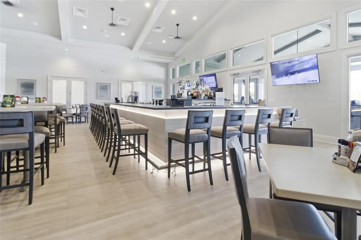
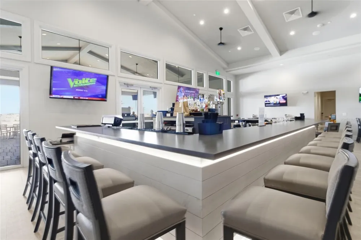
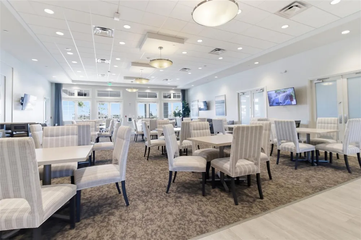
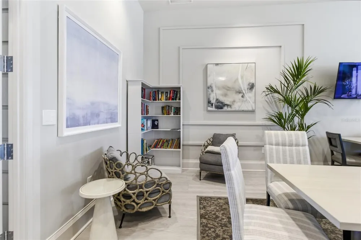
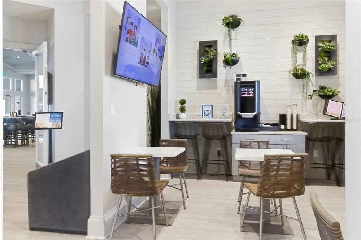
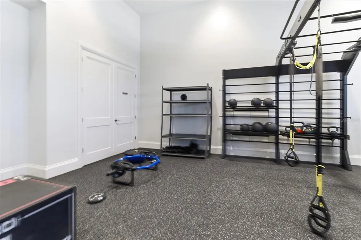
Coveted end-unit townhome with 3 bedrooms, 3 baths and tranquil water views in the heart of Lakewood Ranch! Offering a desirable two-story layout, this home combines comfortable living spaces, beautiful outdoor views and resort-style living. The main level features an open-concept kitchen, dining and living area designed for easy everyday living and entertaining, with the kitchen boasting 42” white cabinets, granite countertops, stainless steel appliances, a gas range and a breakfast bar. Step through to the screened lanai and enjoy the peaceful water view. All three bedrooms are located upstairs, creating privacy away from the main living areas. The spacious primary suite features two walk-in closets and abundant storage is found throughout the home, including an under-stair storage room. For convenience, the laundry room is located on the second floor. Smart home features are available including an automatic opener for the attached, one-car garage. Built with concrete block construction on both levels, this home also features a tile roof, hurricane protection panels, tankless water heater, paver brick driveway and Flood Zone X giving peace of mind. Located in the highly sought-after Lorraine Lakes community, residents enjoy an exceptional resort-style lifestyle with a clubhouse, pools, café, indoor basketball court, fitness center, lakeside gathering areas, tennis, pickleball, volleyball, bocce, walking trails, putting green, playground and more. Situated within the award-winning Lakewood Ranch master-planned community, you'll be close to top-rated schools, the Lakewood Ranch Library, shopping, dining, entertainment, Gulf beaches and all that Lakewood Ranch area has to offer. Whether you're looking for a primary residence, seasonal retreat or investment property, this end-unit townhome offers an outstanding opportunity to enjoy the Lakewood Ranch lifestyle.

Property Details
Interior
Ceiling Fans(s), High Ceilings, In Wall Pest System, Kitchen/Family Room Combo, Open Floorplan, PrimaryBedroom Upstairs, Smart H
Heating
Electric, Natural Gas
Cooling Features
Central Air
Bedrooms
3
Bathrooms
2.5
Full Baths
2
Half Baths
1
View
Water
Lot Features
Landscaped, Sidewalk
Stories
2
Lot Description
Landscaped, Sidewalk
Exterior Materials
Hurricane Shutters, Sidewalk, Storage
Pool Shared
1
Acres
0.1
Square Feet
2296.0
Parking Features
Driveway, Guest
Parking
1
Parking Type
Driveway
Parking Garage Spaces
1.0
Property Type
Purchase
Year Built
2022
Foundation
Slab
Roof
Tile
Sewer Information
Public Sewer
Utility Source
Public
Utility Features
BB/HS Internet Available, Cable Connected, Electricity Connected, Natural Gas Connected, Public, Sewer Connected, Water Connecte
Appliances
Built-In Oven, Dishwasher, Disposal, Dryer, Ice Maker, Microwave, Range, Refrigerator, Tankless Water Heater, Washer
Subdivision
LORRAINE LAKES PH IIA
Community Features
Association Recreation - Owned, Clubhouse, Deed Restrictions, Fitness Center, Gated Community - Guard, Golf Carts OK, Pool, Rest
Elementary School
Lake Manatee K-8
Middle School
Lake Manatee K-8
High School
Lakewood Ranch High
County
Manatee
Region
BRADENTON
Zoning
TOWNHOME
Original List Price
$328,000
Taxes Annual
$5,380
HOA
1
HOA Fees
713.0
Pets
Cats OK, Dogs OK, Number Limit
Pets Allowed
Cats OK, Dogs OK, Number Limit
Ownership
Fee Simple
MLS #
A4705561
Location
Legal

IDX information is provided exclusively for personal, non-commercial use, and may not be used for any purpose other than to identify prospective properties consumers may be interested in purchasing. Information is deemed reliable but not guaranteed. Some IDX listings have been excluded from this website. Listing Information presented by local MLS brokerage: Liz Jones Group

Provided By
Listed by Ann Glaves (#MFR281531185)
Listing Office: THE KEYES COMPANY - SARASOTA (#MFR276811851)

Liz Jones Group Have a question about this home?

Interested in Purchasing 15215 SUNNY DAY DRIVE?

Get an estimate on monthly payments on this property.
$
years
Down Payment
$
%
Interest Rate
%
Tax Rate
%
$
$annually
$monthly
Estimated Monthly Payment
$0.00
Loan Amount
$0.00