
(407) 619-6345 liz@lizjonesgroup.com Liz Jones Real Estate
Traffic Dashboard
Home
  • Search
    • Search Homes
    • Featured Listings
  • Communities
  • Winter Park Estates
  • Buying
    • Buying Info
    • Mortgage Calculator
  • Selling
    • Selling Info
    • Home Valuation
  • About
    • Meet Liz
    • Testimonials
  • Signature Listings
  • Articles
  • Contact
Traffic Dashboard
Liz Jones
(407) 619-6345 liz@lizjonesgroup.com
  • 811 N Orange Ave
    Orlando, FL 32801
Home
  • Search
  • Communities
  • Winter Park Estates
  • Buying
  • Selling
  • About
  • Signature Listings
  • Articles
  • Contact
Legal
  • Privacy
  • Terms
  • DMCA
  • Accessibility
  • Fair Housing
Account
  • Dashboard
  • Logout
  • Login
Liz Jones Group - Footer Logo
©2026 Liz Jones Real Estate. All rights reserved.
Website built by CloseHack.


My Florida Regional MLS DBA Stellar MLS

IDX information is provided exclusively for personal, non-commercial use, and may not be used for any purpose other than to identify prospective properties consumers may be interested in purchasing. Information is deemed reliable but not guaranteed. Some IDX listings have been excluded from this website. Listing Information presented by local MLS brokerage: Liz Jones Group

Return
  • All Types
  • House+2 more
  • Price
  • Bed/Bath
  • Size
  • Dates
  • Filters
  • Amenities
  • Save
  • Share
Listings
No results
Sort
Home / Odessa / 16116 IVY LAKE DRIVE
16116 IVY LAKE DRIVE Odessa, FL 33556 16116 IVY LAKE DRIVE Odessa, FL 33556 16116 IVY LAKE DRIVE Odessa, FL 33556 16116 IVY LAKE DRIVE Odessa, FL 33556 16116 IVY LAKE DRIVE Odessa, FL 33556 16116 IVY LAKE DRIVE Odessa, FL 33556 16116 IVY LAKE DRIVE Odessa, FL 33556 16116 IVY LAKE DRIVE Odessa, FL 33556 16116 IVY LAKE DRIVE Odessa, FL 33556 16116 IVY LAKE DRIVE Odessa, FL 33556 16116 IVY LAKE DRIVE Odessa, FL 33556 16116 IVY LAKE DRIVE Odessa, FL 33556 16116 IVY LAKE DRIVE Odessa, FL 33556 16116 IVY LAKE DRIVE Odessa, FL 33556 16116 IVY LAKE DRIVE Odessa, FL 33556 16116 IVY LAKE DRIVE Odessa, FL 33556 16116 IVY LAKE DRIVE Odessa, FL 33556 16116 IVY LAKE DRIVE Odessa, FL 33556 16116 IVY LAKE DRIVE Odessa, FL 33556 16116 IVY LAKE DRIVE Odessa, FL 33556 16116 IVY LAKE DRIVE Odessa, FL 33556 16116 IVY LAKE DRIVE Odessa, FL 33556 16116 IVY LAKE DRIVE Odessa, FL 33556 16116 IVY LAKE DRIVE Odessa, FL 33556 16116 IVY LAKE DRIVE Odessa, FL 33556 16116 IVY LAKE DRIVE Odessa, FL 33556 16116 IVY LAKE DRIVE Odessa, FL 33556 16116 IVY LAKE DRIVE Odessa, FL 33556 16116 IVY LAKE DRIVE Odessa, FL 33556 16116 IVY LAKE DRIVE Odessa, FL 33556 16116 IVY LAKE DRIVE Odessa, FL 33556 16116 IVY LAKE DRIVE Odessa, FL 33556 16116 IVY LAKE DRIVE Odessa, FL 33556 16116 IVY LAKE DRIVE Odessa, FL 33556 16116 IVY LAKE DRIVE Odessa, FL 33556 16116 IVY LAKE DRIVE Odessa, FL 33556 16116 IVY LAKE DRIVE Odessa, FL 33556 16116 IVY LAKE DRIVE Odessa, FL 33556 16116 IVY LAKE DRIVE Odessa, FL 33556 16116 IVY LAKE DRIVE Odessa, FL 33556 16116 IVY LAKE DRIVE Odessa, FL 33556 16116 IVY LAKE DRIVE Odessa, FL 33556 16116 IVY LAKE DRIVE Odessa, FL 33556 16116 IVY LAKE DRIVE Odessa, FL 33556 16116 IVY LAKE DRIVE Odessa, FL 33556 16116 IVY LAKE DRIVE Odessa, FL 33556 16116 IVY LAKE DRIVE Odessa, FL 33556 16116 IVY LAKE DRIVE Odessa, FL 33556 16116 IVY LAKE DRIVE Odessa, FL 33556 16116 IVY LAKE DRIVE Odessa, FL 33556 16116 IVY LAKE DRIVE Odessa, FL 33556 View All Photos

$839,500

| Active

16116 IVY LAKE DRIVE

Odessa, FL 33556

3,037
Square Feet
4
Beds
3
Baths
0.23
Acres
28
Days on Market
MFRA4700130
MLS#
House
Structure
Residential
Zone
Contact

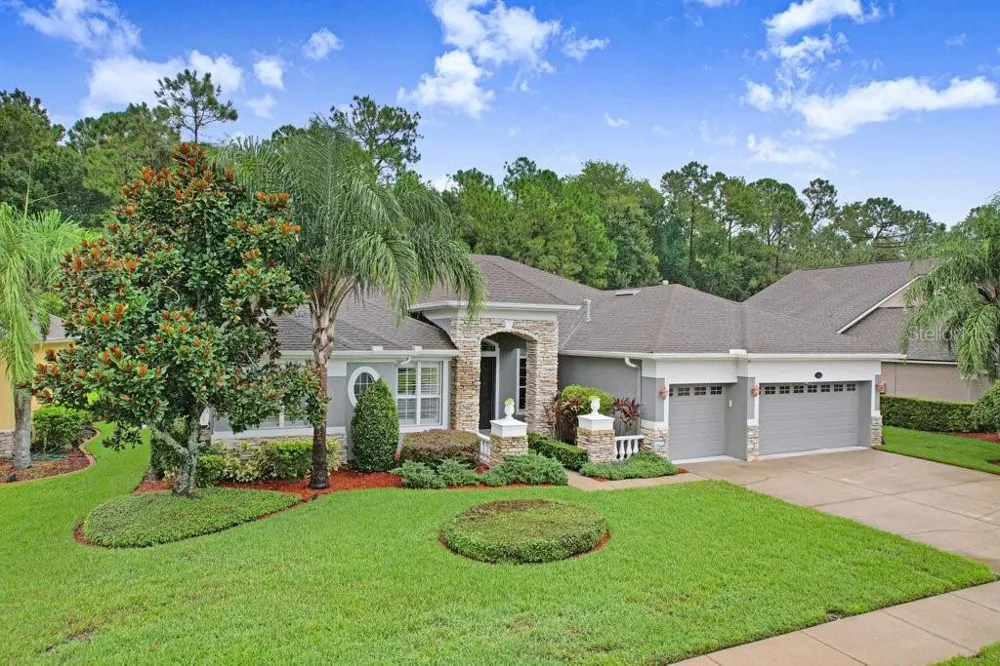
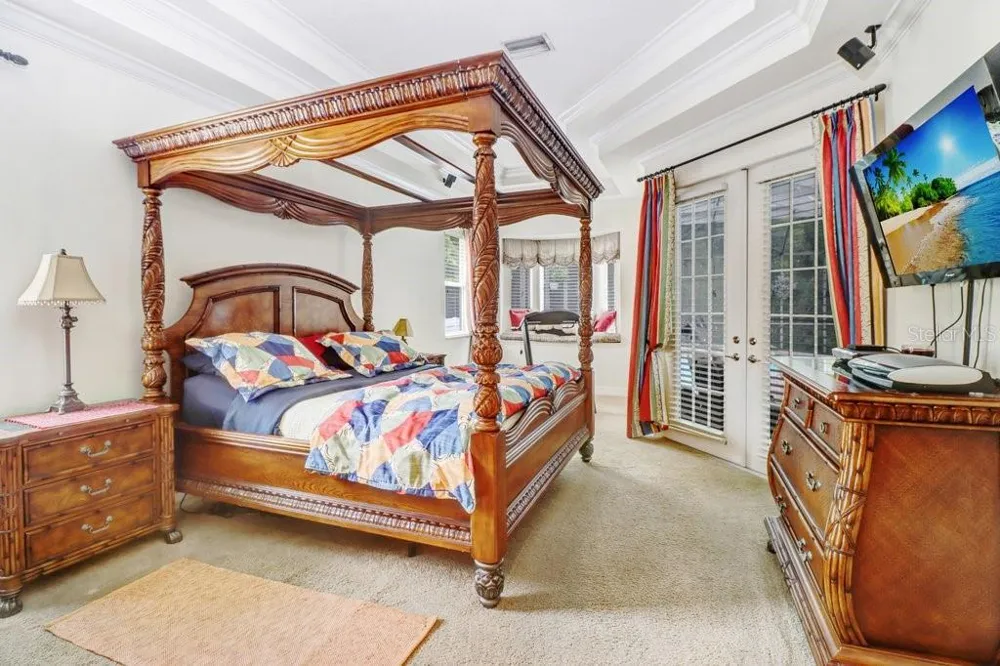
Welcome to 16116 Ivy Lake Drive, an elegant pool residence inside the gated enclave of Ivy Lake Estates in Odessa. Impeccably maintained and thoughtfully appointed, this 4-bedroom, 3-bathroom home with a dedicated office and extended 3-car garage showcases architectural detail, generous living spaces, privacy, and quintessential Florida lifestyle living. Step inside to soaring ceilings, abundant natural light, and extensive crown molding throughout, adding timeless architectural elegance. The thoughtfully designed split floor plan seamlessly connects formal and casual living spaces, equally suited for entertaining and everyday living. Decorative window treatments are included, with faux-wood treatments on most windows and select doors, plus classic shutters across the front windows from the primary bath through the office. At the heart of the home is the beautifully appointed chef’s kitchen, featuring 46-inch solid-wood cabinetry with crown molding, a gas cooktop, tile and stone backsplash, generous workspace, and abundant storage. Its open connection to the main living areas makes entertaining effortless while maintaining unobstructed views throughout the home. One of the property’s most captivating features is its breathtaking conservation view. Expansive windows frame a peaceful backdrop of Florida’s native landscape, providing exceptional privacy and a connection to nature. Enjoy morning coffee while watching birds glide across the landscape, catch glimpses of deer in the distance, or simply unwind amid the serene surroundings. Designed for year-round Florida living, the screened lanai and extended patio overlook the conservation area and feature a sparkling pool, spa, and beautiful brick-paver deck. The pool is gas heated through the spa system, creating an inviting setting for relaxing or entertaining. Built-in speakers are wired throughout the main living area and outdoor pool and lanai, carrying music and entertainment seamlessly from indoors to the outdoor living space. The spacious primary suite serves as a private retreat with a generous walk-in closet, spa-inspired en-suite bath, and convenient direct pool access. Three additional bedrooms and two full baths provide comfortable accommodations for family and guests, while the dedicated office offers an ideal work-from-home environment. Bedroom four and the office feature hardwood flooring, adding warmth and character. Additional highlights include an extended 3-car garage, offering more space than the standard configuration for this model, along with the extended outdoor patio—valuable upgrades that enhance functionality and entertaining space. Residents of Ivy Lake Estates enjoy a secure, amenity-rich lifestyle surrounded by scenic lakes, lush landscaping, parks, playgrounds, sports courts, and walking trails. Ideally positioned near the Veterans Expressway, the community offers convenient access to highly regarded schools, upscale shopping and dining, premier golf courses, Tampa International Airport, downtown Tampa, and the Gulf Coast’s renowned beaches. 16116 Ivy Lake Drive offers a rare combination of refined interiors, exceptional outdoor living, an extended 3-car garage, and the privacy of a spectacular conservation setting. Experience the perfect balance of elegance, comfort, convenience, and natural beauty—schedule your private showing today.

Property Details
Interior
Ceiling Fans(s), High Ceilings, Living Room/Dining Room Combo, Open Floorplan, Solid Wood Cabinets, Stone Counters, Vaulted Ceil
Heating
Central
Cooling Features
Central Air
Bedrooms
4
Bathrooms
3.0
Full Baths
3
View
Trees/Woods
Lot Features
Conservation Area
Stories
1
Lot Description
Conservation Area
Pool
1
Pool Description
In Ground, Lighting
Pool Features
In Ground, Lighting
Exterior Materials
Lighting, Outdoor Kitchen, Private Mailbox, Sliding Doors
Acres
0.23
Square Feet
3037.0
Parking
1
Parking Spaces
2
Parking Type
Garage
Parking Garage Spaces
2.0
Property Type
Purchase
Year Built
2004
Foundation
Slab
Roof
Shingle
Sewer Information
Public Sewer
Utility Source
Public
Utility Features
BB/HS Internet Available, Cable Connected, Electricity Connected, Fiber Optics, Sewer Connected, Sprinkler Meter, Underground Ut
Appliances
Cooktop, Dishwasher, Disposal, Dryer, Microwave, Range, Refrigerator, Washer
Subdivision
IVY LAKE ESTATES
Community Features
Street Lights
Elementary School
Bexley Elementary School
Middle School
Charles S. Rushe Middle-PO
High School
Sunlake High School-PO
County
Pasco
Region
ODESSA
Zoning
MPUD
Original List Price
$839,500
Days on Market (Cumulative)
28
Taxes Annual
$4,830
HOA
1
HOA Fees
433.95
Pets
1
Pets Allowed
1
Ownership
Fee Simple
MLS #
A4700130
Location
Legal

IDX information is provided exclusively for personal, non-commercial use, and may not be used for any purpose other than to identify prospective properties consumers may be interested in purchasing. Information is deemed reliable but not guaranteed. Some IDX listings have been excluded from this website. Listing Information presented by local MLS brokerage: Liz Jones Group

Provided By
Listed by Cynthia Vazquez Lane (#MFR261551173)
Listing Office: DALTON WADE INC (#MFR260031661)

Liz Jones Group Have a question about this home?

Interested in Purchasing 16116 IVY LAKE DRIVE?

Get an estimate on monthly payments on this property.
$
years
Down Payment
$
%
Interest Rate
%
Tax Rate
%
$
$annually
$monthly
Estimated Monthly Payment
$0.00
Loan Amount
$0.00