
(407) 619-6345 liz@lizjonesgroup.com Liz Jones Real Estate
Traffic Dashboard
Home
  • Search
    • Search Homes
    • Featured Listings
  • Communities
  • Winter Park Estates
  • Buying
    • Buying Info
    • Mortgage Calculator
  • Selling
    • Selling Info
    • Home Valuation
  • About
    • Meet Liz
    • Testimonials
  • Signature Listings
  • Articles
  • Contact
Traffic Dashboard
Liz Jones
(407) 619-6345 liz@lizjonesgroup.com
  • 811 N Orange Ave
    Orlando, FL 32801
Home
  • Search
  • Communities
  • Winter Park Estates
  • Buying
  • Selling
  • About
  • Signature Listings
  • Articles
  • Contact
Legal
  • Privacy
  • Terms
  • DMCA
  • Accessibility
  • Fair Housing
Account
  • Dashboard
  • Logout
  • Login
Liz Jones Group - Footer Logo
©2026 Liz Jones Real Estate. All rights reserved.
Website built by CloseHack.


My Florida Regional MLS DBA Stellar MLS

IDX information is provided exclusively for personal, non-commercial use, and may not be used for any purpose other than to identify prospective properties consumers may be interested in purchasing. Information is deemed reliable but not guaranteed. Some IDX listings have been excluded from this website. Listing Information presented by local MLS brokerage: Liz Jones Group

Return
  • All Types
  • House+2 more
  • Price
  • Bed/Bath
  • Size
  • Dates
  • Filters
  • Amenities
  • Save
  • Share
Listings
No results
Sort
Home / Haines City / 1704 FROGMORE AVENUE
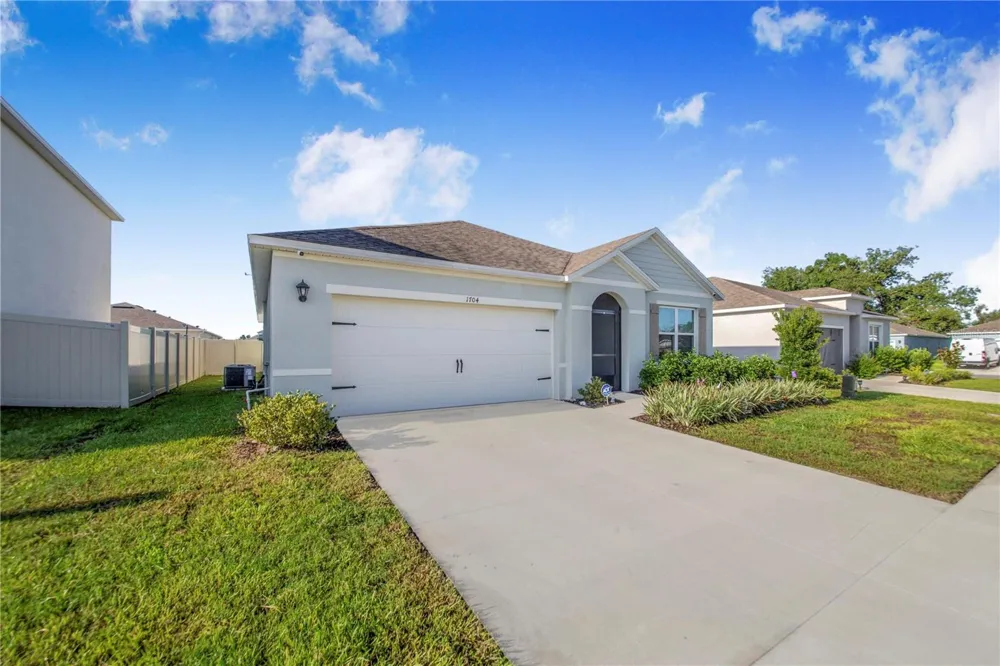
1704 FROGMORE AVENUE Haines City, FL 33844 1704 FROGMORE AVENUE Haines City, FL 33844 1704 FROGMORE AVENUE Haines City, FL 33844 1704 FROGMORE AVENUE Haines City, FL 33844 1704 FROGMORE AVENUE Haines City, FL 33844 1704 FROGMORE AVENUE Haines City, FL 33844 1704 FROGMORE AVENUE Haines City, FL 33844 1704 FROGMORE AVENUE Haines City, FL 33844 1704 FROGMORE AVENUE Haines City, FL 33844 1704 FROGMORE AVENUE Haines City, FL 33844 1704 FROGMORE AVENUE Haines City, FL 33844 1704 FROGMORE AVENUE Haines City, FL 33844 1704 FROGMORE AVENUE Haines City, FL 33844 1704 FROGMORE AVENUE Haines City, FL 33844 1704 FROGMORE AVENUE Haines City, FL 33844 1704 FROGMORE AVENUE Haines City, FL 33844 1704 FROGMORE AVENUE Haines City, FL 33844 1704 FROGMORE AVENUE Haines City, FL 33844 1704 FROGMORE AVENUE Haines City, FL 33844 1704 FROGMORE AVENUE Haines City, FL 33844 1704 FROGMORE AVENUE Haines City, FL 33844 1704 FROGMORE AVENUE Haines City, FL 33844 1704 FROGMORE AVENUE Haines City, FL 33844 1704 FROGMORE AVENUE Haines City, FL 33844 1704 FROGMORE AVENUE Haines City, FL 33844 1704 FROGMORE AVENUE Haines City, FL 33844 1704 FROGMORE AVENUE Haines City, FL 33844 1704 FROGMORE AVENUE Haines City, FL 33844 1704 FROGMORE AVENUE Haines City, FL 33844 1704 FROGMORE AVENUE Haines City, FL 33844 1704 FROGMORE AVENUE Haines City, FL 33844 1704 FROGMORE AVENUE Haines City, FL 33844 1704 FROGMORE AVENUE Haines City, FL 33844 1704 FROGMORE AVENUE Haines City, FL 33844 1704 FROGMORE AVENUE Haines City, FL 33844 1704 FROGMORE AVENUE Haines City, FL 33844 1704 FROGMORE AVENUE Haines City, FL 33844 1704 FROGMORE AVENUE Haines City, FL 33844 1704 FROGMORE AVENUE Haines City, FL 33844 1704 FROGMORE AVENUE Haines City, FL 33844 View All Photos

$328,000

| Active

1704 FROGMORE AVENUE

Haines City, FL 33844

2,269
Square Feet
3
Beds
2
Baths
0.14
Acres
8
Days on Market
MFRP4939741
MLS#
House
Structure
Residential
Zone
Contact

Welcome to this beautiful and spacious home at 1704 FrogMoore! From the moment you enter through the screened front entry, you’ll appreciate the open, inviting floor plan and comfortable layout this home has to offer. The home features a desirable split-bedroom floor plan with tile flooring throughout the main living areas and carpet in the bedrooms. The guest bedrooms are conveniently located on one side of the home along with a guest bathroom featuring a tub/shower combination and granite countertop. The separate laundry room offers shelving above the washer and dryer, providing additional storage and organization. The heart of the home is the spacious kitchen featuring granite countertops, stainless steel appliances, a large center island with room for bar stool seating, and plenty of space for entertaining. The open-concept design allows the kitchen to overlook the living and dining areas, making it easy to enjoy time with family and guests. From the dining area, sliding glass doors lead to the screened-in back lanai overlooking the fenced backyard—a wonderful space for relaxing, entertaining, pets, or simply enjoying the Florida weather. The spacious primary suite offers carpet flooring and a large walk-in closet. The private primary bathroom features dual sinks with granite countertops, a walk-in shower, a private water closet, and an additional storage closet. This beautiful home has so much to offer inside and out! Enjoy the convenience of nearby shopping, dining, major highways, and Central Florida’s world-famous theme parks. The community also offers wonderful amenities, including a swimming pool, dog park, playground, and walking areas. Come see everything this beautiful home and community have to offer and make it yours today!

Property Details
Interior
Cathedral Ceiling(s), Ceiling Fans(s), Eat-in Kitchen, Kitchen/Family Room Combo, Open Floorplan, Split Bedroom, Walk-In Closet(
Heating
Central
Cooling Features
Central Air
Bedrooms
3
Bathrooms
2.0
Full Baths
2
Exterior Materials
Lighting, Sidewalk
Pool Shared
1
Acres
0.14
Square Feet
2269.0
Parking
1
Parking Spaces
22
Parking Type
Garage
Parking Garage Spaces
22.0
Property Type
Purchase
Year Built
2024
Foundation
Slab
Roof
Shingle
Sewer Information
Public Sewer
Utility Source
Public
Utility Features
BB/HS Internet Available, Fire Hydrant
Appliances
Dishwasher, Dryer, Microwave, Range, Refrigerator, Washer
Subdivision
BRADBURY CRK PH I
Community Features
Deed Restrictions, Dog Park, Park, Playground, Pool, Sidewalks
County
Polk
Region
HAINES CITY
Original List Price
$328,000
Days on Market (Cumulative)
8
Taxes Annual
$7,683
HOA
1
HOA Fees
151.75
Pets
1
Pets Allowed
1
Ownership
Fee Simple
MLS #
P4939741
Location
Legal

IDX information is provided exclusively for personal, non-commercial use, and may not be used for any purpose other than to identify prospective properties consumers may be interested in purchasing. Information is deemed reliable but not guaranteed. Some IDX listings have been excluded from this website. Listing Information presented by local MLS brokerage: Liz Jones Group

Provided By
Listed by Stacey Towns Friend (#MFR255001015)
Listing Office: STACEY TOWNS REALTY LLC (#MFR255000606)

Liz Jones Group Have a question about this home?

Interested in Purchasing 1704 FROGMORE AVENUE?

Get an estimate on monthly payments on this property.

$
years
Down Payment
$
%
Interest Rate
%
Tax Rate
%
$
$annually
$monthly
Estimated Monthly Payment
$0.00
Loan Amount
$0.00