
(407) 619-6345 liz@lizjonesgroup.com Liz Jones Real Estate
Traffic Dashboard
Home
  • Search
    • Search Homes
    • Featured Listings
  • Communities
  • Winter Park Estates
  • Buying
    • Buying Info
    • Mortgage Calculator
  • Selling
    • Selling Info
    • Home Valuation
  • About
    • Meet Liz
    • Testimonials
  • Signature Listings
  • Articles
  • Contact
Traffic Dashboard
Liz Jones
(407) 619-6345 liz@lizjonesgroup.com
  • 811 N Orange Ave
    Orlando, FL 32801
Home
  • Search
  • Communities
  • Winter Park Estates
  • Buying
  • Selling
  • About
  • Signature Listings
  • Articles
  • Contact
Legal
  • Privacy
  • Terms
  • DMCA
  • Accessibility
  • Fair Housing
Account
  • Dashboard
  • Logout
  • Login
Liz Jones Group - Footer Logo
©2026 Liz Jones Real Estate. All rights reserved.
Website built by CloseHack.


My Florida Regional MLS DBA Stellar MLS

IDX information is provided exclusively for personal, non-commercial use, and may not be used for any purpose other than to identify prospective properties consumers may be interested in purchasing. Information is deemed reliable but not guaranteed. Some IDX listings have been excluded from this website. Listing Information presented by local MLS brokerage: Liz Jones Group

Return
  • All Types
  • House+2 more
  • Price
  • Bed/Bath
  • Size
  • Dates
  • Filters
  • Amenities
  • Save
  • Share
Listings
No results
Sort
Home / Brandon / 1708 WOODBINE DRIVE
1708 WOODBINE DRIVE Brandon, FL 33510 1708 WOODBINE DRIVE Brandon, FL 33510 1708 WOODBINE DRIVE Brandon, FL 33510 1708 WOODBINE DRIVE Brandon, FL 33510 1708 WOODBINE DRIVE Brandon, FL 33510 1708 WOODBINE DRIVE Brandon, FL 33510 1708 WOODBINE DRIVE Brandon, FL 33510 1708 WOODBINE DRIVE Brandon, FL 33510 1708 WOODBINE DRIVE Brandon, FL 33510 1708 WOODBINE DRIVE Brandon, FL 33510 1708 WOODBINE DRIVE Brandon, FL 33510 1708 WOODBINE DRIVE Brandon, FL 33510 1708 WOODBINE DRIVE Brandon, FL 33510 1708 WOODBINE DRIVE Brandon, FL 33510 1708 WOODBINE DRIVE Brandon, FL 33510 1708 WOODBINE DRIVE Brandon, FL 33510 1708 WOODBINE DRIVE Brandon, FL 33510 1708 WOODBINE DRIVE Brandon, FL 33510 1708 WOODBINE DRIVE Brandon, FL 33510 1708 WOODBINE DRIVE Brandon, FL 33510 1708 WOODBINE DRIVE Brandon, FL 33510 1708 WOODBINE DRIVE Brandon, FL 33510 1708 WOODBINE DRIVE Brandon, FL 33510 1708 WOODBINE DRIVE Brandon, FL 33510 1708 WOODBINE DRIVE Brandon, FL 33510 1708 WOODBINE DRIVE Brandon, FL 33510 1708 WOODBINE DRIVE Brandon, FL 33510 1708 WOODBINE DRIVE Brandon, FL 33510 1708 WOODBINE DRIVE Brandon, FL 33510 1708 WOODBINE DRIVE Brandon, FL 33510 1708 WOODBINE DRIVE Brandon, FL 33510 1708 WOODBINE DRIVE Brandon, FL 33510 1708 WOODBINE DRIVE Brandon, FL 33510 1708 WOODBINE DRIVE Brandon, FL 33510 1708 WOODBINE DRIVE Brandon, FL 33510 1708 WOODBINE DRIVE Brandon, FL 33510 1708 WOODBINE DRIVE Brandon, FL 33510 1708 WOODBINE DRIVE Brandon, FL 33510 1708 WOODBINE DRIVE Brandon, FL 33510 1708 WOODBINE DRIVE Brandon, FL 33510 1708 WOODBINE DRIVE Brandon, FL 33510 1708 WOODBINE DRIVE Brandon, FL 33510 1708 WOODBINE DRIVE Brandon, FL 33510 1708 WOODBINE DRIVE Brandon, FL 33510 1708 WOODBINE DRIVE Brandon, FL 33510 1708 WOODBINE DRIVE Brandon, FL 33510 1708 WOODBINE DRIVE Brandon, FL 33510 1708 WOODBINE DRIVE Brandon, FL 33510 1708 WOODBINE DRIVE Brandon, FL 33510 1708 WOODBINE DRIVE Brandon, FL 33510 1708 WOODBINE DRIVE Brandon, FL 33510 1708 WOODBINE DRIVE Brandon, FL 33510 1708 WOODBINE DRIVE Brandon, FL 33510 1708 WOODBINE DRIVE Brandon, FL 33510 1708 WOODBINE DRIVE Brandon, FL 33510 1708 WOODBINE DRIVE Brandon, FL 33510 1708 WOODBINE DRIVE Brandon, FL 33510 1708 WOODBINE DRIVE Brandon, FL 33510 1708 WOODBINE DRIVE Brandon, FL 33510 1708 WOODBINE DRIVE Brandon, FL 33510 1708 WOODBINE DRIVE Brandon, FL 33510 View All Photos

$449,900

| Active

1708 WOODBINE DRIVE

Brandon, FL 33510

2,044
Square Feet
3
Beds
3
Baths
0.32
Acres
20
Days on Market
MFRTB8539948
MLS#
House
Structure
Residential
Zone
Contact

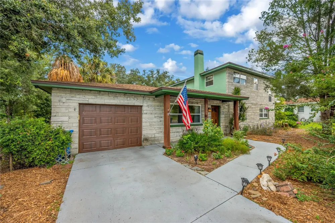
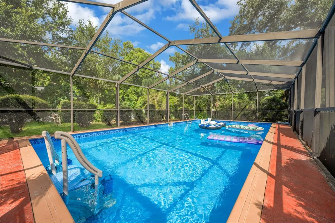
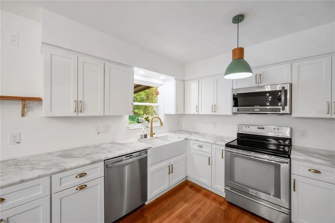
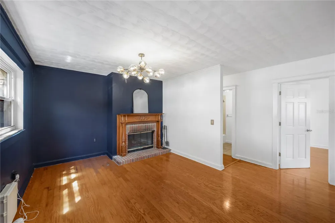
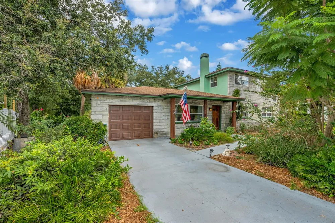
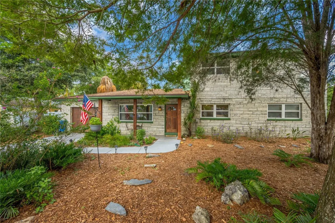
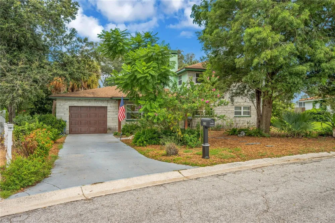
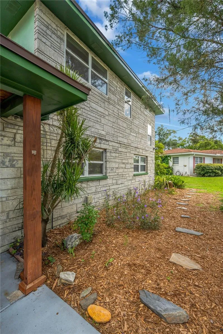
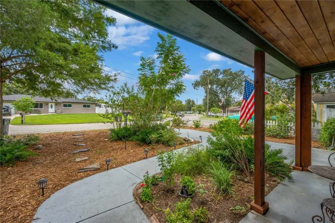
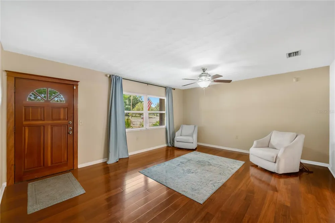
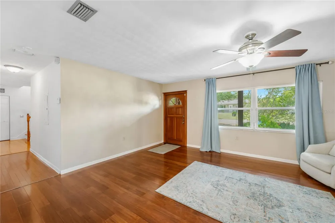
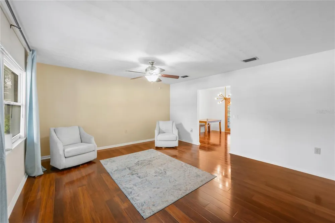
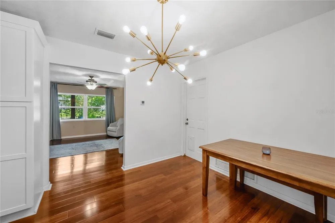
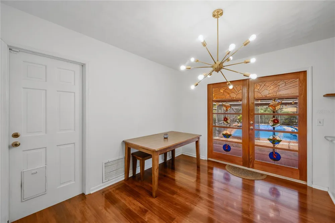
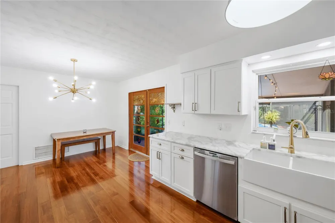
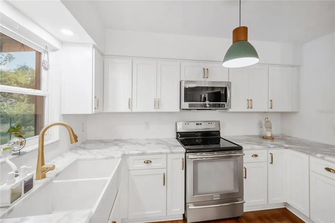
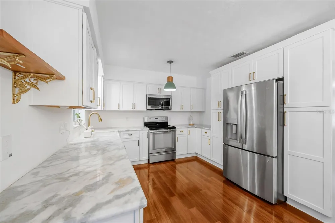
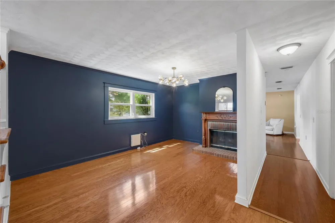
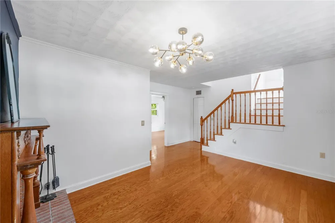
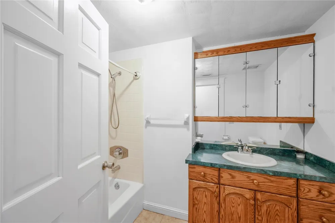
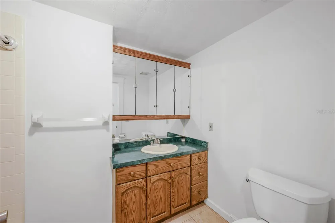
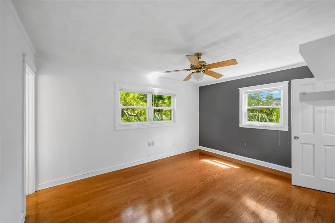
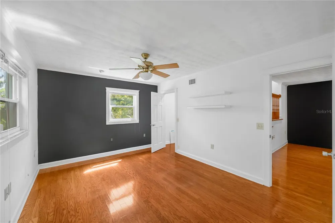
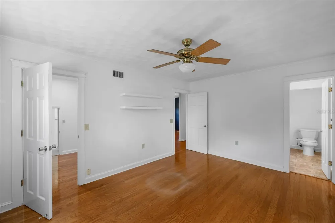
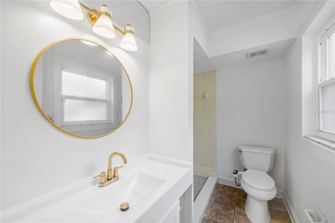
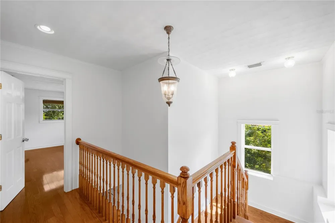
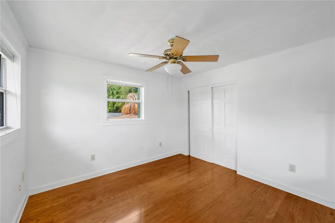
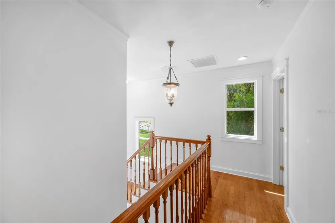
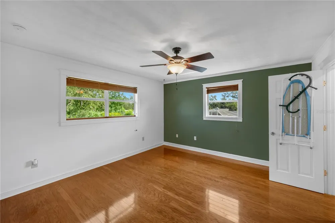
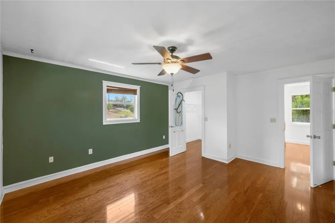
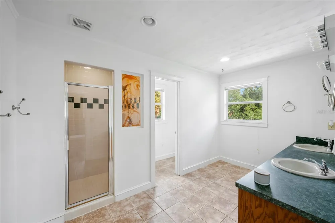
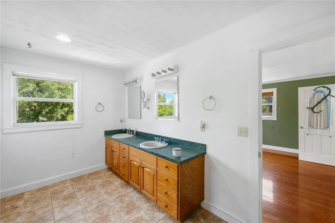
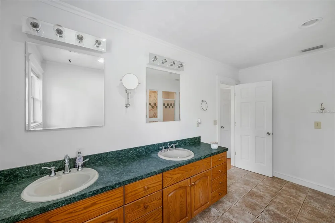
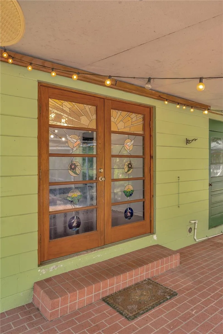
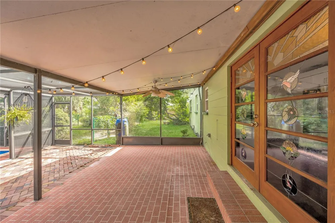
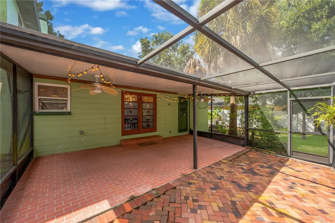
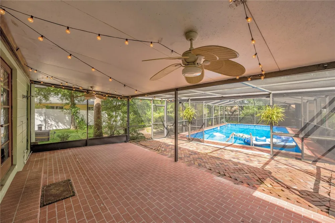
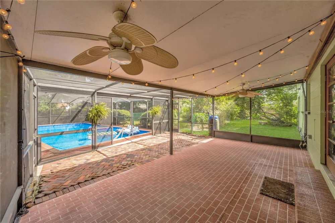
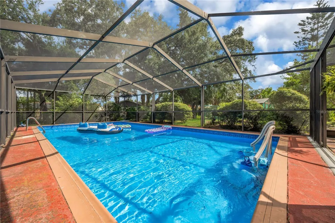
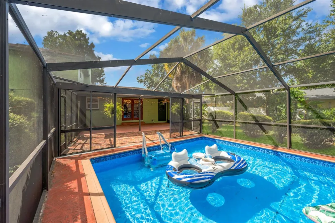
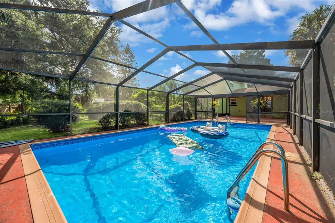
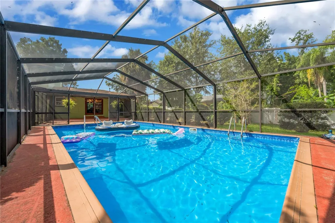
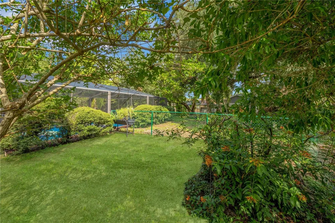
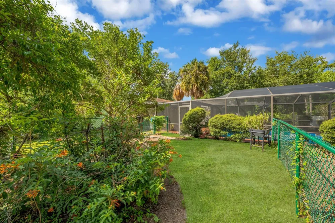
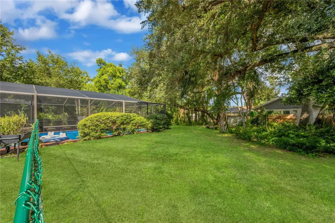
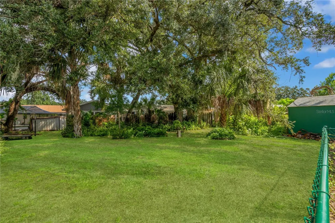
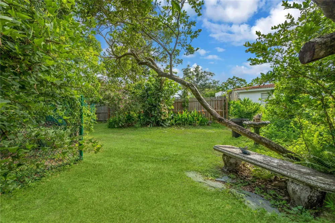
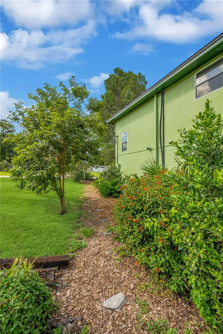
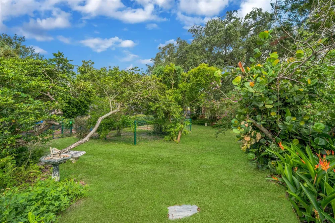
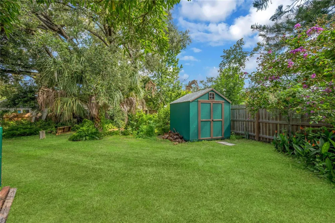
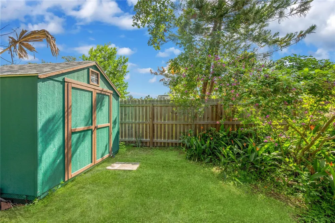
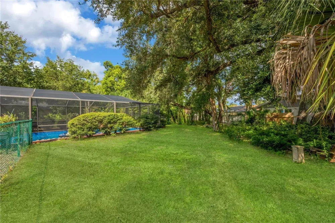
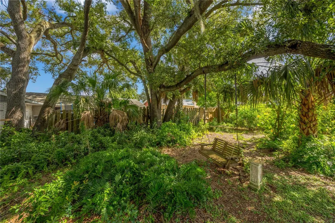
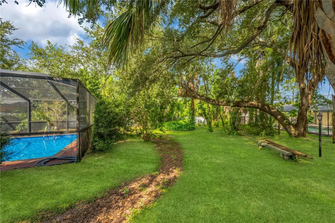
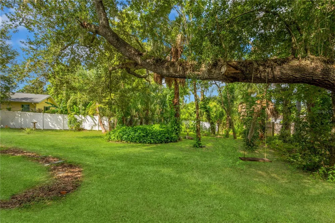
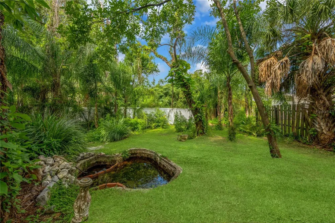
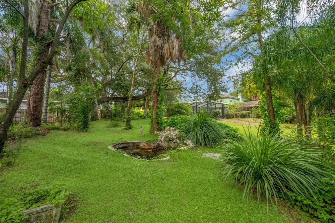
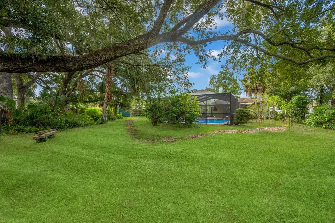
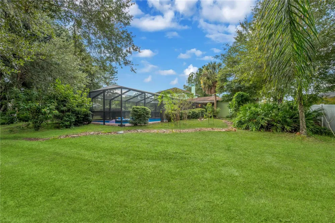
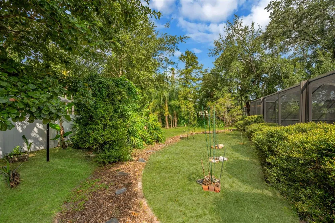
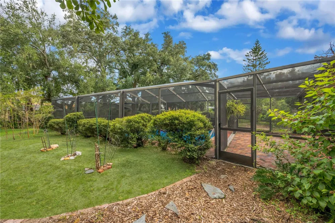
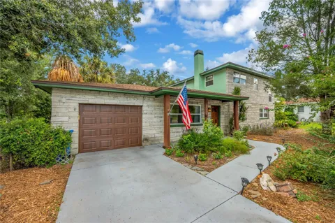
Virtually Staged. Discover the beauty of Florida living in this charming 3-bedroom, 3-bathroom pool home nestled on an expansive 1/3-acre lot, surrounded by a thoughtfully designed xeriscape landscape featuring native Florida plants. The lush, natural setting creates a peaceful and inviting outdoor environment while offering a beautiful, water-conscious approach to Florida landscaping. Inside, the home offers a comfortable and versatile floor plan with hardwood & laminate floors, a fully remodeled kitchen with granite counters and eat-in dining area, along with a dedicated den with a wood-burning fireplace, creating a warm and inviting space for relaxing, reading, or gathering with friends and family. Two primary bedrooms with en-suite bathrooms, one on the first floor and another on the second floor and a third bedroom and bathroom and an enclosed one-car garage add everyday convenience. Outside enjoy your screened in patio and enormous heated saltwater pool adjoined by a seperately fenced in area for pets, some feathered friends or perhaps a special garden! The spacious grounds are truly a standout feature, with mature native landscaping creating a private, natural retreat that embraces the beauty of Florida. Conveniently located in Brandon near shopping, dining, parks, entertainment, and major roadways, this home offers a wonderful combination of natural beauty, character, and everyday convenience.

Property Details
Interior
Ceiling Fans(s), Eat-in Kitchen, Primary Bedroom Main Floor, PrimaryBedroom Upstairs, Solid Surface Counters, Split Bedroom, The
Heating
Central
Cooling Features
Central Air
Bedrooms
3
Bathrooms
3.0
Full Baths
3
View
Garden,Pool,Trees/Woods
Lot Features
City Limits, In County, Irregular Lot, Landscaped, Oversized Lot
Stories
2
Lot Description
City Limits, In County, Irregular Lot, Landscaped, Oversized Lot
Pool
1
Pool Description
Deck, Heated, In Ground, Lap, Salt Water, Screen Enclosure, Vinyl
Pool Features
Deck, Heated, In Ground, Lap, Salt Water, Screen Enclosure, Vinyl
Exterior Materials
Garden, Private Yard, Rain Barrel/Cistern(s), Rain Gutters
Acres
0.32
Square Feet
2044.0
Parking Features
Covered, Curb Parking, Driveway, Garage Door Opener, Ground Level, Guest
Parking
1
Parking Type
Driveway
Parking Garage Spaces
1.0
Property Type
Purchase
Year Built
1966
Foundation
Slab
Roof
Shingle
Sewer Information
Septic Tank
Utility Source
Public
Utility Features
Cable Available, Electricity Available, Natural Gas Available, Natural Gas Connected, Public, Sewer Connected, Water Available
Appliances
Built-In Oven, Dishwasher, Disposal, Dryer, Electric Water Heater, Microwave, Refrigerator, Washer
Subdivision
GREEN MEADOW ESTATES UN 1
Community Features
Street Lights
Elementary School
Schmidt-HB
Middle School
Mann-HB
High School
Brandon-HB
County
Hillsborough
Region
BRANDON
Zoning
RSC-6
Original List Price
$450,000
Days on Market (Cumulative)
20
Taxes Annual
$5,676
Pets
1
Pets Allowed
1
Ownership
Fee Simple
MLS #
TB8539948
Location
Legal

IDX information is provided exclusively for personal, non-commercial use, and may not be used for any purpose other than to identify prospective properties consumers may be interested in purchasing. Information is deemed reliable but not guaranteed. Some IDX listings have been excluded from this website. Listing Information presented by local MLS brokerage: Liz Jones Group

Provided By
Listed by Mary Jane Rickles (#MFR261556794)
Listing Office: PINEYWOODS REALTY LLC (#MFR779999)

Liz Jones Group Have a question about this home?

Interested in Purchasing 1708 WOODBINE DRIVE?

Get an estimate on monthly payments on this property.
$
years
Down Payment
$
%
Interest Rate
%
Tax Rate
%
$
$annually
$monthly
Estimated Monthly Payment
$0.00
Loan Amount
$0.00