
(407) 619-6345 liz@lizjonesgroup.com Liz Jones Real Estate
Traffic Dashboard
Home
  • Search
    • Search Homes
    • Featured Listings
  • Communities
  • Winter Park Estates
  • Buying
    • Buying Info
    • Mortgage Calculator
  • Selling
    • Selling Info
    • Home Valuation
  • About
    • Meet Liz
    • Testimonials
  • Signature Listings
  • Articles
  • Contact
Traffic Dashboard
Liz Jones
(407) 619-6345 liz@lizjonesgroup.com
  • 811 N Orange Ave
    Orlando, FL 32801
Home
  • Search
  • Communities
  • Winter Park Estates
  • Buying
  • Selling
  • About
  • Signature Listings
  • Articles
  • Contact
Legal
  • Privacy
  • Terms
  • DMCA
  • Accessibility
  • Fair Housing
Account
  • Dashboard
  • Logout
  • Login
Liz Jones Group - Footer Logo
©2026 Liz Jones Real Estate. All rights reserved.
Website built by CloseHack.


My Florida Regional MLS DBA Stellar MLS

IDX information is provided exclusively for personal, non-commercial use, and may not be used for any purpose other than to identify prospective properties consumers may be interested in purchasing. Information is deemed reliable but not guaranteed. Some IDX listings have been excluded from this website. Listing Information presented by local MLS brokerage: Liz Jones Group

Return
  • All Types
  • House+2 more
  • Price
  • Bed/Bath
  • Size
  • Dates
  • Filters
  • Amenities
  • Save
  • Share
Listings
No results
Sort
Home / Ruskin / 1712 ATLANTIC DRIVE
1712 ATLANTIC DRIVE Ruskin, FL 33570 1712 ATLANTIC DRIVE Ruskin, FL 33570 1712 ATLANTIC DRIVE Ruskin, FL 33570 1712 ATLANTIC DRIVE Ruskin, FL 33570 1712 ATLANTIC DRIVE Ruskin, FL 33570 1712 ATLANTIC DRIVE Ruskin, FL 33570 1712 ATLANTIC DRIVE Ruskin, FL 33570 1712 ATLANTIC DRIVE Ruskin, FL 33570 1712 ATLANTIC DRIVE Ruskin, FL 33570 1712 ATLANTIC DRIVE Ruskin, FL 33570 1712 ATLANTIC DRIVE Ruskin, FL 33570 1712 ATLANTIC DRIVE Ruskin, FL 33570 1712 ATLANTIC DRIVE Ruskin, FL 33570 1712 ATLANTIC DRIVE Ruskin, FL 33570 1712 ATLANTIC DRIVE Ruskin, FL 33570 1712 ATLANTIC DRIVE Ruskin, FL 33570 1712 ATLANTIC DRIVE Ruskin, FL 33570 1712 ATLANTIC DRIVE Ruskin, FL 33570 1712 ATLANTIC DRIVE Ruskin, FL 33570 1712 ATLANTIC DRIVE Ruskin, FL 33570 1712 ATLANTIC DRIVE Ruskin, FL 33570 1712 ATLANTIC DRIVE Ruskin, FL 33570 1712 ATLANTIC DRIVE Ruskin, FL 33570 1712 ATLANTIC DRIVE Ruskin, FL 33570 1712 ATLANTIC DRIVE Ruskin, FL 33570 1712 ATLANTIC DRIVE Ruskin, FL 33570 1712 ATLANTIC DRIVE Ruskin, FL 33570 1712 ATLANTIC DRIVE Ruskin, FL 33570 1712 ATLANTIC DRIVE Ruskin, FL 33570 1712 ATLANTIC DRIVE Ruskin, FL 33570 1712 ATLANTIC DRIVE Ruskin, FL 33570 1712 ATLANTIC DRIVE Ruskin, FL 33570 1712 ATLANTIC DRIVE Ruskin, FL 33570 1712 ATLANTIC DRIVE Ruskin, FL 33570 1712 ATLANTIC DRIVE Ruskin, FL 33570 1712 ATLANTIC DRIVE Ruskin, FL 33570 1712 ATLANTIC DRIVE Ruskin, FL 33570 1712 ATLANTIC DRIVE Ruskin, FL 33570 1712 ATLANTIC DRIVE Ruskin, FL 33570 1712 ATLANTIC DRIVE Ruskin, FL 33570 1712 ATLANTIC DRIVE Ruskin, FL 33570 1712 ATLANTIC DRIVE Ruskin, FL 33570 1712 ATLANTIC DRIVE Ruskin, FL 33570 1712 ATLANTIC DRIVE Ruskin, FL 33570 1712 ATLANTIC DRIVE Ruskin, FL 33570 1712 ATLANTIC DRIVE Ruskin, FL 33570 1712 ATLANTIC DRIVE Ruskin, FL 33570 1712 ATLANTIC DRIVE Ruskin, FL 33570 1712 ATLANTIC DRIVE Ruskin, FL 33570 1712 ATLANTIC DRIVE Ruskin, FL 33570 1712 ATLANTIC DRIVE Ruskin, FL 33570 1712 ATLANTIC DRIVE Ruskin, FL 33570 1712 ATLANTIC DRIVE Ruskin, FL 33570 1712 ATLANTIC DRIVE Ruskin, FL 33570 1712 ATLANTIC DRIVE Ruskin, FL 33570 1712 ATLANTIC DRIVE Ruskin, FL 33570 1712 ATLANTIC DRIVE Ruskin, FL 33570 1712 ATLANTIC DRIVE Ruskin, FL 33570 1712 ATLANTIC DRIVE Ruskin, FL 33570 1712 ATLANTIC DRIVE Ruskin, FL 33570 View All Photos

$425,000

| Active

1712 ATLANTIC DRIVE

Ruskin, FL 33570

3,833
Square Feet
4
Beds
2.5
Baths
0.13
Acres
22
Days on Market
MFRTB8530760
MLS#
House
Structure
Residential
Zone
Contact

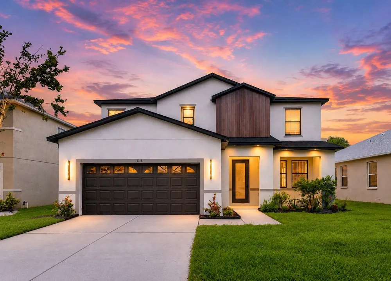
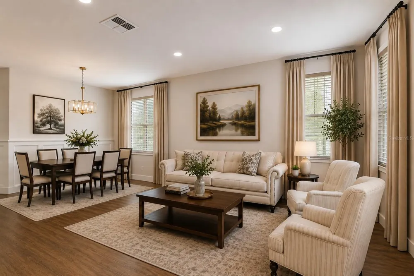
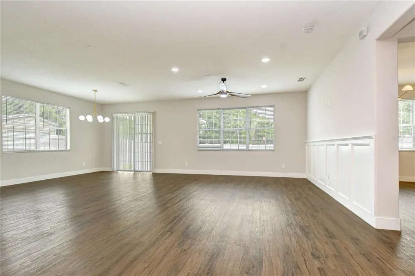
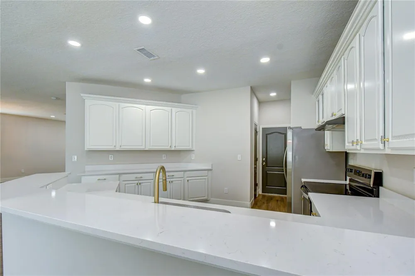
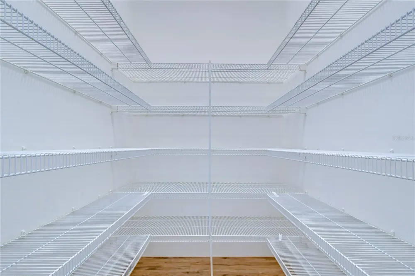
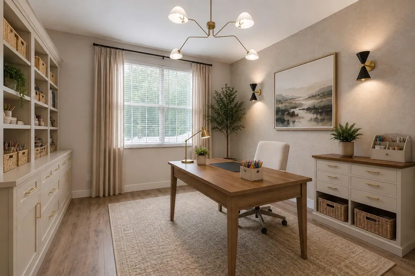
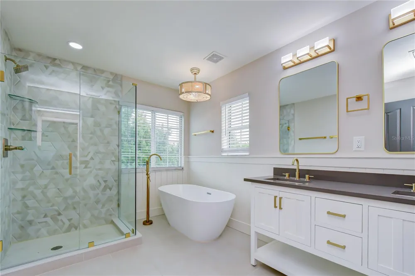
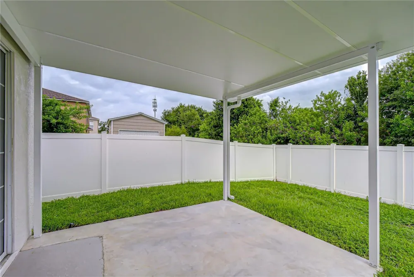
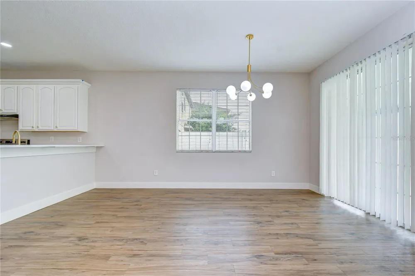
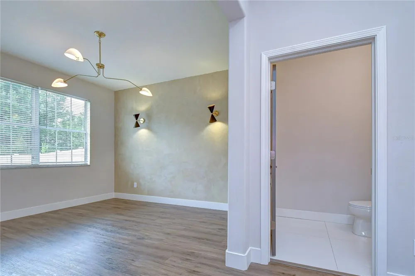
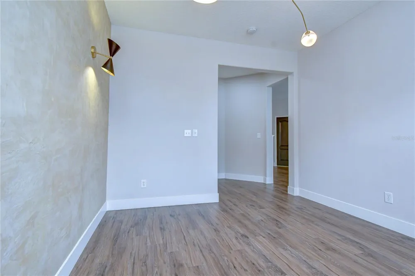
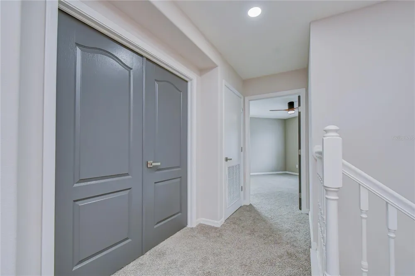
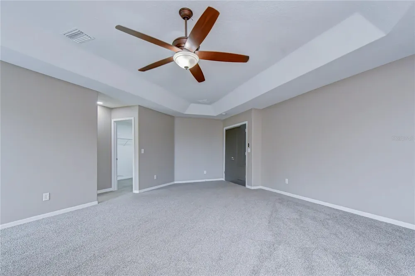
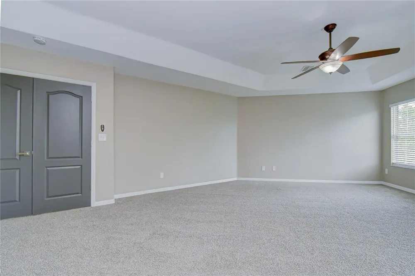
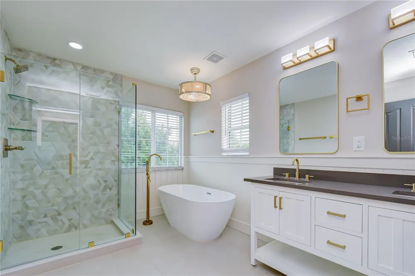
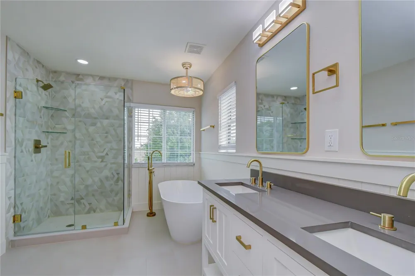
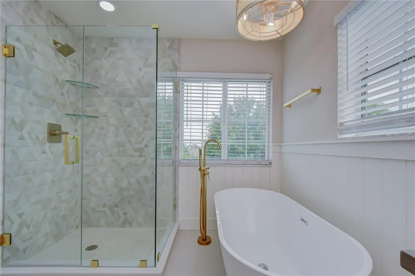
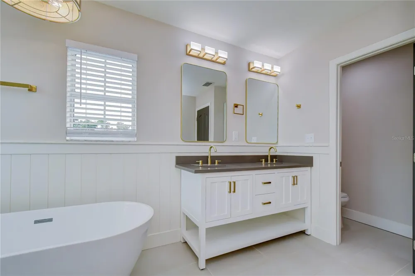
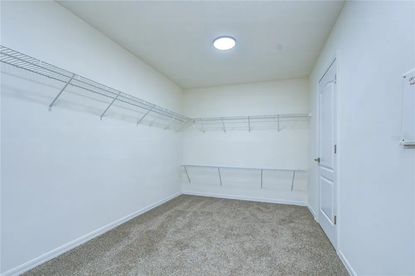
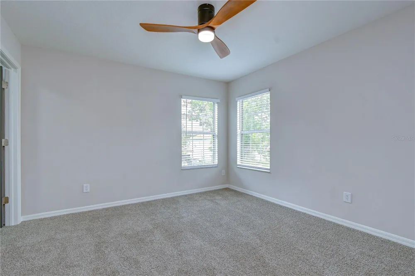
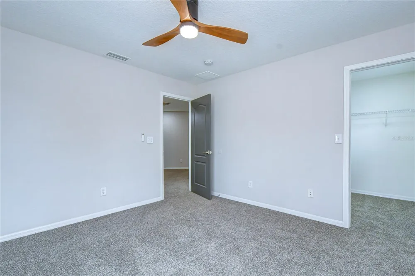
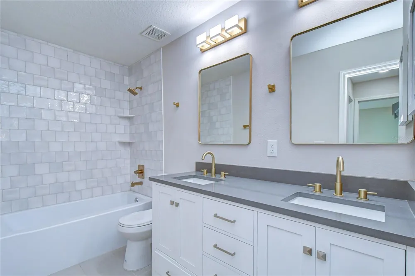
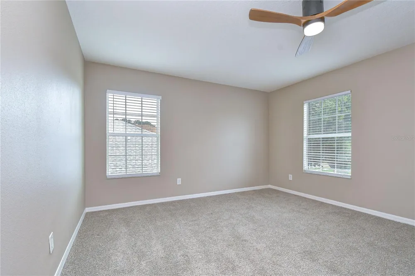
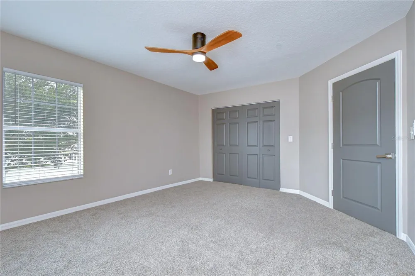
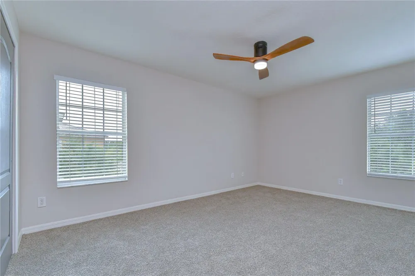
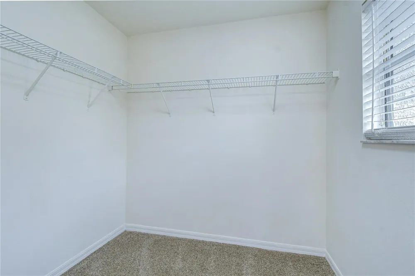
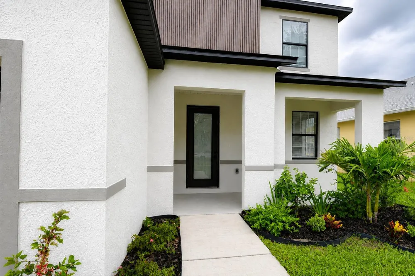
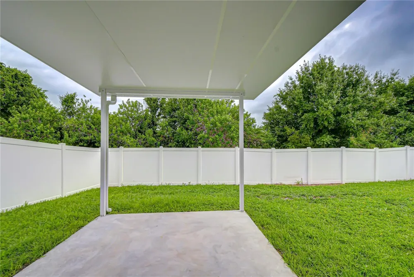
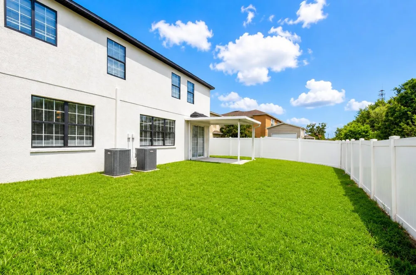
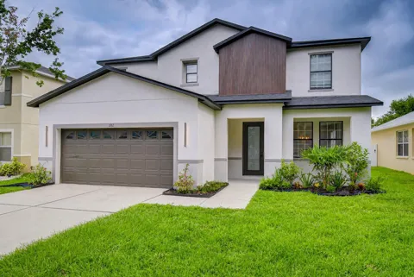
Virtually Staged. Welcome Home to this impressive, move-in ready 4 BR/2.5 BA/2-car garage home in the well-established neighborhood of Blackstone at Bay Park w/ NO CDD FEES & LOW HOA FEES! RECENT UPDATES include neutral interior (2026) & exterior (2025) paint, main level LVP flooring (2025), upper level carpet (2025), epoxy flooring in the garage (2025), ROOF w/ premium architectural shingles (2025), all baths updated (2025) & A/C (2018). The spacious main level enjoys an open floor plan and great room w/ formal living area & dining area w/ board & batten accent wall. That wall extends into the adjacent family room as a foundation for modern, stylish living. The open kitchen features Quartz counters, stainless steel appliances, recessed lighting & huge walk-in pantry with so many possibilities. Rounding out the main level you will find a versatile bonus room that could be used as an office or playroom, half bath & dinette w/ sliders to the covered lanai perfect for outdoor enjoyment. Additional storage space is located under the staircase. The primary bedroom features an ensuite bath w/ Quartz counters, dual vanities, soaker tub, separate walk-in shower and spacious & huge walk-in closet. 3 additional bedrooms, a 2nd full bath and the laundry room round out the upper-level floorplan. The exterior of the home has been recently professionally painted and features an irrigation system & vinyl privacy fencing. Super-conveniently located close to I-75, the Big Bend/Hwy 301 area and only minutes from I-4, Selmon Crosstown Expressway, MacDill AFB, schools, shopping, dining, entertainment, beaches, hospitals, theme parks & all the Tampa Bay area has to offer! Don’t miss the chance to make this beautiful property your own…schedule a showing today!

Property Details
Interior
Ceiling Fans(s), High Ceilings, Open Floorplan, Thermostat, Walk-In Closet(s)
Heating
Central
Cooling Features
Central Air
Bedrooms
4
Bathrooms
2.5
Full Baths
2
Half Baths
1
Lot Features
In County, Sidewalk, Paved
Stories
2
Lot Description
In County, Sidewalk, Paved
Exterior Materials
Lighting, Sidewalk
Acres
0.13
Square Feet
3833.0
Parking Features
Garage Door Opener
Parking
1
Parking Type
Garage
Parking Garage Spaces
2.0
Property Type
Purchase
Year Built
2006
Foundation
Slab
Roof
Shingle
Sewer Information
Public Sewer
Utility Source
Public
Utility Features
BB/HS Internet Available, Cable Available, Electricity Connected, Fire Hydrant, Phone Available, Public, Sewer Connected, Water
Appliances
Dishwasher, Disposal, Dryer, Electric Water Heater, Range, Refrigerator, Washer
Subdivision
BLACKSTONE AT BAY PARK
Community Features
Deed Restrictions, Sidewalks
County
Hillsborough
Region
RUSKIN
Zoning
PD
Original List Price
$425,000
Days on Market (Cumulative)
22
Taxes Annual
$6,435
HOA
1
HOA Fees
184.0
Pets
1
Pets Allowed
1
Ownership
Fee Simple
MLS #
TB8530760
Location
Legal

IDX information is provided exclusively for personal, non-commercial use, and may not be used for any purpose other than to identify prospective properties consumers may be interested in purchasing. Information is deemed reliable but not guaranteed. Some IDX listings have been excluded from this website. Listing Information presented by local MLS brokerage: Liz Jones Group

Provided By
Listed by Tracey Hernandez (#MFR261546492)
Listing Office: SISTERS REAL ESTATE SERVICES (#MFR778882)

Liz Jones Group Have a question about this home?

Interested in Purchasing 1712 ATLANTIC DRIVE?

Get an estimate on monthly payments on this property.
$
years
Down Payment
$
%
Interest Rate
%
Tax Rate
%
$
$annually
$monthly
Estimated Monthly Payment
$0.00
Loan Amount
$0.00