
(407) 619-6345 liz@lizjonesgroup.com Liz Jones Real Estate
Traffic Dashboard
Home
  • Search
    • Search Homes
    • Featured Listings
  • Communities
  • Winter Park Estates
  • Buying
    • Buying Info
    • Mortgage Calculator
  • Selling
    • Selling Info
    • Home Valuation
  • About
    • Meet Liz
    • Testimonials
  • Signature Listings
  • Articles
  • Contact
Traffic Dashboard
Liz Jones
(407) 619-6345 liz@lizjonesgroup.com
  • 811 N Orange Ave
    Orlando, FL 32801
Home
  • Search
  • Communities
  • Winter Park Estates
  • Buying
  • Selling
  • About
  • Signature Listings
  • Articles
  • Contact
Legal
  • Privacy
  • Terms
  • DMCA
  • Accessibility
  • Fair Housing
Account
  • Dashboard
  • Logout
  • Login
Liz Jones Group - Footer Logo
©2026 Liz Jones Real Estate. All rights reserved.
Website built by CloseHack.


My Florida Regional MLS DBA Stellar MLS

IDX information is provided exclusively for personal, non-commercial use, and may not be used for any purpose other than to identify prospective properties consumers may be interested in purchasing. Information is deemed reliable but not guaranteed. Some IDX listings have been excluded from this website. Listing Information presented by local MLS brokerage: Liz Jones Group

Return
  • All Types
  • House+2 more
  • Price
  • Bed/Bath
  • Size
  • Dates
  • Filters
  • Amenities
  • Save
  • Share
Listings
No results
Sort
Home / Ruskin / 1749 BROAD WINGED HAWK DRIVE
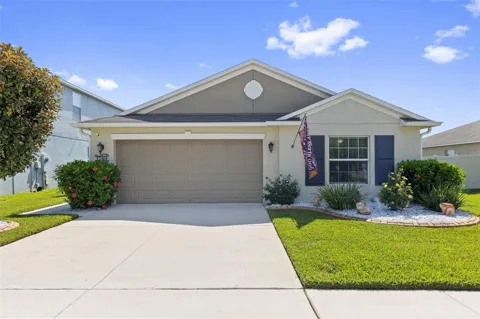
1749 BROAD WINGED HAWK DRIVE Ruskin, FL 33570 1749 BROAD WINGED HAWK DRIVE Ruskin, FL 33570 1749 BROAD WINGED HAWK DRIVE Ruskin, FL 33570 1749 BROAD WINGED HAWK DRIVE Ruskin, FL 33570 1749 BROAD WINGED HAWK DRIVE Ruskin, FL 33570 1749 BROAD WINGED HAWK DRIVE Ruskin, FL 33570 1749 BROAD WINGED HAWK DRIVE Ruskin, FL 33570 1749 BROAD WINGED HAWK DRIVE Ruskin, FL 33570 1749 BROAD WINGED HAWK DRIVE Ruskin, FL 33570 1749 BROAD WINGED HAWK DRIVE Ruskin, FL 33570 1749 BROAD WINGED HAWK DRIVE Ruskin, FL 33570 1749 BROAD WINGED HAWK DRIVE Ruskin, FL 33570 1749 BROAD WINGED HAWK DRIVE Ruskin, FL 33570 1749 BROAD WINGED HAWK DRIVE Ruskin, FL 33570 1749 BROAD WINGED HAWK DRIVE Ruskin, FL 33570 1749 BROAD WINGED HAWK DRIVE Ruskin, FL 33570 1749 BROAD WINGED HAWK DRIVE Ruskin, FL 33570 1749 BROAD WINGED HAWK DRIVE Ruskin, FL 33570 1749 BROAD WINGED HAWK DRIVE Ruskin, FL 33570 1749 BROAD WINGED HAWK DRIVE Ruskin, FL 33570 1749 BROAD WINGED HAWK DRIVE Ruskin, FL 33570 1749 BROAD WINGED HAWK DRIVE Ruskin, FL 33570 1749 BROAD WINGED HAWK DRIVE Ruskin, FL 33570 1749 BROAD WINGED HAWK DRIVE Ruskin, FL 33570 1749 BROAD WINGED HAWK DRIVE Ruskin, FL 33570 1749 BROAD WINGED HAWK DRIVE Ruskin, FL 33570 1749 BROAD WINGED HAWK DRIVE Ruskin, FL 33570 1749 BROAD WINGED HAWK DRIVE Ruskin, FL 33570 1749 BROAD WINGED HAWK DRIVE Ruskin, FL 33570 1749 BROAD WINGED HAWK DRIVE Ruskin, FL 33570 1749 BROAD WINGED HAWK DRIVE Ruskin, FL 33570 1749 BROAD WINGED HAWK DRIVE Ruskin, FL 33570 1749 BROAD WINGED HAWK DRIVE Ruskin, FL 33570 1749 BROAD WINGED HAWK DRIVE Ruskin, FL 33570 1749 BROAD WINGED HAWK DRIVE Ruskin, FL 33570 1749 BROAD WINGED HAWK DRIVE Ruskin, FL 33570 1749 BROAD WINGED HAWK DRIVE Ruskin, FL 33570 1749 BROAD WINGED HAWK DRIVE Ruskin, FL 33570 1749 BROAD WINGED HAWK DRIVE Ruskin, FL 33570 1749 BROAD WINGED HAWK DRIVE Ruskin, FL 33570 1749 BROAD WINGED HAWK DRIVE Ruskin, FL 33570 1749 BROAD WINGED HAWK DRIVE Ruskin, FL 33570 1749 BROAD WINGED HAWK DRIVE Ruskin, FL 33570 1749 BROAD WINGED HAWK DRIVE Ruskin, FL 33570 1749 BROAD WINGED HAWK DRIVE Ruskin, FL 33570 1749 BROAD WINGED HAWK DRIVE Ruskin, FL 33570 1749 BROAD WINGED HAWK DRIVE Ruskin, FL 33570 1749 BROAD WINGED HAWK DRIVE Ruskin, FL 33570 View All Photos

$339,000

| Active

1749 BROAD WINGED HAWK DRIVE

Ruskin, FL 33570

2,612
Square Feet
4
Beds
2
Baths
0.13
Acres
20
Days on Market
MFRTB8539770
MLS#
House
Structure
Residential
Zone
Contact

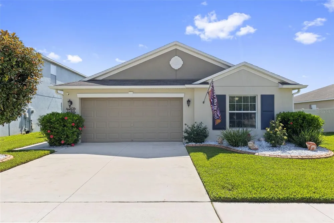
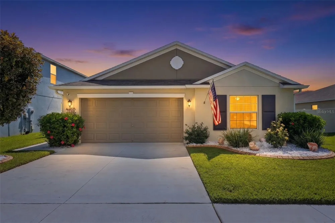
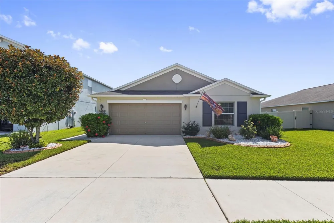
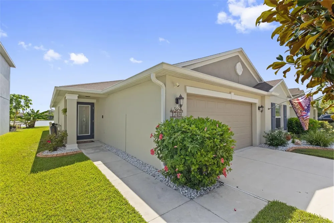
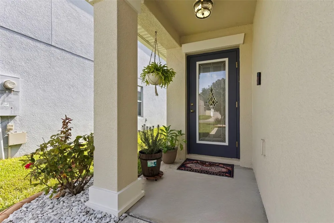
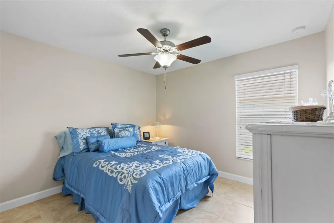
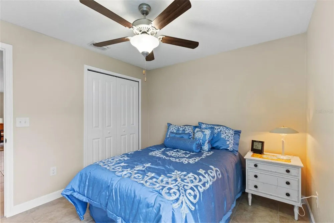
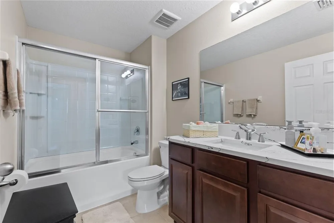
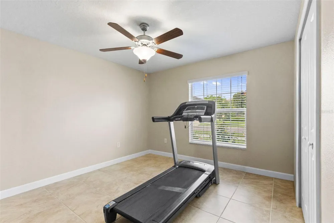
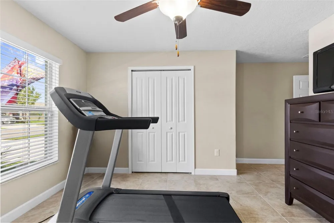
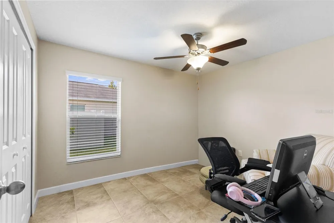
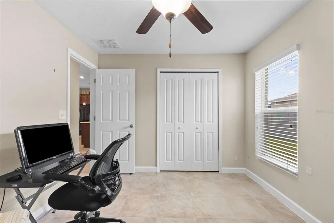
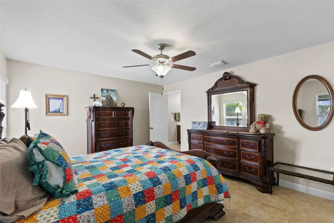
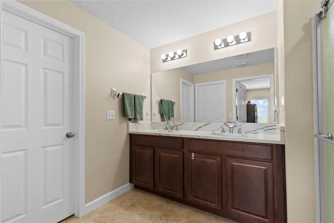
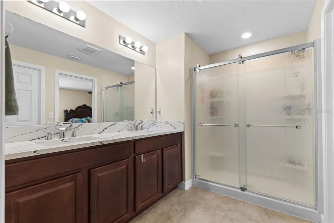
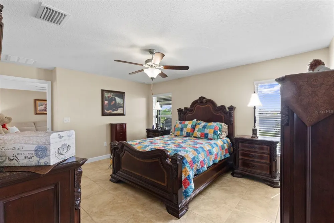
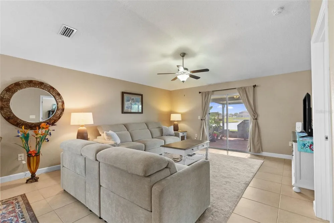
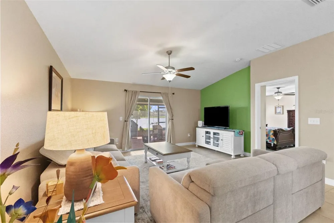
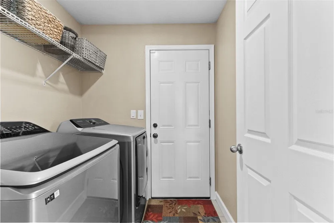
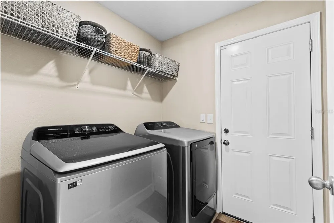
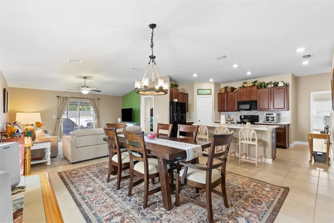
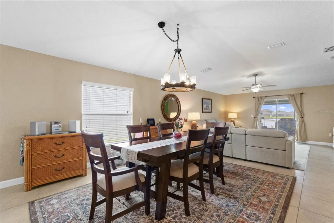
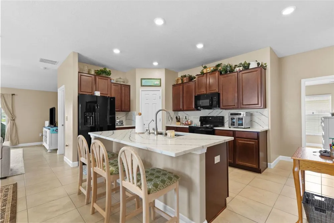
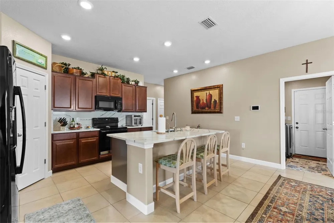
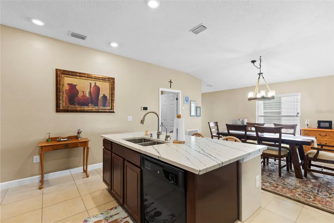
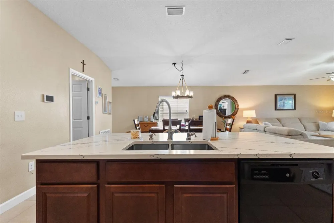
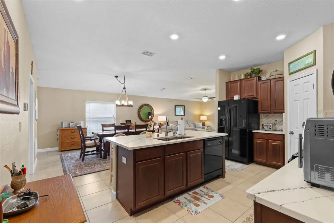
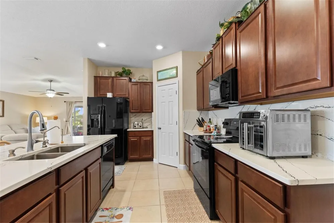
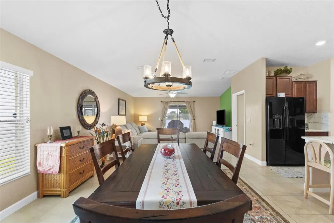
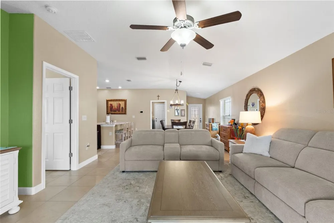
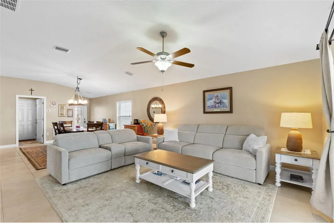
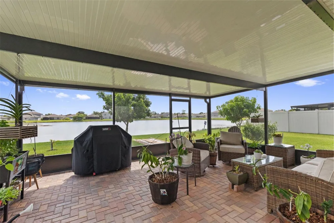
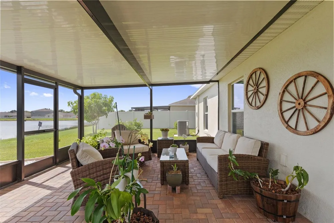
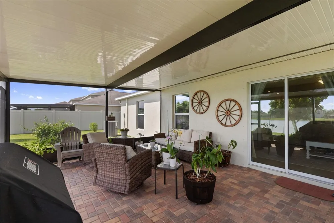
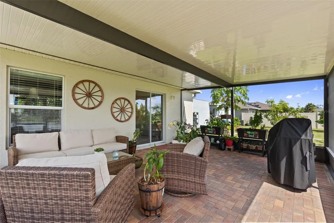
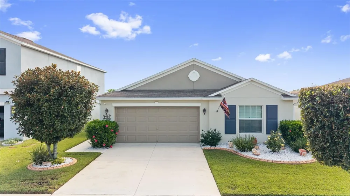
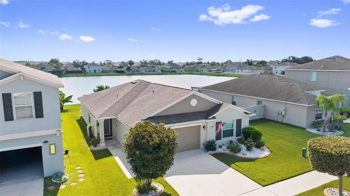
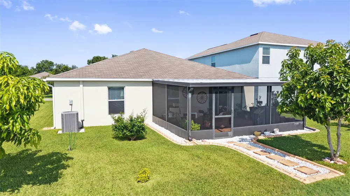
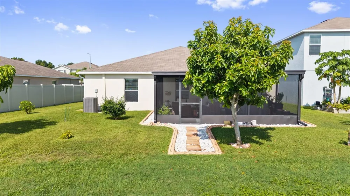
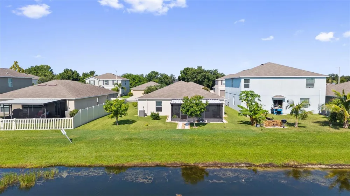
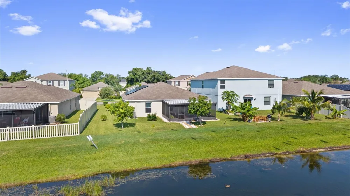
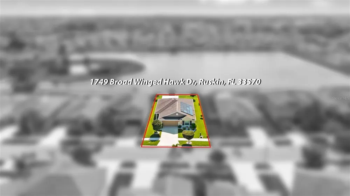
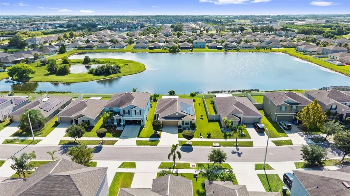
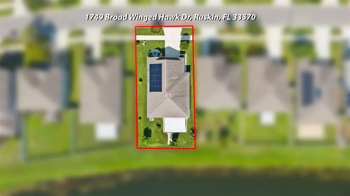
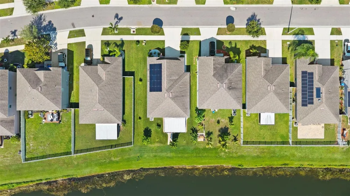
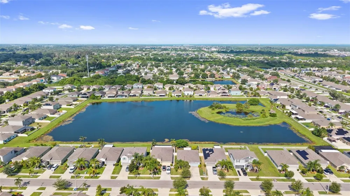
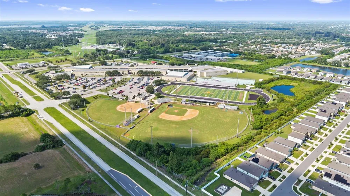
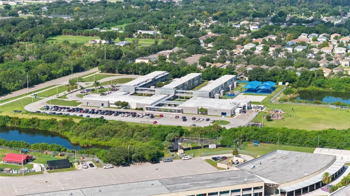
The photos only tell part of the story. The thoughtful layout and peaceful water view are best appreciated in person. This beautifully maintained 4-bedroom, 2-bath, one-story home with a 2-car garage features an inviting open floor plan and desirable split-bedroom layout, offering flexibility and added privacy. Schedule your private showing and experience everything this home has to offer. One of the home’s standout features is its fully paid-off solar panel system with a transferable warranty, providing the new owner the benefit of an energy-efficient improvement without taking over a solar loan or lease. Inside, you’ll find low-maintenance tile flooring throughout the entire home, quartz countertops in the kitchen and bathrooms, 36-inch kitchen cabinetry with raised-panel doors, high ceilings, fans throughout, a dedicated laundry room, a water softener, and a reverse-osmosis drinking water system conveniently located under the kitchen sink. The home is also pre-wired for a security system. Step outside to a beautifully maintained waterfront setting designed to enjoy the Florida lifestyle. The screened lanai overlooks the neighborhood pond, creating a peaceful backdrop for morning coffee, outdoor dining, or unwinding at the end of the day. The meticulously manicured lawn is complemented by custom landscaping, including continuous decorative concrete landscape curbing with stamped block and palm-tree accents, gray landscape stone, and established avocado, mango, and navel orange trees. Additional improvements include a freshly painted exterior in 2023, interior paint in 2024, and rain gutters, reflecting the care that has been invested in the property. The community offers a dog park, while the home’s location provides convenient access to shopping, dining, healthcare, schools, and Hillsborough Community College’s SouthShore Campus. With I-75, US-301, and US-41 nearby, commuting throughout Tampa Bay and toward Sarasota is convenient. For those who enjoy the outdoors, you’re also within easy reach of E.G. Simmons Conservation Park, Tampa Bay waterfront recreation, the Manatee Viewing Center, SouthShore Bay Lagoon, and Florida’s renowned Gulf Coast beaches. From the waterfront views and custom landscaping to the paid-off solar panels and move-in-ready improvements, this home offers an appealing combination of comfort, efficiency, convenience, and Florida lifestyle living.

Property Details
Interior
Ceiling Fans(s), Living Room/Dining Room Combo, Open Floorplan, Primary Bedroom Main Floor, Stone Counters, Thermostat, Walk-In
Heating
Central
Cooling Features
Central Air
Bedrooms
4
Bathrooms
2.0
Full Baths
2
Stories
1
Exterior Materials
Hurricane Shutters, Rain Gutters
Acres
0.13
Square Feet
2612.0
Parking
1
Parking Spaces
2
Parking Type
Garage
Parking Garage Spaces
2.0
Property Type
Purchase
Year Built
2018
Foundation
Slab
Roof
Shingle
Sewer Information
Public Sewer
Utility Source
Public
Utility Features
BB/HS Internet Available, Electricity Connected, Sewer Connected, Water Connected
Appliances
Dishwasher, Disposal, Electric Water Heater, Freezer, Ice Maker, Kitchen Reverse Osmosis System, Microwave, Range, Refrigerator,
Subdivision
WYNNMERE EAST PH 2
Community Features
Dog Park, Sidewalks
County
Hillsborough
Region
RUSKIN
Zoning
PD
Original List Price
$339,000
Days on Market (Cumulative)
20
Taxes Annual
$5,840
HOA
1
HOA Fees
167.0
Pets
1
Pets Allowed
1
Ownership
Fee Simple
MLS #
TB8539770
Location
Legal

IDX information is provided exclusively for personal, non-commercial use, and may not be used for any purpose other than to identify prospective properties consumers may be interested in purchasing. Information is deemed reliable but not guaranteed. Some IDX listings have been excluded from this website. Listing Information presented by local MLS brokerage: Liz Jones Group

Provided By
Listed by Victor Crespo (#MFR261595743)
Listing Office: FUTURE HOME REALTY INC (#MFR260011623)

Liz Jones Group Have a question about this home?

Interested in Purchasing 1749 BROAD WINGED HAWK DRIVE?

Get an estimate on monthly payments on this property.
$
years
Down Payment
$
%
Interest Rate
%
Tax Rate
%
$
$annually
$monthly
Estimated Monthly Payment
$0.00
Loan Amount
$0.00