
(407) 619-6345 liz@lizjonesgroup.com Liz Jones Real Estate
Traffic Dashboard
Home
  • Search
    • Search Homes
    • Featured Listings
  • Communities
  • Winter Park Estates
  • Buying
    • Buying Info
    • Mortgage Calculator
  • Selling
    • Selling Info
    • Home Valuation
  • About
    • Meet Liz
    • Testimonials
  • Signature Listings
  • Articles
  • Contact
Traffic Dashboard
Liz Jones
(407) 619-6345 liz@lizjonesgroup.com
  • 811 N Orange Ave
    Orlando, FL 32801
Home
  • Search
  • Communities
  • Winter Park Estates
  • Buying
  • Selling
  • About
  • Signature Listings
  • Articles
  • Contact
Legal
  • Privacy
  • Terms
  • DMCA
  • Accessibility
  • Fair Housing
Account
  • Dashboard
  • Logout
  • Login
Liz Jones Group - Footer Logo
©2026 Liz Jones Real Estate. All rights reserved.
Website built by CloseHack.


My Florida Regional MLS DBA Stellar MLS

IDX information is provided exclusively for personal, non-commercial use, and may not be used for any purpose other than to identify prospective properties consumers may be interested in purchasing. Information is deemed reliable but not guaranteed. Some IDX listings have been excluded from this website. Listing Information presented by local MLS brokerage: Liz Jones Group

Return
  • All Types
  • House+2 more
  • Price
  • Bed/Bath
  • Size
  • Dates
  • Filters
  • Amenities
  • Save
  • Share
Listings
No results
Sort
Home / Bradenton / 17523 HAMPTON FALLS TERRACE
17523 HAMPTON FALLS TERRACE Bradenton, FL 34202 17523 HAMPTON FALLS TERRACE Bradenton, FL 34202 17523 HAMPTON FALLS TERRACE Bradenton, FL 34202 17523 HAMPTON FALLS TERRACE Bradenton, FL 34202 17523 HAMPTON FALLS TERRACE Bradenton, FL 34202 17523 HAMPTON FALLS TERRACE Bradenton, FL 34202 17523 HAMPTON FALLS TERRACE Bradenton, FL 34202 17523 HAMPTON FALLS TERRACE Bradenton, FL 34202 17523 HAMPTON FALLS TERRACE Bradenton, FL 34202 17523 HAMPTON FALLS TERRACE Bradenton, FL 34202 17523 HAMPTON FALLS TERRACE Bradenton, FL 34202 17523 HAMPTON FALLS TERRACE Bradenton, FL 34202 17523 HAMPTON FALLS TERRACE Bradenton, FL 34202 17523 HAMPTON FALLS TERRACE Bradenton, FL 34202 17523 HAMPTON FALLS TERRACE Bradenton, FL 34202 17523 HAMPTON FALLS TERRACE Bradenton, FL 34202 17523 HAMPTON FALLS TERRACE Bradenton, FL 34202 17523 HAMPTON FALLS TERRACE Bradenton, FL 34202 17523 HAMPTON FALLS TERRACE Bradenton, FL 34202 17523 HAMPTON FALLS TERRACE Bradenton, FL 34202 17523 HAMPTON FALLS TERRACE Bradenton, FL 34202 17523 HAMPTON FALLS TERRACE Bradenton, FL 34202 17523 HAMPTON FALLS TERRACE Bradenton, FL 34202 17523 HAMPTON FALLS TERRACE Bradenton, FL 34202 17523 HAMPTON FALLS TERRACE Bradenton, FL 34202 17523 HAMPTON FALLS TERRACE Bradenton, FL 34202 17523 HAMPTON FALLS TERRACE Bradenton, FL 34202 17523 HAMPTON FALLS TERRACE Bradenton, FL 34202 17523 HAMPTON FALLS TERRACE Bradenton, FL 34202 17523 HAMPTON FALLS TERRACE Bradenton, FL 34202 17523 HAMPTON FALLS TERRACE Bradenton, FL 34202 17523 HAMPTON FALLS TERRACE Bradenton, FL 34202 17523 HAMPTON FALLS TERRACE Bradenton, FL 34202 17523 HAMPTON FALLS TERRACE Bradenton, FL 34202 17523 HAMPTON FALLS TERRACE Bradenton, FL 34202 17523 HAMPTON FALLS TERRACE Bradenton, FL 34202 17523 HAMPTON FALLS TERRACE Bradenton, FL 34202 17523 HAMPTON FALLS TERRACE Bradenton, FL 34202 17523 HAMPTON FALLS TERRACE Bradenton, FL 34202 17523 HAMPTON FALLS TERRACE Bradenton, FL 34202 17523 HAMPTON FALLS TERRACE Bradenton, FL 34202 17523 HAMPTON FALLS TERRACE Bradenton, FL 34202 17523 HAMPTON FALLS TERRACE Bradenton, FL 34202 17523 HAMPTON FALLS TERRACE Bradenton, FL 34202 17523 HAMPTON FALLS TERRACE Bradenton, FL 34202 17523 HAMPTON FALLS TERRACE Bradenton, FL 34202 17523 HAMPTON FALLS TERRACE Bradenton, FL 34202 17523 HAMPTON FALLS TERRACE Bradenton, FL 34202 17523 HAMPTON FALLS TERRACE Bradenton, FL 34202 17523 HAMPTON FALLS TERRACE Bradenton, FL 34202 17523 HAMPTON FALLS TERRACE Bradenton, FL 34202 17523 HAMPTON FALLS TERRACE Bradenton, FL 34202 17523 HAMPTON FALLS TERRACE Bradenton, FL 34202 17523 HAMPTON FALLS TERRACE Bradenton, FL 34202 17523 HAMPTON FALLS TERRACE Bradenton, FL 34202 17523 HAMPTON FALLS TERRACE Bradenton, FL 34202 17523 HAMPTON FALLS TERRACE Bradenton, FL 34202 17523 HAMPTON FALLS TERRACE Bradenton, FL 34202 17523 HAMPTON FALLS TERRACE Bradenton, FL 34202 17523 HAMPTON FALLS TERRACE Bradenton, FL 34202 17523 HAMPTON FALLS TERRACE Bradenton, FL 34202 17523 HAMPTON FALLS TERRACE Bradenton, FL 34202 17523 HAMPTON FALLS TERRACE Bradenton, FL 34202 17523 HAMPTON FALLS TERRACE Bradenton, FL 34202 17523 HAMPTON FALLS TERRACE Bradenton, FL 34202 17523 HAMPTON FALLS TERRACE Bradenton, FL 34202 17523 HAMPTON FALLS TERRACE Bradenton, FL 34202 17523 HAMPTON FALLS TERRACE Bradenton, FL 34202 17523 HAMPTON FALLS TERRACE Bradenton, FL 34202 17523 HAMPTON FALLS TERRACE Bradenton, FL 34202 17523 HAMPTON FALLS TERRACE Bradenton, FL 34202 17523 HAMPTON FALLS TERRACE Bradenton, FL 34202 17523 HAMPTON FALLS TERRACE Bradenton, FL 34202 17523 HAMPTON FALLS TERRACE Bradenton, FL 34202 17523 HAMPTON FALLS TERRACE Bradenton, FL 34202 17523 HAMPTON FALLS TERRACE Bradenton, FL 34202 17523 HAMPTON FALLS TERRACE Bradenton, FL 34202 View All Photos

$495,000

| Active

17523 HAMPTON FALLS TERRACE

Bradenton, FL 34202

2,040
Square Feet
2
Beds
2
Baths
0.18
Acres
8
Days on Market
MFRA4704326
MLS#
House
Structure
Residential
Zone
Contact

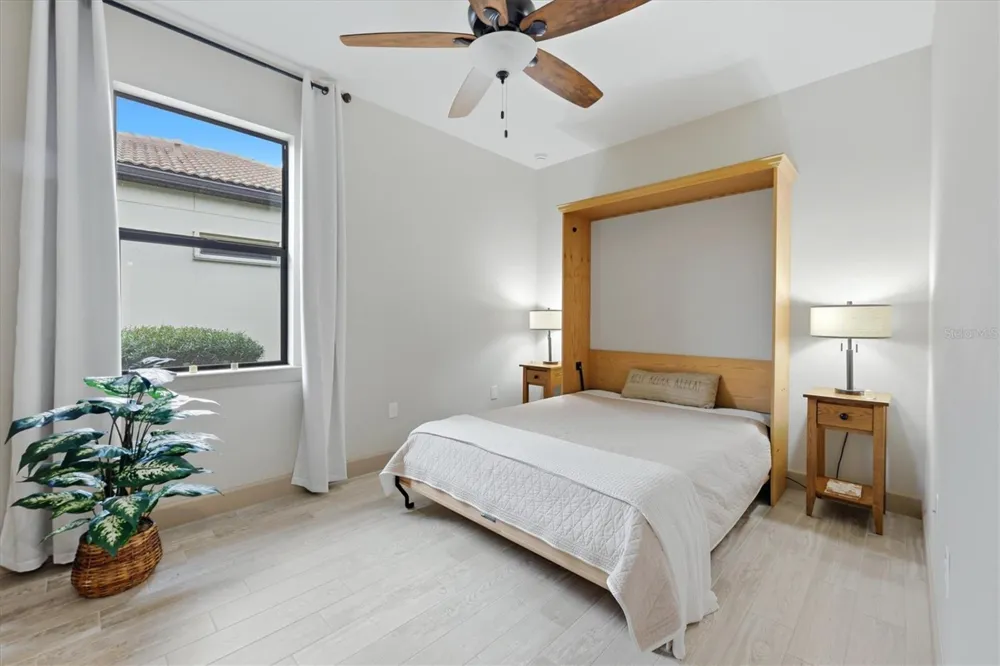
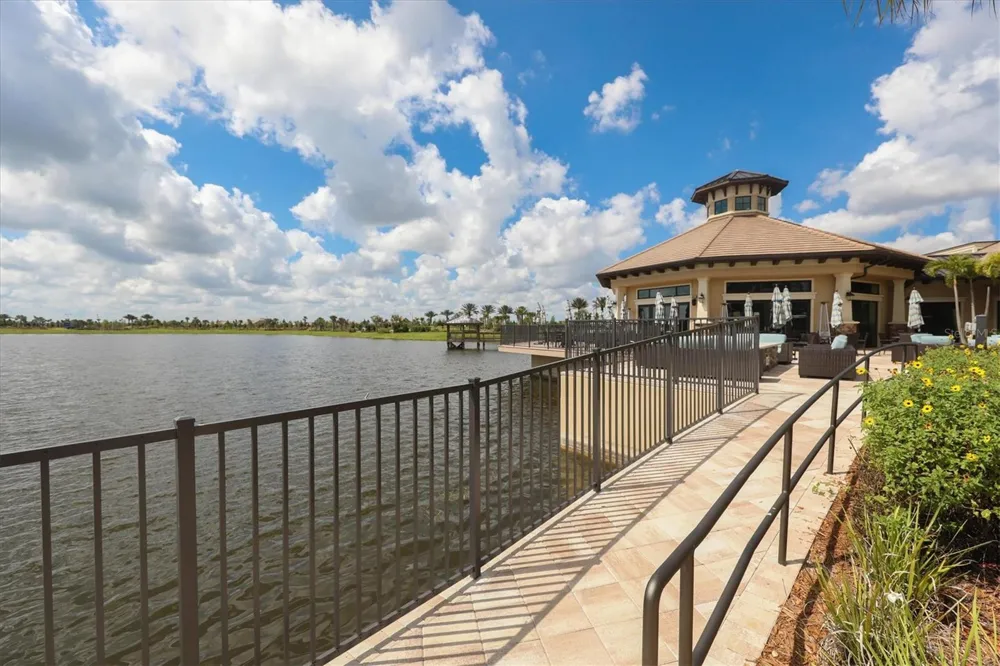
Rare Opportunity in Del Webb Lakewood Ranch! Nestled on one of the most beautiful tranquil homesites in Lakewood Ranch's premier 55+ gated community, this rarely available 2-bedroom, 2-bathroom home with a versatile flex space sits on a fabulous oversized lot. Enjoy sweeping sunset and lake views from your oversized lanai. Exterior has plenty of outdoor space with an adjacent side-yard easement. A brick-paver drive and mature landscaping lead to a cozy front porch, where a hurricane-rated glass front door with a disappearing retractable screen invites refreshing cross breezes into an open layout finished with wood-look porcelain tile flooring throughout. At the heart of the home, the chef-inspired kitchen features an 11-foot granite island with a farmhouse sink and seating for four, top-of-the-line cream cabinetry with pull-outs, and a upgraded appliance package including a 3-door Keurig-equipped refrigerator and a 5-burner stove with double oven including convection cooking. The adjacent dining area showcases a wood-accented ceiling framed by calm water views, while the great room opens seamlessly via a disappearing wall of sliding glass doors to a one-of-a-kind party-sized paver lanai covered by a hurricane-rated aluminum roof extension and outfitted with privacy/sun screens. The primary suite offers a warm escape with a wood beam accented tray ceiling, expansive lake views, and an elegant barn door leading to an en-suite bath with dual sinks, an open shower, a bidet-equipped commode, and a large walk-in closet. A flexible second bedroom features a custom built-in Murphy bed system that effortlessly converts from a private office to a guest room. Packed with peace-of-mind upgrades—including a new A/C (2023) with transferable warranty, accordion storm shutters (2023), GE microwave and dishwasher (2025), Google Nest smart features (2024), GE front-load laundry suite (2021), crown molding, and custom cabinetry—this move-in ready retreat provides direct access to Del Webb's resort-style amenities, clubhouse, pool, tennis, and pickleball courts. Close to Lakewood Ranch Main Street and Waterside shopping and restaurants and a short drive to the beautiful gulf beaches.

Property Details
Interior
Built-in Features, Ceiling Fans(s), Crown Molding, Eat-in Kitchen, Kitchen/Family Room Combo, Living Room/Dining Room Combo, Ope
Heating
Central
Cooling Features
Central Air
Bedrooms
2
Bathrooms
2.0
Full Baths
2
Lot Features
Cul-De-Sac, Oversized Lot
Stories
1
Lot Description
Cul-De-Sac, Oversized Lot
Exterior Materials
Hurricane Shutters, Lighting, Rain Gutters, Sidewalk
Pool Shared
1
Acres
0.18
Square Feet
2040.0
Parking
1
Parking Spaces
2
Parking Type
Garage
Parking Garage Spaces
2.0
Property Type
Purchase
Year Built
2017
Foundation
Slab
Roof
Tile
Sewer Information
Public Sewer
Utility Source
Public
Utility Features
BB/HS Internet Available, Cable Available, Electricity Connected, Public, Sewer Connected, Underground Utilities, Water Connecte
Appliances
Convection Oven, Dishwasher, Disposal, Dryer, Microwave, Range, Refrigerator, Washer
Subdivision
DEL WEBB
Senior Community
1
Community Features
Association Recreation - Owned, Buyer Approval Required, Clubhouse, Fitness Center, Gated Community - No Guard, Pool, Restaurant
County
Manatee
Region
BRADENTON
Zoning
PD-R
Original List Price
$495,000
Days on Market (Cumulative)
8
Taxes Annual
$5,037
HOA
1
HOA Fees
1549.45
Pets
1
Pets Allowed
1
Ownership
Fee Simple
MLS #
A4704326
Location
Legal

IDX information is provided exclusively for personal, non-commercial use, and may not be used for any purpose other than to identify prospective properties consumers may be interested in purchasing. Information is deemed reliable but not guaranteed. Some IDX listings have been excluded from this website. Listing Information presented by local MLS brokerage: Liz Jones Group

Provided By
Listed by Shari Norwick PA (#MFR281505131)
Listing Office: FINE PROPERTIES (#MFR281515992)

Liz Jones Group Have a question about this home?

Interested in Purchasing 17523 HAMPTON FALLS TERRACE?

Get an estimate on monthly payments on this property.

$
years
Down Payment
$
%
Interest Rate
%
Tax Rate
%
$
$annually
$monthly
Estimated Monthly Payment
$0.00
Loan Amount
$0.00