
(407) 619-6345 liz@lizjonesgroup.com Liz Jones Real Estate
Traffic Dashboard
Home
  • Search
    • Search Homes
    • Featured Listings
  • Communities
  • Winter Park Estates
  • Buying
    • Buying Info
    • Mortgage Calculator
  • Selling
    • Selling Info
    • Home Valuation
  • About
    • Meet Liz
    • Testimonials
  • Signature Listings
  • Articles
  • Contact
Traffic Dashboard
Liz Jones
(407) 619-6345 liz@lizjonesgroup.com
  • 811 N Orange Ave
    Orlando, FL 32801
Home
  • Search
  • Communities
  • Winter Park Estates
  • Buying
  • Selling
  • About
  • Signature Listings
  • Articles
  • Contact
Legal
  • Privacy
  • Terms
  • DMCA
  • Accessibility
  • Fair Housing
Account
  • Dashboard
  • Logout
  • Login
Liz Jones Group - Footer Logo
©2026 Liz Jones Real Estate. All rights reserved.
Website built by CloseHack.


My Florida Regional MLS DBA Stellar MLS

IDX information is provided exclusively for personal, non-commercial use, and may not be used for any purpose other than to identify prospective properties consumers may be interested in purchasing. Information is deemed reliable but not guaranteed. Some IDX listings have been excluded from this website. Listing Information presented by local MLS brokerage: Liz Jones Group

Return
  • All Types
  • House+2 more
  • Price
  • Bed/Bath
  • Size
  • Dates
  • Filters
  • Amenities
  • Save
  • Share
Listings
No results
Sort
Home / Bradenton / 17534 SAVORY MIST CIRCLE
17534 SAVORY MIST CIRCLE Bradenton, FL 34211 17534 SAVORY MIST CIRCLE Bradenton, FL 34211 17534 SAVORY MIST CIRCLE Bradenton, FL 34211 17534 SAVORY MIST CIRCLE Bradenton, FL 34211 17534 SAVORY MIST CIRCLE Bradenton, FL 34211 17534 SAVORY MIST CIRCLE Bradenton, FL 34211 17534 SAVORY MIST CIRCLE Bradenton, FL 34211 17534 SAVORY MIST CIRCLE Bradenton, FL 34211 17534 SAVORY MIST CIRCLE Bradenton, FL 34211 17534 SAVORY MIST CIRCLE Bradenton, FL 34211 17534 SAVORY MIST CIRCLE Bradenton, FL 34211 17534 SAVORY MIST CIRCLE Bradenton, FL 34211 17534 SAVORY MIST CIRCLE Bradenton, FL 34211 17534 SAVORY MIST CIRCLE Bradenton, FL 34211 17534 SAVORY MIST CIRCLE Bradenton, FL 34211 17534 SAVORY MIST CIRCLE Bradenton, FL 34211 17534 SAVORY MIST CIRCLE Bradenton, FL 34211 17534 SAVORY MIST CIRCLE Bradenton, FL 34211 17534 SAVORY MIST CIRCLE Bradenton, FL 34211 17534 SAVORY MIST CIRCLE Bradenton, FL 34211 17534 SAVORY MIST CIRCLE Bradenton, FL 34211 17534 SAVORY MIST CIRCLE Bradenton, FL 34211 17534 SAVORY MIST CIRCLE Bradenton, FL 34211 17534 SAVORY MIST CIRCLE Bradenton, FL 34211 17534 SAVORY MIST CIRCLE Bradenton, FL 34211 17534 SAVORY MIST CIRCLE Bradenton, FL 34211 17534 SAVORY MIST CIRCLE Bradenton, FL 34211 17534 SAVORY MIST CIRCLE Bradenton, FL 34211 17534 SAVORY MIST CIRCLE Bradenton, FL 34211 17534 SAVORY MIST CIRCLE Bradenton, FL 34211 17534 SAVORY MIST CIRCLE Bradenton, FL 34211 17534 SAVORY MIST CIRCLE Bradenton, FL 34211 17534 SAVORY MIST CIRCLE Bradenton, FL 34211 17534 SAVORY MIST CIRCLE Bradenton, FL 34211 View All Photos

$3,950

| Active

17534 SAVORY MIST CIRCLE

Bradenton, FL 34211

2,883
Square Feet
4
Beds
3
Baths
0.16
Acres
0
Days on Market
MFRA4705490
MLS#
Rental
Type
House
Structure
Residential
Zone
Contact

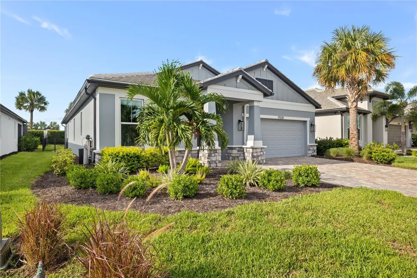
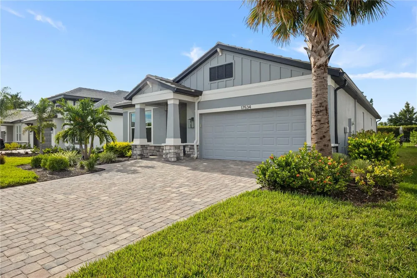
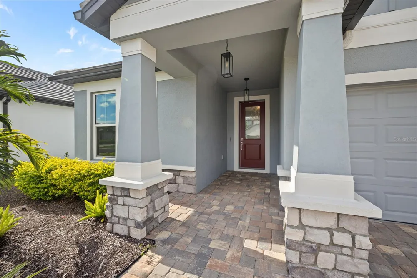
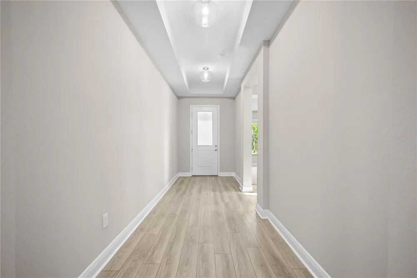
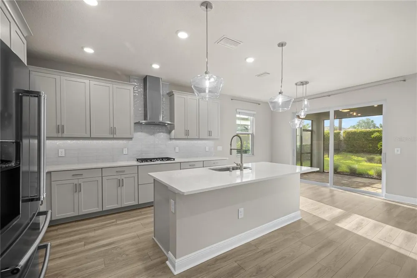
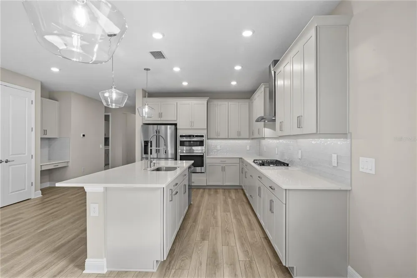
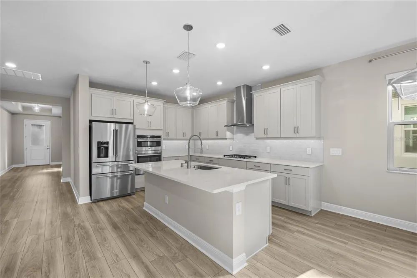
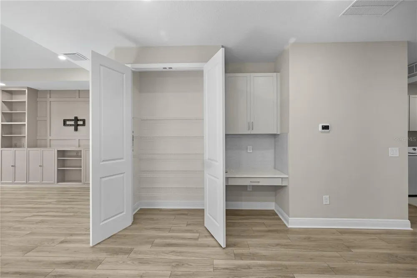
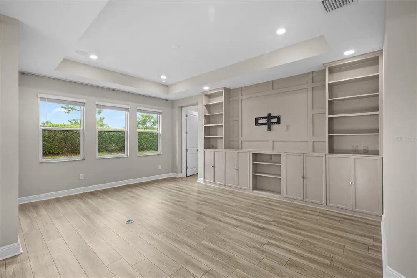
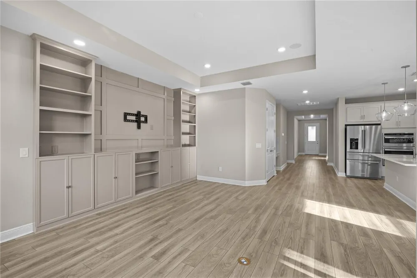
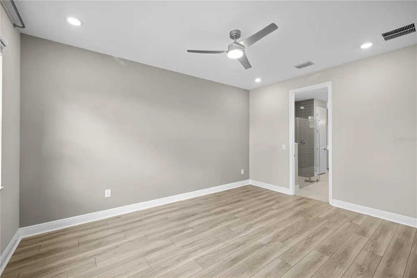
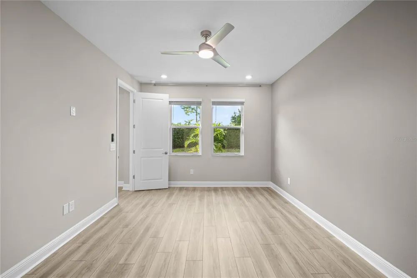
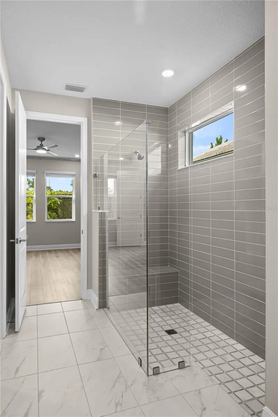
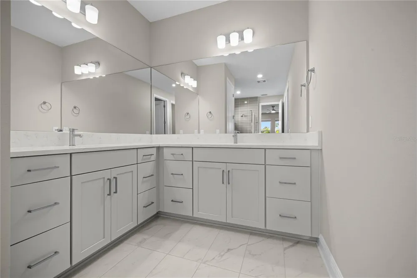
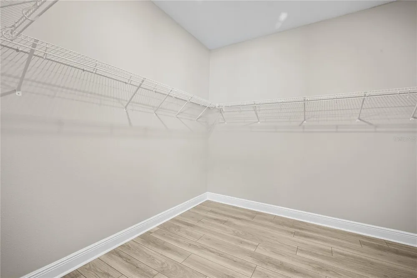
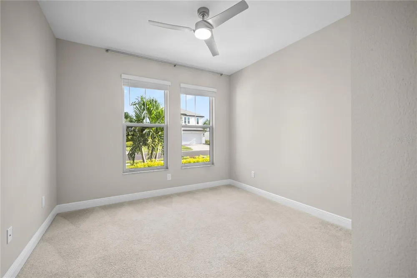
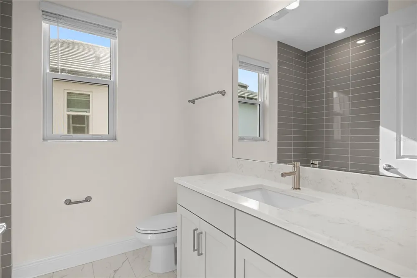
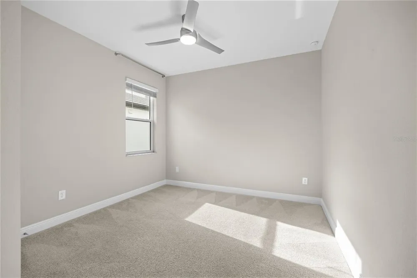
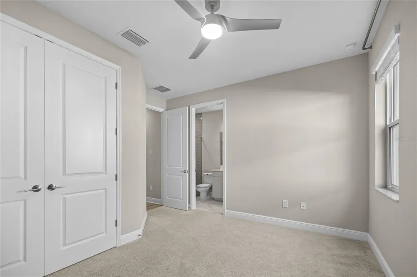
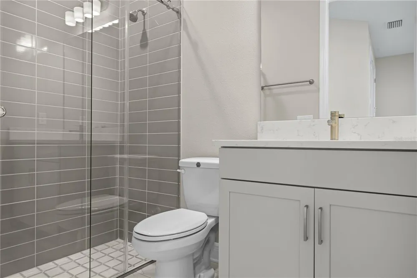
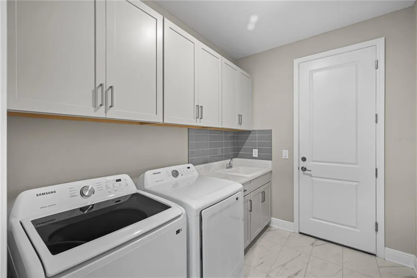
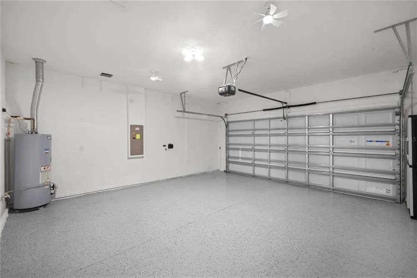
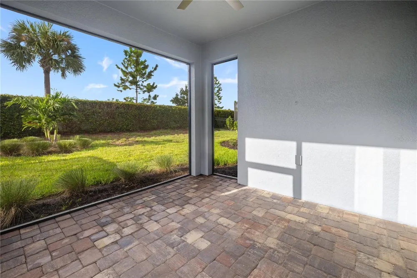
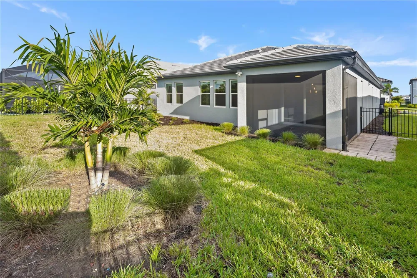
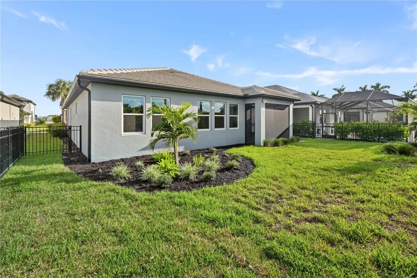
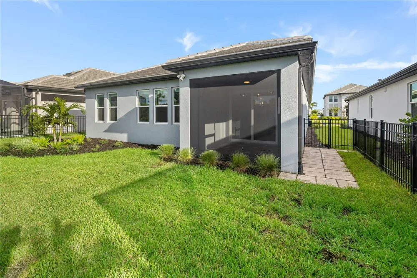
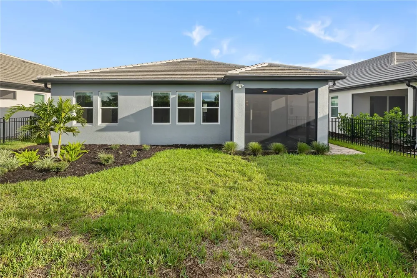
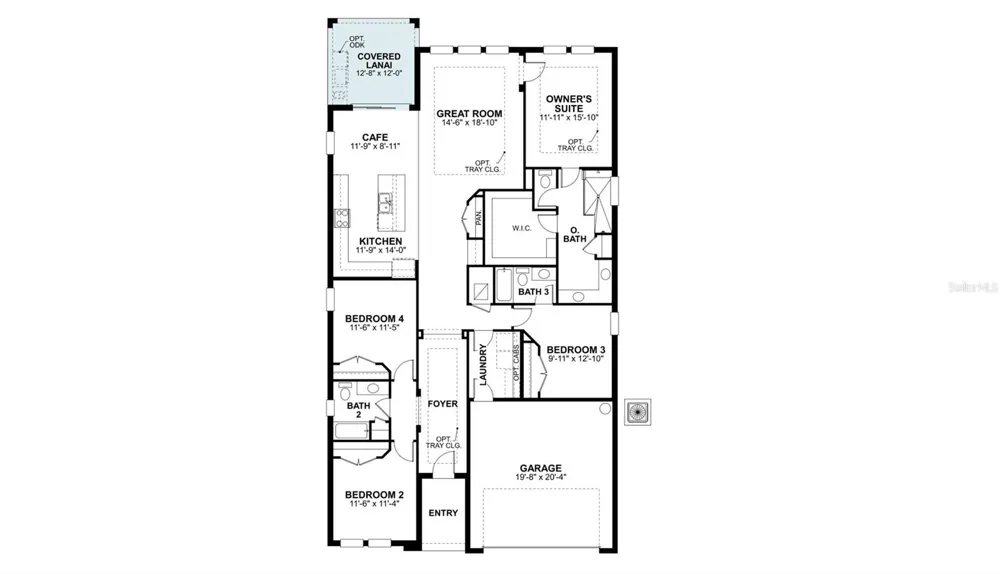
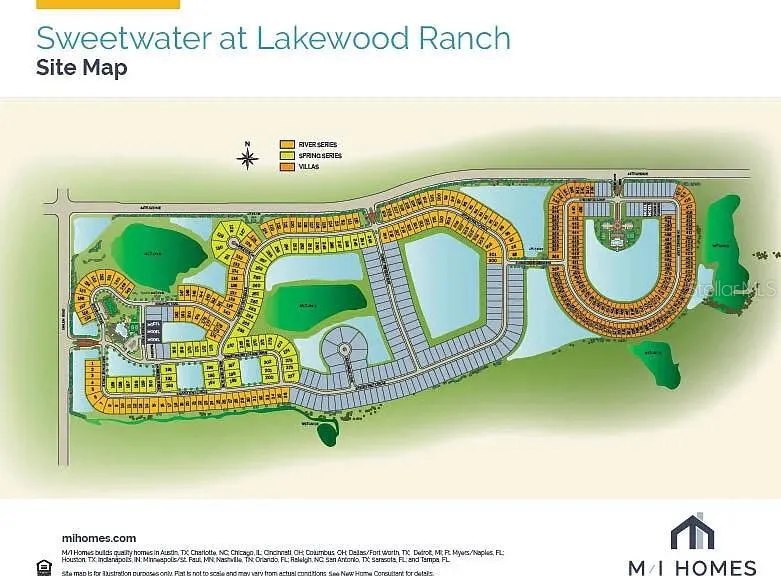
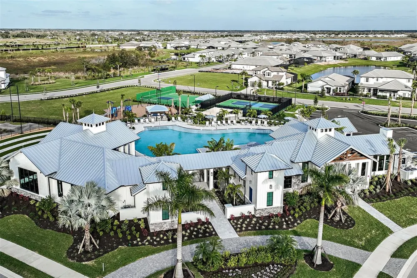
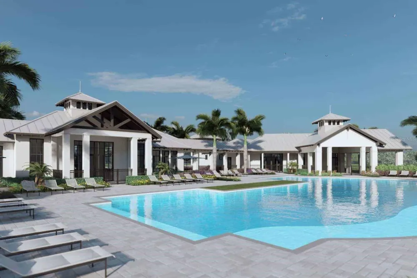
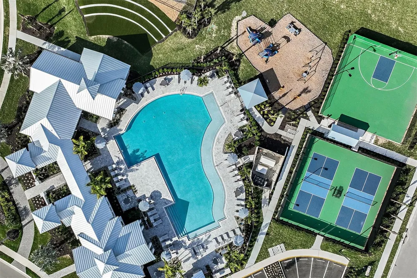
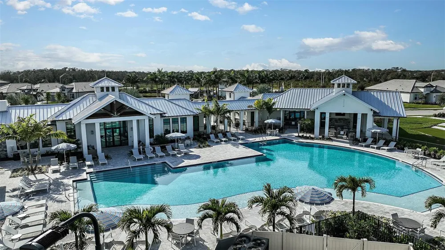
Built to live in, not to rent out. Fully upgraded since construction and available now for long-term lease. The Calusa model by M/I Homes, 2024, in gated Sweetwater at Lakewood Ranch. Four bedrooms, three full baths, two-car attached garage, 2,195 square feet under air. Open floorplan with tray ceilings connects the great room, kitchen, and dinette. Built-in cabinetry in the living room. Upgraded interior lighting on dimmers, ceiling fans throughout, and curtain rods installed. Tile in the living areas, carpet in the bedrooms. Kitchen and laundry feature upgraded appliance packages, with tile backsplash in the laundry room. Whole-home water filtration. Washer and dryer included. Outside, a screened and paver-finished lanai with a patio fan opens to a fully fenced backyard with upgraded front and back landscaping. Extended driveway, gutters, and a glass-insert front door. Impact-rated double-pane windows throughout. Lawn care included. Community amenities include clubhouse, fitness center, pool, playground, and sidewalks. Zoned for Gullett Elementary, Dr. Mona Jain Middle, and Lakewood Ranch High. Roughly ten minutes to I-75.

Property Details
Interior
Built-in Features, Ceiling Fans(s), Crown Molding, Dry Bar, High Ceilings, In Wall Pest System, Kitchen/Family Room Combo, Livin
Heating
Central, Exhaust Fan, Natural Gas, Heat Pump
Cooling Features
Central Air, Humidity Control
Bedrooms
4
Bathrooms
3.0
Full Baths
3
Stories
1
Exterior Materials
Other, Private Yard, Rain Gutters, Sprinkler Metered
Pool Shared
1
Acres
0.16
Square Feet
2883.0
Parking Features
Driveway, Garage Door Opener, Ground Level, Off Street
Parking
1
Parking Type
Driveway
Parking Garage Spaces
2.0
Property Type
Rental
Year Built
2024
Sewer Information
Public Sewer
Utility Source
Public
Utility Features
BB/HS Internet Available, Cable Available, Cable Connected, Electricity Available, Electricity Connected, Emergency Power, Fiber
Appliances
Built-In Oven, Cooktop, Dishwasher, Disposal, Dryer, Exhaust Fan, Freezer, Gas Water Heater, Microwave, Range, Range Hood, Refri
Subdivision
SWEETWATER AT LAKEWOOD RANCH PH I & II
Community Features
Clubhouse, Fitness Center, Gated Community - No Guard, Golf Carts OK, Irrigation-Reclaimed Water, Park, Playground, Pool, Racque
Elementary School
Gullett Elementary
Middle School
Dr Mona Jain Middle
High School
Lakewood Ranch High
County
Manatee
Region
BRADENTON
Date Available
September 09, 2026
Original List Price
$3,950
HOA
1
Pets
Breed Restrictions, Monthly Pet Fee, Number Limit, Pet Deposit, Yes
Pets Allowed
Breed Restrictions, Monthly Pet Fee, Number Limit, Pet Deposit, Yes
MLS #
A4705490
Location
Legal

IDX information is provided exclusively for personal, non-commercial use, and may not be used for any purpose other than to identify prospective properties consumers may be interested in purchasing. Information is deemed reliable but not guaranteed. Some IDX listings have been excluded from this website. Listing Information presented by local MLS brokerage: Liz Jones Group

Provided By
Listed by Sonata Riege Labanauskiene (#MFR281530718)
Listing Office: VETERANS REALTY INC. (#MFR281527083)

Liz Jones Group Have a question about this home?

Interested in Purchasing 17534 SAVORY MIST CIRCLE?

Get an estimate on monthly payments on this property.

$
years
Down Payment
$
%
Interest Rate
%
Tax Rate
%
$
$annually
$monthly
Estimated Monthly Payment
$0.00
Loan Amount
$0.00