
 View All Photos
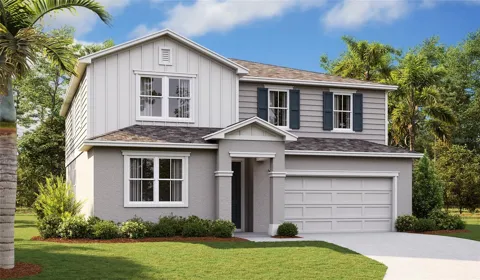
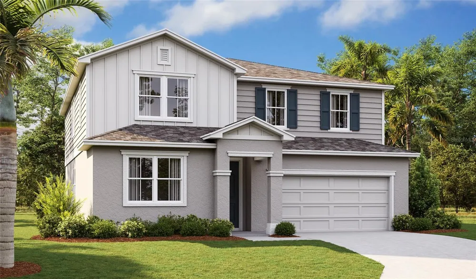
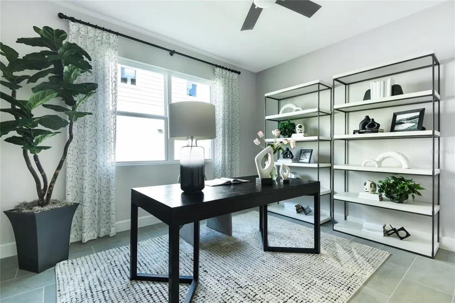
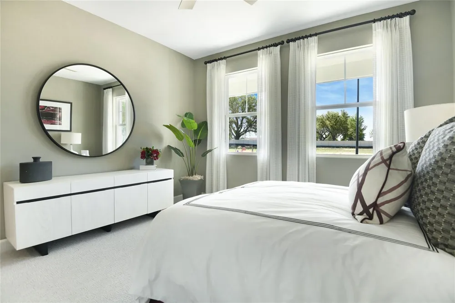
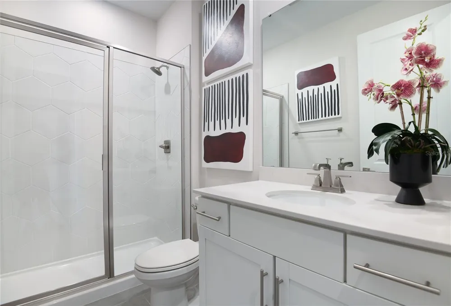
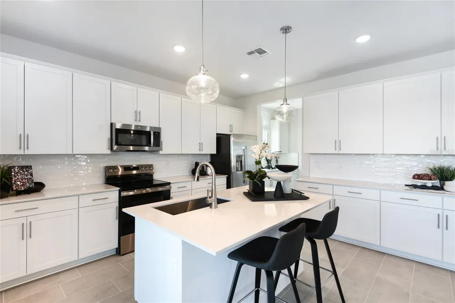
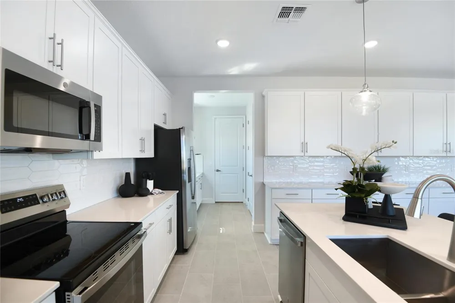
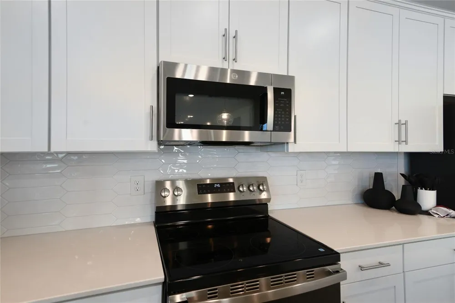
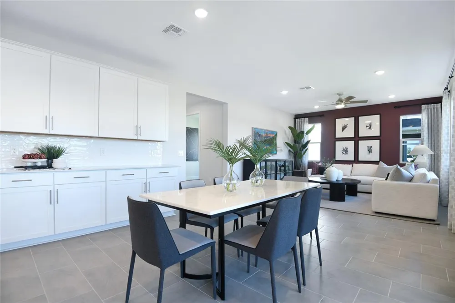
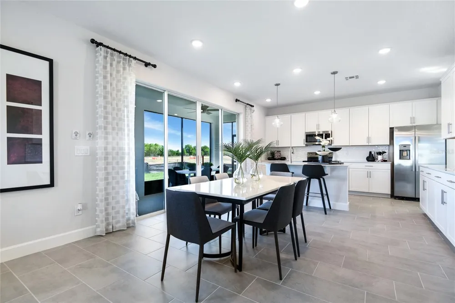
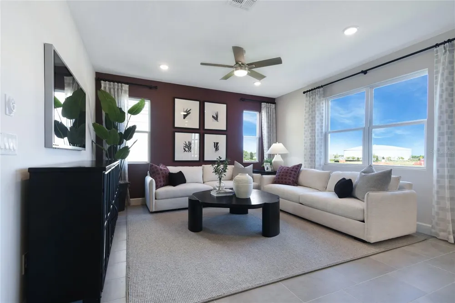
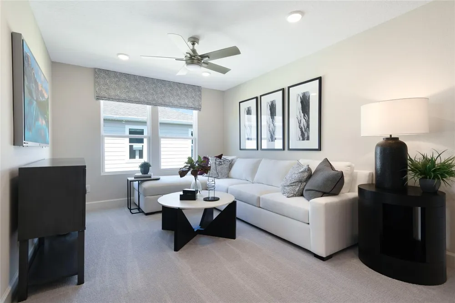
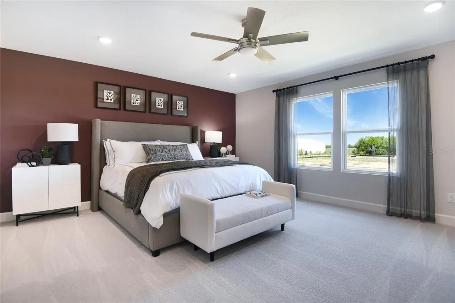
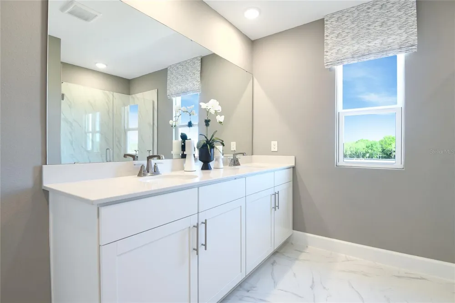
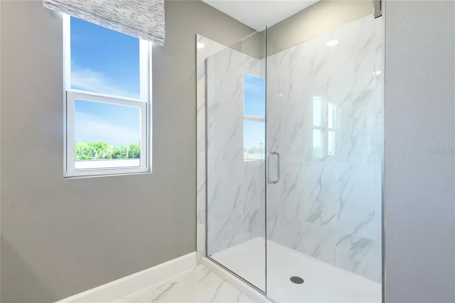
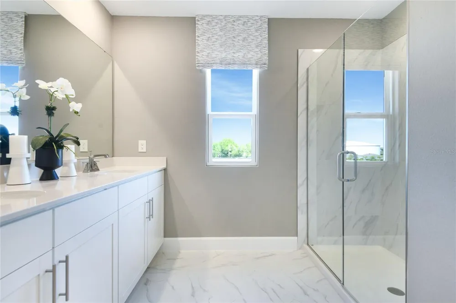
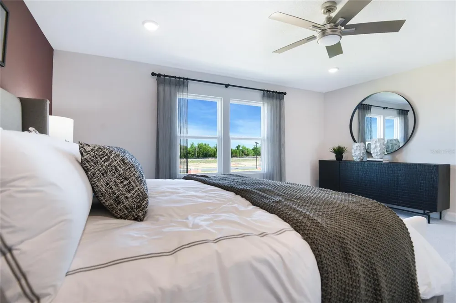
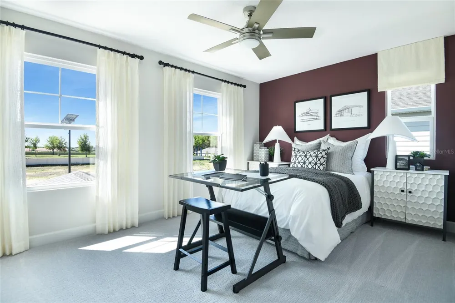
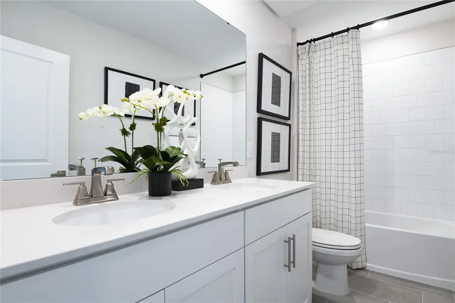
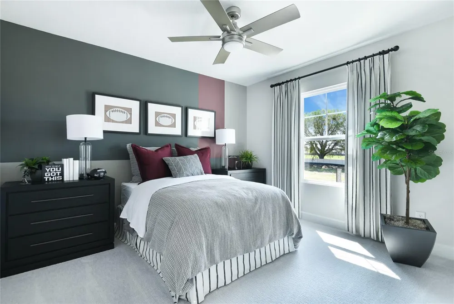
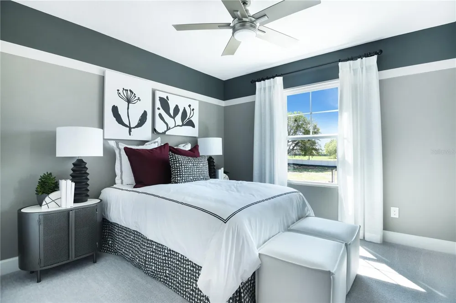
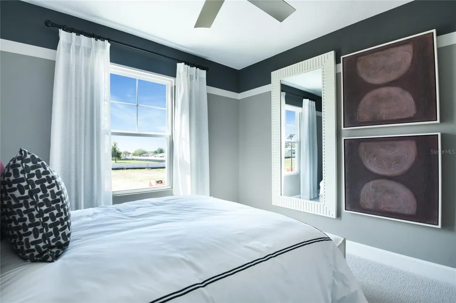
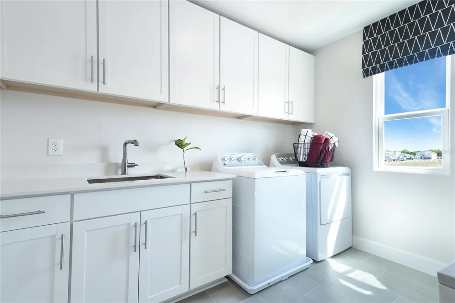
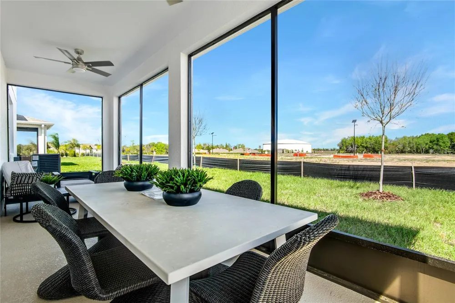
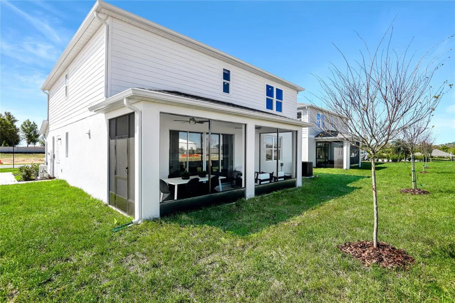
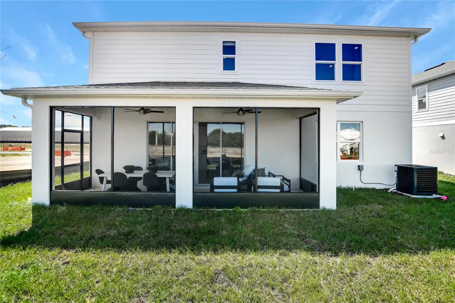
Under Construction. The Ammolite plan offers spacious living areas. On the main floor, an open layout showcases a great room, a dining area and a kitchen with a center island. A downstairs in law suite that includes private bedroom living room and bathroom. Upstairs, the primary suite includes a large walk-in closet and a private bath. You'll love the convenience of the second-floor laundry room. With a 2 car garage complete the home., Interior finishes include 42' White Kitchen cabinets/Stainless Steel Appliances/Tile Flooring in all common areas/ Quartz Countertops in kitchen and mudroom. SAMPLE PHOTOS Actual homes as constructed may not contain the features and layouts depicted and may vary from image(s). Special financing rates and closing cost assistance may be available. Options may vary by community and offers are available on select homes only. Contact builder for more information!
IDX information is provided exclusively for personal, non-commercial use, and may not be used for any purpose other than to identify prospective properties consumers may be interested in purchasing. Information is deemed reliable but not guaranteed. Some IDX listings have been excluded from this website. Listing Information presented by local MLS brokerage: Liz Jones Group
Provided By
Listed by Stephanie Morales, LLC (#MFR261205270)
Listing Office: AXEN REALTY, LLC (#MFR147043157)
Get an estimate on monthly payments on this property.