
(407) 619-6345 liz@lizjonesgroup.com Liz Jones Real Estate
Traffic Dashboard
Home
  • Search
    • Search Homes
    • Featured Listings
  • Communities
  • Winter Park Estates
  • Buying
    • Buying Info
    • Mortgage Calculator
  • Selling
    • Selling Info
    • Home Valuation
  • About
    • Meet Liz
    • Testimonials
  • Signature Listings
  • Articles
  • Contact
Traffic Dashboard
Liz Jones
(407) 619-6345 liz@lizjonesgroup.com
  • 811 N Orange Ave
    Orlando, FL 32801
Home
  • Search
  • Communities
  • Winter Park Estates
  • Buying
  • Selling
  • About
  • Signature Listings
  • Articles
  • Contact
Legal
  • Privacy
  • Terms
  • DMCA
  • Accessibility
  • Fair Housing
Account
  • Dashboard
  • Logout
  • Login
Liz Jones Group - Footer Logo
©2026 Liz Jones Real Estate. All rights reserved.
Website built by CloseHack.


My Florida Regional MLS DBA Stellar MLS

IDX information is provided exclusively for personal, non-commercial use, and may not be used for any purpose other than to identify prospective properties consumers may be interested in purchasing. Information is deemed reliable but not guaranteed. Some IDX listings have been excluded from this website. Listing Information presented by local MLS brokerage: Liz Jones Group

Return
  • All Types
  • House+2 more
  • Price
  • Bed/Bath
  • Size
  • Dates
  • Filters
  • Amenities
  • Save
  • Share
Listings
No results
Sort
Home / Spring Hill / 18731 FIRETHORN DRIVE
18731 FIRETHORN DRIVE Spring Hill, FL 34610 18731 FIRETHORN DRIVE Spring Hill, FL 34610 18731 FIRETHORN DRIVE Spring Hill, FL 34610 18731 FIRETHORN DRIVE Spring Hill, FL 34610 18731 FIRETHORN DRIVE Spring Hill, FL 34610 18731 FIRETHORN DRIVE Spring Hill, FL 34610 18731 FIRETHORN DRIVE Spring Hill, FL 34610 18731 FIRETHORN DRIVE Spring Hill, FL 34610 18731 FIRETHORN DRIVE Spring Hill, FL 34610 18731 FIRETHORN DRIVE Spring Hill, FL 34610 18731 FIRETHORN DRIVE Spring Hill, FL 34610 18731 FIRETHORN DRIVE Spring Hill, FL 34610 18731 FIRETHORN DRIVE Spring Hill, FL 34610 18731 FIRETHORN DRIVE Spring Hill, FL 34610 18731 FIRETHORN DRIVE Spring Hill, FL 34610 18731 FIRETHORN DRIVE Spring Hill, FL 34610 18731 FIRETHORN DRIVE Spring Hill, FL 34610 18731 FIRETHORN DRIVE Spring Hill, FL 34610 18731 FIRETHORN DRIVE Spring Hill, FL 34610 18731 FIRETHORN DRIVE Spring Hill, FL 34610 18731 FIRETHORN DRIVE Spring Hill, FL 34610 18731 FIRETHORN DRIVE Spring Hill, FL 34610 18731 FIRETHORN DRIVE Spring Hill, FL 34610 18731 FIRETHORN DRIVE Spring Hill, FL 34610 18731 FIRETHORN DRIVE Spring Hill, FL 34610 18731 FIRETHORN DRIVE Spring Hill, FL 34610 18731 FIRETHORN DRIVE Spring Hill, FL 34610 18731 FIRETHORN DRIVE Spring Hill, FL 34610 18731 FIRETHORN DRIVE Spring Hill, FL 34610 18731 FIRETHORN DRIVE Spring Hill, FL 34610 18731 FIRETHORN DRIVE Spring Hill, FL 34610 18731 FIRETHORN DRIVE Spring Hill, FL 34610 18731 FIRETHORN DRIVE Spring Hill, FL 34610 18731 FIRETHORN DRIVE Spring Hill, FL 34610 18731 FIRETHORN DRIVE Spring Hill, FL 34610 View All Photos

$500,000

| Active

18731 FIRETHORN DRIVE

Spring Hill, FL 34610

3,856
Square Feet
4
Beds
2.5
Baths
1.10
Acres
144
Days on Market
MFRTB8499304
MLS#
House
Structure
Residential
Zone
Contact

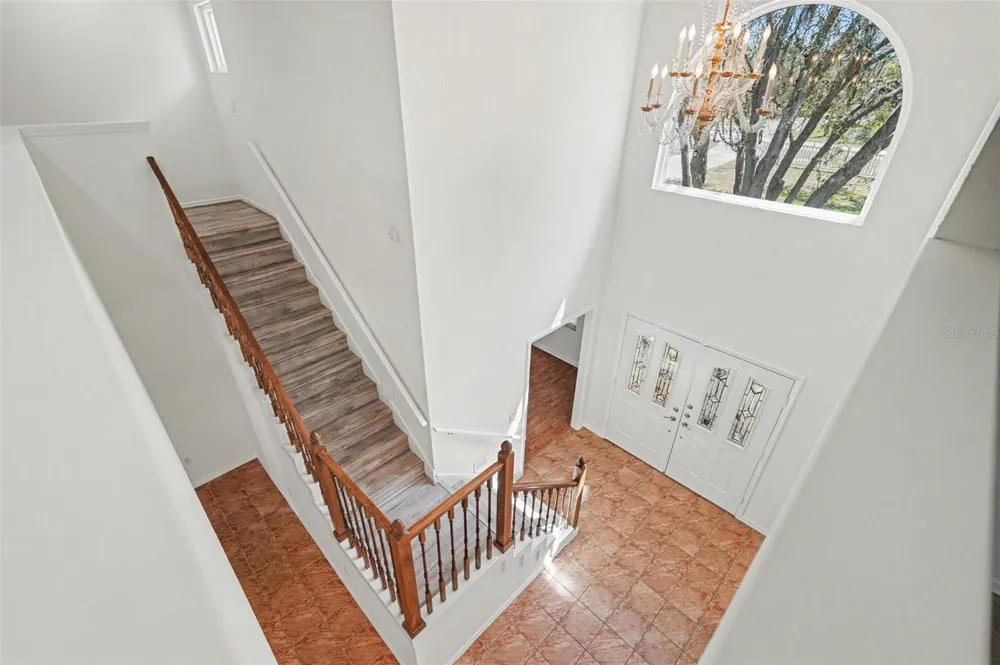
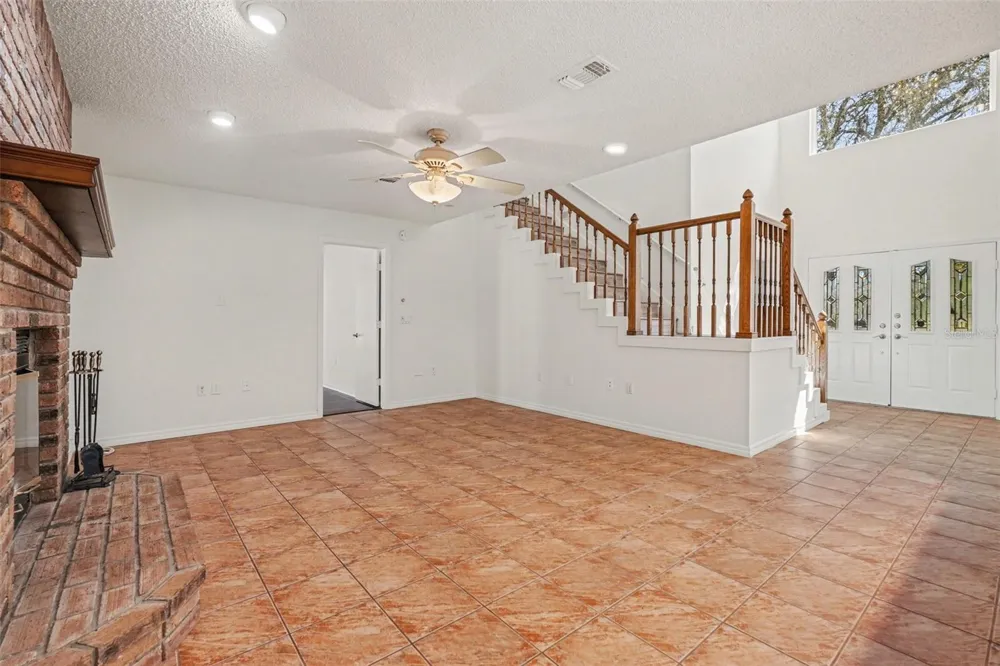
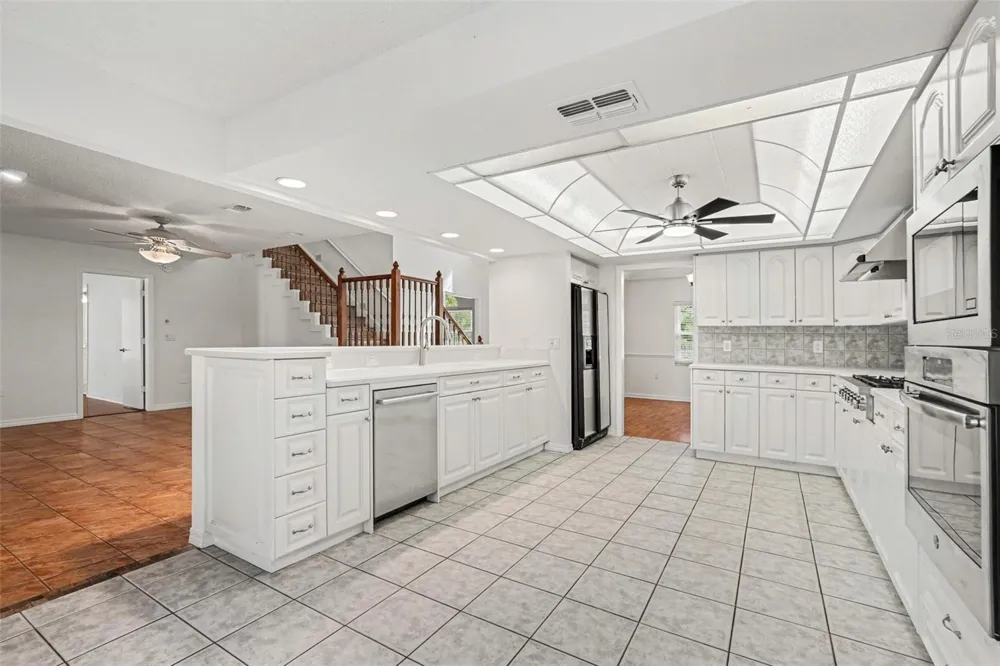
Virtually Staged. Welcome home to this beautiful 4-bedroom, 2.5-bathroom, 2-car garage home located in the highly desirable Highlands community—with no HOA or CDD fees. Situated on just over an acre of land, this property offers the perfect blend of space, privacy, and functionality. As you approach, you’ll be greeted by a gated entrance and lush, mature trees that create a peaceful and inviting setting. The fully fenced yard provides both privacy and room to enjoy the outdoors, while the property also features a detached 2-car garage with a workbench, along with two additional storage sheds—ideal for hobbies, tools, or extra storage. Step inside to discover a bright and airy interior with high ceilings and abundant natural light. The home offers a thoughtful layout, including a formal living room, a dedicated dining room, and a spacious bonus room complete with a convenient half bathroom—perfect for entertaining guests or creating a flexible living space. The kitchen is generously sized and well-equipped with a full appliance package, ample cabinetry, and plenty of counter space. Enjoy casual meals at the breakfast nook, sip your morning coffee or tea, or gather around the additional bar-top seating for effortless entertaining. The primary suite is conveniently located on the first floor and features a large walk-in closet and a private ensuite bathroom with dual vanities and a spacious walk-in shower. Upstairs, you’ll find the secondary bedrooms, offering comfort and privacy for family or guests. Just off the kitchen and primary bedroom, step out onto the screened-in back porch—an ideal spot to relax, unwind, and take in the natural surroundings. Conveniently located near the Veterans Expressway, Hwy. 41, Hwy. 52, and Hwy. 19, this home offers easy access to shopping, dining, and commuting routes while still providing a serene, private setting. Don’t miss your opportunity to own this exceptional property—schedule your private showing today!

Property Details
Interior
Ceiling Fans(s), Solid Surface Counters, Thermostat, Walk-In Closet(s)
Heating
Central
Cooling Features
Central Air
Bedrooms
4
Bathrooms
2.5
Full Baths
2
Half Baths
1
Lot Features
Paved
Lot Description
Paved
Exterior Materials
Rain Gutters, Storage
Acres
1.1
Square Feet
3856.0
Parking Features
Circular Driveway, Driveway
Parking
1
Parking Spaces
2
Parking Type
Driveway
Parking Garage Spaces
2.0
Property Type
Purchase
Year Built
1988
Foundation
Slab
Roof
Shingle
Sewer Information
Private Sewer
Utility Source
Public
Utility Features
BB/HS Internet Available, Electricity Connected, Propane, Sewer Connected, Water Connected
Appliances
Dishwasher, Microwave, Range, Refrigerator
Subdivision
HIGHLANDS
Elementary School
Shady Hills Elementary-PO
Middle School
Crews Lake Middle-PO
High School
Hudson High-PO
County
Pasco
Region
SPRING HILL
Zoning
AR1
Original List Price
$575,000
Days on Market (Cumulative)
144
Taxes Annual
$6,582
Pets
1
Pets Allowed
1
Ownership
Fee Simple
MLS #
TB8499304
Location
Legal

IDX information is provided exclusively for personal, non-commercial use, and may not be used for any purpose other than to identify prospective properties consumers may be interested in purchasing. Information is deemed reliable but not guaranteed. Some IDX listings have been excluded from this website. Listing Information presented by local MLS brokerage: Liz Jones Group

Provided By
Listed by Dawn Walls (#MFR266000746)
Listing Office: MARK SPAIN REAL ESTATE (#MFR261019292)

Liz Jones Group Have a question about this home?

Interested in Purchasing 18731 FIRETHORN DRIVE?

Get an estimate on monthly payments on this property.

$
years
Down Payment
$
%
Interest Rate
%
Tax Rate
%
$
$annually
$monthly
Estimated Monthly Payment
$0.00
Loan Amount
$0.00