
(407) 619-6345 liz@lizjonesgroup.com Liz Jones Real Estate
Traffic Dashboard
Home
  • Search
    • Search Homes
    • Featured Listings
  • Communities
  • Winter Park Estates
  • Buying
    • Buying Info
    • Mortgage Calculator
  • Selling
    • Selling Info
    • Home Valuation
  • About
    • Meet Liz
    • Testimonials
  • Signature Listings
  • Articles
  • Contact
Traffic Dashboard
Liz Jones
(407) 619-6345 liz@lizjonesgroup.com
  • 811 N Orange Ave
    Orlando, FL 32801
Home
  • Search
  • Communities
  • Winter Park Estates
  • Buying
  • Selling
  • About
  • Signature Listings
  • Articles
  • Contact
Legal
  • Privacy
  • Terms
  • DMCA
  • Accessibility
  • Fair Housing
Account
  • Dashboard
  • Logout
  • Login
Liz Jones Group - Footer Logo
©2026 Liz Jones Real Estate. All rights reserved.
Website built by CloseHack.


My Florida Regional MLS DBA Stellar MLS

IDX information is provided exclusively for personal, non-commercial use, and may not be used for any purpose other than to identify prospective properties consumers may be interested in purchasing. Information is deemed reliable but not guaranteed. Some IDX listings have been excluded from this website. Listing Information presented by local MLS brokerage: Liz Jones Group

Return
  • All Types
  • House+2 more
  • Price
  • Bed/Bath
  • Size
  • Dates
  • Filters
  • Amenities
  • Save
  • Share
Listings
No results
Sort
Home / Hudson / 18754 GRAND CLUB DRIVE
18754 GRAND CLUB DRIVE Hudson, FL 34667 18754 GRAND CLUB DRIVE Hudson, FL 34667 18754 GRAND CLUB DRIVE Hudson, FL 34667 18754 GRAND CLUB DRIVE Hudson, FL 34667 18754 GRAND CLUB DRIVE Hudson, FL 34667 18754 GRAND CLUB DRIVE Hudson, FL 34667 18754 GRAND CLUB DRIVE Hudson, FL 34667 18754 GRAND CLUB DRIVE Hudson, FL 34667 18754 GRAND CLUB DRIVE Hudson, FL 34667 18754 GRAND CLUB DRIVE Hudson, FL 34667 18754 GRAND CLUB DRIVE Hudson, FL 34667 18754 GRAND CLUB DRIVE Hudson, FL 34667 18754 GRAND CLUB DRIVE Hudson, FL 34667 18754 GRAND CLUB DRIVE Hudson, FL 34667 18754 GRAND CLUB DRIVE Hudson, FL 34667 18754 GRAND CLUB DRIVE Hudson, FL 34667 18754 GRAND CLUB DRIVE Hudson, FL 34667 18754 GRAND CLUB DRIVE Hudson, FL 34667 18754 GRAND CLUB DRIVE Hudson, FL 34667 18754 GRAND CLUB DRIVE Hudson, FL 34667 18754 GRAND CLUB DRIVE Hudson, FL 34667 18754 GRAND CLUB DRIVE Hudson, FL 34667 18754 GRAND CLUB DRIVE Hudson, FL 34667 18754 GRAND CLUB DRIVE Hudson, FL 34667 18754 GRAND CLUB DRIVE Hudson, FL 34667 18754 GRAND CLUB DRIVE Hudson, FL 34667 18754 GRAND CLUB DRIVE Hudson, FL 34667 18754 GRAND CLUB DRIVE Hudson, FL 34667 18754 GRAND CLUB DRIVE Hudson, FL 34667 18754 GRAND CLUB DRIVE Hudson, FL 34667 18754 GRAND CLUB DRIVE Hudson, FL 34667 18754 GRAND CLUB DRIVE Hudson, FL 34667 18754 GRAND CLUB DRIVE Hudson, FL 34667 18754 GRAND CLUB DRIVE Hudson, FL 34667 18754 GRAND CLUB DRIVE Hudson, FL 34667 18754 GRAND CLUB DRIVE Hudson, FL 34667 18754 GRAND CLUB DRIVE Hudson, FL 34667 View All Photos

$415,000

| Active

18754 GRAND CLUB DRIVE

Hudson, FL 34667

3,084
Square Feet
3
Beds
2
Baths
0.31
Acres
28
Days on Market
MFRTB8538349
MLS#
House
Structure
Residential
Zone
Contact

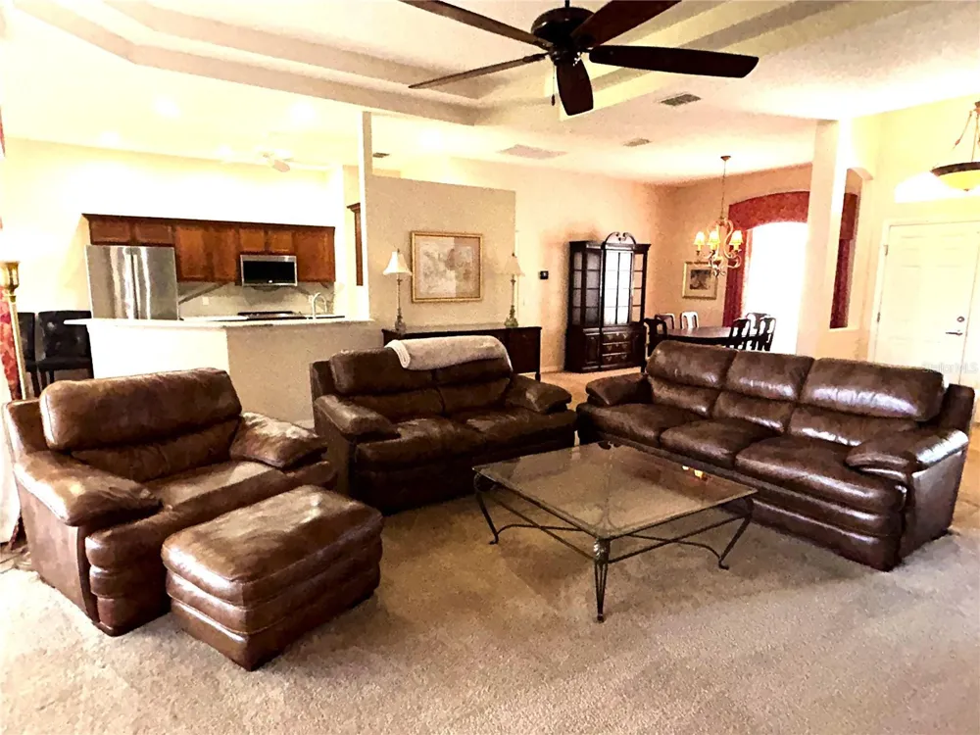
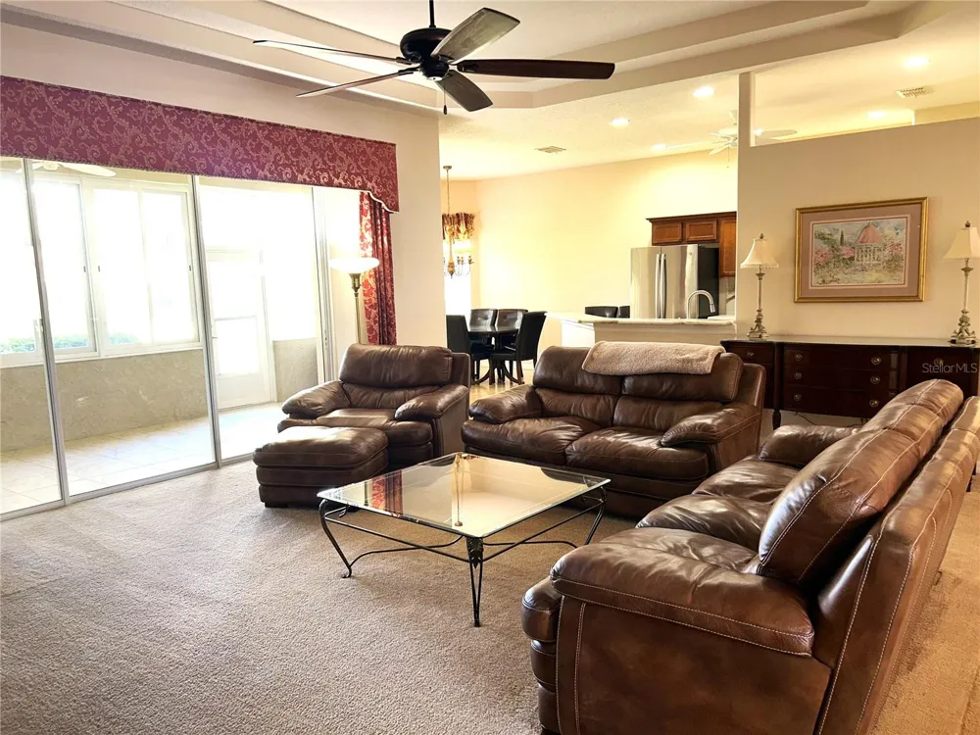
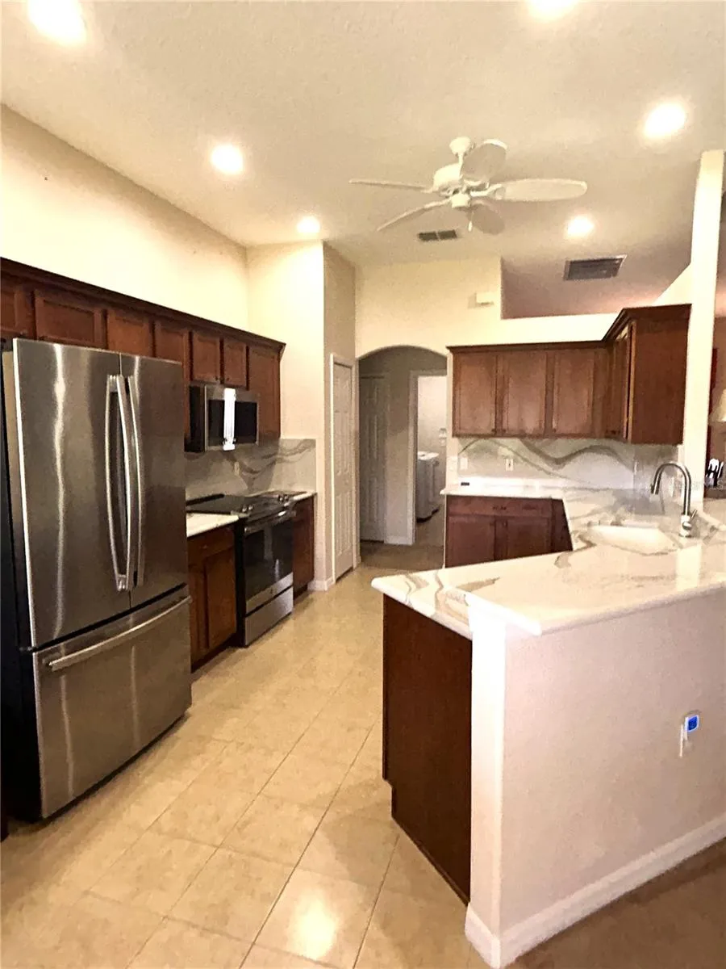
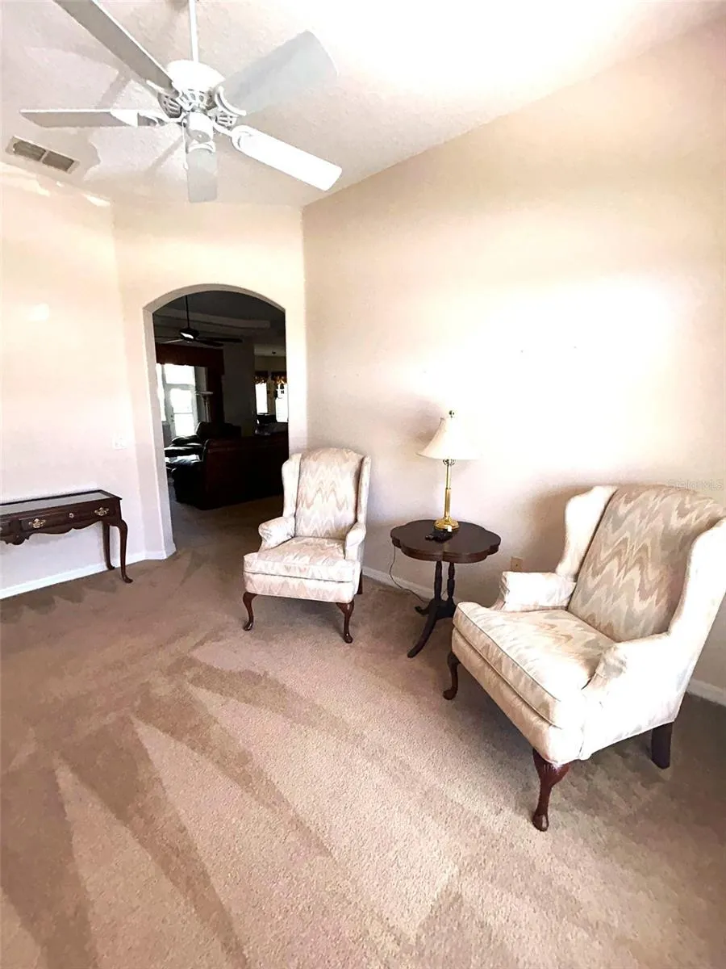
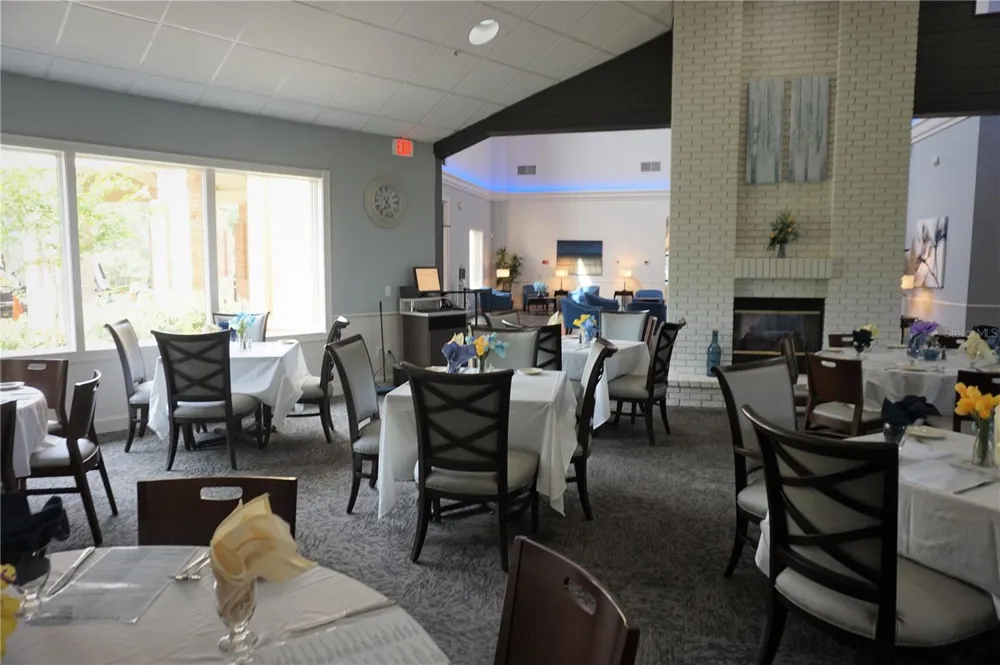
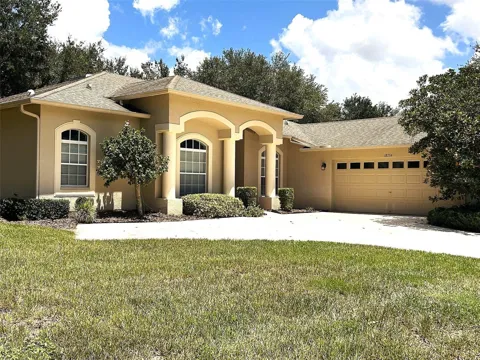
This unique home sits on a large lot with a side-entry garage and an expanded driveway. Just inside the double front doors you will find the entry Foyer leading to a spacious Great Room with a Tray Ceiling. The Great Room is open to the Dining Room, Kitchen and Den/Office, all of which have 10-foot ceilings. The Primary Bedroom suite is its own haven with the 10-foot ceilings as well, Slider to the Lanai, Double walk-in Closets, Glass Enclosed Shower and Garden Tub. The Kitchen is complete with all stainless appliances, granite Counters, and recessed lighting. The HVAC system was replaced in 2020, the Hot Water Heater in 2018, and a newer Water Softener. The home is being sold furnished, but current owner will remove anything the new buyers do not want. The Lanai is enclosed and has a half wall and tile flooring. The side-entry garage is two and a half spaces and is large enough for two vehicles and a golf cart. New springs were added recently and there is a keypad entry. You will find custom Light Fixtures and Window Treatments throughout. This gated 55+ community is centered around its resident-owned and operated golf course, designed by Ron Garl and the community is recognized as a Certified Audubon Sanctuary. There is so much more than just golf, our residents enjoy pickleball, tennis, pool and spa, plus fitness facilities, billiards, cards and crafts. Take the time to visit Heritage Pines.

Property Details
Interior
Ceiling Fans(s), Eat-in Kitchen, High Ceilings, Primary Bedroom Main Floor, Split Bedroom, Stone Counters, Thermostat, Tray Ceil
Heating
Central, Electric
Cooling Features
Central Air
Bedrooms
3
Bathrooms
2.0
Full Baths
2
Exterior Materials
Sidewalk, Sliding Doors
Pool Shared
1
Acres
0.31
Square Feet
3084.0
Parking
1
Parking Spaces
3
Parking Type
Garage
Parking Garage Spaces
3.0
Property Type
Purchase
Year Built
2005
Foundation
Slab
Roof
Shingle
Sewer Information
Public Sewer
Utility Source
Public
Utility Features
Cable Connected, Electricity Connected, Phone Available, Public, Sewer Connected, Sprinkler Recycled, Underground Utilities, Wat
Appliances
Dishwasher, Disposal, Dryer, Electric Water Heater, Microwave, Range, Refrigerator, Washer, Water Softener
Subdivision
HERITAGE PINES VILLAGE 31
Senior Community
1
Community Features
Association Recreation - Owned, Clubhouse, Deed Restrictions, Fitness Center, Gated Community - Guard, Golf Carts OK, Golf, Hand
County
Pasco
Region
HUDSON
Zoning
MPUD
Original List Price
$415,000
Days on Market (Cumulative)
28
Taxes Annual
$2,768
HOA
1
HOA Fees
310.0
Pets
Cats OK, Dogs OK
Pets Allowed
Cats OK, Dogs OK
Ownership
Fee Simple
MLS #
TB8538349
Location
Legal

IDX information is provided exclusively for personal, non-commercial use, and may not be used for any purpose other than to identify prospective properties consumers may be interested in purchasing. Information is deemed reliable but not guaranteed. Some IDX listings have been excluded from this website. Listing Information presented by local MLS brokerage: Liz Jones Group

Provided By
Listed by Lauren Tracey (#MFR737011768)
Listing Office: LIPPLY REAL ESTATE (#MFR260030671)

Liz Jones Group Have a question about this home?

Interested in Purchasing 18754 GRAND CLUB DRIVE?

Get an estimate on monthly payments on this property.
$
years
Down Payment
$
%
Interest Rate
%
Tax Rate
%
$
$annually
$monthly
Estimated Monthly Payment
$0.00
Loan Amount
$0.00