
(407) 619-6345 liz@lizjonesgroup.com Liz Jones Real Estate
Traffic Dashboard
Home
  • Search
    • Search Homes
    • Featured Listings
  • Communities
  • Winter Park Estates
  • Buying
    • Buying Info
    • Mortgage Calculator
  • Selling
    • Selling Info
    • Home Valuation
  • About
    • Meet Liz
    • Testimonials
  • Signature Listings
  • Articles
  • Contact
Traffic Dashboard
Liz Jones
(407) 619-6345 liz@lizjonesgroup.com
  • 811 N Orange Ave
    Orlando, FL 32801
Home
  • Search
  • Communities
  • Winter Park Estates
  • Buying
  • Selling
  • About
  • Signature Listings
  • Articles
  • Contact
Legal
  • Privacy
  • Terms
  • DMCA
  • Accessibility
  • Fair Housing
Account
  • Dashboard
  • Logout
  • Login
Liz Jones Group - Footer Logo
©2026 Liz Jones Real Estate. All rights reserved.
Website built by CloseHack.


My Florida Regional MLS DBA Stellar MLS

IDX information is provided exclusively for personal, non-commercial use, and may not be used for any purpose other than to identify prospective properties consumers may be interested in purchasing. Information is deemed reliable but not guaranteed. Some IDX listings have been excluded from this website. Listing Information presented by local MLS brokerage: Liz Jones Group

Return
  • All Types
  • House+2 more
  • Price
  • Bed/Bath
  • Size
  • Dates
  • Filters
  • Amenities
  • Save
  • Share
Listings
No results
Sort
Home / Tampa / 20456 NEEDLETREE DRIVE
20456 NEEDLETREE DRIVE Tampa, FL 33647 20456 NEEDLETREE DRIVE Tampa, FL 33647 20456 NEEDLETREE DRIVE Tampa, FL 33647 20456 NEEDLETREE DRIVE Tampa, FL 33647 20456 NEEDLETREE DRIVE Tampa, FL 33647 20456 NEEDLETREE DRIVE Tampa, FL 33647 20456 NEEDLETREE DRIVE Tampa, FL 33647 20456 NEEDLETREE DRIVE Tampa, FL 33647 20456 NEEDLETREE DRIVE Tampa, FL 33647 20456 NEEDLETREE DRIVE Tampa, FL 33647 20456 NEEDLETREE DRIVE Tampa, FL 33647 20456 NEEDLETREE DRIVE Tampa, FL 33647 20456 NEEDLETREE DRIVE Tampa, FL 33647 20456 NEEDLETREE DRIVE Tampa, FL 33647 20456 NEEDLETREE DRIVE Tampa, FL 33647 20456 NEEDLETREE DRIVE Tampa, FL 33647 20456 NEEDLETREE DRIVE Tampa, FL 33647 20456 NEEDLETREE DRIVE Tampa, FL 33647 20456 NEEDLETREE DRIVE Tampa, FL 33647 20456 NEEDLETREE DRIVE Tampa, FL 33647 20456 NEEDLETREE DRIVE Tampa, FL 33647 20456 NEEDLETREE DRIVE Tampa, FL 33647 20456 NEEDLETREE DRIVE Tampa, FL 33647 20456 NEEDLETREE DRIVE Tampa, FL 33647 20456 NEEDLETREE DRIVE Tampa, FL 33647 20456 NEEDLETREE DRIVE Tampa, FL 33647 20456 NEEDLETREE DRIVE Tampa, FL 33647 20456 NEEDLETREE DRIVE Tampa, FL 33647 View All Photos

$249,900

| Active

20456 NEEDLETREE DRIVE

Tampa, FL 33647

1,716
Square Feet
2
Beds
2.5
Baths
0.04
Acres
13
Days on Market
MFRTB8543539
MLS#
Townhouse
Structure
Residential
Zone
Contact

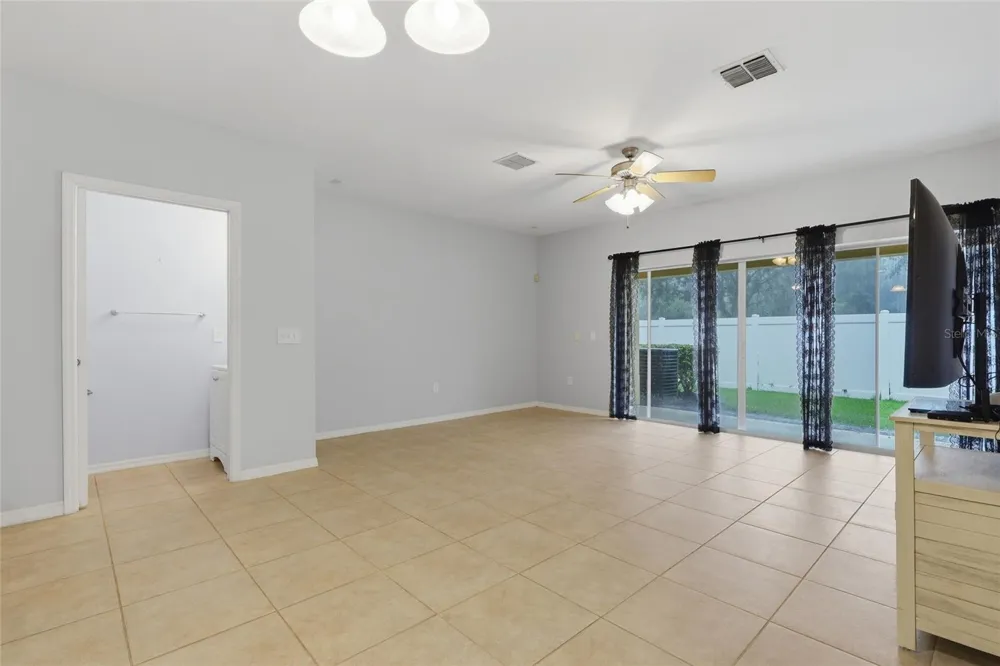
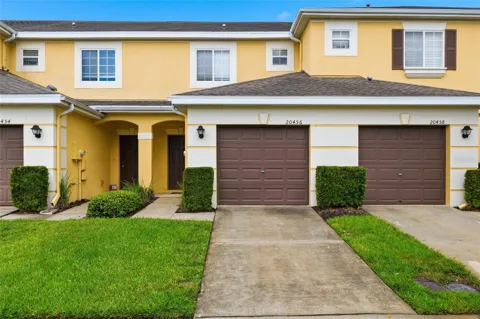
Welcome to this inviting 2-bedroom, 2.5-bath townhome with a versatile loft, 1-car garage, and private backyard patio in the gated community of The Hammocks of New Tampa. Residents enjoy access to a community pool and fitness center, all in a convenient location close to shopping, dining, and everyday essentials.  The main level features ceramic tile flooring and an open, comfortable layout. The kitchen offers 42-inch cherry cabinetry, generous storage, a breakfast bar, dining area, and a new dishwasher installed in 2026. The living area opens through sliding glass doors to the backyard patio, creating an easy indoor-outdoor flow. Additional highlights include convenient under-stair storage and a half bath with an updated sink and vanity.  Upstairs, new luxury vinyl plank flooring installed in 2026 extends throughout the bedrooms, loft, and bathrooms. The spacious primary suite features a walk-in closet and private bath with shower, while the second bedroom is conveniently located near the full bath with a tub/shower combination. The loft includes a closet and provides flexible space for a home office, sitting area, or additional living space. Upstairs bathroom sinks and faucets were also updated in 2026.  Recent improvements include a new hot water heater and dishwasher in 2026, central air conditioning in 2022, interior paint in 2023, washer in 2023, dryer in 2022, and garbage disposal in 2022.  Enjoy low-maintenance townhome living in a gated New Tampa community with desirable amenities and a location just minutes from shopping, restaurants, and more.

Property Details
Interior
Ceiling Fans(s), Open Floorplan, PrimaryBedroom Upstairs, Walk-In Closet(s)
Heating
Central
Cooling Features
Central Air
Bedrooms
2
Bathrooms
2.5
Full Baths
2
Half Baths
1
Lot Features
In County, Sidewalk, Paved
Stories
2
Lot Description
In County, Sidewalk, Paved
Exterior Materials
Lighting, Rain Gutters, Sidewalk
Pool Shared
1
Acres
0.04
Square Feet
1716.0
Parking
1
Parking Spaces
1
Parking Type
Garage
Parking Garage Spaces
1.0
Property Type
Purchase
Year Built
2006
Foundation
Slab
Roof
Shingle
Sewer Information
Public Sewer
Utility Source
Public
Utility Features
Cable Available, Electricity Connected, Sewer Available, Water Connected
Appliances
Dishwasher, Disposal, Dryer, Microwave, Range, Refrigerator, Washer
Subdivision
HAMMOCKS
Community Features
Clubhouse, Deed Restrictions, Fitness Center, Gated Community - No Guard, Pool, Sidewalks
Elementary School
Turner Elem-HB
Middle School
Bartels Middle
High School
Wharton-HB
County
Hillsborough
Region
TAMPA
Zoning
PD-A
Original List Price
$249,900
Days on Market (Cumulative)
13
Taxes Annual
$5,793
HOA
1
HOA Fees
700.0
Pets
1
Pets Allowed
1
Ownership
Fee Simple
MLS #
TB8543539
Location
Legal

IDX information is provided exclusively for personal, non-commercial use, and may not be used for any purpose other than to identify prospective properties consumers may be interested in purchasing. Information is deemed reliable but not guaranteed. Some IDX listings have been excluded from this website. Listing Information presented by local MLS brokerage: Liz Jones Group

Provided By
Listed by Molly Nye (#MFR254548534)
Listing Office: CENTURY 21 BILL NYE REALTY (#MFR654901)

Liz Jones Group Have a question about this home?

Interested in Purchasing 20456 NEEDLETREE DRIVE?

Get an estimate on monthly payments on this property.
$
years
Down Payment
$
%
Interest Rate
%
Tax Rate
%
$
$annually
$monthly
Estimated Monthly Payment
$0.00
Loan Amount
$0.00