
(407) 619-6345 liz@lizjonesgroup.com Liz Jones Real Estate
Traffic Dashboard
Home
  • Search
    • Search Homes
    • Featured Listings
  • Communities
  • Winter Park Estates
  • Buying
    • Buying Info
    • Mortgage Calculator
  • Selling
    • Selling Info
    • Home Valuation
  • About
    • Meet Liz
    • Testimonials
  • Signature Listings
  • Articles
  • Contact
Traffic Dashboard
Liz Jones
(407) 619-6345 liz@lizjonesgroup.com
  • 811 N Orange Ave
    Orlando, FL 32801
Home
  • Search
  • Communities
  • Winter Park Estates
  • Buying
  • Selling
  • About
  • Signature Listings
  • Articles
  • Contact
Legal
  • Privacy
  • Terms
  • DMCA
  • Accessibility
  • Fair Housing
Account
  • Dashboard
  • Logout
  • Login
Liz Jones Group - Footer Logo
©2026 Liz Jones Real Estate. All rights reserved.
Website built by CloseHack.


My Florida Regional MLS DBA Stellar MLS

IDX information is provided exclusively for personal, non-commercial use, and may not be used for any purpose other than to identify prospective properties consumers may be interested in purchasing. Information is deemed reliable but not guaranteed. Some IDX listings have been excluded from this website. Listing Information presented by local MLS brokerage: Liz Jones Group

Return
  • All Types
  • House+2 more
  • Price
  • Bed/Bath
  • Size
  • Dates
  • Filters
  • Amenities
  • Save
  • Share
Listings
No results
Sort
Home / Newberry / 21022 SW 1ST PLACE
21022 SW 1ST PLACE Newberry, FL 32669 21022 SW 1ST PLACE Newberry, FL 32669 21022 SW 1ST PLACE Newberry, FL 32669 21022 SW 1ST PLACE Newberry, FL 32669 21022 SW 1ST PLACE Newberry, FL 32669 21022 SW 1ST PLACE Newberry, FL 32669 21022 SW 1ST PLACE Newberry, FL 32669 21022 SW 1ST PLACE Newberry, FL 32669 21022 SW 1ST PLACE Newberry, FL 32669 21022 SW 1ST PLACE Newberry, FL 32669 21022 SW 1ST PLACE Newberry, FL 32669 21022 SW 1ST PLACE Newberry, FL 32669 21022 SW 1ST PLACE Newberry, FL 32669 21022 SW 1ST PLACE Newberry, FL 32669 21022 SW 1ST PLACE Newberry, FL 32669 21022 SW 1ST PLACE Newberry, FL 32669 21022 SW 1ST PLACE Newberry, FL 32669 21022 SW 1ST PLACE Newberry, FL 32669 21022 SW 1ST PLACE Newberry, FL 32669 21022 SW 1ST PLACE Newberry, FL 32669 21022 SW 1ST PLACE Newberry, FL 32669 21022 SW 1ST PLACE Newberry, FL 32669 21022 SW 1ST PLACE Newberry, FL 32669 21022 SW 1ST PLACE Newberry, FL 32669 21022 SW 1ST PLACE Newberry, FL 32669 21022 SW 1ST PLACE Newberry, FL 32669 21022 SW 1ST PLACE Newberry, FL 32669 21022 SW 1ST PLACE Newberry, FL 32669 21022 SW 1ST PLACE Newberry, FL 32669 21022 SW 1ST PLACE Newberry, FL 32669 21022 SW 1ST PLACE Newberry, FL 32669 21022 SW 1ST PLACE Newberry, FL 32669 21022 SW 1ST PLACE Newberry, FL 32669 21022 SW 1ST PLACE Newberry, FL 32669 21022 SW 1ST PLACE Newberry, FL 32669 21022 SW 1ST PLACE Newberry, FL 32669 21022 SW 1ST PLACE Newberry, FL 32669 View All Photos

$379,900

| Active

21022 SW 1ST PLACE

Newberry, FL 32669

2,456
Square Feet
3
Beds
2
Baths
0.15
Acres
174
Days on Market
MFRGC538276
MLS#
House
Structure
Residential
Zone
Contact

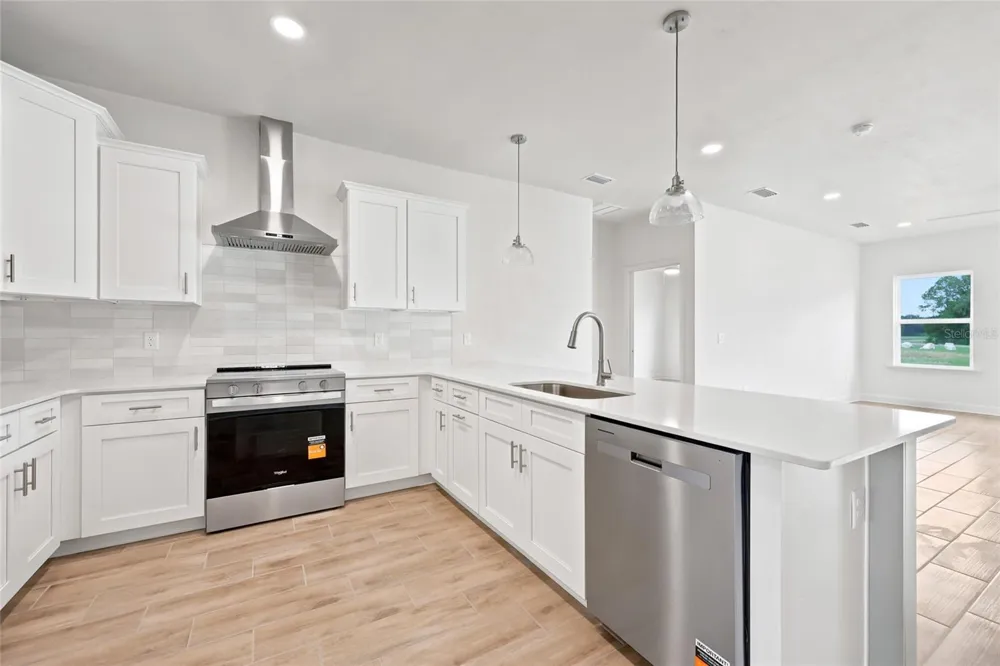
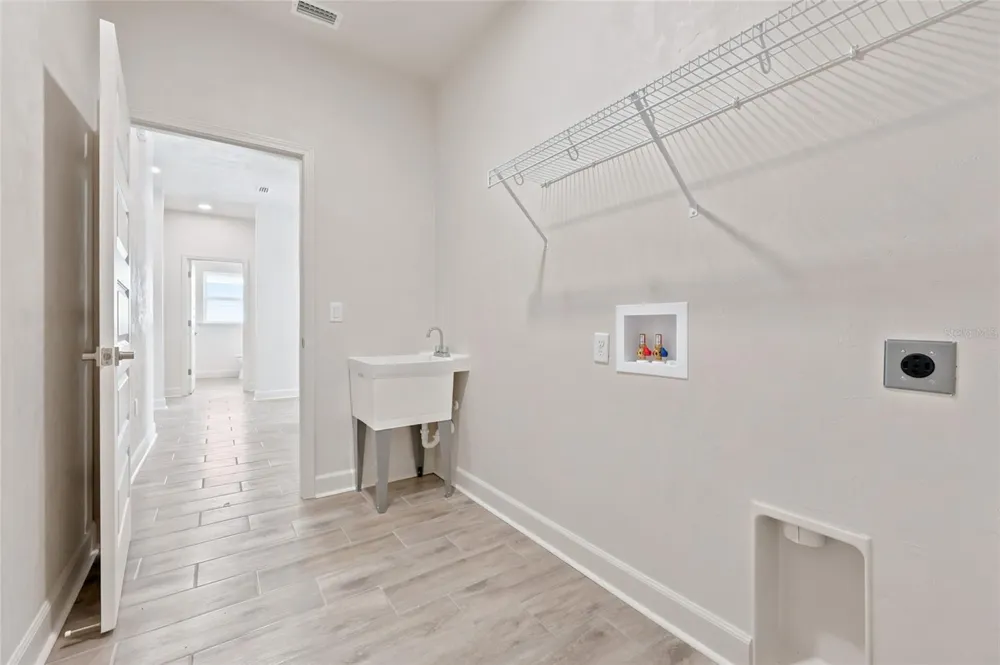
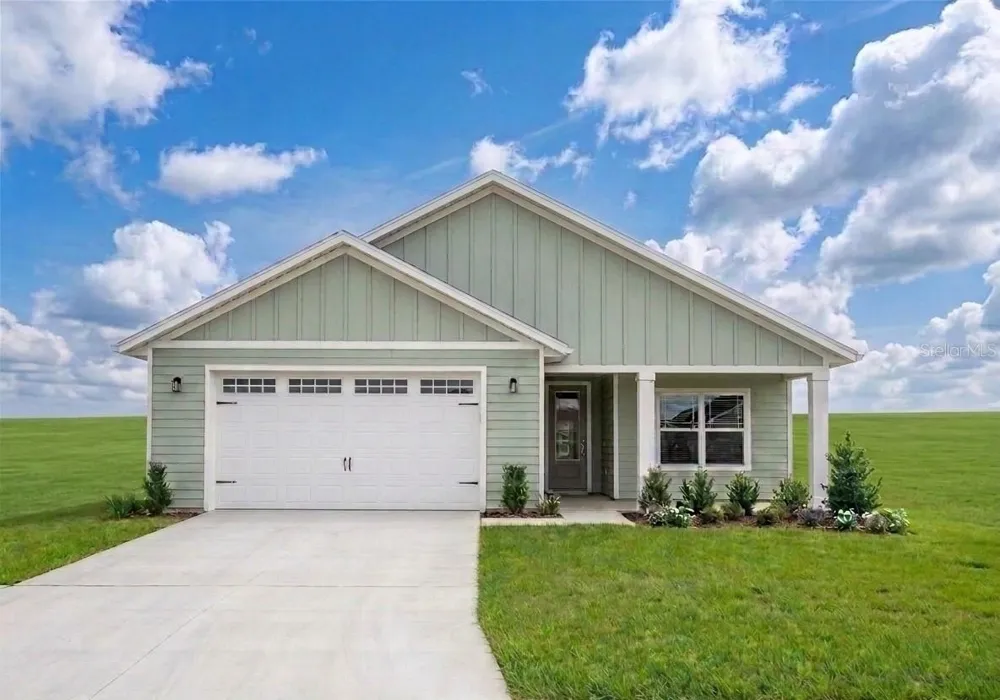
Complete and on the final punch list; ready now. Lot 2 is the second home on the right on SW 1st Place, a 6,623 square foot interior homesite facing southwest. The Sequoia plan is 1,642 square feet with three bedrooms and two full bathrooms in a split arrangement: the primary suite at the back on one side, the two secondary bedrooms and second bath on the other, and an open great room between them. The kitchen is finished in quartz with white shaker cabinets, brushed nickel bar pulls, a white subway tile backsplash, glass pendant lighting, pull-out dual trash bins, and a stainless under-mount single basin sink in the island. Appliances are stainless steel: slide-in electric range, range hood vented to the exterior, microwave, dishwasher, and refrigerator. The primary bath has a 106 inch dual sink vanity in quartz over white shaker cabinets, a full tile walk-in shower in sage green subway tile with a glass door and white penny round floor, and brushed nickel fixtures. The primary walk-in closet opens directly into the laundry room. The second bath carries the same cabinets and quartz with a sage subway tile shower and tub combination. Throughout the home: 8x24 wood look tile, no carpet anywhere, 9 foot ceilings including the garage, light textured plaster on walls and ceilings, recessed LED lighting, ceiling fans in the living room, every bedroom, and the lanai, Greek Villa (SW 7551) walls, 5-panel interior doors with brushed nickel lever hardware, an 8 foot by 8 foot sliding glass door with both panels operable, a mud bench between the front entry and the garage, and a laundry tub sink. Outside: architectural shingle roof, cement board siding with spacer clip installation painted Silvermist (SW 7621) with Pure White (SW 7005) trim and board and batten gables, a Grays Harbor (SW 6236) three-quarter-light entry door, stacked stone accents, matte black coach fixtures, a covered front porch with 12"x12" columns, a covered 11 by 18 side lanai off the living room, a 20 by 20 two car garage with an 8 foot door, opener, and brushed nickel keypad deadbolt, sodded Zoysia yard, and concrete driveway. Energy: R-30 attic and R-13 wall insulation, Low-E windows, 15 SEER heat pump. Structure: 3000 PSI monolithic slab over a 6-mil vapor barrier, sealed after the pour, engineered to current local wind codes with clips, straps, and ties. Warranty coverage is one year systems, one year workmanship, and seven year structural, plus transferable manufacturer warranties. Tanglewood is a new community inside the Newberry city limits on Newberry Road (SR 26), 106 homesites in Phase 1 with three builders. City of Newberry water and sewer. HOA dues are $95 per month and cover front yard mowing and maintenance, common areas, and the planned Phase 1 amenities: pool, playground, pickleball courts, and covered pavilion. No CDD. Zoned for Oak View K-8 (3 miles) and Newberry High (3.4 miles) per Alachua County Public Schools as of September 2026; verify with the district. 2.5 miles to Publix, 5 miles to Tioga Town Center, 9 miles to I-75, 9.3 miles to HCA Florida North Florida Hospital, 13 miles to UF. Builder is offering $2,000 toward closing costs and prepaids with an acceptable offer. Built by William Weseman Construction, a third generation local builder. Contact us for the Standard Features sheet.

Open Houses
  • Sat, Sep 12 · 4:00 PM – 6:00 PM
  • Sat, Sep 12 · 6:00 PM – 8:00 PM
  • Sun, Sep 13 · 4:00 PM – 6:00 PM
  • Sun, Sep 13 · 6:00 PM – 8:00 PM
Property Details
Interior
Ceiling Fans(s), Eat-in Kitchen, Kitchen/Family Room Combo, Living Room/Dining Room Combo, Open Floorplan, Primary Bedroom Main
Heating
Electric
Cooling Features
Central Air
Bedrooms
3
Bathrooms
2.0
Full Baths
2
Lot Features
Cleared, City Limits, Paved
Stories
1
Lot Description
Cleared, City Limits, Paved
Pool Shared
1
Acres
0.15
Square Feet
2456.0
Parking Features
Driveway, Garage Door Opener, Ground Level
Parking
1
Parking Type
Driveway
Parking Garage Spaces
2.0
Property Type
Purchase
Year Built
2026
Foundation
Slab
Roof
Shingle
Sewer Information
Public Sewer
Utility Source
Public
Utility Features
BB/HS Internet Available, Cable Available, Electricity Available, Electricity Connected, Fire Hydrant, Public, Sewer Available,
Appliances
Dishwasher, Disposal, Electric Water Heater, Exhaust Fan, Microwave, Range, Refrigerator
Subdivision
TANGLEWOOD
Community Features
Community Mailbox, Deed Restrictions, Playground, Pool, Sidewalks, Street Lights
Elementary School
Newberry Elementary School-AL
Middle School
Oak View Middle School
High School
Newberry High School-AL
County
Alachua
Region
NEWBERRY
Zoning
RSF-2
Original List Price
$395,000
Days on Market (Cumulative)
174
Taxes Annual
$1,000
HOA
1
HOA Fees
95.0
Pets
Cats OK, Dogs OK
Pets Allowed
Cats OK, Dogs OK
Ownership
Fee Simple
MLS #
GC538276
Location
Legal

IDX information is provided exclusively for personal, non-commercial use, and may not be used for any purpose other than to identify prospective properties consumers may be interested in purchasing. Information is deemed reliable but not guaranteed. Some IDX listings have been excluded from this website. Listing Information presented by local MLS brokerage: Liz Jones Group

Provided By
Listed by Allison Ables Janes (#MFR259504715)
Listing Office: WATSON REALTY CORP (#MFR259500060)

Liz Jones Group Have a question about this home?

Interested in Purchasing 21022 SW 1ST PLACE?

Get an estimate on monthly payments on this property.
$
years
Down Payment
$
%
Interest Rate
%
Tax Rate
%
$
$annually
$monthly
Estimated Monthly Payment
$0.00
Loan Amount
$0.00