

(407) 619-6345 liz@lizjonesgroup.com Liz Jones Real Estate
Traffic Dashboard
Home
  • Search
    • Search Homes
    • Featured Listings
  • Communities
  • Winter Park Estates
  • Buying
    • Buying Info
    • Mortgage Calculator
  • Selling
    • Selling Info
    • Home Valuation
  • About
    • Meet Liz
    • Testimonials
  • Signature Listings
  • Articles
  • Contact
Traffic Dashboard
Liz Jones
(407) 619-6345 liz@lizjonesgroup.com
  • 811 N Orange Ave
    Orlando, FL 32801
Home
  • Search
  • Communities
  • Winter Park Estates
  • Buying
  • Selling
  • About
  • Signature Listings
  • Articles
  • Contact
Legal
  • Privacy
  • Terms
  • DMCA
  • Accessibility
  • Fair Housing
Account
  • Dashboard
  • Logout
  • Login
Liz Jones Group - Footer Logo
©2026 Liz Jones Real Estate. All rights reserved.
Website built by CloseHack.


My Florida Regional MLS DBA Stellar MLS

IDX information is provided exclusively for personal, non-commercial use, and may not be used for any purpose other than to identify prospective properties consumers may be interested in purchasing. Information is deemed reliable but not guaranteed. Some IDX listings have been excluded from this website. Listing Information presented by local MLS brokerage: Liz Jones Group

Return
  • All Types
  • House+2 more
  • Price
  • Bed/Bath
  • Size
  • Dates
  • Filters
  • Amenities
  • Save
  • Share
Listings
No results
Sort
Home / Port Charlotte / 21247 WYNYARD AVENUE
21247 WYNYARD AVENUE Port Charlotte, FL 33954 21247 WYNYARD AVENUE Port Charlotte, FL 33954 21247 WYNYARD AVENUE Port Charlotte, FL 33954 21247 WYNYARD AVENUE Port Charlotte, FL 33954 21247 WYNYARD AVENUE Port Charlotte, FL 33954 21247 WYNYARD AVENUE Port Charlotte, FL 33954 21247 WYNYARD AVENUE Port Charlotte, FL 33954 21247 WYNYARD AVENUE Port Charlotte, FL 33954 21247 WYNYARD AVENUE Port Charlotte, FL 33954 21247 WYNYARD AVENUE Port Charlotte, FL 33954 21247 WYNYARD AVENUE Port Charlotte, FL 33954 21247 WYNYARD AVENUE Port Charlotte, FL 33954 21247 WYNYARD AVENUE Port Charlotte, FL 33954 21247 WYNYARD AVENUE Port Charlotte, FL 33954 21247 WYNYARD AVENUE Port Charlotte, FL 33954 21247 WYNYARD AVENUE Port Charlotte, FL 33954 21247 WYNYARD AVENUE Port Charlotte, FL 33954 21247 WYNYARD AVENUE Port Charlotte, FL 33954 21247 WYNYARD AVENUE Port Charlotte, FL 33954 21247 WYNYARD AVENUE Port Charlotte, FL 33954 21247 WYNYARD AVENUE Port Charlotte, FL 33954 21247 WYNYARD AVENUE Port Charlotte, FL 33954 21247 WYNYARD AVENUE Port Charlotte, FL 33954 21247 WYNYARD AVENUE Port Charlotte, FL 33954 21247 WYNYARD AVENUE Port Charlotte, FL 33954 21247 WYNYARD AVENUE Port Charlotte, FL 33954 21247 WYNYARD AVENUE Port Charlotte, FL 33954 21247 WYNYARD AVENUE Port Charlotte, FL 33954 21247 WYNYARD AVENUE Port Charlotte, FL 33954 21247 WYNYARD AVENUE Port Charlotte, FL 33954 21247 WYNYARD AVENUE Port Charlotte, FL 33954 21247 WYNYARD AVENUE Port Charlotte, FL 33954 21247 WYNYARD AVENUE Port Charlotte, FL 33954 21247 WYNYARD AVENUE Port Charlotte, FL 33954 21247 WYNYARD AVENUE Port Charlotte, FL 33954 21247 WYNYARD AVENUE Port Charlotte, FL 33954 21247 WYNYARD AVENUE Port Charlotte, FL 33954 21247 WYNYARD AVENUE Port Charlotte, FL 33954 21247 WYNYARD AVENUE Port Charlotte, FL 33954 21247 WYNYARD AVENUE Port Charlotte, FL 33954 21247 WYNYARD AVENUE Port Charlotte, FL 33954 21247 WYNYARD AVENUE Port Charlotte, FL 33954 21247 WYNYARD AVENUE Port Charlotte, FL 33954 View All Photos

$399,900

| Active

21247 WYNYARD AVENUE

Port Charlotte, FL 33954

2,764
Square Feet
3
Beds
2
Baths
0.23
Acres
8
Days on Market
MFRO6438822
MLS#
House
Structure
Residential
Zone
Contact

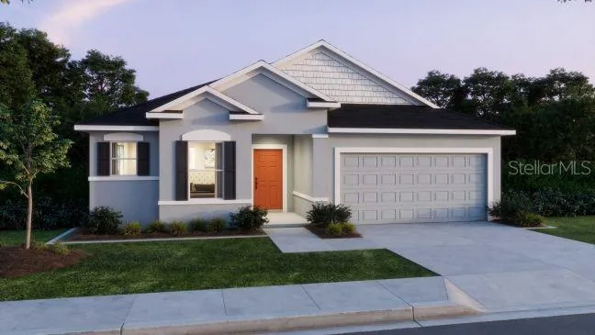
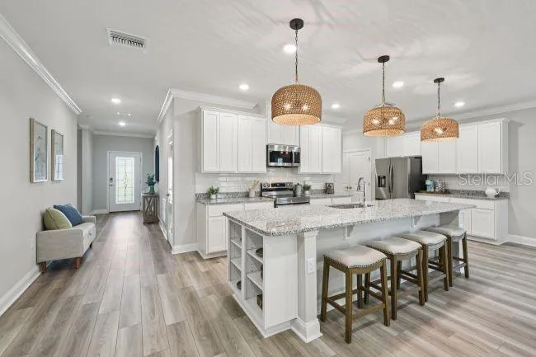
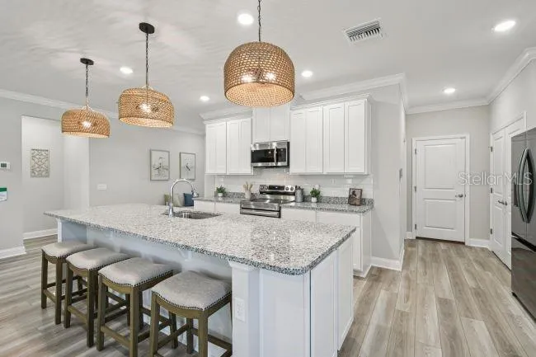
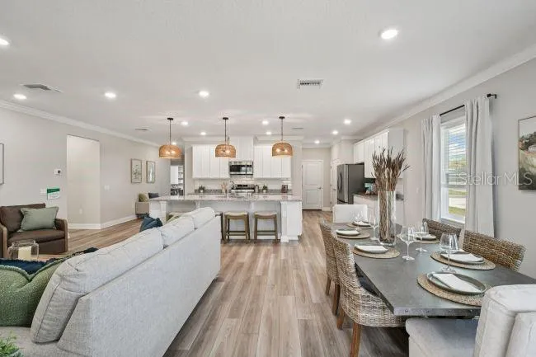
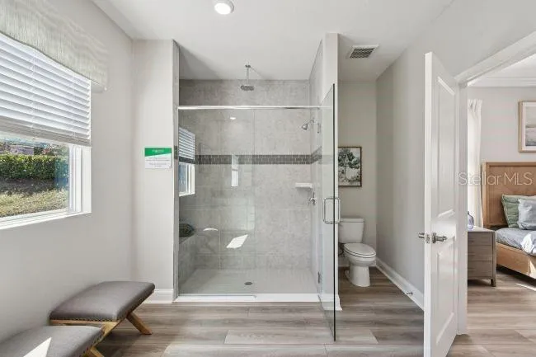
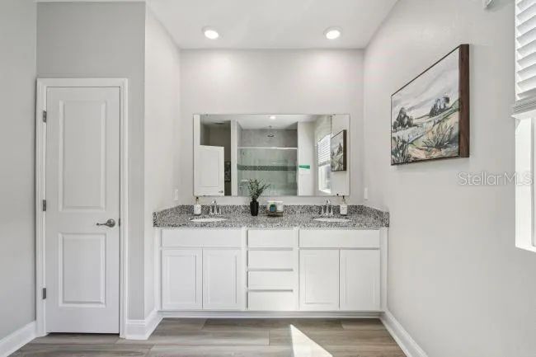
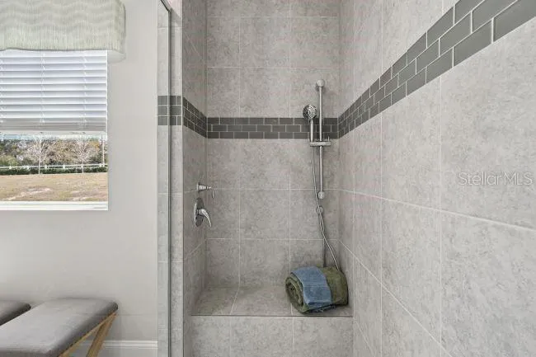
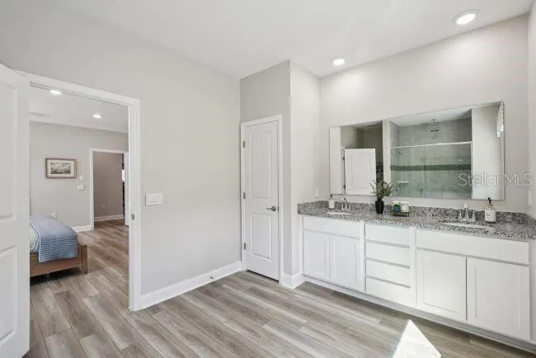
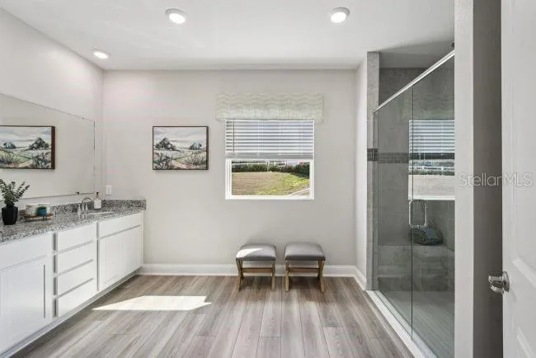
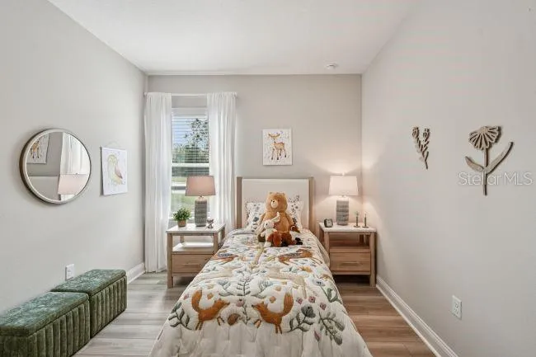
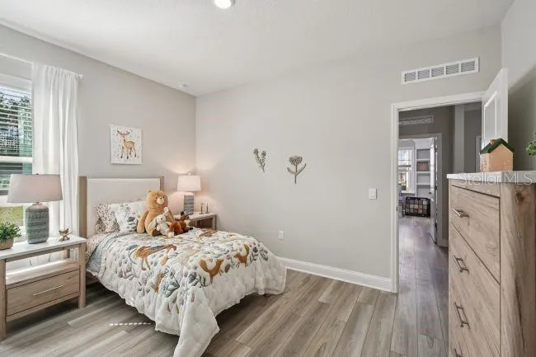
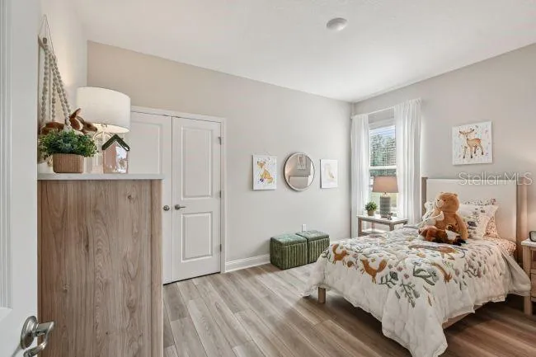
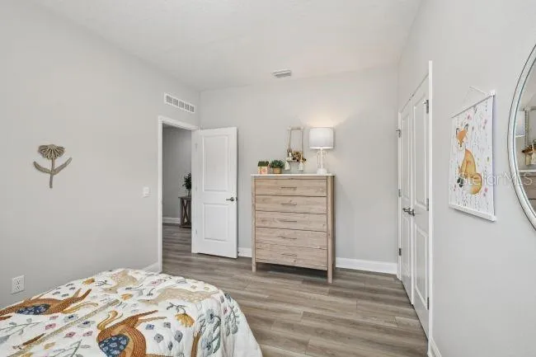
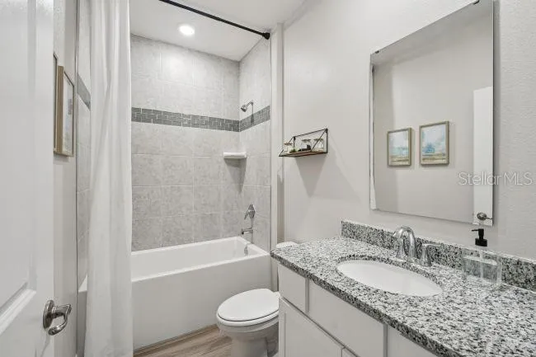
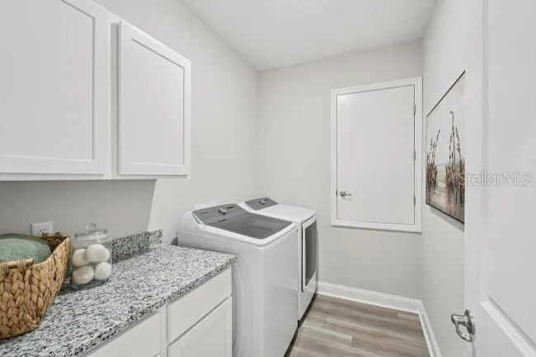
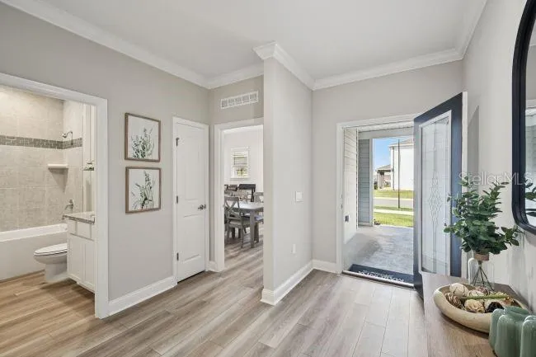
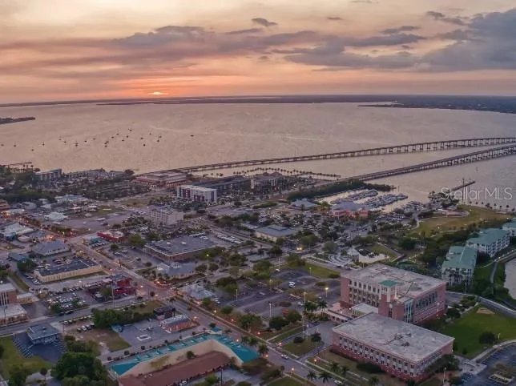
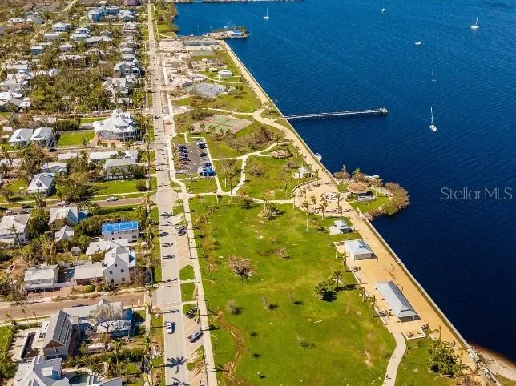
Pre-Construction. To be built. Distinctive style and thoughtful design come together in the Drexel, beginning with a striking metal roof that sets the tone for its polished exterior. Inside, an inviting open foyer leads into a spacious layout enhanced by soaring 9’4” ceilings throughout. Located in Port Charlotte along Florida’s Gulf Coast, the home is surrounded by the natural beauty of the Peace River and Charlotte Harbor, with a vibrant setting known for beautiful beaches, boating, golf, dining, live music, and festivals. The Drexel floor plan welcomes you through an inviting open foyer with soaring 9’4” ceilings throughout, creating a bright and spacious first impression. At the heart of the home, the open-concept Great Room features expansive windows that fill the space with natural light. Just off the Great Room, a private Den with double French doors provides a versatile space for a home office, study, or additional living area. The kitchen anchors the main living space with stainless steel appliances, quartz countertops, abundant cabinetry with upgraded crown molding, a large island, and a convenient eating bar. The adjacent dining area features additional windows that enhance the natural light and create a welcoming setting for morning coffee or casual meals. Just off the dining area, a triple sliding glass door leads to the covered lanai, creating a seamless connection between the indoor and outdoor spaces. The owner’s suite provides a private retreat with a generous walk-in closet and an en-suite bath featuring a double vanity with quartz countertops, an additional linen closet, a window for natural light, and a beautifully tiled shower with a glass enclosure. Two secondary bedrooms are positioned at the front of the home, creating a well-defined private layout, and share a well-appointed full bath with a tub and shower combination. Ceramic tile flooring flows throughout the main living areas for a clean, modern aesthetic, while plush carpet adds comfort to the bedrooms. Practical design continues with a functional laundry and mud room located just off the two-car garage. Entry and driveway pavers enhance the exterior, while landscaping and irrigation create a polished, well-maintained appearance. Modern convenience is integrated throughout with a Ring video doorbell, smart thermostat, keyless entry door lock, and Deako switches. Built with durability in mind, the exterior features impact storm glass windows and the distinctive metal roof, complemented by a full builder warranty. From the dramatic metal roof and paver details outside to the quartz finishes, spacious gathering areas, private Den, and well-appointed owner’s suite inside, the Drexel is designed with a strong attention to detail throughout. Every space combines function with refined finishes, creating a cohesive home with distinctive character from the entryway to the covered lanai. Schedule your private tour today. We can’t wait to welcome you home!

Property Details
Interior
High Ceilings, Living Room/Dining Room Combo, Open Floorplan, Primary Bedroom Main Floor, Smart Home, Stone Counters, Thermostat
Heating
Central, Electric
Cooling Features
Central Air
Bedrooms
3
Bathrooms
2.0
Full Baths
2
Lot Features
Landscaped, Level
Lot Description
Landscaped, Level
Acres
0.23
Square Feet
2764.0
Parking Features
Driveway, Garage Door Opener
Parking
1
Parking Type
Driveway
Parking Garage Spaces
2.0
Property Type
Purchase
Year Built
2027
Foundation
Slab
Roof
Other, Shingle
Sewer Information
Public Sewer
Utility Source
Public
Utility Features
Cable Available
Appliances
Dishwasher, Disposal, Electric Water Heater, Microwave, Range
Subdivision
PORT CHARLOTTE SEC 033
Elementary School
Peace River Elementary
Middle School
Port Charlotte Middle
High School
Port Charlotte High
County
Charlotte
Region
PORT CHARLOTTE
Zoning
RSF3.5
Original List Price
$399,900
Days on Market (Cumulative)
8
Taxes Annual
$582
Pets
1
Pets Allowed
1
Ownership
Fee Simple
MLS #
O6438822
Location
Legal

IDX information is provided exclusively for personal, non-commercial use, and may not be used for any purpose other than to identify prospective properties consumers may be interested in purchasing. Information is deemed reliable but not guaranteed. Some IDX listings have been excluded from this website. Listing Information presented by local MLS brokerage: Liz Jones Group

Provided By
Listed by Dakota DuBois (#MFR261237242)
Listing Office: NEW HOME STAR FLORIDA LLC (#MFR261011365)

Liz Jones Group Have a question about this home?

Interested in Purchasing 21247 WYNYARD AVENUE?

Get an estimate on monthly payments on this property.

$
years
Down Payment
$
%
Interest Rate
%
Tax Rate
%
$
$annually
$monthly
Estimated Monthly Payment
$0.00
Loan Amount
$0.00