
(407) 619-6345 liz@lizjonesgroup.com Liz Jones Real Estate
Traffic Dashboard
Home
  • Search
    • Search Homes
    • Featured Listings
  • Communities
  • Winter Park Estates
  • Buying
    • Buying Info
    • Mortgage Calculator
  • Selling
    • Selling Info
    • Home Valuation
  • About
    • Meet Liz
    • Testimonials
  • Signature Listings
  • Articles
  • Contact
Traffic Dashboard
Liz Jones
(407) 619-6345 liz@lizjonesgroup.com
  • 811 N Orange Ave
    Orlando, FL 32801
Home
  • Search
  • Communities
  • Winter Park Estates
  • Buying
  • Selling
  • About
  • Signature Listings
  • Articles
  • Contact
Legal
  • Privacy
  • Terms
  • DMCA
  • Accessibility
  • Fair Housing
Account
  • Dashboard
  • Logout
  • Login
Liz Jones Group - Footer Logo
©2026 Liz Jones Real Estate. All rights reserved.
Website built by CloseHack.


My Florida Regional MLS DBA Stellar MLS

IDX information is provided exclusively for personal, non-commercial use, and may not be used for any purpose other than to identify prospective properties consumers may be interested in purchasing. Information is deemed reliable but not guaranteed. Some IDX listings have been excluded from this website. Listing Information presented by local MLS brokerage: Liz Jones Group

Return
  • All Types
  • House+2 more
  • Price
  • Bed/Bath
  • Size
  • Dates
  • Filters
  • Amenities
  • Save
  • Share
Listings
No results
Sort
Home / Brandon / 2135 LACEFLOWER DRIVE
2135 LACEFLOWER DRIVE Brandon, FL 33510 2135 LACEFLOWER DRIVE Brandon, FL 33510 2135 LACEFLOWER DRIVE Brandon, FL 33510 2135 LACEFLOWER DRIVE Brandon, FL 33510 2135 LACEFLOWER DRIVE Brandon, FL 33510 2135 LACEFLOWER DRIVE Brandon, FL 33510 2135 LACEFLOWER DRIVE Brandon, FL 33510 2135 LACEFLOWER DRIVE Brandon, FL 33510 2135 LACEFLOWER DRIVE Brandon, FL 33510 2135 LACEFLOWER DRIVE Brandon, FL 33510 2135 LACEFLOWER DRIVE Brandon, FL 33510 2135 LACEFLOWER DRIVE Brandon, FL 33510 2135 LACEFLOWER DRIVE Brandon, FL 33510 2135 LACEFLOWER DRIVE Brandon, FL 33510 2135 LACEFLOWER DRIVE Brandon, FL 33510 2135 LACEFLOWER DRIVE Brandon, FL 33510 2135 LACEFLOWER DRIVE Brandon, FL 33510 2135 LACEFLOWER DRIVE Brandon, FL 33510 2135 LACEFLOWER DRIVE Brandon, FL 33510 2135 LACEFLOWER DRIVE Brandon, FL 33510 2135 LACEFLOWER DRIVE Brandon, FL 33510 2135 LACEFLOWER DRIVE Brandon, FL 33510 2135 LACEFLOWER DRIVE Brandon, FL 33510 2135 LACEFLOWER DRIVE Brandon, FL 33510 2135 LACEFLOWER DRIVE Brandon, FL 33510 2135 LACEFLOWER DRIVE Brandon, FL 33510 2135 LACEFLOWER DRIVE Brandon, FL 33510 2135 LACEFLOWER DRIVE Brandon, FL 33510 2135 LACEFLOWER DRIVE Brandon, FL 33510 2135 LACEFLOWER DRIVE Brandon, FL 33510 2135 LACEFLOWER DRIVE Brandon, FL 33510 2135 LACEFLOWER DRIVE Brandon, FL 33510 2135 LACEFLOWER DRIVE Brandon, FL 33510 2135 LACEFLOWER DRIVE Brandon, FL 33510 2135 LACEFLOWER DRIVE Brandon, FL 33510 2135 LACEFLOWER DRIVE Brandon, FL 33510 2135 LACEFLOWER DRIVE Brandon, FL 33510 View All Photos

$369,900

| Active

2135 LACEFLOWER DRIVE

Brandon, FL 33510

2,268
Square Feet
3
Beds
2.5
Baths
0.08
Acres
77
Days on Market
MFRTB8521564
MLS#
Townhouse
Structure
Residential
Zone
Contact

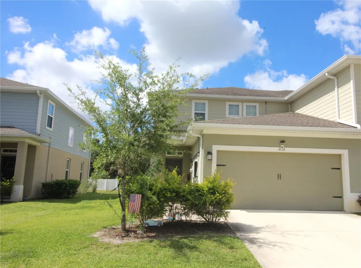
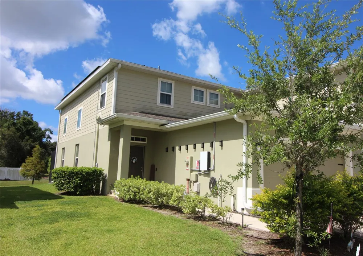
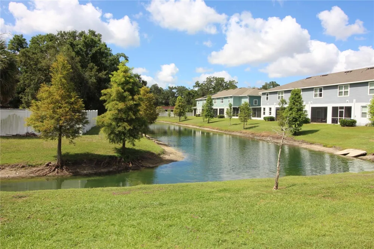
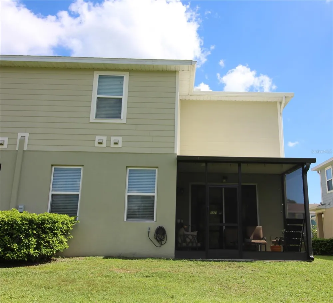
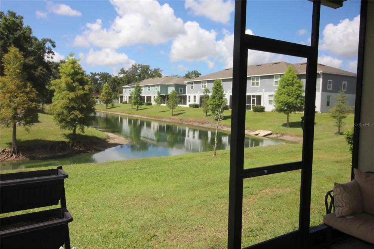
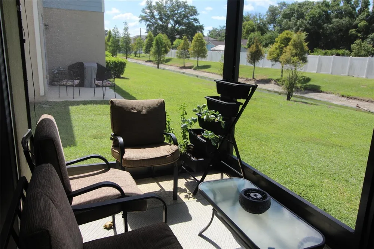
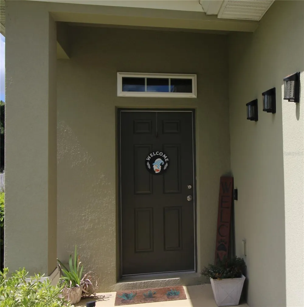
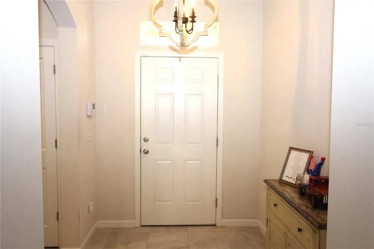
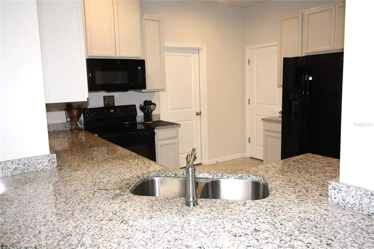
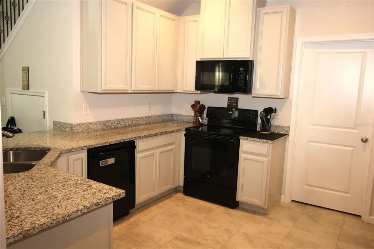
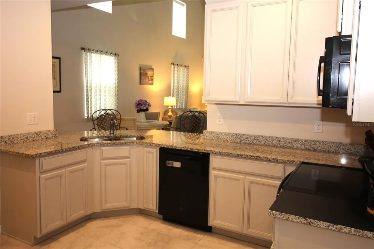
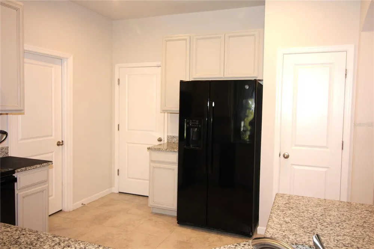
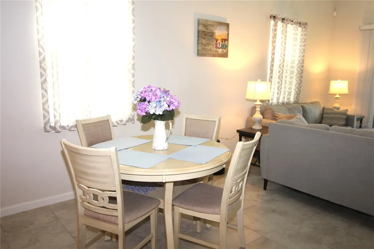
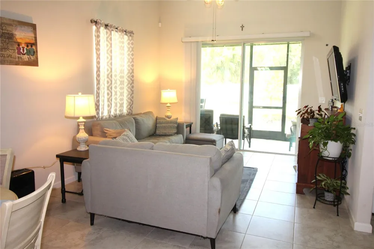
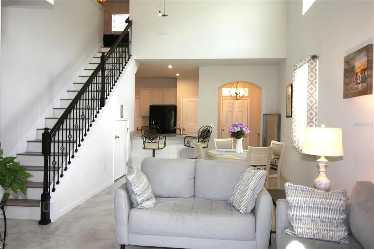
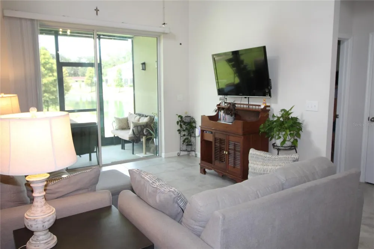
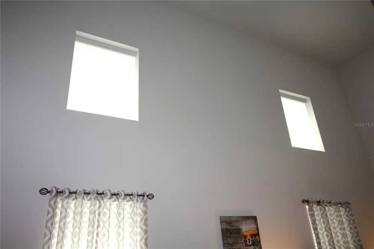
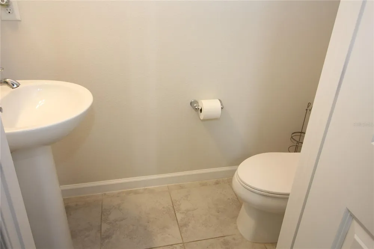
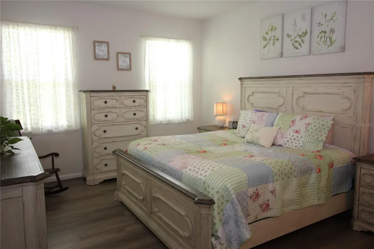
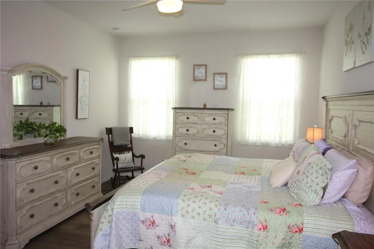
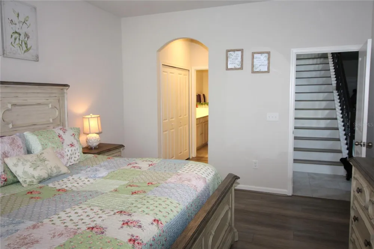
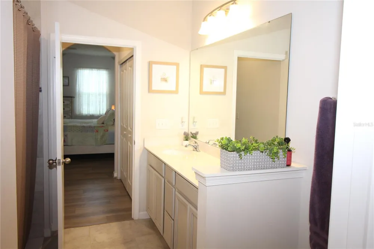
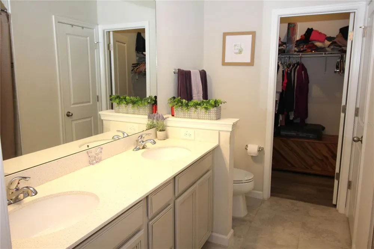
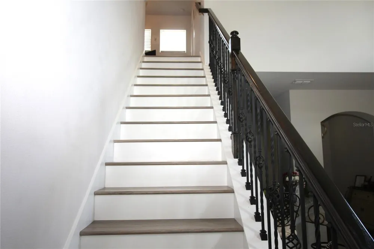
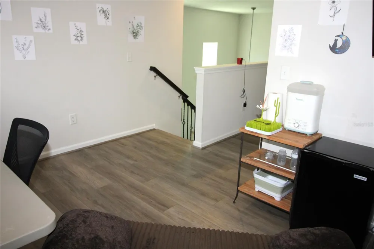
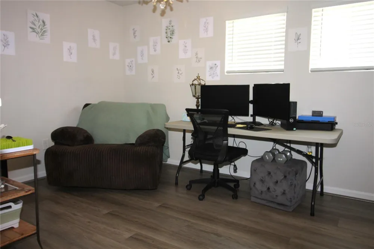
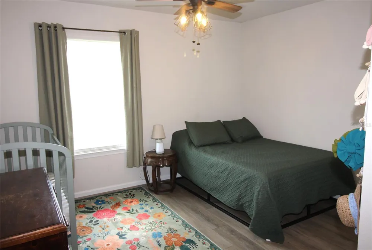
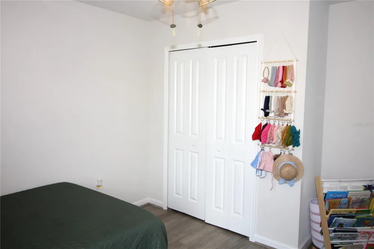
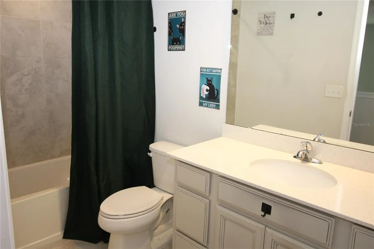
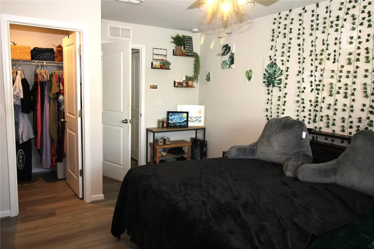
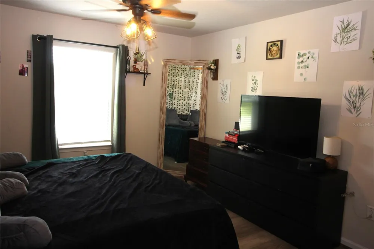
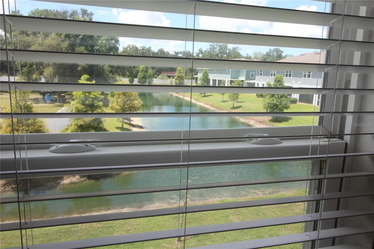
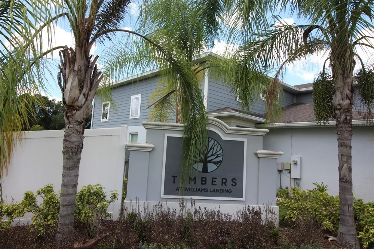
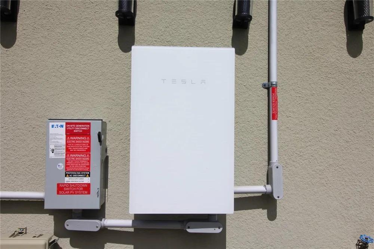
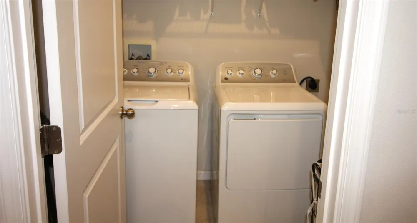
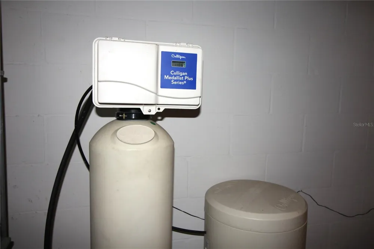
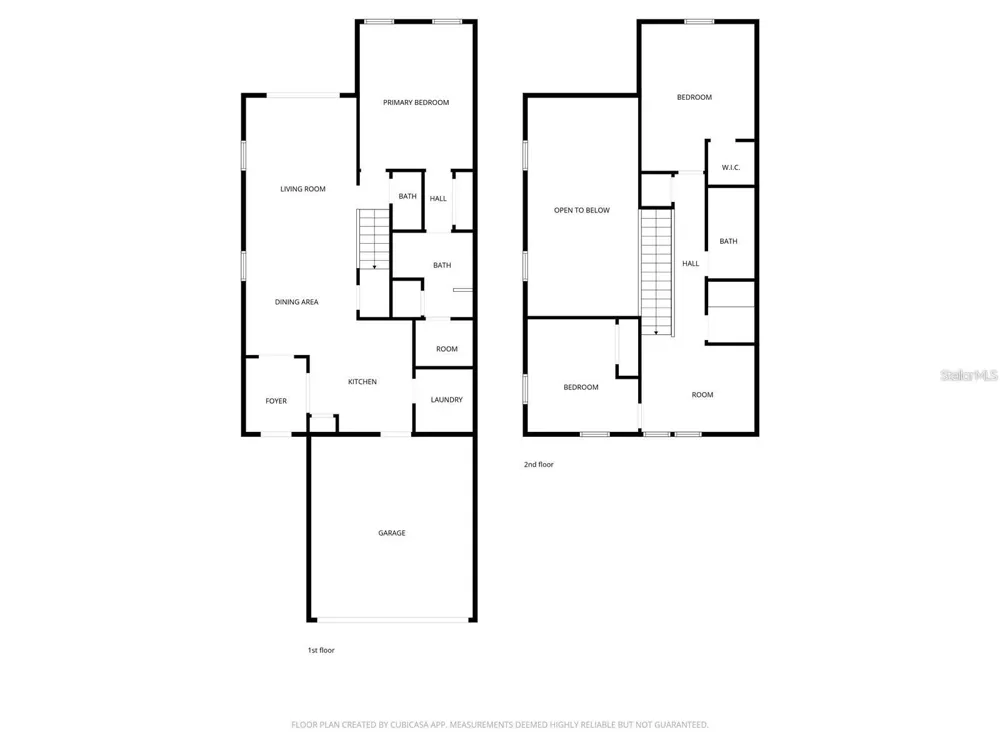
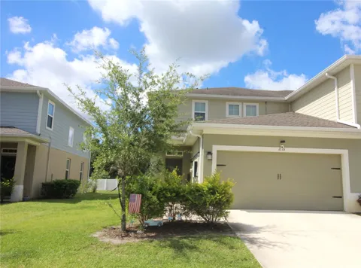
Welcome to your new home! This is a very nice 3 bedroom 2.5 bath, 2 car garage end unit townhome, with a pond view, located in the heart of Brandon, Florida. The first level is an open floor plan that includes the kitchen, dining area, living room, the primary bedroom and bathroom, and a half bath. The upstairs has a loft that could be used for a variety of purposes, two nice sized bedrooms, and a full bath. The home was built in 2021 and already has a few updates that include luxury vinyl plank flooring in all bedrooms, stairs, and upstairs loft, shiplap installed at kitchen bar wall, covered and screen patio, Tesla electric solar panels were added in 2024 and will be paid off at closing, ceiling fans, remote controlled window treatments at high windows in the living room, a Culligan Water softener and under kitchen sink water filtration system, a ring doorbell and a Safetouch security system. There are granite countertops in the kitchen and quartz in the bathrooms. The primary bedroom has a built-in closet and a walk-in closet and bedroom 3 upstairs has a walk-in closet. There is storage space below the stair case and upstairs in the A/C air handler closet. The home is located in the heart of Brandon and is close to all major freeways/expressways, medical facilities, dining, shopping, the Tampa Riverwalk, and of course our beautiful beaches and theme parks. The community has NO CDD fees and has a modest monthly HOA fee.

Property Details
Interior
Cathedral Ceiling(s), Ceiling Fans(s), High Ceilings, Living Room/Dining Room Combo, Open Floorplan, Primary Bedroom Main Floor,
Heating
Central, Electric
Cooling Features
Central Air
Bedrooms
3
Bathrooms
2.5
Full Baths
2
Half Baths
1
Stories
2
Exterior Materials
Rain Gutters, Sidewalk, Sliding Doors
Acres
0.08
Square Feet
2268.0
Parking
1
Parking Spaces
2
Parking Type
Garage
Parking Garage Spaces
2.0
Property Type
Purchase
Year Built
2020
Foundation
Slab
Roof
Shingle
Sewer Information
Public Sewer
Utility Source
Public
Utility Features
BB/HS Internet Available, Cable Available, Cable Connected, Electricity Connected, Public, Sewer Connected, Sprinkler Meter, Wat
Appliances
Dishwasher, Disposal, Dryer, Electric Water Heater, Kitchen Reverse Osmosis System, Microwave, Range, Refrigerator, Washer, Wate
Subdivision
TIMBERS/WILLIAMS LNDG TWNHMS
Community Features
Community Mailbox, Sidewalks, Street Lights
Elementary School
Schmidt-HB
Middle School
Mann-HB
High School
Armwood-HB
County
Hillsborough
Region
BRANDON
Zoning
PD
Original List Price
$369,900
Days on Market (Cumulative)
77
Taxes Annual
$4,402
HOA
1
HOA Fees
186.0
Pets
1
Pets Allowed
1
Ownership
Fee Simple
MLS #
TB8521564
Location
Legal

IDX information is provided exclusively for personal, non-commercial use, and may not be used for any purpose other than to identify prospective properties consumers may be interested in purchasing. Information is deemed reliable but not guaranteed. Some IDX listings have been excluded from this website. Listing Information presented by local MLS brokerage: Liz Jones Group

Provided By
Listed by Richard Kemper (#MFR261544549)
Listing Office: RE/MAX REALTY UNLIMITED (#MFR261565225)

Liz Jones Group Have a question about this home?

Interested in Purchasing 2135 LACEFLOWER DRIVE?

Get an estimate on monthly payments on this property.
$
years
Down Payment
$
%
Interest Rate
%
Tax Rate
%
$
$annually
$monthly
Estimated Monthly Payment
$0.00
Loan Amount
$0.00