
(407) 619-6345 liz@lizjonesgroup.com Liz Jones Real Estate
Traffic Dashboard
Home
  • Search
    • Search Homes
    • Featured Listings
  • Communities
  • Winter Park Estates
  • Buying
    • Buying Info
    • Mortgage Calculator
  • Selling
    • Selling Info
    • Home Valuation
  • About
    • Meet Liz
    • Testimonials
  • Signature Listings
  • Articles
  • Contact
Traffic Dashboard
Liz Jones
(407) 619-6345 liz@lizjonesgroup.com
  • 811 N Orange Ave
    Orlando, FL 32801
Home
  • Search
  • Communities
  • Winter Park Estates
  • Buying
  • Selling
  • About
  • Signature Listings
  • Articles
  • Contact
Legal
  • Privacy
  • Terms
  • DMCA
  • Accessibility
  • Fair Housing
Account
  • Dashboard
  • Logout
  • Login
Liz Jones Group - Footer Logo
©2026 Liz Jones Real Estate. All rights reserved.
Website built by CloseHack.


My Florida Regional MLS DBA Stellar MLS

IDX information is provided exclusively for personal, non-commercial use, and may not be used for any purpose other than to identify prospective properties consumers may be interested in purchasing. Information is deemed reliable but not guaranteed. Some IDX listings have been excluded from this website. Listing Information presented by local MLS brokerage: Liz Jones Group

Return
  • All Types
  • House+2 more
  • Price
  • Bed/Bath
  • Size
  • Dates
  • Filters
  • Amenities
  • Save
  • Share
Listings
No results
Sort
Home / Tampa / 2303 S CAMERON AVENUE
2303 S CAMERON AVENUE Tampa, FL 33629 2303 S CAMERON AVENUE Tampa, FL 33629 2303 S CAMERON AVENUE Tampa, FL 33629 View All Photos

$2,999,000

| Active

2303 S CAMERON AVENUE

Tampa, FL 33629

6,892
Square Feet
5
Beds
6
Baths
0.26
Acres
10
Days on Market
MFRTB8543578
MLS#
House
Structure
Residential
Zone
Contact

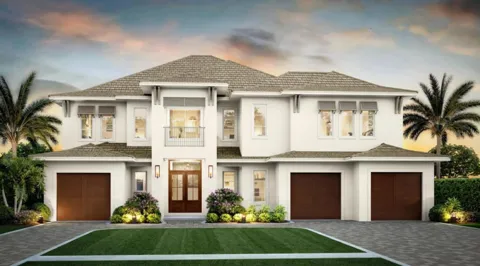
Under Construction. Step into luxury with this solidly built, block-construction new home by Luxury builder Brookshire Homes, tucked away on a quiet street in a prime central location! It features 5 bedrooms, 5 full and 2 half baths, a den, and a huge bonus room. Walk into an open, two-story foyer with abundant light, leading into a large dining area adjacent to the large kitchen with Thermador appliances, a large island, and a separate pantry with hook-ups for a second fridge and washer/dryer! The separate mudroom includes a bench and storage cabinetry. The breakfast nook has plenty of light, and the large family room features a great fireplace as a focal point. This floor also includes a full bedroom suite. The very large covered patio includes an out-door kitchen and overlooks the expansive backyard oasis with a sparkling pool and spa. Oh, did I forget the split three-car garage with plenty of storage? Moving on to the second level: The large primary suite features a fully equipped bath, including a large shower, a separate freestanding tub, double vanities, and two great, fully built-out walk-in closets. In addition, there are 3 additional bedroom suites, all with individual baths and walk-in closets. Last but not least, the game room features a bar with a fridge as well as a separate powder room. The home includes 10 feet ceilings on both levels, all wood flooring (except in wet areas), a tankless water heater, Smart home wiring, New Vinyl fencing, Icenyne insulation, and so much more! Elevation at the site is 18 feet above sea level = Floodzone X.

Property Details
Interior
Eat-in Kitchen, High Ceilings, Kitchen/Family Room Combo, Open Floorplan, PrimaryBedroom Upstairs, Smart Home, Solid Surface Cou
Heating
Central, Zoned
Cooling Features
Central Air, Zoned
Bedrooms
5
Bathrooms
6.0
Full Baths
5
Half Baths
2
Lot Features
City Limits, Landscaped, Level, Oversized Lot, Sidewalk, Paved
Lot Description
City Limits, Landscaped, Level, Oversized Lot, Sidewalk, Paved
Pool
1
Pool Description
Gunite, In Ground, Lighting, Outside Bath Access, Salt Water, Tile
Pool Features
Gunite, In Ground, Lighting, Outside Bath Access, Salt Water, Tile
Exterior Materials
Outdoor Kitchen, Rain Gutters, Shade Shutter(s), Sidewalk
Acres
0.26
Square Feet
6892.0
Parking Features
Circular Driveway, Driveway, Electric Vehicle Charging Station(s), Garage Door Opener, Ground Level, On Street, Garage
Parking
1
Parking Type
Driveway
Parking Garage Spaces
3.0
Property Type
Purchase
Year Built
2026
Foundation
Slab
Roof
Shingle
Sewer Information
Public Sewer
Utility Source
Public
Utility Features
Electricity Connected, Natural Gas Connected, Public, Sewer Connected, Underground Utilities, Water Connected
Appliances
Bar Fridge, Dishwasher, Disposal, Freezer, Gas Water Heater, Microwave, Range, Refrigerator, Tankless Water Heater
Subdivision
HIGHLAND TERRACE
Community Features
Street Lights
Elementary School
Dale Mabry Elementary-HB
Middle School
Coleman-HB
High School
Plant-HB
County
Hillsborough
Region
TAMPA
Zoning
RS-75
Original List Price
$2,999,000
Days on Market (Cumulative)
10
Taxes Annual
$1,311
Pets
1
Pets Allowed
1
Ownership
Fee Simple
MLS #
TB8543578
Location
Legal

IDX information is provided exclusively for personal, non-commercial use, and may not be used for any purpose other than to identify prospective properties consumers may be interested in purchasing. Information is deemed reliable but not guaranteed. Some IDX listings have been excluded from this website. Listing Information presented by local MLS brokerage: Liz Jones Group

Provided By
Listed by B G Holmberg, PA (#MFR261507106)
Listing Office: SMITH & ASSOCIATES REAL ESTATE (#MFR616100)

Liz Jones Group Have a question about this home?

Interested in Purchasing 2303 S CAMERON AVENUE?

Get an estimate on monthly payments on this property.
$
years
Down Payment
$
%
Interest Rate
%
Tax Rate
%
$
$annually
$monthly
Estimated Monthly Payment
$0.00
Loan Amount
$0.00