
(407) 619-6345 liz@lizjonesgroup.com Liz Jones Real Estate
Traffic Dashboard
Home
  • Search
    • Search Homes
    • Featured Listings
  • Communities
  • Winter Park Estates
  • Buying
    • Buying Info
    • Mortgage Calculator
  • Selling
    • Selling Info
    • Home Valuation
  • About
    • Meet Liz
    • Testimonials
  • Signature Listings
  • Articles
  • Contact
Traffic Dashboard
Liz Jones
(407) 619-6345 liz@lizjonesgroup.com
  • 811 N Orange Ave
    Orlando, FL 32801
Home
  • Search
  • Communities
  • Winter Park Estates
  • Buying
  • Selling
  • About
  • Signature Listings
  • Articles
  • Contact
Legal
  • Privacy
  • Terms
  • DMCA
  • Accessibility
  • Fair Housing
Account
  • Dashboard
  • Logout
  • Login
Liz Jones Group - Footer Logo
©2026 Liz Jones Real Estate. All rights reserved.
Website built by CloseHack.


My Florida Regional MLS DBA Stellar MLS

IDX information is provided exclusively for personal, non-commercial use, and may not be used for any purpose other than to identify prospective properties consumers may be interested in purchasing. Information is deemed reliable but not guaranteed. Some IDX listings have been excluded from this website. Listing Information presented by local MLS brokerage: Liz Jones Group

Return
  • All Types
  • House+2 more
  • Price
  • Bed/Bath
  • Size
  • Dates
  • Filters
  • Amenities
  • Save
  • Share
Listings
No results
Sort
Home / Brandon / 2418 EARLSWOOD COURT
2418 EARLSWOOD COURT Brandon, FL 33510 2418 EARLSWOOD COURT Brandon, FL 33510 2418 EARLSWOOD COURT Brandon, FL 33510 2418 EARLSWOOD COURT Brandon, FL 33510 2418 EARLSWOOD COURT Brandon, FL 33510 2418 EARLSWOOD COURT Brandon, FL 33510 2418 EARLSWOOD COURT Brandon, FL 33510 2418 EARLSWOOD COURT Brandon, FL 33510 2418 EARLSWOOD COURT Brandon, FL 33510 2418 EARLSWOOD COURT Brandon, FL 33510 2418 EARLSWOOD COURT Brandon, FL 33510 2418 EARLSWOOD COURT Brandon, FL 33510 2418 EARLSWOOD COURT Brandon, FL 33510 2418 EARLSWOOD COURT Brandon, FL 33510 2418 EARLSWOOD COURT Brandon, FL 33510 2418 EARLSWOOD COURT Brandon, FL 33510 2418 EARLSWOOD COURT Brandon, FL 33510 2418 EARLSWOOD COURT Brandon, FL 33510 2418 EARLSWOOD COURT Brandon, FL 33510 2418 EARLSWOOD COURT Brandon, FL 33510 2418 EARLSWOOD COURT Brandon, FL 33510 2418 EARLSWOOD COURT Brandon, FL 33510 2418 EARLSWOOD COURT Brandon, FL 33510 2418 EARLSWOOD COURT Brandon, FL 33510 2418 EARLSWOOD COURT Brandon, FL 33510 2418 EARLSWOOD COURT Brandon, FL 33510 2418 EARLSWOOD COURT Brandon, FL 33510 2418 EARLSWOOD COURT Brandon, FL 33510 2418 EARLSWOOD COURT Brandon, FL 33510 2418 EARLSWOOD COURT Brandon, FL 33510 2418 EARLSWOOD COURT Brandon, FL 33510 2418 EARLSWOOD COURT Brandon, FL 33510 2418 EARLSWOOD COURT Brandon, FL 33510 2418 EARLSWOOD COURT Brandon, FL 33510 2418 EARLSWOOD COURT Brandon, FL 33510 2418 EARLSWOOD COURT Brandon, FL 33510 2418 EARLSWOOD COURT Brandon, FL 33510 2418 EARLSWOOD COURT Brandon, FL 33510 2418 EARLSWOOD COURT Brandon, FL 33510 2418 EARLSWOOD COURT Brandon, FL 33510 2418 EARLSWOOD COURT Brandon, FL 33510 View All Photos

$270,000

| Active

2418 EARLSWOOD COURT

Brandon, FL 33510

6
Square Feet
2
Beds
2.5
Baths
0.04
Acres
52
Days on Market
MFRTB8529346
MLS#
Townhouse
Structure
Residential
Zone
Contact

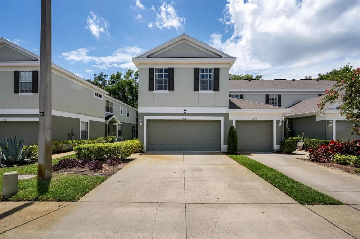
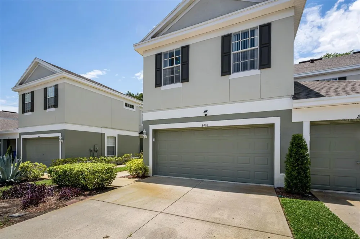
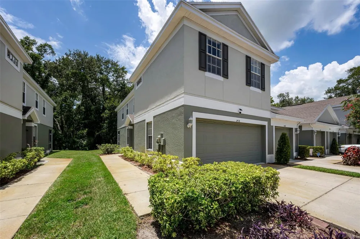
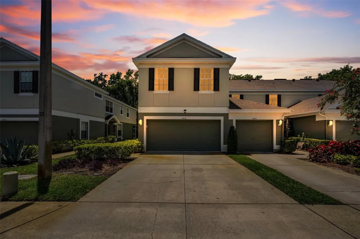
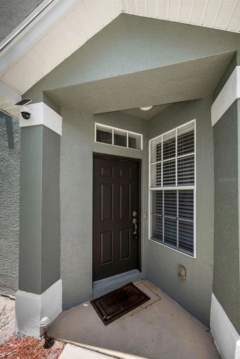
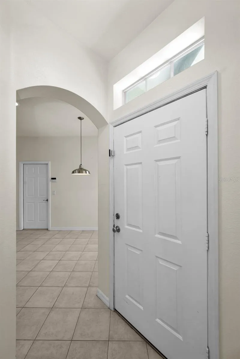
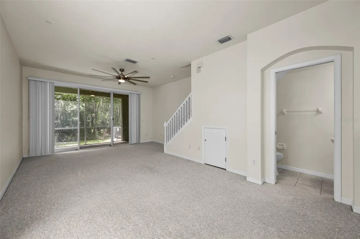
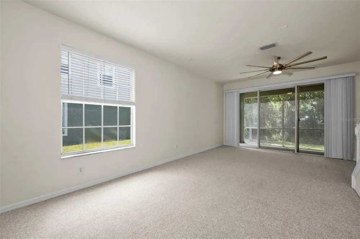
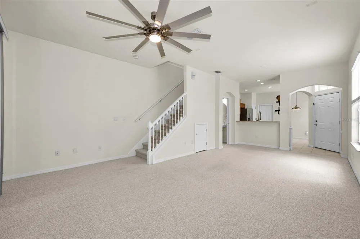
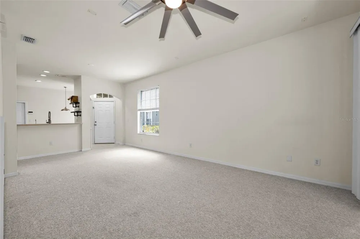
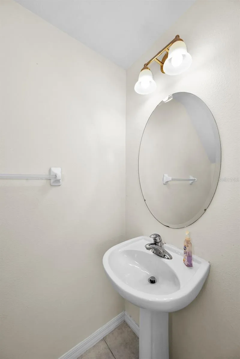
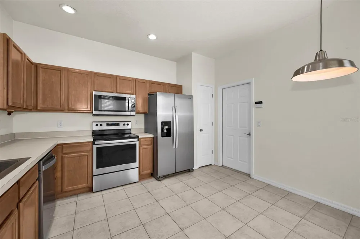
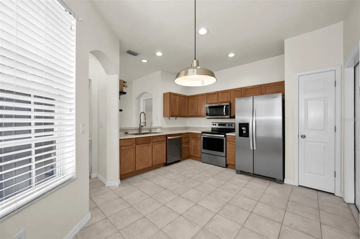
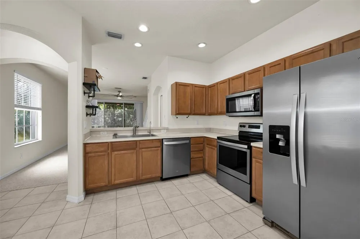
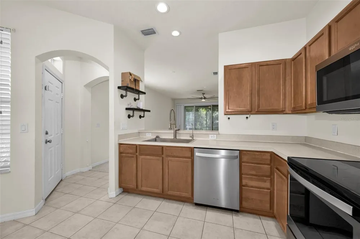
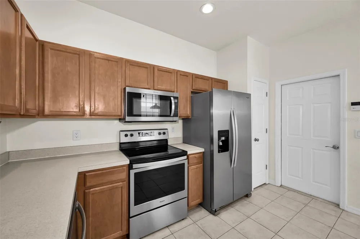
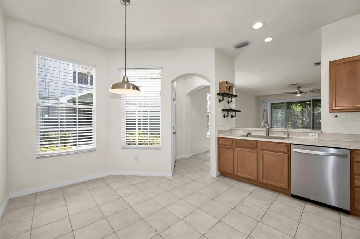
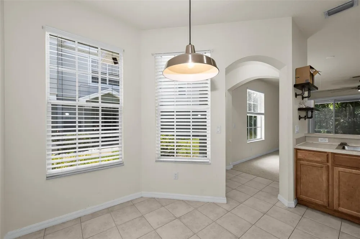
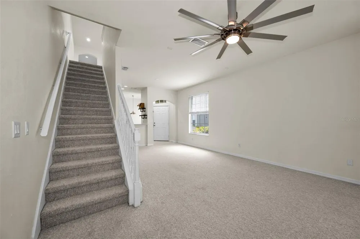
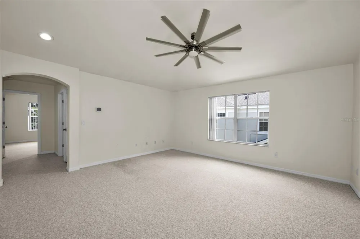
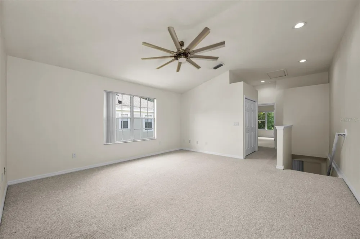
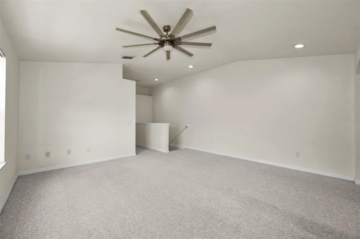
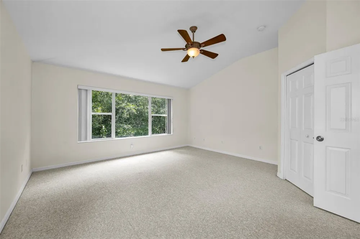
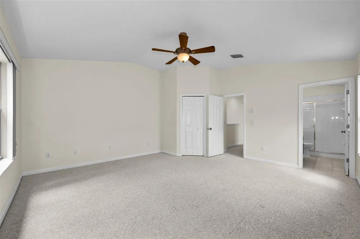
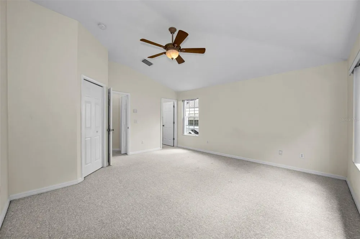
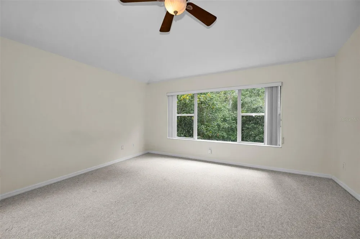
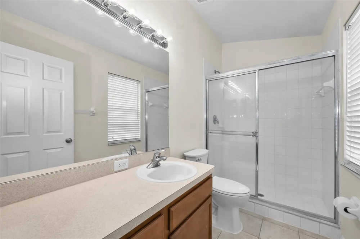
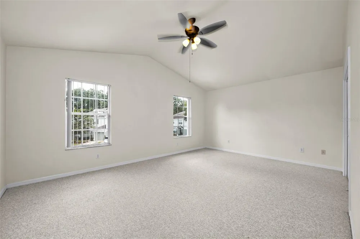
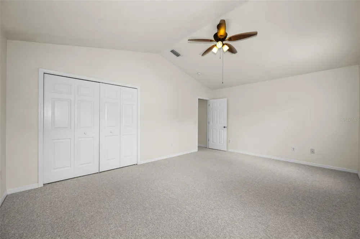
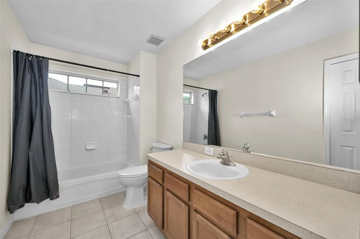
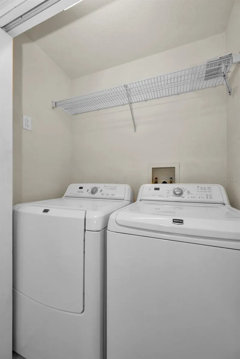
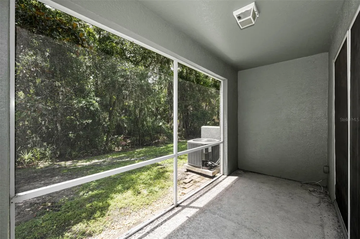
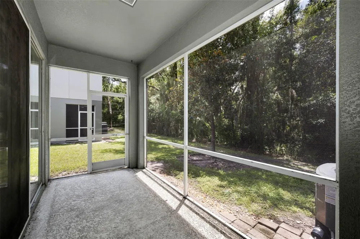
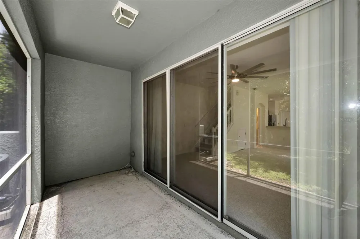
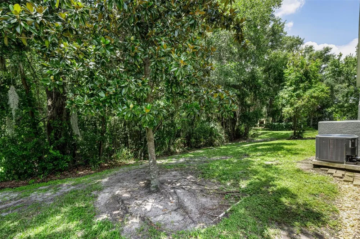
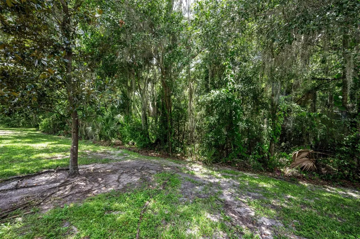
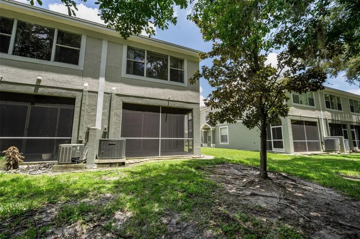
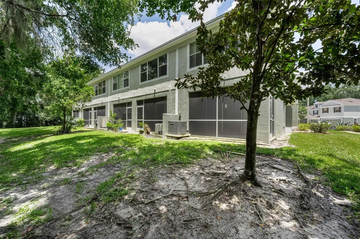
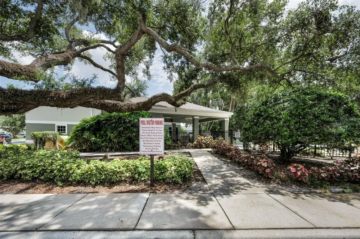
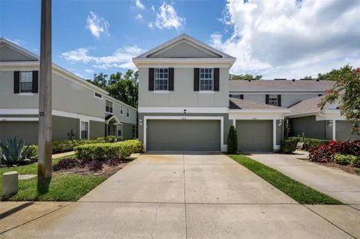
Welcome to effortless Florida living in this beautifully maintained 2-bedroom, 2.5-bath townhome nestled in one of Brandon’s most convenient and desirable communities. Combining a functional open floor plan with tranquil conservation views, this home offers the perfect balance of comfort, style, and low-maintenance living. From the moment you step inside, you’re greeted by an inviting living and dining area filled with natural light, creating an ideal space for both everyday living and entertaining. The well-appointed kitchen features abundant cabinetry, generous counter space, and a seamless connection to the main living areas, making hosting family and friends a breeze. Upstairs, you’ll discover a spacious loft that adds exceptional flexibility to the home’s layout. Whether you’re looking for a home office, media room, playroom, fitness space, or additional lounge area, or a conversion to a 3rd Bedroom offering outstanding potential for future customization. The generously sized bedrooms are thoughtfully positioned for privacy. The primary suite serves as a relaxing retreat, complete with a private en-suite bath and ample closet space. The secondary bedroom also enjoys convenient access to its own full bathroom, providing comfort and privacy for family members or guests. Step outside to your private screened lanai overlooking peaceful conservation, where you can enjoy your morning coffee or unwind at the end of the day while taking in the serene natural setting. Residents also enjoy access to beautifully maintained grounds and a sparkling resort-style pool, making it easy to embrace Florida’s relaxed lifestyle. Ideally located just minutes from I-75, I-4, and the Selmon Expressway, commuting throughout the Tampa Bay area is quick and convenient. You’ll also appreciate being close to Brandon Exchange, Costco, Target, top-rated restaurants, entertainment, and countless shopping and dining destinations. Whether you’re a first-time homebuyer, looking to downsize, or searching for a fantastic investment opportunity, this move-in-ready townhome offers exceptional flexibility, a prime location, and the easy-care lifestyle you’ve been looking for.

Property Details
Interior
Cathedral Ceiling(s), Living Room/Dining Room Combo, Open Floorplan, Walk-In Closet(s), Window Treatments
Heating
Central
Cooling Features
Central Air
Bedrooms
2
Bathrooms
2.5
Full Baths
2
Half Baths
1
View
Trees/Woods
Stories
2
Exterior Materials
Sidewalk, Sliding Doors
Pool Shared
1
Acres
0.04
Square Feet
6.0
Parking
1
Parking Spaces
2
Parking Type
Garage
Parking Garage Spaces
2.0
Property Type
Purchase
Year Built
2004
Foundation
Slab
Roof
Shingle
Sewer Information
Public Sewer
Utility Source
Public
Utility Features
Public
Appliances
Dishwasher, Disposal, Microwave, Range, Refrigerator
Subdivision
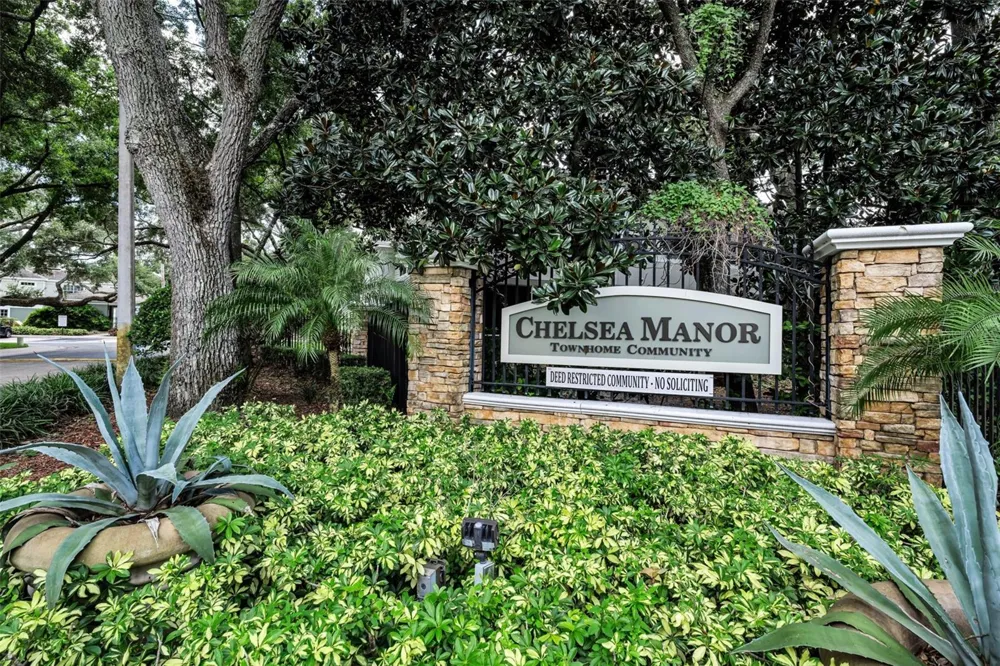
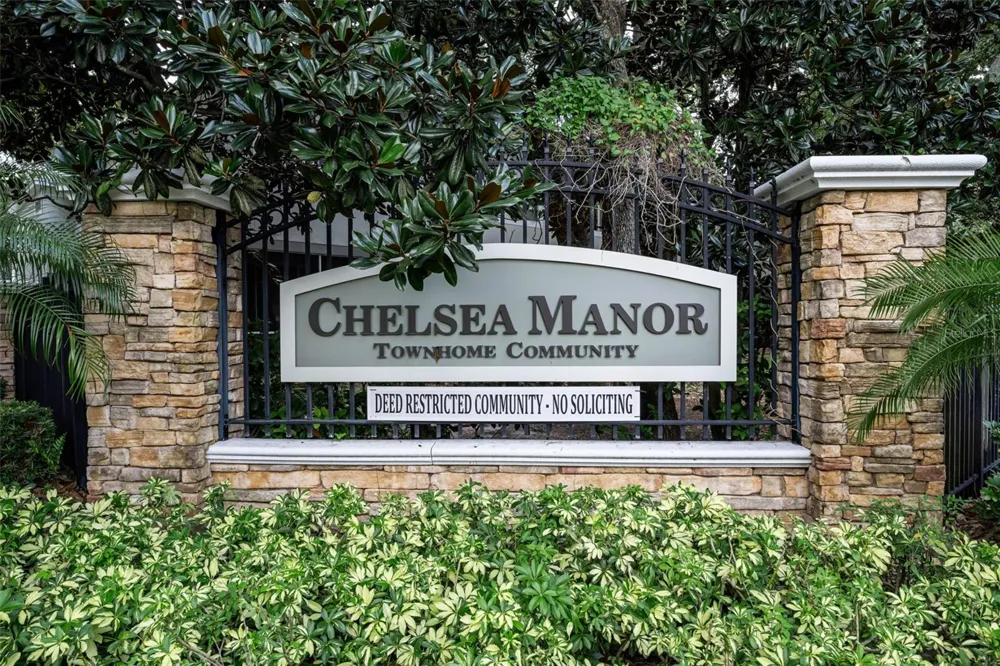
CHELSEA MANOR
Community Features
Deed Restrictions, Pool
County
Hillsborough
Region
BRANDON
Zoning
IPD-1
Original List Price
$275,000
Days on Market (Cumulative)
52
Taxes Annual
$3,515
HOA
1
HOA Fees
845.0
Pets
Cats OK, Dogs OK, Number Limit, Size Limit, Yes
Pets Allowed
Cats OK, Dogs OK, Number Limit, Size Limit, Yes
Ownership
Fee Simple
MLS #
TB8529346
Location
Legal

IDX information is provided exclusively for personal, non-commercial use, and may not be used for any purpose other than to identify prospective properties consumers may be interested in purchasing. Information is deemed reliable but not guaranteed. Some IDX listings have been excluded from this website. Listing Information presented by local MLS brokerage: Liz Jones Group

Provided By
Listed by Steve Thomas (#MFR261506806)
Listing Office: COLDWELL BANKER REALTY (#MFR639501)

Liz Jones Group Have a question about this home?

Interested in Purchasing 2418 EARLSWOOD COURT?

Get an estimate on monthly payments on this property.
$
years
Down Payment
$
%
Interest Rate
%
Tax Rate
%
$
$annually
$monthly
Estimated Monthly Payment
$0.00
Loan Amount
$0.00