
(407) 619-6345 liz@lizjonesgroup.com Liz Jones Real Estate
Traffic Dashboard
Home
  • Search
    • Search Homes
    • Featured Listings
  • Communities
  • Winter Park Estates
  • Buying
    • Buying Info
    • Mortgage Calculator
  • Selling
    • Selling Info
    • Home Valuation
  • About
    • Meet Liz
    • Testimonials
  • Signature Listings
  • Articles
  • Contact
Traffic Dashboard
Liz Jones
(407) 619-6345 liz@lizjonesgroup.com
  • 811 N Orange Ave
    Orlando, FL 32801
Home
  • Search
  • Communities
  • Winter Park Estates
  • Buying
  • Selling
  • About
  • Signature Listings
  • Articles
  • Contact
Legal
  • Privacy
  • Terms
  • DMCA
  • Accessibility
  • Fair Housing
Account
  • Dashboard
  • Logout
  • Login
Liz Jones Group - Footer Logo
©2026 Liz Jones Real Estate. All rights reserved.
Website built by CloseHack.


My Florida Regional MLS DBA Stellar MLS

IDX information is provided exclusively for personal, non-commercial use, and may not be used for any purpose other than to identify prospective properties consumers may be interested in purchasing. Information is deemed reliable but not guaranteed. Some IDX listings have been excluded from this website. Listing Information presented by local MLS brokerage: Liz Jones Group

Return
  • All Types
  • House+2 more
  • Price
  • Bed/Bath
  • Size
  • Dates
  • Filters
  • Amenities
  • Save
  • Share
Listings
No results
Sort
Home / Gainesville / 2598 NW 48TH TERRACE
2598 NW 48TH TERRACE Gainesville, FL 32606 2598 NW 48TH TERRACE Gainesville, FL 32606 2598 NW 48TH TERRACE Gainesville, FL 32606 2598 NW 48TH TERRACE Gainesville, FL 32606 2598 NW 48TH TERRACE Gainesville, FL 32606 2598 NW 48TH TERRACE Gainesville, FL 32606 2598 NW 48TH TERRACE Gainesville, FL 32606 2598 NW 48TH TERRACE Gainesville, FL 32606 2598 NW 48TH TERRACE Gainesville, FL 32606 2598 NW 48TH TERRACE Gainesville, FL 32606 2598 NW 48TH TERRACE Gainesville, FL 32606 2598 NW 48TH TERRACE Gainesville, FL 32606 2598 NW 48TH TERRACE Gainesville, FL 32606 2598 NW 48TH TERRACE Gainesville, FL 32606 2598 NW 48TH TERRACE Gainesville, FL 32606 2598 NW 48TH TERRACE Gainesville, FL 32606 2598 NW 48TH TERRACE Gainesville, FL 32606 2598 NW 48TH TERRACE Gainesville, FL 32606 2598 NW 48TH TERRACE Gainesville, FL 32606 2598 NW 48TH TERRACE Gainesville, FL 32606 2598 NW 48TH TERRACE Gainesville, FL 32606 2598 NW 48TH TERRACE Gainesville, FL 32606 2598 NW 48TH TERRACE Gainesville, FL 32606 2598 NW 48TH TERRACE Gainesville, FL 32606 2598 NW 48TH TERRACE Gainesville, FL 32606 2598 NW 48TH TERRACE Gainesville, FL 32606 2598 NW 48TH TERRACE Gainesville, FL 32606 2598 NW 48TH TERRACE Gainesville, FL 32606 2598 NW 48TH TERRACE Gainesville, FL 32606 2598 NW 48TH TERRACE Gainesville, FL 32606 2598 NW 48TH TERRACE Gainesville, FL 32606 2598 NW 48TH TERRACE Gainesville, FL 32606 2598 NW 48TH TERRACE Gainesville, FL 32606 2598 NW 48TH TERRACE Gainesville, FL 32606 2598 NW 48TH TERRACE Gainesville, FL 32606 2598 NW 48TH TERRACE Gainesville, FL 32606 2598 NW 48TH TERRACE Gainesville, FL 32606 2598 NW 48TH TERRACE Gainesville, FL 32606 2598 NW 48TH TERRACE Gainesville, FL 32606 2598 NW 48TH TERRACE Gainesville, FL 32606 2598 NW 48TH TERRACE Gainesville, FL 32606 2598 NW 48TH TERRACE Gainesville, FL 32606 2598 NW 48TH TERRACE Gainesville, FL 32606 2598 NW 48TH TERRACE Gainesville, FL 32606 2598 NW 48TH TERRACE Gainesville, FL 32606 2598 NW 48TH TERRACE Gainesville, FL 32606 2598 NW 48TH TERRACE Gainesville, FL 32606 2598 NW 48TH TERRACE Gainesville, FL 32606 2598 NW 48TH TERRACE Gainesville, FL 32606 2598 NW 48TH TERRACE Gainesville, FL 32606 2598 NW 48TH TERRACE Gainesville, FL 32606 2598 NW 48TH TERRACE Gainesville, FL 32606 2598 NW 48TH TERRACE Gainesville, FL 32606 View All Photos

$575,000

| Active

2598 NW 48TH TERRACE

Gainesville, FL 32606

2,845
Square Feet
4
Beds
3
Baths
0.19
Acres
16
Days on Market
MFRGC542957
MLS#
House
Structure
Residential
Zone
Contact

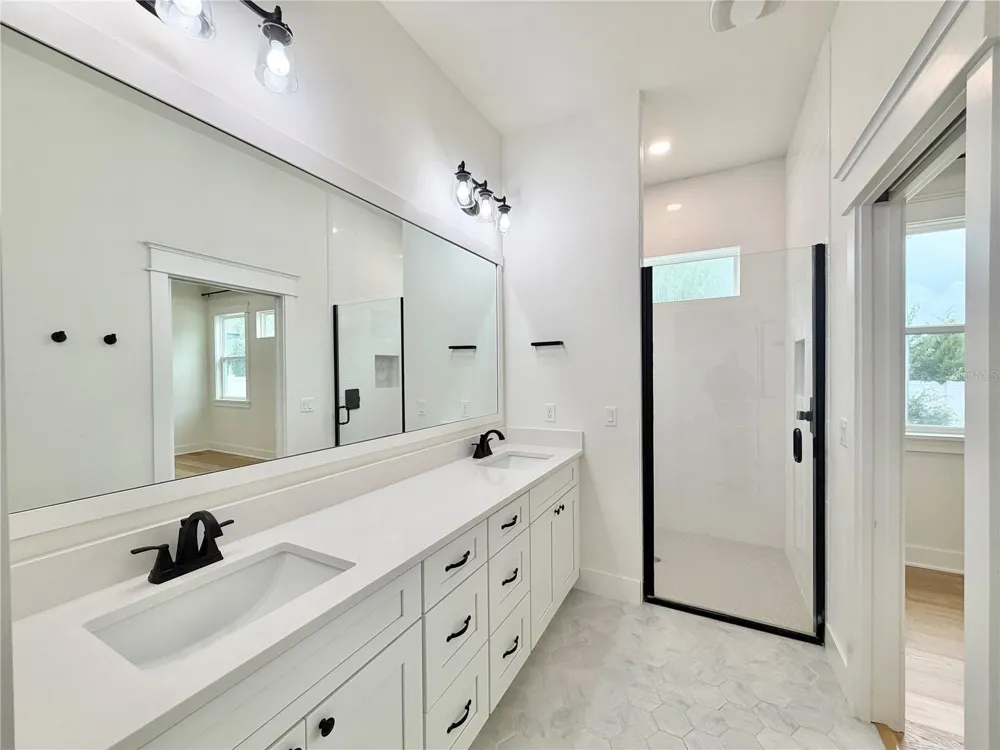
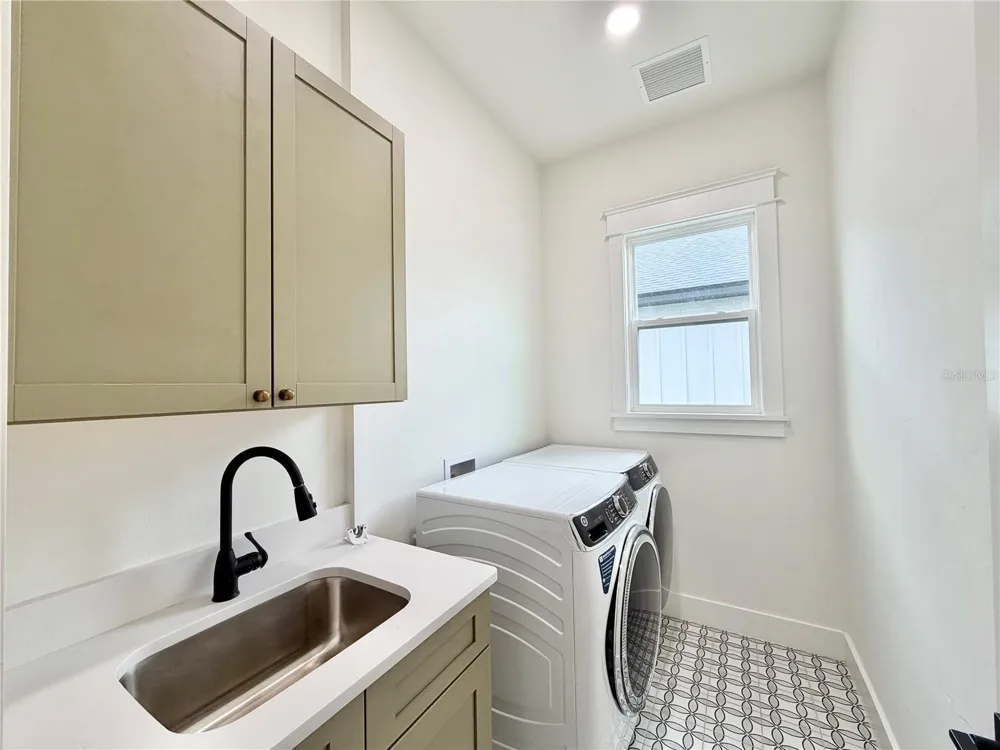
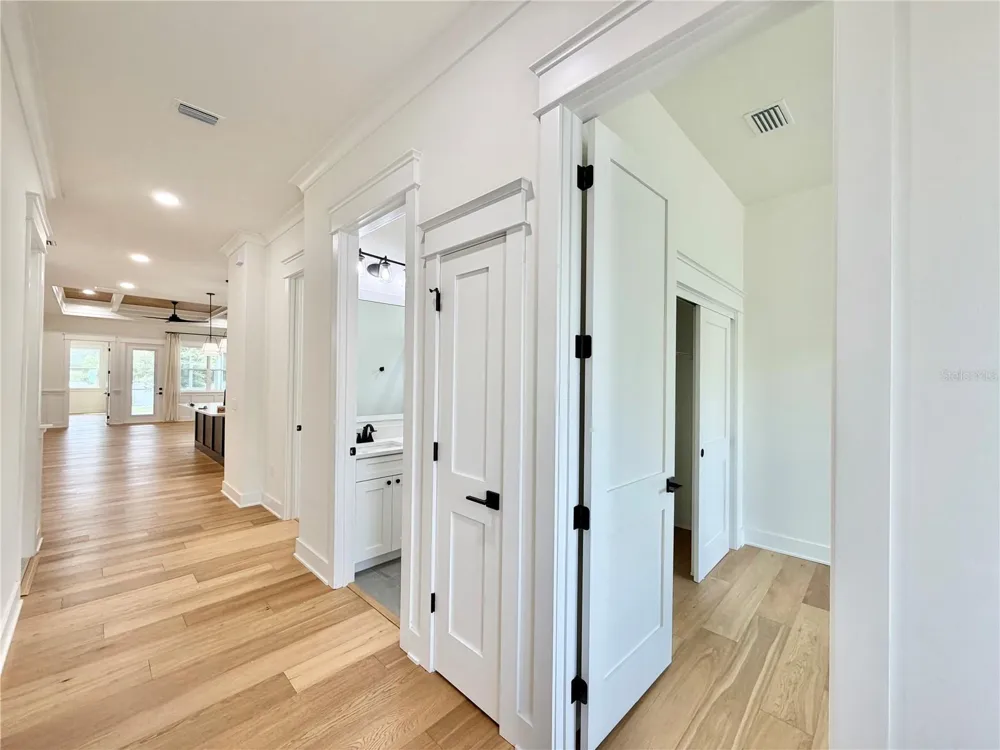
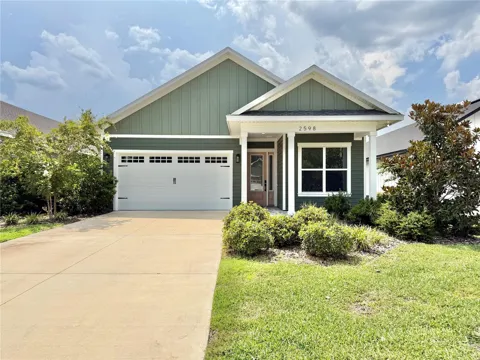
Craftsman style home with 4 BR 3 BA and 2,059 sf in Villas at Buckridge. Luxury features like wood shaker cabinets, Quartz counter tops, large island and SS appliances including 5 burner gas cooktop, microwave and oven tower, dishwasher, and decorative hood. Spacious primary BR with huge walk-in closet with barn door, on-suite bath with double sinks, walk-in shower and quartz counter tops. It also has engineered real Oak wood plank floors (not laminate or LVP) in the bedrooms, great room, dining area, kitchen and hallway. Porcelain tile in the laundry and baths. Other features include 10-11 foot ceilings, recessed coffered ceiling with wood-plank inserts, crown molding, wainscoting, Craftsman style doors, trim and moldings, big laundry room with sink, and plenty of storage. The home is light and bright with big windows, the exterior has low maintenance hardie board siding and trim, tank-less water heater & spray foam insulation for added savings on your utility bill, pantry cabinets, connections for gas and electric stove and gas or electric dryer, 2 car garage with 8'' tall opening and pull down attic ladder, WiFi capable door opener and wiring for electric car charger, large fenced back yard w/ plenty of room for a pool. Pavers on front and back screened patio. Villas at Buckridge is a recent community in NW Gainesville with only 18 homes total. Located near the University, all kinds of shopping, dining, schools and medical facilities like UF Health, HCA and VA hospitals.

Property Details
Interior
Ceiling Fans(s), Coffered Ceiling(s), Crown Molding, Eat-in Kitchen, High Ceilings, Open Floorplan, Primary Bedroom Main Floor,
Heating
Central, Natural Gas
Cooling Features
Central Air
Bedrooms
4
Bathrooms
3.0
Full Baths
3
Lot Features
City Limits, Landscaped, Level, Near Public Transit, Sidewalk, Street Dead-End, Paved
Lot Description
City Limits, Landscaped, Level, Near Public Transit, Sidewalk, Street Dead-End, Paved
Exterior Materials
Lighting, Sidewalk
Acres
0.19
Square Feet
2845.0
Parking Features
Driveway, Electric Vehicle Charging Station(s), Garage Door Opener
Parking
1
Parking Type
Driveway
Parking Garage Spaces
2.0
Property Type
Purchase
Year Built
2024
Foundation
Slab
Roof
Shingle
Sewer Information
Public Sewer
Utility Source
Public
Utility Features
BB/HS Internet Available, Cable Available, Electricity Available, Electricity Connected, Natural Gas Available, Natural Gas Conn
Appliances
Dishwasher, Disposal, Exhaust Fan, Gas Water Heater, Microwave, Range Hood, Tankless Water Heater
Subdivision
VILLAS AT BUCKRIDGE PB 35 PG 92 LOT 7
Community Features
Deed Restrictions, Street Lights
Elementary School
Littlewood Elementary School-AL
Middle School
Fort Clarke Middle School-AL
High School
F. W. Buchholz High School-AL
County
Alachua
Region
GAINESVILLE
Zoning
RSF4
Original List Price
$575,000
Days on Market (Cumulative)
16
Taxes Annual
$9,266
HOA
1
HOA Fees
50.0
Pets
Cats OK, Dogs OK, Yes
Pets Allowed
Cats OK, Dogs OK, Yes
Ownership
Fee Simple
MLS #
GC542957
Location
Legal

IDX information is provided exclusively for personal, non-commercial use, and may not be used for any purpose other than to identify prospective properties consumers may be interested in purchasing. Information is deemed reliable but not guaranteed. Some IDX listings have been excluded from this website. Listing Information presented by local MLS brokerage: Liz Jones Group

Provided By
Listed by Jonathan Colon (#MFR259500568)
Listing Office: WATSON REALTY CORP (#MFR259500060)

Liz Jones Group Have a question about this home?

Interested in Purchasing 2598 NW 48TH TERRACE?

Get an estimate on monthly payments on this property.
$
years
Down Payment
$
%
Interest Rate
%
Tax Rate
%
$
$annually
$monthly
Estimated Monthly Payment
$0.00
Loan Amount
$0.00