
(407) 619-6345 liz@lizjonesgroup.com Liz Jones Real Estate
Traffic Dashboard
Home
  • Search
    • Search Homes
    • Featured Listings
  • Communities
  • Winter Park Estates
  • Buying
    • Buying Info
    • Mortgage Calculator
  • Selling
    • Selling Info
    • Home Valuation
  • About
    • Meet Liz
    • Testimonials
  • Signature Listings
  • Articles
  • Contact
Traffic Dashboard
Liz Jones
(407) 619-6345 liz@lizjonesgroup.com
  • 811 N Orange Ave
    Orlando, FL 32801
Home
  • Search
  • Communities
  • Winter Park Estates
  • Buying
  • Selling
  • About
  • Signature Listings
  • Articles
  • Contact
Legal
  • Privacy
  • Terms
  • DMCA
  • Accessibility
  • Fair Housing
Account
  • Dashboard
  • Logout
  • Login
Liz Jones Group - Footer Logo
©2026 Liz Jones Real Estate. All rights reserved.
Website built by CloseHack.


My Florida Regional MLS DBA Stellar MLS

IDX information is provided exclusively for personal, non-commercial use, and may not be used for any purpose other than to identify prospective properties consumers may be interested in purchasing. Information is deemed reliable but not guaranteed. Some IDX listings have been excluded from this website. Listing Information presented by local MLS brokerage: Liz Jones Group

Return
  • All Types
  • House+2 more
  • Price
  • Bed/Bath
  • Size
  • Dates
  • Filters
  • Amenities
  • Save
  • Share
Listings
No results
Sort
Home / Wesley Chapel / 27608 PINE POINT DRIVE
27608 PINE POINT DRIVE Wesley Chapel, FL 33544 27608 PINE POINT DRIVE Wesley Chapel, FL 33544 27608 PINE POINT DRIVE Wesley Chapel, FL 33544 27608 PINE POINT DRIVE Wesley Chapel, FL 33544 27608 PINE POINT DRIVE Wesley Chapel, FL 33544 27608 PINE POINT DRIVE Wesley Chapel, FL 33544 27608 PINE POINT DRIVE Wesley Chapel, FL 33544 27608 PINE POINT DRIVE Wesley Chapel, FL 33544 27608 PINE POINT DRIVE Wesley Chapel, FL 33544 27608 PINE POINT DRIVE Wesley Chapel, FL 33544 27608 PINE POINT DRIVE Wesley Chapel, FL 33544 27608 PINE POINT DRIVE Wesley Chapel, FL 33544 27608 PINE POINT DRIVE Wesley Chapel, FL 33544 27608 PINE POINT DRIVE Wesley Chapel, FL 33544 27608 PINE POINT DRIVE Wesley Chapel, FL 33544 27608 PINE POINT DRIVE Wesley Chapel, FL 33544 27608 PINE POINT DRIVE Wesley Chapel, FL 33544 27608 PINE POINT DRIVE Wesley Chapel, FL 33544 27608 PINE POINT DRIVE Wesley Chapel, FL 33544 27608 PINE POINT DRIVE Wesley Chapel, FL 33544 27608 PINE POINT DRIVE Wesley Chapel, FL 33544 27608 PINE POINT DRIVE Wesley Chapel, FL 33544 27608 PINE POINT DRIVE Wesley Chapel, FL 33544 27608 PINE POINT DRIVE Wesley Chapel, FL 33544 27608 PINE POINT DRIVE Wesley Chapel, FL 33544 27608 PINE POINT DRIVE Wesley Chapel, FL 33544 27608 PINE POINT DRIVE Wesley Chapel, FL 33544 27608 PINE POINT DRIVE Wesley Chapel, FL 33544 27608 PINE POINT DRIVE Wesley Chapel, FL 33544 27608 PINE POINT DRIVE Wesley Chapel, FL 33544 27608 PINE POINT DRIVE Wesley Chapel, FL 33544 27608 PINE POINT DRIVE Wesley Chapel, FL 33544 27608 PINE POINT DRIVE Wesley Chapel, FL 33544 27608 PINE POINT DRIVE Wesley Chapel, FL 33544 27608 PINE POINT DRIVE Wesley Chapel, FL 33544 27608 PINE POINT DRIVE Wesley Chapel, FL 33544 27608 PINE POINT DRIVE Wesley Chapel, FL 33544 27608 PINE POINT DRIVE Wesley Chapel, FL 33544 27608 PINE POINT DRIVE Wesley Chapel, FL 33544 27608 PINE POINT DRIVE Wesley Chapel, FL 33544 27608 PINE POINT DRIVE Wesley Chapel, FL 33544 27608 PINE POINT DRIVE Wesley Chapel, FL 33544 27608 PINE POINT DRIVE Wesley Chapel, FL 33544 27608 PINE POINT DRIVE Wesley Chapel, FL 33544 27608 PINE POINT DRIVE Wesley Chapel, FL 33544 27608 PINE POINT DRIVE Wesley Chapel, FL 33544 27608 PINE POINT DRIVE Wesley Chapel, FL 33544 27608 PINE POINT DRIVE Wesley Chapel, FL 33544 27608 PINE POINT DRIVE Wesley Chapel, FL 33544 27608 PINE POINT DRIVE Wesley Chapel, FL 33544 27608 PINE POINT DRIVE Wesley Chapel, FL 33544 27608 PINE POINT DRIVE Wesley Chapel, FL 33544 27608 PINE POINT DRIVE Wesley Chapel, FL 33544 27608 PINE POINT DRIVE Wesley Chapel, FL 33544 27608 PINE POINT DRIVE Wesley Chapel, FL 33544 27608 PINE POINT DRIVE Wesley Chapel, FL 33544 27608 PINE POINT DRIVE Wesley Chapel, FL 33544 27608 PINE POINT DRIVE Wesley Chapel, FL 33544 27608 PINE POINT DRIVE Wesley Chapel, FL 33544 27608 PINE POINT DRIVE Wesley Chapel, FL 33544 27608 PINE POINT DRIVE Wesley Chapel, FL 33544 27608 PINE POINT DRIVE Wesley Chapel, FL 33544 27608 PINE POINT DRIVE Wesley Chapel, FL 33544 27608 PINE POINT DRIVE Wesley Chapel, FL 33544 27608 PINE POINT DRIVE Wesley Chapel, FL 33544 27608 PINE POINT DRIVE Wesley Chapel, FL 33544 27608 PINE POINT DRIVE Wesley Chapel, FL 33544 27608 PINE POINT DRIVE Wesley Chapel, FL 33544 27608 PINE POINT DRIVE Wesley Chapel, FL 33544 27608 PINE POINT DRIVE Wesley Chapel, FL 33544 27608 PINE POINT DRIVE Wesley Chapel, FL 33544 27608 PINE POINT DRIVE Wesley Chapel, FL 33544 27608 PINE POINT DRIVE Wesley Chapel, FL 33544 27608 PINE POINT DRIVE Wesley Chapel, FL 33544 27608 PINE POINT DRIVE Wesley Chapel, FL 33544 27608 PINE POINT DRIVE Wesley Chapel, FL 33544 27608 PINE POINT DRIVE Wesley Chapel, FL 33544 27608 PINE POINT DRIVE Wesley Chapel, FL 33544 27608 PINE POINT DRIVE Wesley Chapel, FL 33544 27608 PINE POINT DRIVE Wesley Chapel, FL 33544 27608 PINE POINT DRIVE Wesley Chapel, FL 33544 27608 PINE POINT DRIVE Wesley Chapel, FL 33544 27608 PINE POINT DRIVE Wesley Chapel, FL 33544 27608 PINE POINT DRIVE Wesley Chapel, FL 33544 27608 PINE POINT DRIVE Wesley Chapel, FL 33544 27608 PINE POINT DRIVE Wesley Chapel, FL 33544 27608 PINE POINT DRIVE Wesley Chapel, FL 33544 27608 PINE POINT DRIVE Wesley Chapel, FL 33544 27608 PINE POINT DRIVE Wesley Chapel, FL 33544 27608 PINE POINT DRIVE Wesley Chapel, FL 33544 27608 PINE POINT DRIVE Wesley Chapel, FL 33544 27608 PINE POINT DRIVE Wesley Chapel, FL 33544 27608 PINE POINT DRIVE Wesley Chapel, FL 33544 27608 PINE POINT DRIVE Wesley Chapel, FL 33544 27608 PINE POINT DRIVE Wesley Chapel, FL 33544 27608 PINE POINT DRIVE Wesley Chapel, FL 33544 View All Photos

$945,000

| Active

27608 PINE POINT DRIVE

Wesley Chapel, FL 33544

5,211
Square Feet
5
Beds
4
Baths
0.26
Acres
141
Days on Market
MFRTB8489634
MLS#
House
Structure
Residential
Zone
Contact

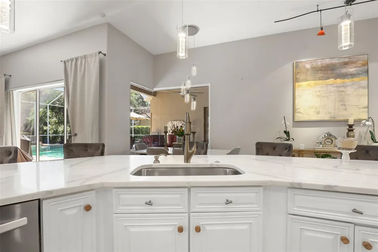
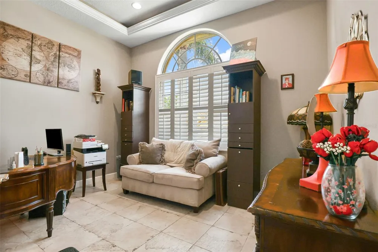
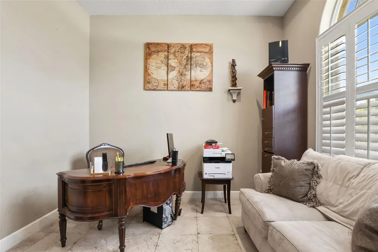
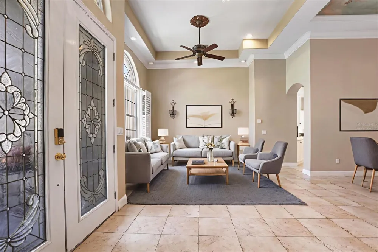
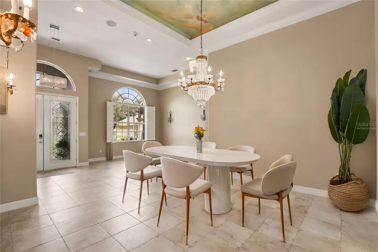
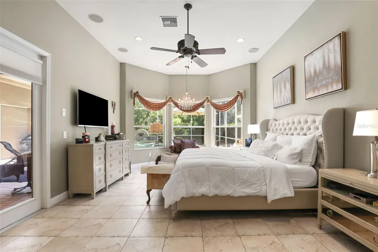
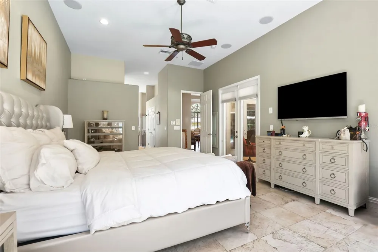
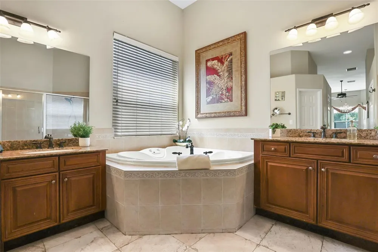
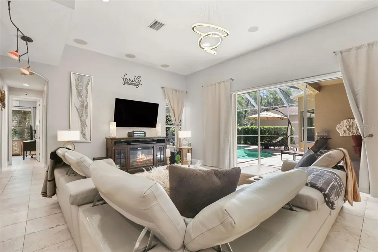
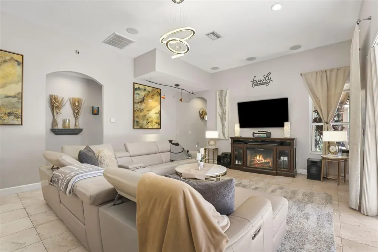
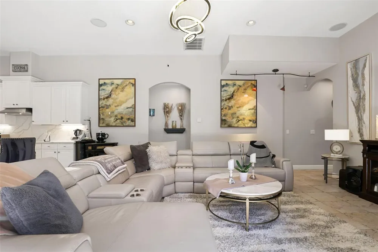
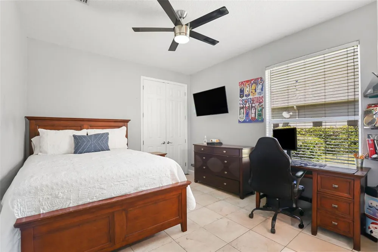
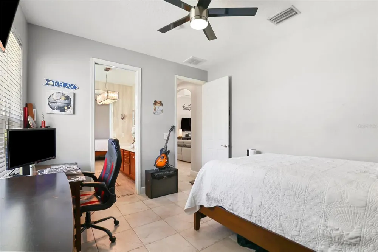
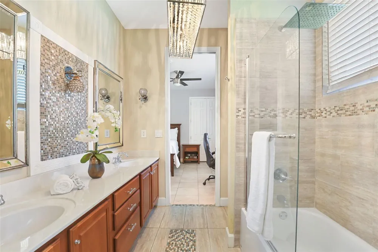
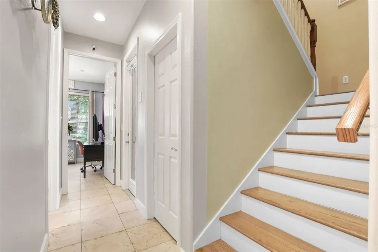
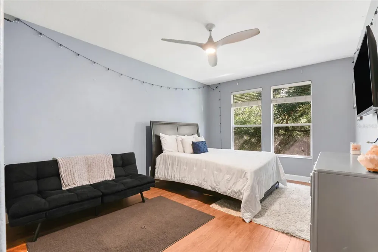
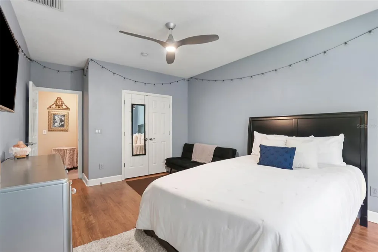
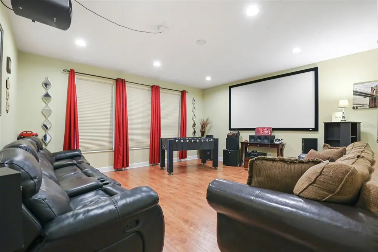
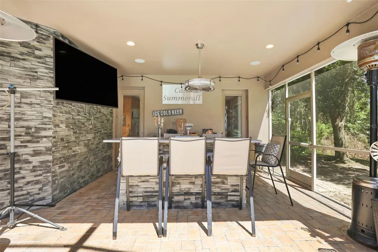
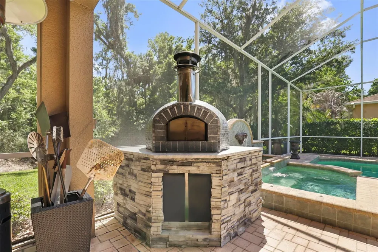
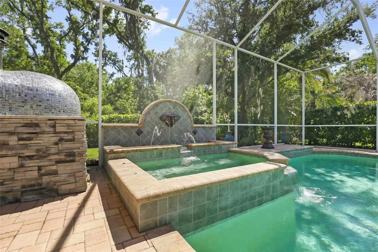
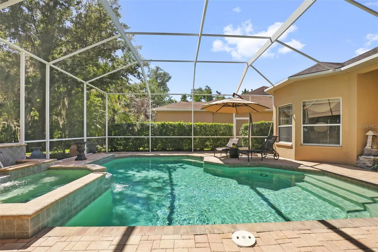
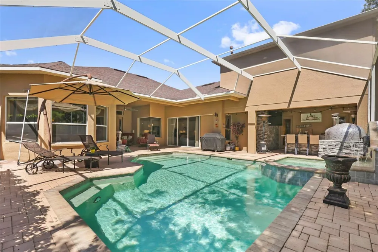
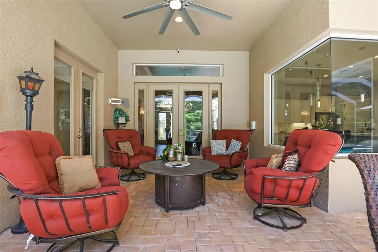
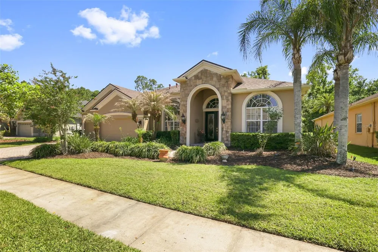
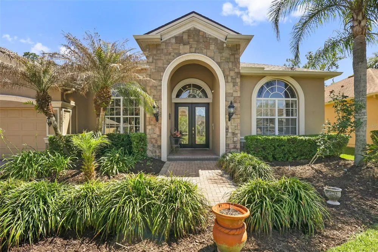
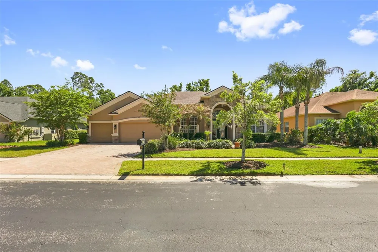
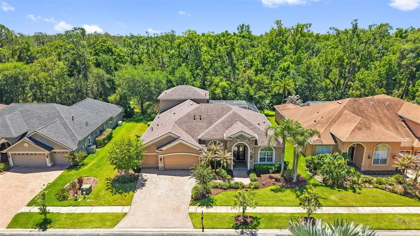
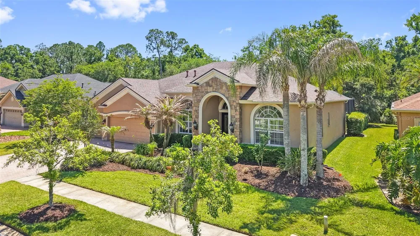
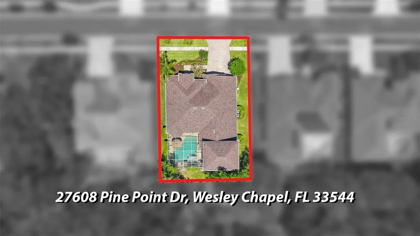
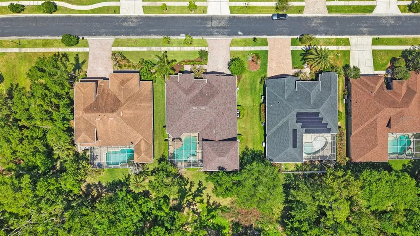
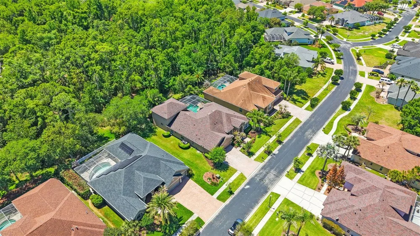
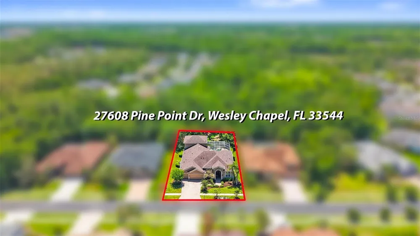
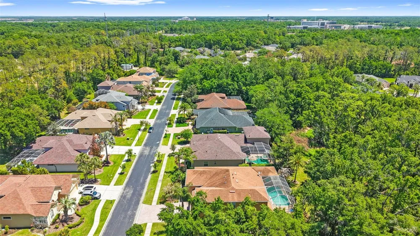
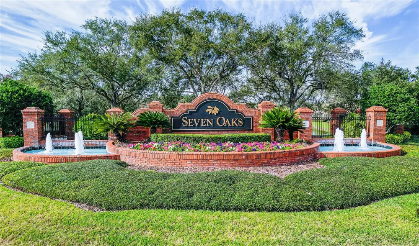
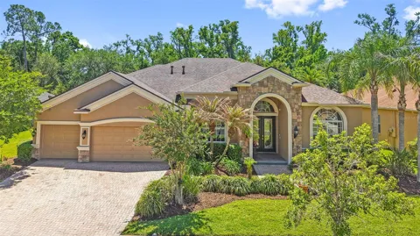
Virtually Staged. Nestled within the gated Pinecrest enclave of Seven Oaks in Wesley Chapel, this Mediterranean-style contemporary residence offers nearly 4,000 square feet of exquisitely designed living space, featuring 5 bedrooms, 4 full bathrooms, and a 3-car garage. The home’s beautifully landscaped front elevation, enhanced with stone veneer, immediately conveys a sense of sophistication, inviting you into a residence where style, functionality, and comfort seamlessly converge. Inside, formal living and dining rooms, a dedicated office off the foyer, a grand family room, and an upstairs bonus room provide versatile spaces for both entertaining and daily living. Abundant storage is thoughtfully integrated throughout the home, ensuring every room is as practical as it is elegant. The kitchen is a chef’s masterpiece, featuring 42” staggered raised panel cabinetry with crown molding and rope trim, decorative display space above, luxurious quartz countertops and backsplash, a prep island, induction cooktop with stainless vent hood, and double wall ovens. A quartz-topped, counter-height island with modern pendant lighting provides additional seating, while seamless bay windows in the adjacent dining area frame captivating views of the lanai. The formal dining room is defined by a dramatic mural and double tray ceiling, with French doors and sidelights opening directly to the outdoor living space, creating an effortless indoor-outdoor flow. The primary suite, located on the main level, is a private sanctuary boasting a sitting area with triple windows overlooking the conservation area. Two generously sized closets are positioned along the hallway that leads to the ensuite bath, which is appointed with dual granite-topped vanities with undermount sinks, a MAAX whirlpool tub, a step-in shower, and a private water closet, providing the ultimate retreat for relaxation and comfort. The additional bedrooms are thoughtfully positioned for privacy and function. Bedroom two and bedroom three share a well-appointed Jack and Jill bathroom. Just down the hall, bedroom four enjoys a full bathroom just steps away, with direct access to the lanai for seamless indoor-outdoor living. Upstairs, bedroom five offers a private retreat accompanied by a full bathroom and a spacious bonus room, ideal for use as a media room. The outdoor living space is the true highlight of the home, designed for entertaining on both grand and intimate scales. A screened, heated saltwater pool with integrated waterfalls and fountains provides a striking centerpiece, complemented by two covered lanai areas that create distinct zones for dining, lounging, and relaxation. The outdoor kitchen and bar, featuring a freestanding stacked stone island with granite countertops, a multi-tap kegerator, and a wood-burning pizza oven, elevates every gathering into a luxurious experience. Overlooking a wooded conservation area, the space offers complete privacy, while the combination of water features, greenery, and multiple seating areas establishes an inviting oasis for everyday enjoyment or lavish entertaining. Seven Oaks residents enjoy a comprehensive collection of resort-style amenities, including multiple pools, a fully equipped fitness center, tennis and basketball courts, an on-site café, a movie theatre, and a clubhouse. Ideally situated near The Shops at Wiregrass and Tampa Premium Outlets, the community offers both convenience and lifestyle, with easy access to I-75, SR 56, SR 581, and SR 54.

Property Details
Interior
Ceiling Fans(s), Crown Molding, Eat-in Kitchen, High Ceilings, Kitchen/Family Room Combo, Open Floorplan, Primary Bedroom Main F
Heating
Electric
Cooling Features
Central Air
Bedrooms
5
Bathrooms
4.0
Full Baths
4
Lot Features
Conservation Area, City Limits, In County, Landscaped, Level
Stories
2
Lot Description
Conservation Area, City Limits, In County, Landscaped, Level
Pool
1
Pool Description
Gunite, Heated, In Ground, Lighting, Salt Water, Screen Enclosure
Pool Features
Gunite, Heated, In Ground, Lighting, Salt Water, Screen Enclosure
Exterior Materials
French Doors, Lighting, Outdoor Kitchen, Private Mailbox, Rain Gutters, Sidewalk, Sliding Doors
Pool Shared
1
Acres
0.26
Square Feet
5211.0
Parking Features
Driveway, Garage Door Opener
Parking
1
Parking Spaces
3
Parking Type
Driveway
Parking Garage Spaces
3.0
Property Type
Purchase
Year Built
2005
Foundation
Slab
Roof
Shingle
Sewer Information
Public Sewer
Utility Source
Public
Utility Features
BB/HS Internet Available, Cable Available, Electricity Connected, Natural Gas Connected, Phone Available, Public, Sewer Connecte
Appliances
Built-In Oven, Cooktop, Dishwasher, Disposal, Gas Water Heater, Microwave, Range, Range Hood, Refrigerator, Wine Refrigerator
Subdivision
SEVEN OAKS PCLS S-13A&S-13B
Community Features
Clubhouse, Deed Restrictions, Fitness Center, Golf Carts OK, No Truck/RV/Motorcycle Parking, Park, Playground, Pool, Racquetball
Elementary School
Seven Oaks Elementary-PO
Middle School
Cypress Creek Middle School
High School
Cypress Creek High-PO
County
Pasco
Region
WESLEY CHAPEL
Zoning
MPUD
Original List Price
$960,000
Days on Market (Cumulative)
141
Taxes Annual
$11,757
HOA
1
HOA Fees
133.0
Pets
1
Pets Allowed
1
Ownership
Fee Simple
MLS #
TB8489634
Location
Legal

IDX information is provided exclusively for personal, non-commercial use, and may not be used for any purpose other than to identify prospective properties consumers may be interested in purchasing. Information is deemed reliable but not guaranteed. Some IDX listings have been excluded from this website. Listing Information presented by local MLS brokerage: Liz Jones Group

Provided By
Listed by Tiia Cartwright (#MFR260030831)
Listing Office: CARTWRIGHT REALTY (#MFR776296)

Liz Jones Group Have a question about this home?

Interested in Purchasing 27608 PINE POINT DRIVE?

Get an estimate on monthly payments on this property.
$
years
Down Payment
$
%
Interest Rate
%
Tax Rate
%
$
$annually
$monthly
Estimated Monthly Payment
$0.00
Loan Amount
$0.00