
(407) 619-6345 liz@lizjonesgroup.com Liz Jones Real Estate
Traffic Dashboard
Home
  • Search
    • Search Homes
    • Featured Listings
  • Communities
  • Winter Park Estates
  • Buying
    • Buying Info
    • Mortgage Calculator
  • Selling
    • Selling Info
    • Home Valuation
  • About
    • Meet Liz
    • Testimonials
  • Signature Listings
  • Articles
  • Contact
Traffic Dashboard
Liz Jones
(407) 619-6345 liz@lizjonesgroup.com
  • 811 N Orange Ave
    Orlando, FL 32801
Home
  • Search
  • Communities
  • Winter Park Estates
  • Buying
  • Selling
  • About
  • Signature Listings
  • Articles
  • Contact
Legal
  • Privacy
  • Terms
  • DMCA
  • Accessibility
  • Fair Housing
Account
  • Dashboard
  • Logout
  • Login
Liz Jones Group - Footer Logo
©2026 Liz Jones Real Estate. All rights reserved.
Website built by CloseHack.


My Florida Regional MLS DBA Stellar MLS

IDX information is provided exclusively for personal, non-commercial use, and may not be used for any purpose other than to identify prospective properties consumers may be interested in purchasing. Information is deemed reliable but not guaranteed. Some IDX listings have been excluded from this website. Listing Information presented by local MLS brokerage: Liz Jones Group

Return
  • All Types
  • House+2 more
  • Price
  • Bed/Bath
  • Size
  • Dates
  • Filters
  • Amenities
  • Save
  • Share
Listings
No results
Sort
Home / The Villages / 2913 PANCHOS WAY
2913 PANCHOS WAY The Villages, FL 32162 2913 PANCHOS WAY The Villages, FL 32162 2913 PANCHOS WAY The Villages, FL 32162 2913 PANCHOS WAY The Villages, FL 32162 2913 PANCHOS WAY The Villages, FL 32162 2913 PANCHOS WAY The Villages, FL 32162 2913 PANCHOS WAY The Villages, FL 32162 2913 PANCHOS WAY The Villages, FL 32162 2913 PANCHOS WAY The Villages, FL 32162 2913 PANCHOS WAY The Villages, FL 32162 2913 PANCHOS WAY The Villages, FL 32162 2913 PANCHOS WAY The Villages, FL 32162 2913 PANCHOS WAY The Villages, FL 32162 2913 PANCHOS WAY The Villages, FL 32162 2913 PANCHOS WAY The Villages, FL 32162 2913 PANCHOS WAY The Villages, FL 32162 2913 PANCHOS WAY The Villages, FL 32162 2913 PANCHOS WAY The Villages, FL 32162 2913 PANCHOS WAY The Villages, FL 32162 2913 PANCHOS WAY The Villages, FL 32162 2913 PANCHOS WAY The Villages, FL 32162 2913 PANCHOS WAY The Villages, FL 32162 2913 PANCHOS WAY The Villages, FL 32162 2913 PANCHOS WAY The Villages, FL 32162 2913 PANCHOS WAY The Villages, FL 32162 2913 PANCHOS WAY The Villages, FL 32162 2913 PANCHOS WAY The Villages, FL 32162 2913 PANCHOS WAY The Villages, FL 32162 2913 PANCHOS WAY The Villages, FL 32162 2913 PANCHOS WAY The Villages, FL 32162 2913 PANCHOS WAY The Villages, FL 32162 2913 PANCHOS WAY The Villages, FL 32162 2913 PANCHOS WAY The Villages, FL 32162 2913 PANCHOS WAY The Villages, FL 32162 2913 PANCHOS WAY The Villages, FL 32162 2913 PANCHOS WAY The Villages, FL 32162 2913 PANCHOS WAY The Villages, FL 32162 2913 PANCHOS WAY The Villages, FL 32162 View All Photos

$285,000

| Active

2913 PANCHOS WAY

The Villages, FL 32162

1,441
Square Feet
2
Beds
1
Baths
0.09
Acres
0
Days on Market
MFROM732002
MLS#
House
Structure
Residential
Zone
Contact

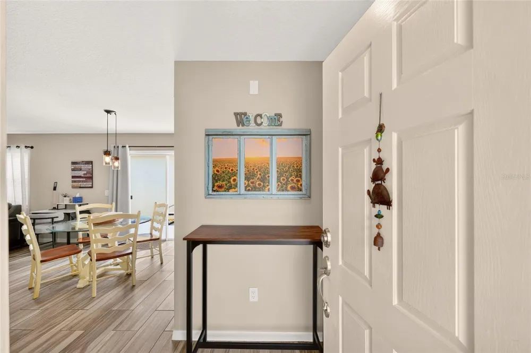
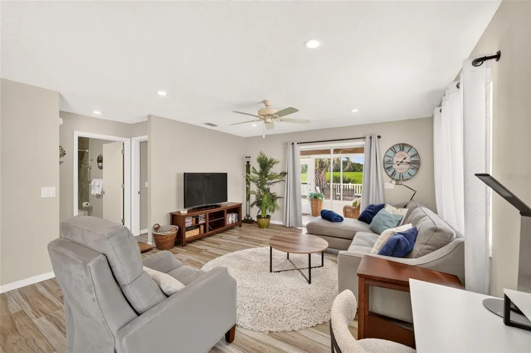
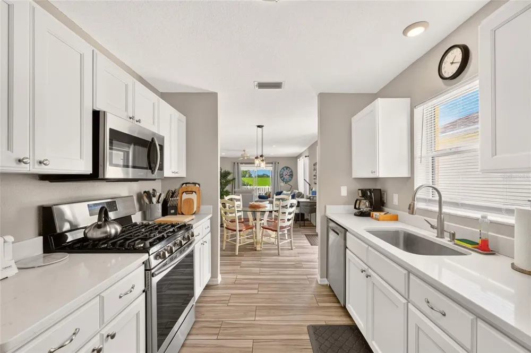
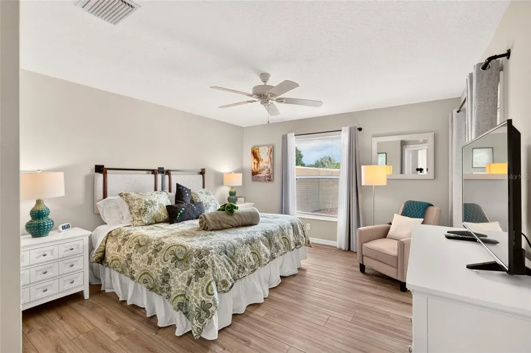
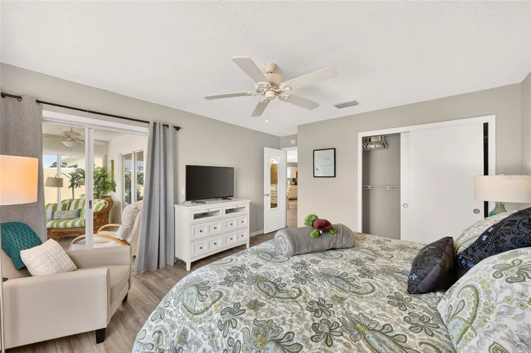
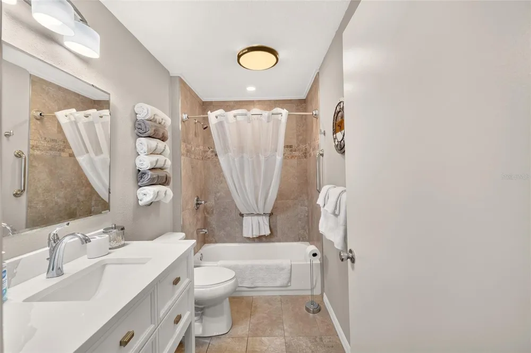
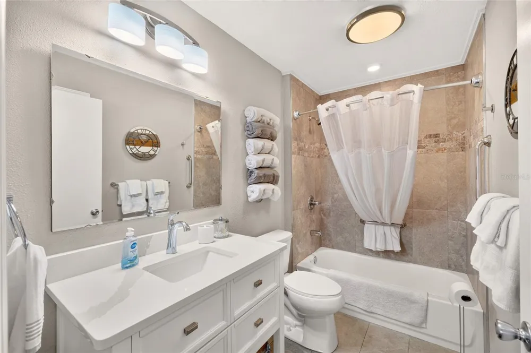
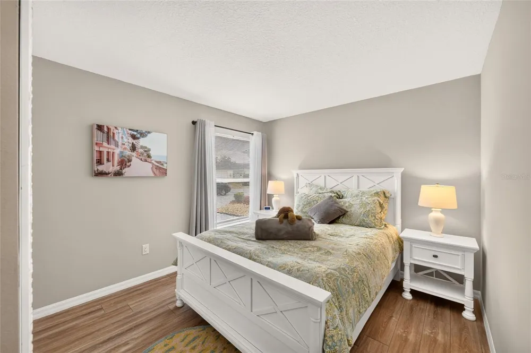
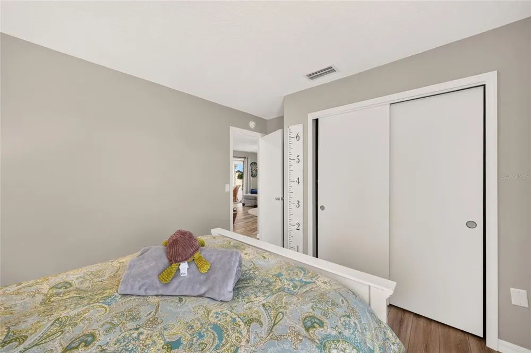
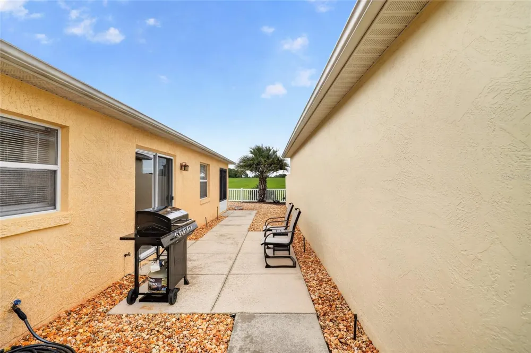
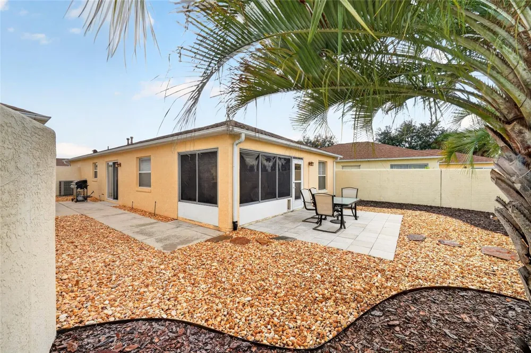
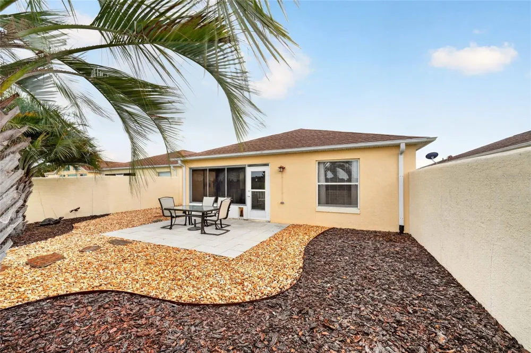
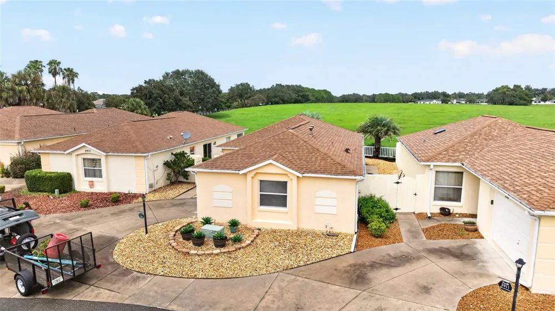
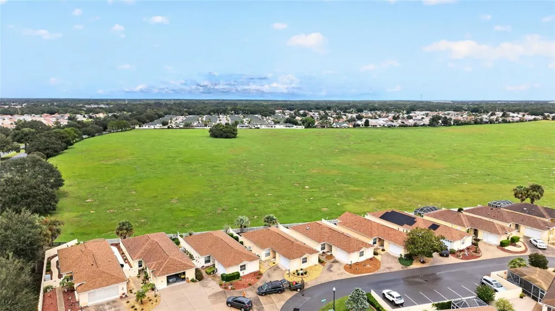
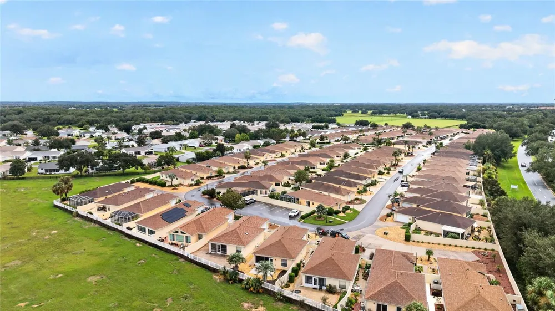
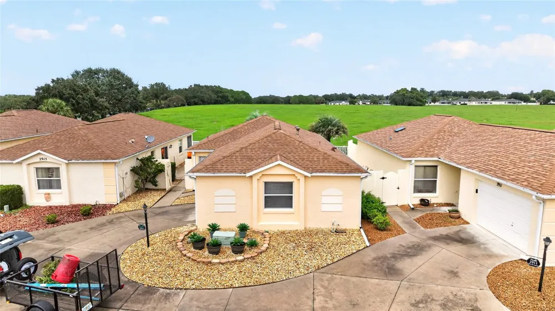
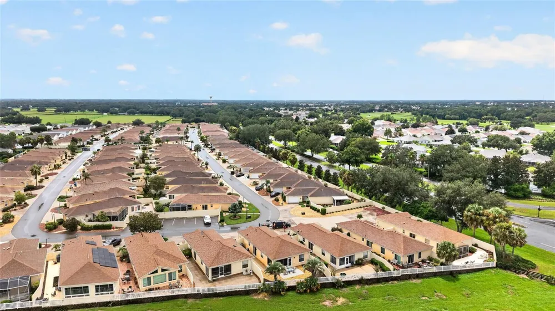
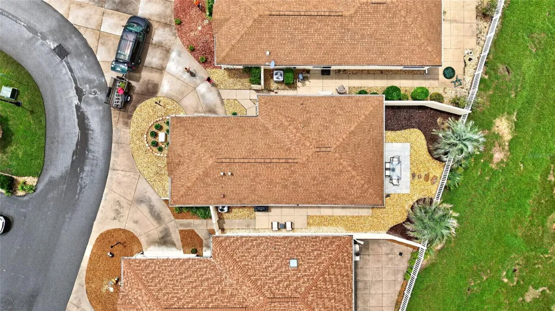
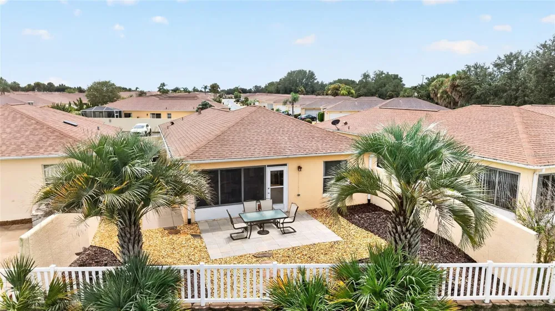
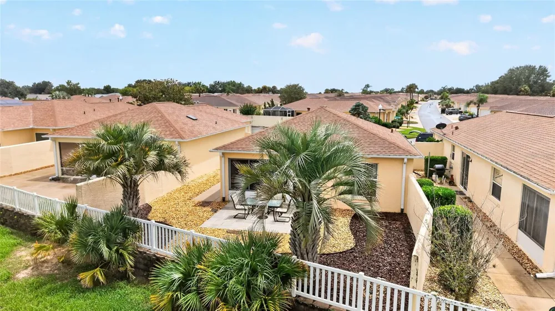
Rarely available with a private backyard overlooking a peaceful turtle preserve, this light-filled courtyard villa offers exceptional privacy and beautiful natural views. Enjoy morning coffee in the Florida room or relax and entertain on the spacious patio while taking in the tranquil setting. This move-in-ready two-bedroom, one-bath home is ideal as a full-time residence, seasonal retreat, or investment property. Available fully furnished, it makes it easy to begin enjoying The Villages lifestyle immediately. Best of all, there is NO BOND! Inside, you’ll find tile and luxury vinyl flooring throughout—no carpet—plus updated ceilings with no popcorn. The kitchen features granite countertops, stainless-steel appliances, and a gas range. The spacious primary bedroom accommodates a king-size bed and has sliding glass doors leading to the Florida room. The guest bedroom fits a queen-size bed or can serve as a home office or study. The updated bathroom includes porcelain tile, a modern vanity, a chair-height oval toilet, and a tub-and-shower combination. The Florida room opens to the generous patio with seating for four—an ideal place to entertain or unwind while enjoying the privacy and scenic preserve views.

Property Details
Interior
Ceiling Fans(s), High Ceilings, Kitchen/Family Room Combo, Living Room/Dining Room Combo, Open Floorplan, Primary Bedroom Main F
Heating
Central, Electric
Cooling Features
Central Air
Bedrooms
2
Bathrooms
1.0
Full Baths
1
Exterior Materials
Lighting, Other, Sidewalk
Pool Shared
1
Acres
0.09
Square Feet
1441.0
Parking
1
Parking Spaces
2
Parking Type
Garage
Parking Garage Spaces
2.0
Property Type
Purchase
Year Built
1998
Foundation
Slab
Roof
Shingle
Sewer Information
Public Sewer
Utility Features
Cable Available, Electricity Connected, Natural Gas Connected, Phone Available, Sewer Connected, Underground Utilities, Water Co
Appliances
Dishwasher, Dryer, Electric Water Heater, Microwave, Range, Refrigerator, Washer
Subdivision
VILLAGES OF SUMTER VILLA SAN LEANDRO
Senior Community
1
Community Features
Clubhouse, Community Mailbox, Deed Restrictions, Dog Park, Gated Community - No Guard, Golf Carts OK, Golf, Park, Pool, Restaura
County
Sumter
Region
THE VILLAGES
Zoning
RPUD
Original List Price
$285,000
Taxes Annual
$2,944
Ownership
Fee Simple
MLS #
OM732002
Location
Legal

IDX information is provided exclusively for personal, non-commercial use, and may not be used for any purpose other than to identify prospective properties consumers may be interested in purchasing. Information is deemed reliable but not guaranteed. Some IDX listings have been excluded from this website. Listing Information presented by local MLS brokerage: Liz Jones Group

Provided By
Listed by Cheryl Bednar-Jimenez (#MFR271513904)
Listing Office: SELLSTATE NEXT GENERATION REALTY (#MFR271501149)

Liz Jones Group Have a question about this home?

Interested in Purchasing 2913 PANCHOS WAY?

Get an estimate on monthly payments on this property.

$
years
Down Payment
$
%
Interest Rate
%
Tax Rate
%
$
$annually
$monthly
Estimated Monthly Payment
$0.00
Loan Amount
$0.00