



 View All Photos
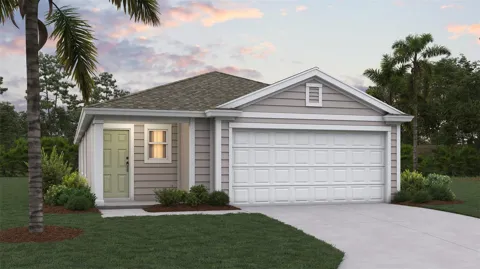
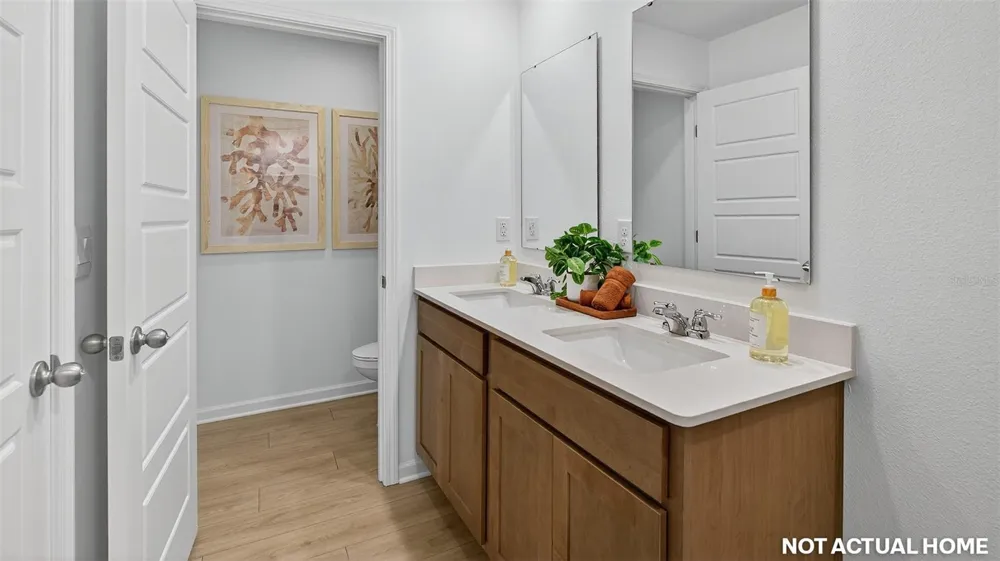
Under Construction. Meet our beautifully designed one-story home, The Harper, offering 1,609 square feet, 4 bedrooms, 2 bathrooms, and a 2-car garage. The Harper combines open-concept living, functional design, and comfortable space all on one convenient level. This single-story floorplan is ideal for growing families, downsizers, or anyone looking for a smart and comfortable layout. This thoughtfully crafted floor plan features a spacious kitchen that opens to the gathering area, creating the perfect central hub for everyday living and entertaining. With plenty of room for a dedicated dining space, you can enjoy both casual meals and special gatherings with ease. Step outside to the covered patio, ideal for morning coffee, evening relaxation, or extending your living space outdoors year-round. The private primary suite offers a relaxing retreat, located off the living area and provides a spacious retreat with a private bathroom that includes dual sinks and a large walk-in closet. while three additional bedrooms provide flexibility for family, guests, or a home office. The array of energy-efficient features makes the Harper both practical and cost-effective to maintain. Every home also includes D.R. Horton’s exclusive Home Is Connected® smart home package. Contact our Online Sales Concierge today to get started!
IDX information is provided exclusively for personal, non-commercial use, and may not be used for any purpose other than to identify prospective properties consumers may be interested in purchasing. Information is deemed reliable but not guaranteed. Some IDX listings have been excluded from this website. Listing Information presented by local MLS brokerage: Liz Jones Group
Provided By
Listed by Charlie Rogers (#MFR270513921)
Listing Office: DR HORTON REALTY INC. (#MFR270539488)
Get an estimate on monthly payments on this property.