


(407) 619-6345 liz@lizjonesgroup.com Liz Jones Real Estate
Traffic Dashboard
Home
  • Search
    • Search Homes
    • Featured Listings
  • Communities
  • Winter Park Estates
  • Buying
    • Buying Info
    • Mortgage Calculator
  • Selling
    • Selling Info
    • Home Valuation
  • About
    • Meet Liz
    • Testimonials
  • Signature Listings
  • Articles
  • Contact
Traffic Dashboard
Liz Jones
(407) 619-6345 liz@lizjonesgroup.com
  • 811 N Orange Ave
    Orlando, FL 32801
Home
  • Search
  • Communities
  • Winter Park Estates
  • Buying
  • Selling
  • About
  • Signature Listings
  • Articles
  • Contact
Legal
  • Privacy
  • Terms
  • DMCA
  • Accessibility
  • Fair Housing
Account
  • Dashboard
  • Logout
  • Login
Liz Jones Group - Footer Logo
©2026 Liz Jones Real Estate. All rights reserved.
Website built by CloseHack.


My Florida Regional MLS DBA Stellar MLS

IDX information is provided exclusively for personal, non-commercial use, and may not be used for any purpose other than to identify prospective properties consumers may be interested in purchasing. Information is deemed reliable but not guaranteed. Some IDX listings have been excluded from this website. Listing Information presented by local MLS brokerage: Liz Jones Group

Return
  • All Types
  • House+2 more
  • Price
  • Bed/Bath
  • Size
  • Dates
  • Filters
  • Amenities
  • Save
  • Share
Listings
No results
Sort
Home / Clermont / 3000 PINNACLE COURT
3000 PINNACLE COURT Clermont, FL 34711 3000 PINNACLE COURT Clermont, FL 34711 3000 PINNACLE COURT Clermont, FL 34711 3000 PINNACLE COURT Clermont, FL 34711 3000 PINNACLE COURT Clermont, FL 34711 3000 PINNACLE COURT Clermont, FL 34711 3000 PINNACLE COURT Clermont, FL 34711 3000 PINNACLE COURT Clermont, FL 34711 3000 PINNACLE COURT Clermont, FL 34711 3000 PINNACLE COURT Clermont, FL 34711 3000 PINNACLE COURT Clermont, FL 34711 3000 PINNACLE COURT Clermont, FL 34711 3000 PINNACLE COURT Clermont, FL 34711 3000 PINNACLE COURT Clermont, FL 34711 3000 PINNACLE COURT Clermont, FL 34711 3000 PINNACLE COURT Clermont, FL 34711 3000 PINNACLE COURT Clermont, FL 34711 3000 PINNACLE COURT Clermont, FL 34711 3000 PINNACLE COURT Clermont, FL 34711 3000 PINNACLE COURT Clermont, FL 34711 3000 PINNACLE COURT Clermont, FL 34711 3000 PINNACLE COURT Clermont, FL 34711 3000 PINNACLE COURT Clermont, FL 34711 3000 PINNACLE COURT Clermont, FL 34711 3000 PINNACLE COURT Clermont, FL 34711 3000 PINNACLE COURT Clermont, FL 34711 3000 PINNACLE COURT Clermont, FL 34711 3000 PINNACLE COURT Clermont, FL 34711 3000 PINNACLE COURT Clermont, FL 34711 3000 PINNACLE COURT Clermont, FL 34711 3000 PINNACLE COURT Clermont, FL 34711 3000 PINNACLE COURT Clermont, FL 34711 3000 PINNACLE COURT Clermont, FL 34711 3000 PINNACLE COURT Clermont, FL 34711 3000 PINNACLE COURT Clermont, FL 34711 3000 PINNACLE COURT Clermont, FL 34711 3000 PINNACLE COURT Clermont, FL 34711 3000 PINNACLE COURT Clermont, FL 34711 3000 PINNACLE COURT Clermont, FL 34711 3000 PINNACLE COURT Clermont, FL 34711 3000 PINNACLE COURT Clermont, FL 34711 3000 PINNACLE COURT Clermont, FL 34711 3000 PINNACLE COURT Clermont, FL 34711 3000 PINNACLE COURT Clermont, FL 34711 3000 PINNACLE COURT Clermont, FL 34711 3000 PINNACLE COURT Clermont, FL 34711 3000 PINNACLE COURT Clermont, FL 34711 3000 PINNACLE COURT Clermont, FL 34711 3000 PINNACLE COURT Clermont, FL 34711 3000 PINNACLE COURT Clermont, FL 34711 3000 PINNACLE COURT Clermont, FL 34711 3000 PINNACLE COURT Clermont, FL 34711 3000 PINNACLE COURT Clermont, FL 34711 3000 PINNACLE COURT Clermont, FL 34711 View All Photos

$3,000

| Active

3000 PINNACLE COURT

Clermont, FL 34711

2,586
Square Feet
3
Beds
2
Baths
0.16
Acres
118
Days on Market
MFRG5111939
MLS#
Rental
Type
House
Structure
Residential
Zone
Contact

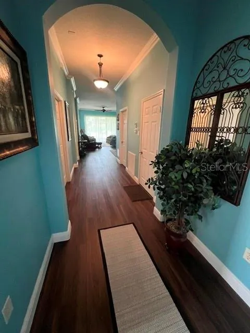
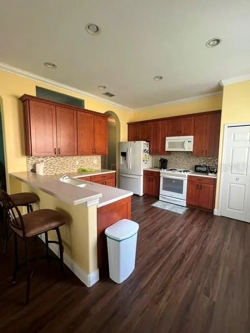
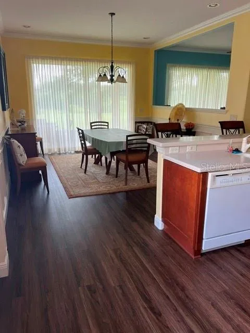
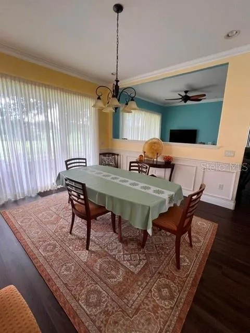
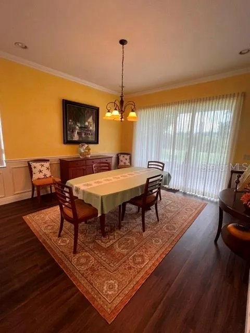
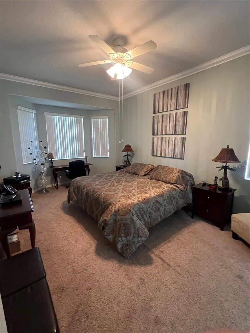
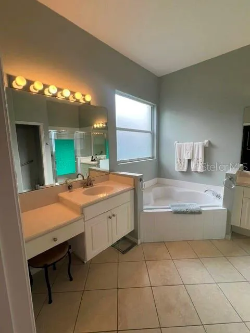
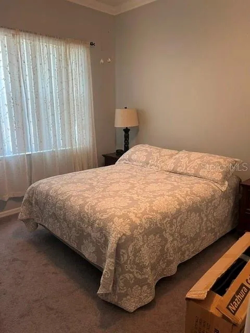
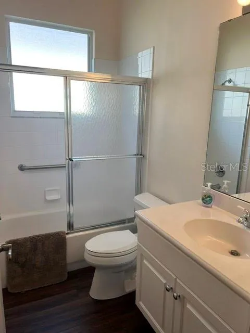
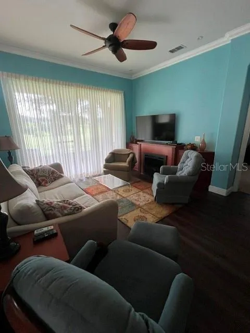
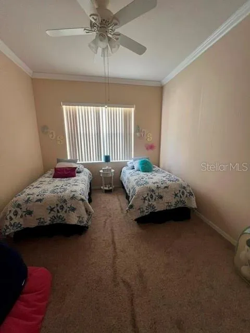
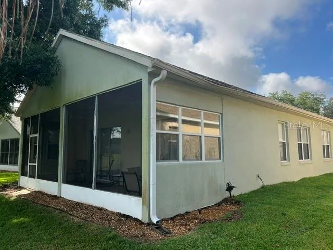
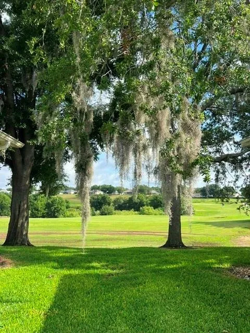
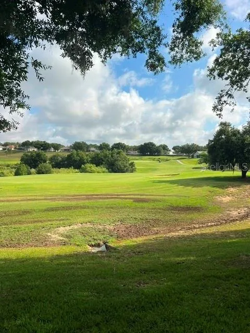
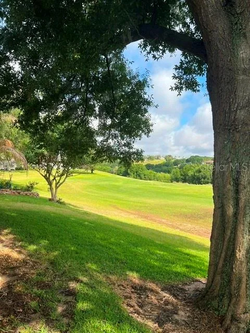
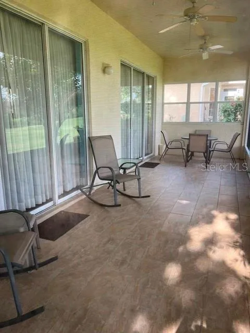
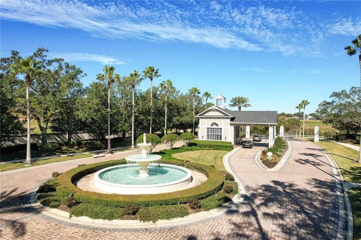
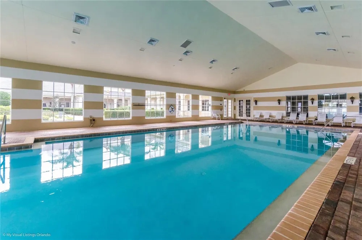
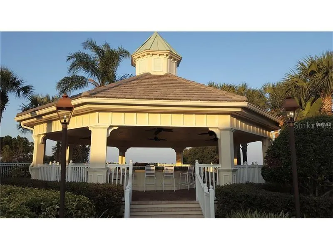
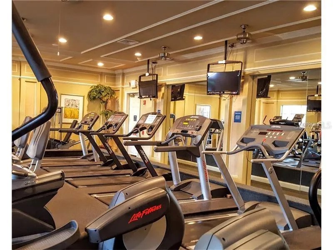
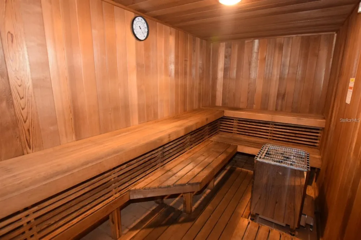
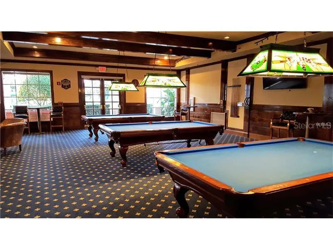
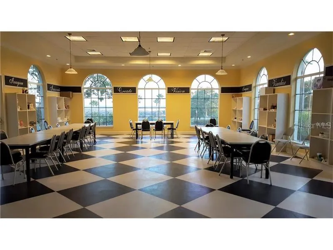
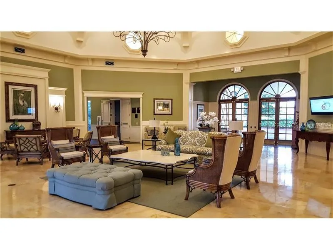
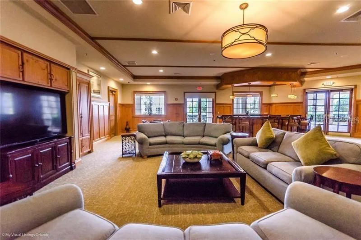
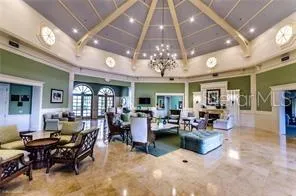
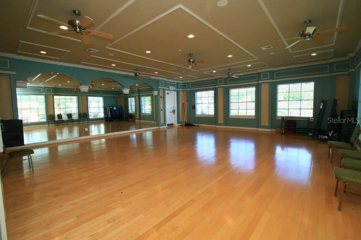
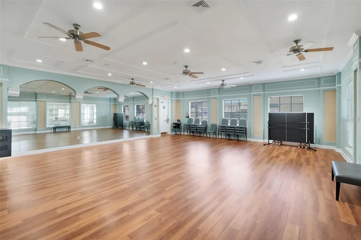
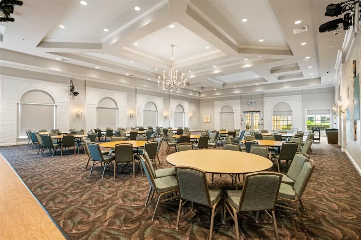
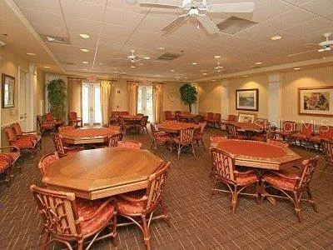
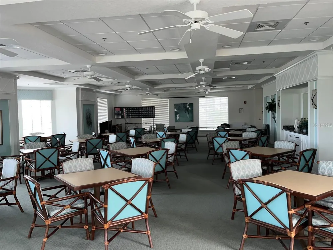
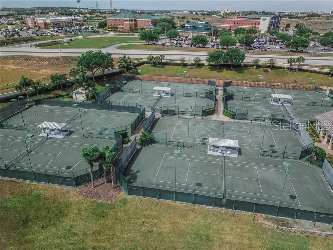
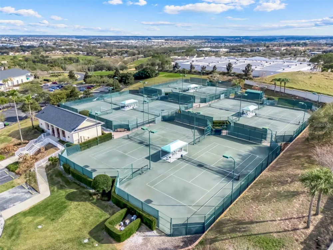
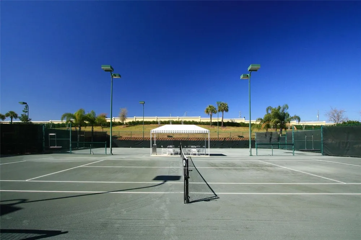
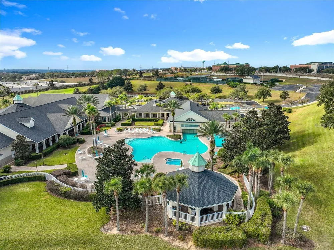
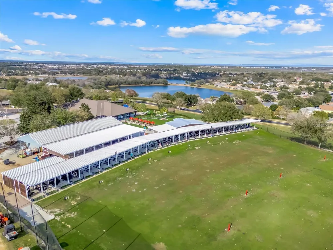
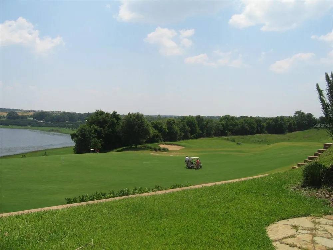
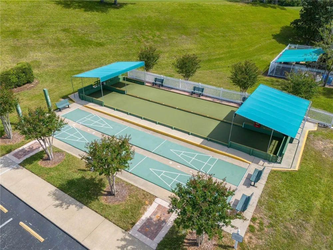
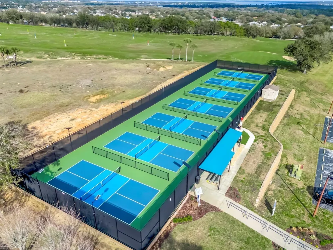
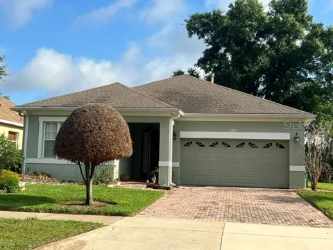
3-6 month fully furnished rental, includes everything but phone. Includes: AC, heat, electric, water, gas, trash pickup, all clubhouse facilities and all yard maintenance. Gorgeous panoramic views of the 4th Fairway of Clermont National Golf Course! This truly one-of-a-kind home has been thoughtfully enlarged beyond the standard design and offers exceptional indoor and outdoor living. The home features 2 bedrooms, 2 baths, and a versatile den, along with a 2-car garage. Highlights include an elegant front door with a glass side panel, and abundant natural light throughout. The kitchen offers tile flooring, 42” oak cabinets, a gas stove, double closet pantry, porcelain double sink, and a charming eat-in kitchenette. An inside laundry room includes washer, dryer, extra storage shelving, and a convenient walk-in design. The primary suite features engineered wood flooring, a bay window, two large walk-in closets, and a spa-like bath with private commode, walk-in shower, garden tub, double vanities, and a new comfort-height toilet. The second bedroom and den are carpeted, with bay windows in both the den and second bedroom. The dining room is accented by a stunning chandelier. The living room showcases breathtaking golf course views, golf-cart-friendly community, residents enjoy a 28,000 sq. ft. clubhouse with 8 clay lighted tennis courts, 7 new pickleball courts, state-of-the-art fitness center, indoor and outdoor heated pools, billiards room, card rooms, arts & crafts studio with kiln, ballroom with stage and dance floor, shuffleboard, bocce, and the “19th Hole” featuring a movie and book library. The 18-hole golf course, driving range, and “The View” restaurant and bar complete the resort experience. The HOA includes 24-hour manned gate security, all clubhouse amenities, full yard maintenance, cable TV, and high-speed internet. Built by Levitt & Sons, the community consists of 769 single-family homes. Perfectly located near the Florida Turnpike, bike trails, shopping, hospital, library, restaurants, lakes, Disney, and Orlando International Airport. Nestled in the rolling hills of Clermont, safely inland and away from coastal hurricane zones. Priced reasonably—schedule your private showing today and discover one of Florida’s best-kept secrets.

Property Details
Interior
Ceiling Fans(s), Coffered Ceiling(s), Crown Molding, Eat-in Kitchen, High Ceilings, Kitchen/Family Room Combo, Living Room/Dinin
Heating
Central, Natural Gas
Cooling Features
Central Air
Bedrooms
3
Bathrooms
2.0
Full Baths
2
View
Golf Course
Lot Features
Gentle Sloping, City Limits, Private, Sidewalk, Street Dead-End
Stories
1
Lot Description
Gentle Sloping, City Limits, Private, Sidewalk, Street Dead-End
Pool Description
Gunite, Heated, In Ground, Indoor, Lap, Lighting, Outside Bath Access, Tile
Pool Features
Gunite, Heated, In Ground, Indoor, Lap, Lighting, Outside Bath Access, Tile
Exterior Materials
Lighting, Private Entrance, Private Mailbox, Private Yard, Sidewalk, Sprinkler Metered
Pool Shared
1
Acres
0.16
Square Feet
2586.0
Parking Features
Driveway, Garage Door Opener, Off Street
Parking
1
Parking Spaces
2
Parking Type
Driveway
Parking Garage Spaces
2.0
Parking Carport Spaces
0.0
Property Type
Rental
Basement
1
Basement Description
Other
Year Built
2001
Sewer Information
Public Sewer
Utility Source
Public
Utility Features
Cable Connected, Electricity Connected, Fire Hydrant, Natural Gas Connected, Public, Sewer Connected, Water Connected
Appliances
Cooktop, Dishwasher, Disposal, Dryer, Gas Water Heater, Microwave, Range, Refrigerator, Washer
Subdivision
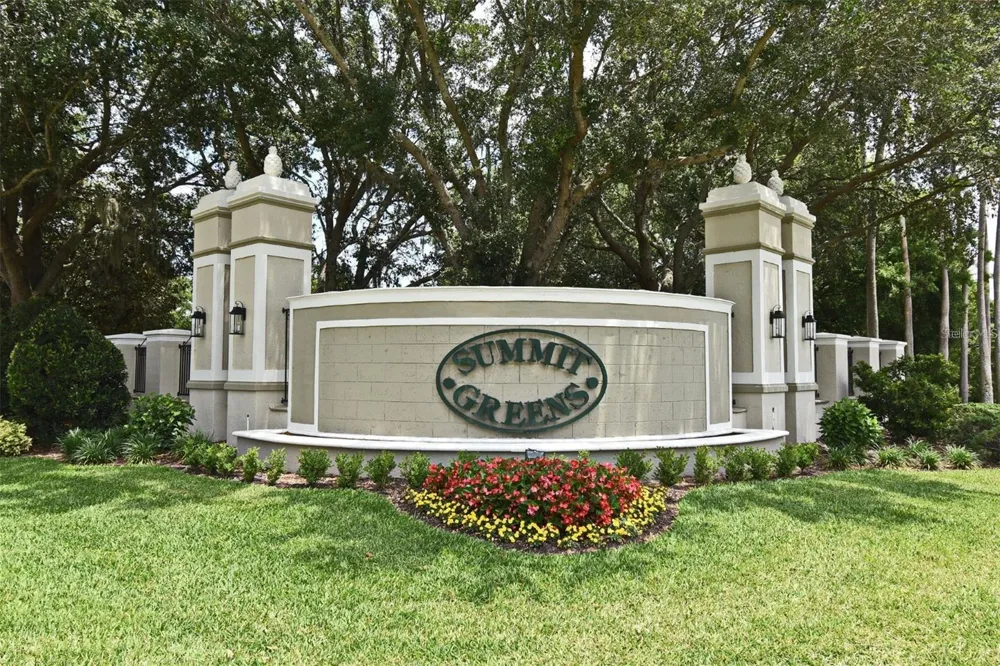
SUMMIT GREENS
Senior Community
1
Community Features
Association Recreation - Lease, Clubhouse, Fitness Center, Gated Community - Guard, Golf Carts OK, Golf, Irrigation-Reclaimed Wa
County
Lake
Region
CLERMONT
Date Available
May 05, 2026
Original List Price
$3,000
Days on Market (Cumulative)
118
Pets
Dogs OK, Pet Deposit
Pets Allowed
Dogs OK, Pet Deposit
MLS #
G5111939
Location
Legal

IDX information is provided exclusively for personal, non-commercial use, and may not be used for any purpose other than to identify prospective properties consumers may be interested in purchasing. Information is deemed reliable but not guaranteed. Some IDX listings have been excluded from this website. Listing Information presented by local MLS brokerage: Liz Jones Group

Provided By
Listed by Susan Halverson, PA (#MFR261092971)
Listing Office: KELLER WILLIAMS ELITE PARTNERS III REALTY (#MFR260505076)

Provided By (Buyer)
Buyer's Agent: Susan Halverson, PA (#MFR261092971)
Buyer's Office: KELLER WILLIAMS ELITE PARTNERS III REALTY (#MFR260505076)

Liz Jones Group Have a question about this home?

Interested in Purchasing 3000 PINNACLE COURT?

Get an estimate on monthly payments on this property.
$
years
Down Payment
$
%
Interest Rate
%
Tax Rate
%
$
$annually
$monthly
Estimated Monthly Payment
$0.00
Loan Amount
$0.00