
(407) 619-6345 liz@lizjonesgroup.com Liz Jones Real Estate
Traffic Dashboard
Home
  • Search
    • Search Homes
    • Featured Listings
  • Communities
  • Winter Park Estates
  • Buying
    • Buying Info
    • Mortgage Calculator
  • Selling
    • Selling Info
    • Home Valuation
  • About
    • Meet Liz
    • Testimonials
  • Signature Listings
  • Articles
  • Contact
Traffic Dashboard
Liz Jones
(407) 619-6345 liz@lizjonesgroup.com
  • 811 N Orange Ave
    Orlando, FL 32801
Home
  • Search
  • Communities
  • Winter Park Estates
  • Buying
  • Selling
  • About
  • Signature Listings
  • Articles
  • Contact
Legal
  • Privacy
  • Terms
  • DMCA
  • Accessibility
  • Fair Housing
Account
  • Dashboard
  • Logout
  • Login
Liz Jones Group - Footer Logo
©2026 Liz Jones Real Estate. All rights reserved.
Website built by CloseHack.


My Florida Regional MLS DBA Stellar MLS

IDX information is provided exclusively for personal, non-commercial use, and may not be used for any purpose other than to identify prospective properties consumers may be interested in purchasing. Information is deemed reliable but not guaranteed. Some IDX listings have been excluded from this website. Listing Information presented by local MLS brokerage: Liz Jones Group

Return
  • All Types
  • House+2 more
  • Price
  • Bed/Bath
  • Size
  • Dates
  • Filters
  • Amenities
  • Save
  • Share
Listings
No results
Sort
Home / Apopka / 3045 ORLEANS WAY
3045 ORLEANS WAY Apopka, FL 32703 3045 ORLEANS WAY Apopka, FL 32703 3045 ORLEANS WAY Apopka, FL 32703 3045 ORLEANS WAY Apopka, FL 32703 3045 ORLEANS WAY Apopka, FL 32703 3045 ORLEANS WAY Apopka, FL 32703 3045 ORLEANS WAY Apopka, FL 32703 3045 ORLEANS WAY Apopka, FL 32703 3045 ORLEANS WAY Apopka, FL 32703 3045 ORLEANS WAY Apopka, FL 32703 3045 ORLEANS WAY Apopka, FL 32703 3045 ORLEANS WAY Apopka, FL 32703 3045 ORLEANS WAY Apopka, FL 32703 3045 ORLEANS WAY Apopka, FL 32703 3045 ORLEANS WAY Apopka, FL 32703 3045 ORLEANS WAY Apopka, FL 32703 3045 ORLEANS WAY Apopka, FL 32703 3045 ORLEANS WAY Apopka, FL 32703 3045 ORLEANS WAY Apopka, FL 32703 3045 ORLEANS WAY Apopka, FL 32703 3045 ORLEANS WAY Apopka, FL 32703 3045 ORLEANS WAY Apopka, FL 32703 3045 ORLEANS WAY Apopka, FL 32703 3045 ORLEANS WAY Apopka, FL 32703 3045 ORLEANS WAY Apopka, FL 32703 3045 ORLEANS WAY Apopka, FL 32703 3045 ORLEANS WAY Apopka, FL 32703 3045 ORLEANS WAY Apopka, FL 32703 3045 ORLEANS WAY Apopka, FL 32703 3045 ORLEANS WAY Apopka, FL 32703 3045 ORLEANS WAY Apopka, FL 32703 3045 ORLEANS WAY Apopka, FL 32703 3045 ORLEANS WAY Apopka, FL 32703 3045 ORLEANS WAY Apopka, FL 32703 3045 ORLEANS WAY Apopka, FL 32703 3045 ORLEANS WAY Apopka, FL 32703 3045 ORLEANS WAY Apopka, FL 32703 3045 ORLEANS WAY Apopka, FL 32703 3045 ORLEANS WAY Apopka, FL 32703 3045 ORLEANS WAY Apopka, FL 32703 3045 ORLEANS WAY Apopka, FL 32703 3045 ORLEANS WAY Apopka, FL 32703 3045 ORLEANS WAY Apopka, FL 32703 3045 ORLEANS WAY Apopka, FL 32703 3045 ORLEANS WAY Apopka, FL 32703 3045 ORLEANS WAY Apopka, FL 32703 3045 ORLEANS WAY Apopka, FL 32703 3045 ORLEANS WAY Apopka, FL 32703 3045 ORLEANS WAY Apopka, FL 32703 3045 ORLEANS WAY Apopka, FL 32703 3045 ORLEANS WAY Apopka, FL 32703 3045 ORLEANS WAY Apopka, FL 32703 3045 ORLEANS WAY Apopka, FL 32703 3045 ORLEANS WAY Apopka, FL 32703 3045 ORLEANS WAY Apopka, FL 32703 3045 ORLEANS WAY Apopka, FL 32703 3045 ORLEANS WAY Apopka, FL 32703 3045 ORLEANS WAY Apopka, FL 32703 3045 ORLEANS WAY Apopka, FL 32703 3045 ORLEANS WAY Apopka, FL 32703 3045 ORLEANS WAY Apopka, FL 32703 3045 ORLEANS WAY Apopka, FL 32703 3045 ORLEANS WAY Apopka, FL 32703 3045 ORLEANS WAY Apopka, FL 32703 View All Photos

$424,900

| Active

3045 ORLEANS WAY

Apopka, FL 32703

2,060
Square Feet
4
Beds
2
Baths
0.19
Acres
11
Days on Market
MFRO6436525
MLS#
House
Structure
Residential
Zone
Contact

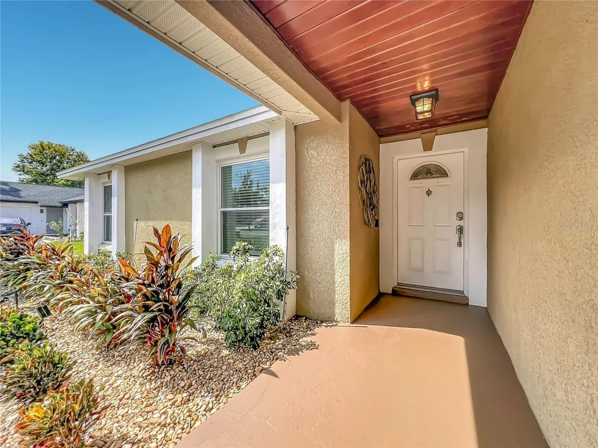
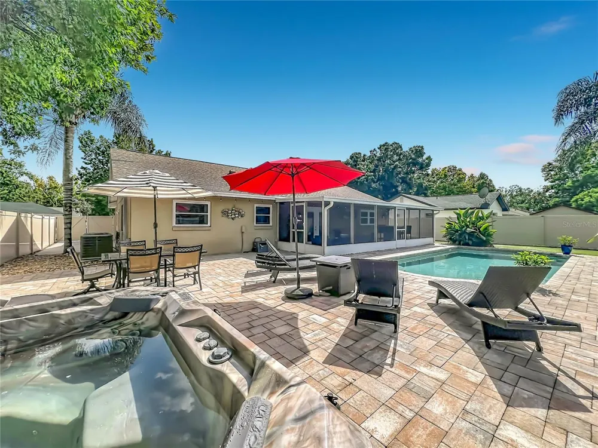
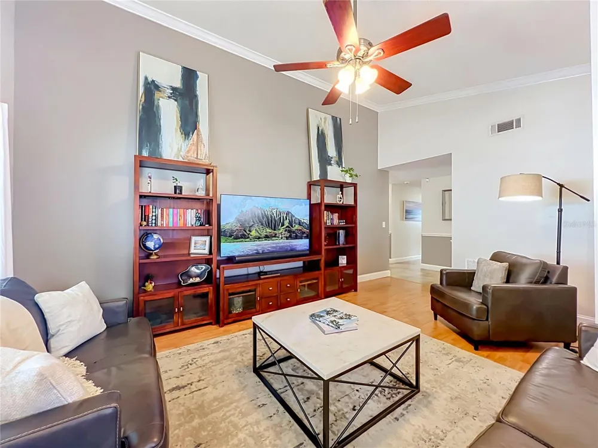
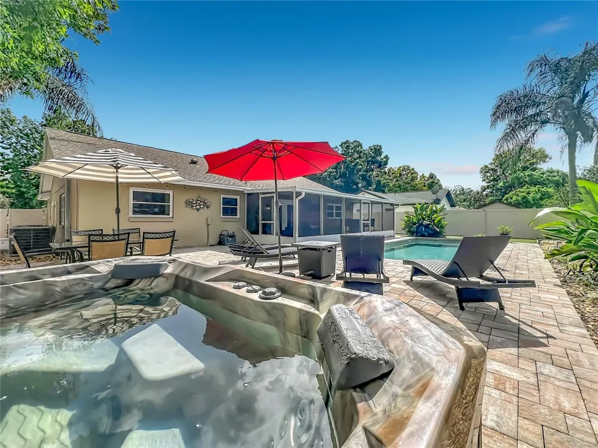
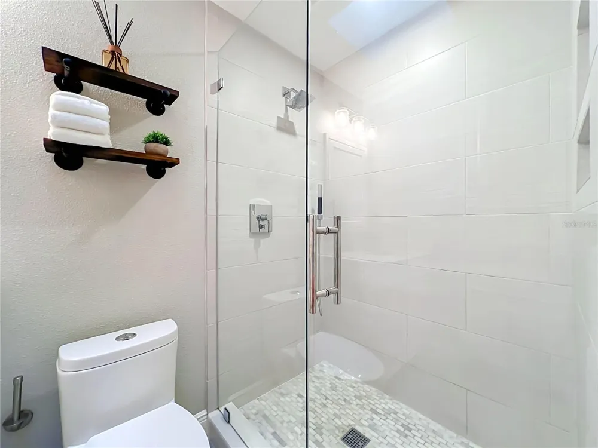
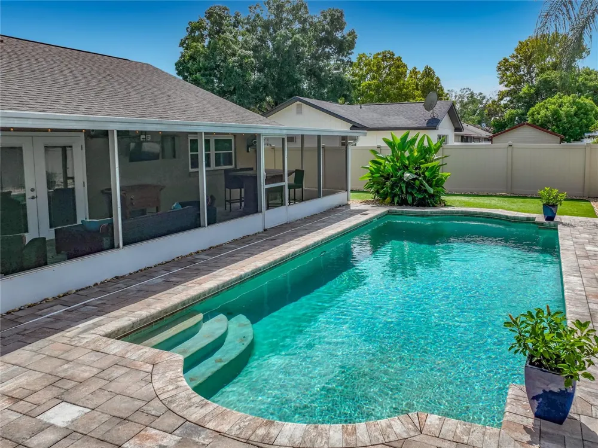
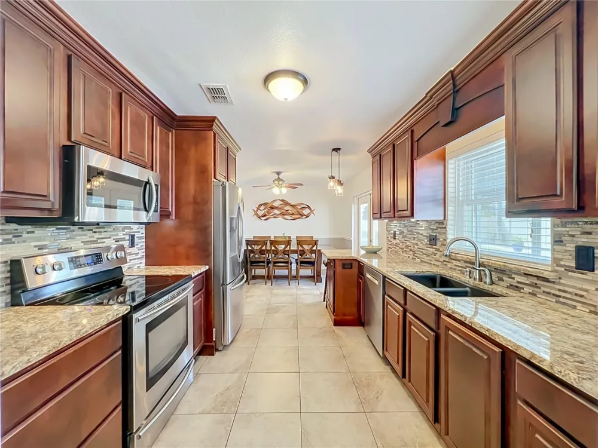
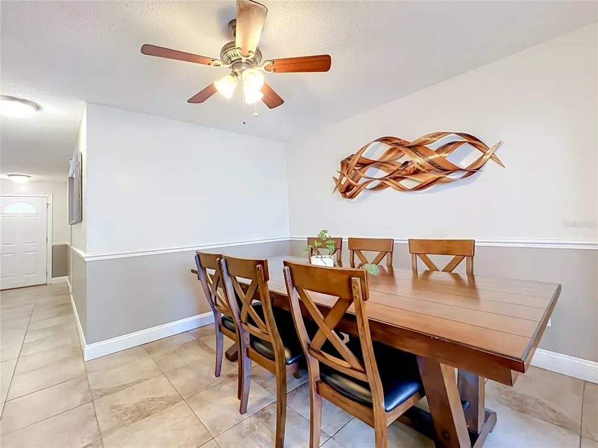
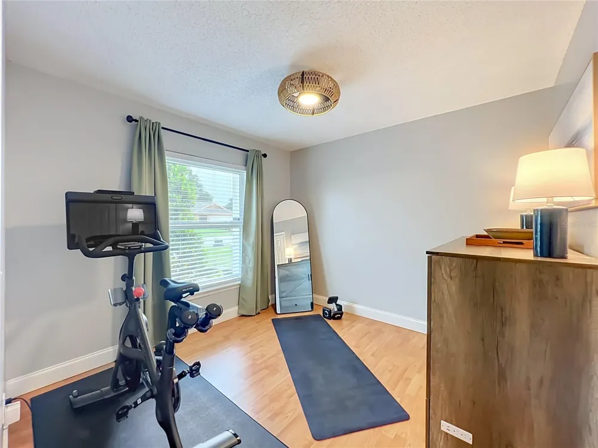
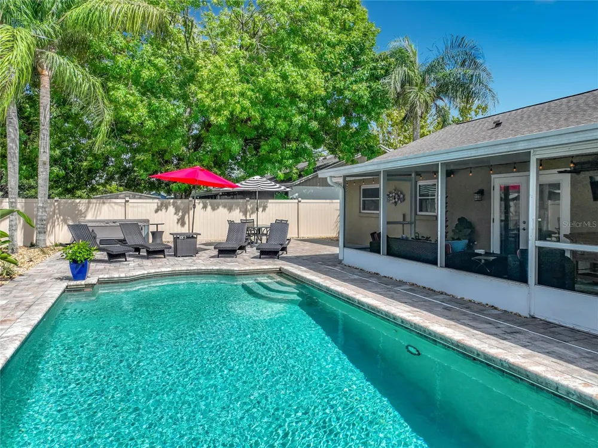
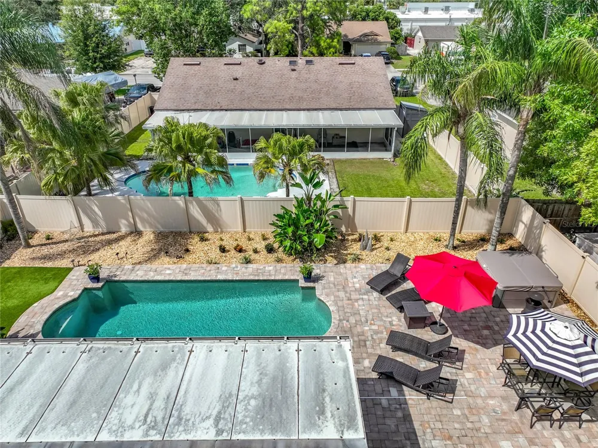
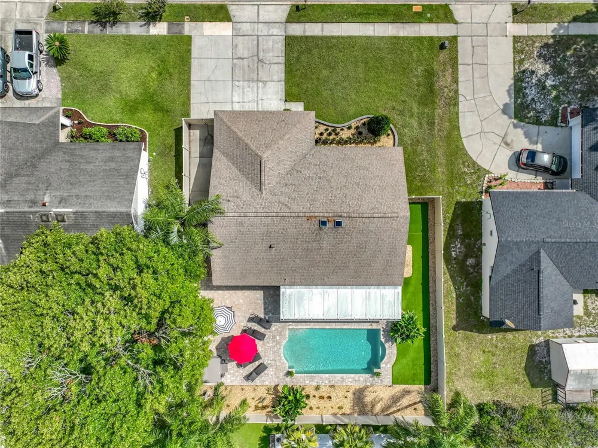
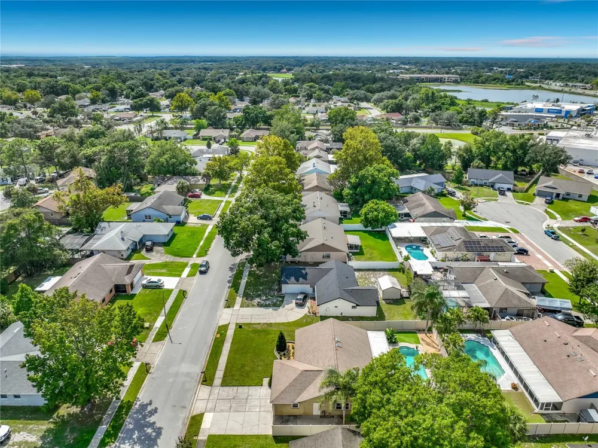
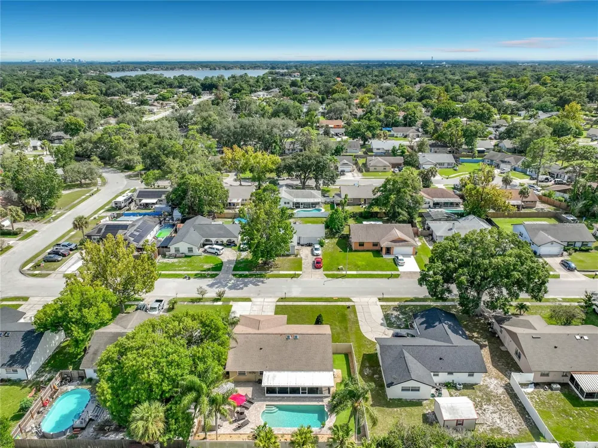
BEAUTIFUL SALT POOL HOME WITH A LANDSCAPED OASIS FOR A BACKYARD THAT WILL BLOW YOU AWAY! EXCELLENT LOCATION WITH TOP RATED SEMINOLE COUNTY SCHOOLS! This home has been loved and maintained in impeccable condition! Enjoy a FULLY FENCED YARD, STUNNING POOL AND SPA AREA, OUTDOOR BAR, AMAZING LANDSCAPE LIGHTING, Screened lanai and so much more! Once entering the home, you immediately feel the comfort of a beautifully maintained and wonderfully laid out home, you will find a wonderfully sized and open great room, kitchen area expanding to a dining area on one side and large breakfast area on the other side, all looking out over the beautiful and private backyard oasis. The Master Bedroom is at the back of the home, overlooking the backyard as well and has a large walk-in shower in the bathroom separated by a barn door! Enjoy SOLID CORE DOORS, DOUBLE PANE/DOUBLE HUNG INSULATED LOW E WINDOWS, stainless appliances, GRANITE COUNTERTOPS, 7 PERSON HEATED JACUZZI and so much more! AC 2018, SALT CELL 2026, WATER HEATER 2023, FENCE 2020, PAVERS AND LANDSCAPING 2022/2023, HOT TUB 2020, POOL PUMP 2018. Owner having BRAND NEW MAIN SERVICE PANEL TO HOME PERMITTED AND ISNTALLED THIS MONTH! Home has a full IRRIGATION SYSTEM. The home is located in a QUIET, small community tucked away in a quiet loop. It is located just a few minutes from the 414 and I-4, putting this home in a great location with easy access to anywhere you want to go. This is in a great area with Publix just 1 mile away, Neighborhood Walmart Grocery just a half mile away, Sam's Club just 2 miles away, HUNT CLUB Shoppes just 1 mile away and many more just steps away for the ultimate convenience. BEAR LAKE is just right around the corner for BOATING and SKIING! COME LIVE IN THE HEART OF IT ALL YET, TUCKED AWAY IN A PEACEFUL QUIET ENCLAVE where you can sit in your backyard and hear nothing but the quiet sounds of birds chirping and wind rustling through the palm trees. Come visit this amazing, warm and friendly neighborhood because you are sure to want to stay forever!

Property Details
Interior
Ceiling Fans(s), Eat-in Kitchen, High Ceilings, Open Floorplan, Primary Bedroom Main Floor, Stone Counters, Thermostat, Vaulted
Heating
Central, Electric
Cooling Features
Central Air
Bedrooms
4
Bathrooms
2.0
Full Baths
2
View
Pool
Lot Features
Landscaped, Level, Oversized Lot, Sidewalk, Street Dead-End, Paved
Stories
1
Lot Description
Landscaped, Level, Oversized Lot, Sidewalk, Street Dead-End, Paved
Pool
1
Pool Description
Chlorine Free, Gunite, In Ground, Lighting, Salt Water
Pool Features
Chlorine Free, Gunite, In Ground, Lighting, Salt Water
Exterior Materials
Lighting, Private Mailbox, Private Yard, Sidewalk
Acres
0.19
Square Feet
2060.0
Parking Features
Driveway, Garage Door Opener, Oversized
Parking
1
Parking Type
Driveway
Parking Garage Spaces
2.0
Property Type
Purchase
Year Built
1979
Foundation
Slab
Roof
Shingle
Sewer Information
Public Sewer
Utility Source
Public
Utility Features
Cable Available, Electricity Connected, Phone Available, Public, Sewer Connected, Water Connected
Appliances
Dishwasher, Disposal, Dryer, Electric Water Heater, Microwave, Range, Refrigerator, Washer
Subdivision
BEL AIRE HILLS UNIT 1
Elementary School
Bear Lake Elementary
Middle School
Teague Middle
High School
Lake Brantley High
County
Seminole
Region
APOPKA
Zoning
R-1
Original List Price
$435,000
Days on Market (Cumulative)
11
Taxes Annual
$2,414
Ownership
Fee Simple
MLS #
O6436525
Location
Legal

IDX information is provided exclusively for personal, non-commercial use, and may not be used for any purpose other than to identify prospective properties consumers may be interested in purchasing. Information is deemed reliable but not guaranteed. Some IDX listings have been excluded from this website. Listing Information presented by local MLS brokerage: Liz Jones Group

Provided By
Listed by Lori Gilmore (#MFR261226639)
Listing Office: LORI GILMORE REAL ESTATE LLC (#MFR261017842)

Liz Jones Group Have a question about this home?

Interested in Purchasing 3045 ORLEANS WAY?

Get an estimate on monthly payments on this property.

$
years
Down Payment
$
%
Interest Rate
%
Tax Rate
%
$
$annually
$monthly
Estimated Monthly Payment
$0.00
Loan Amount
$0.00