
(407) 619-6345 liz@lizjonesgroup.com Liz Jones Real Estate
Traffic Dashboard
Home
  • Search
    • Search Homes
    • Featured Listings
  • Communities
  • Winter Park Estates
  • Buying
    • Buying Info
    • Mortgage Calculator
  • Selling
    • Selling Info
    • Home Valuation
  • About
    • Meet Liz
    • Testimonials
  • Signature Listings
  • Articles
  • Contact
Traffic Dashboard
Liz Jones
(407) 619-6345 liz@lizjonesgroup.com
  • 811 N Orange Ave
    Orlando, FL 32801
Home
  • Search
  • Communities
  • Winter Park Estates
  • Buying
  • Selling
  • About
  • Signature Listings
  • Articles
  • Contact
Legal
  • Privacy
  • Terms
  • DMCA
  • Accessibility
  • Fair Housing
Account
  • Dashboard
  • Logout
  • Login
Liz Jones Group - Footer Logo
©2026 Liz Jones Real Estate. All rights reserved.
Website built by CloseHack.


My Florida Regional MLS DBA Stellar MLS

IDX information is provided exclusively for personal, non-commercial use, and may not be used for any purpose other than to identify prospective properties consumers may be interested in purchasing. Information is deemed reliable but not guaranteed. Some IDX listings have been excluded from this website. Listing Information presented by local MLS brokerage: Liz Jones Group

Return
  • All Types
  • House+2 more
  • Price
  • Bed/Bath
  • Size
  • Dates
  • Filters
  • Amenities
  • Save
  • Share
Listings
No results
Sort
Home / Lakeland / 3108 HAWKS RIDGE DRIVE
3108 HAWKS RIDGE DRIVE Lakeland, FL 33810 3108 HAWKS RIDGE DRIVE Lakeland, FL 33810 3108 HAWKS RIDGE DRIVE Lakeland, FL 33810 3108 HAWKS RIDGE DRIVE Lakeland, FL 33810 3108 HAWKS RIDGE DRIVE Lakeland, FL 33810 3108 HAWKS RIDGE DRIVE Lakeland, FL 33810 3108 HAWKS RIDGE DRIVE Lakeland, FL 33810 3108 HAWKS RIDGE DRIVE Lakeland, FL 33810 3108 HAWKS RIDGE DRIVE Lakeland, FL 33810 3108 HAWKS RIDGE DRIVE Lakeland, FL 33810 3108 HAWKS RIDGE DRIVE Lakeland, FL 33810 3108 HAWKS RIDGE DRIVE Lakeland, FL 33810 3108 HAWKS RIDGE DRIVE Lakeland, FL 33810 3108 HAWKS RIDGE DRIVE Lakeland, FL 33810 3108 HAWKS RIDGE DRIVE Lakeland, FL 33810 3108 HAWKS RIDGE DRIVE Lakeland, FL 33810 3108 HAWKS RIDGE DRIVE Lakeland, FL 33810 3108 HAWKS RIDGE DRIVE Lakeland, FL 33810 3108 HAWKS RIDGE DRIVE Lakeland, FL 33810 3108 HAWKS RIDGE DRIVE Lakeland, FL 33810 3108 HAWKS RIDGE DRIVE Lakeland, FL 33810 3108 HAWKS RIDGE DRIVE Lakeland, FL 33810 3108 HAWKS RIDGE DRIVE Lakeland, FL 33810 3108 HAWKS RIDGE DRIVE Lakeland, FL 33810 3108 HAWKS RIDGE DRIVE Lakeland, FL 33810 3108 HAWKS RIDGE DRIVE Lakeland, FL 33810 3108 HAWKS RIDGE DRIVE Lakeland, FL 33810 3108 HAWKS RIDGE DRIVE Lakeland, FL 33810 3108 HAWKS RIDGE DRIVE Lakeland, FL 33810 3108 HAWKS RIDGE DRIVE Lakeland, FL 33810 3108 HAWKS RIDGE DRIVE Lakeland, FL 33810 3108 HAWKS RIDGE DRIVE Lakeland, FL 33810 3108 HAWKS RIDGE DRIVE Lakeland, FL 33810 3108 HAWKS RIDGE DRIVE Lakeland, FL 33810 3108 HAWKS RIDGE DRIVE Lakeland, FL 33810 3108 HAWKS RIDGE DRIVE Lakeland, FL 33810 3108 HAWKS RIDGE DRIVE Lakeland, FL 33810 3108 HAWKS RIDGE DRIVE Lakeland, FL 33810 3108 HAWKS RIDGE DRIVE Lakeland, FL 33810 3108 HAWKS RIDGE DRIVE Lakeland, FL 33810 View All Photos

$549,900

| Active

3108 HAWKS RIDGE DRIVE

Lakeland, FL 33810

4,423
Square Feet
5
Beds
3
Baths
0.31
Acres
16
Days on Market
MFRL4964483
MLS#
House
Structure
Residential
Zone
Contact

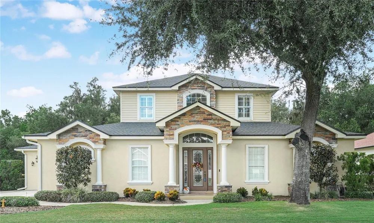
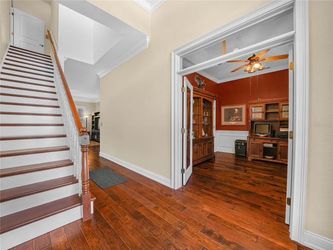
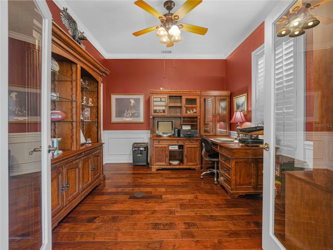
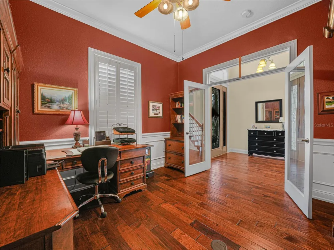
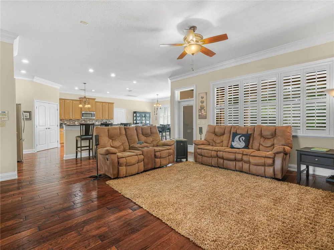
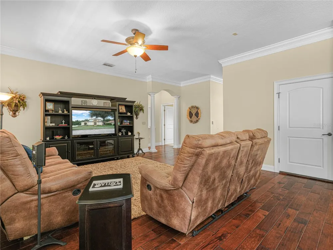
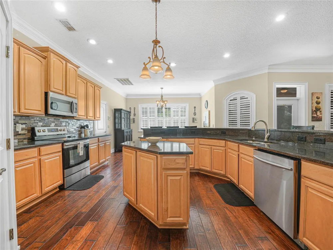
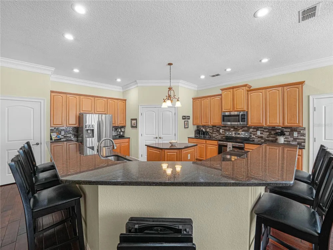
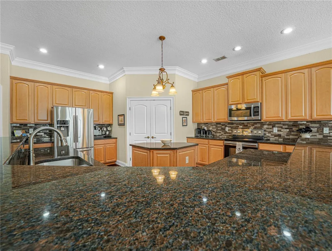
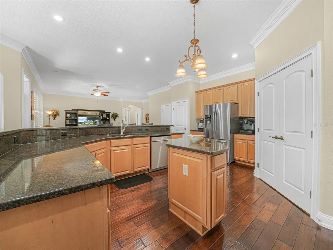
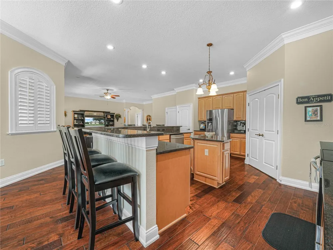
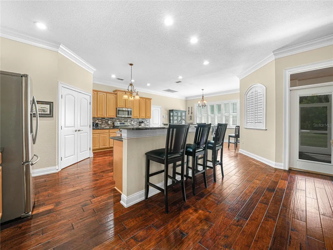
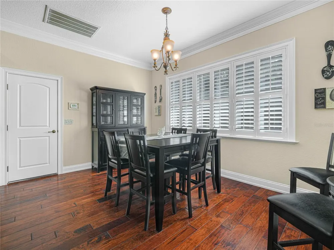
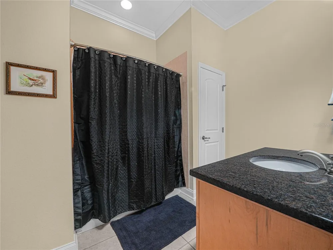
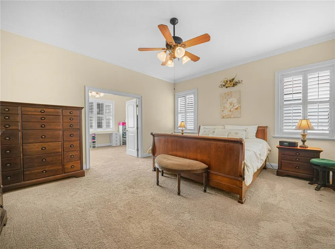
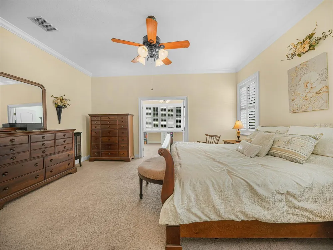
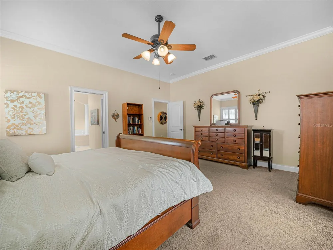
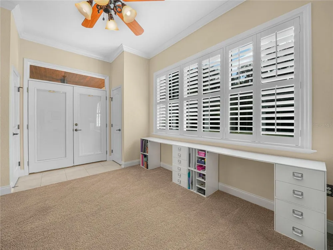
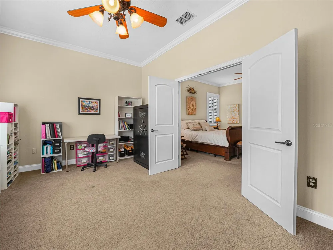
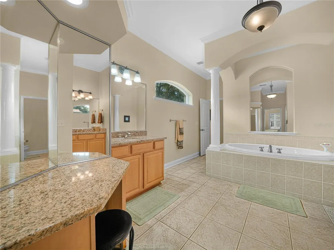
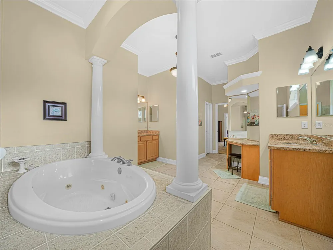
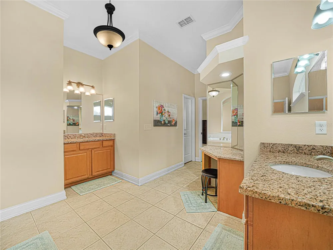
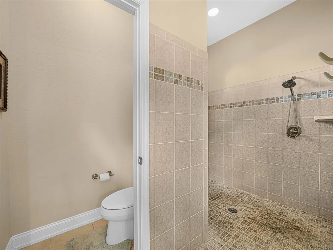
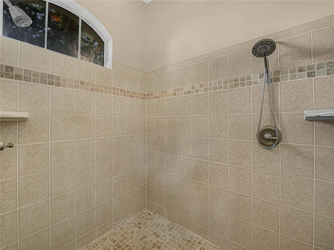
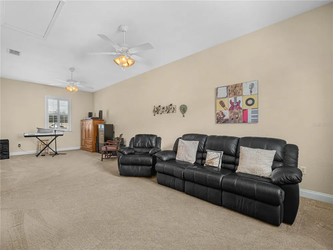
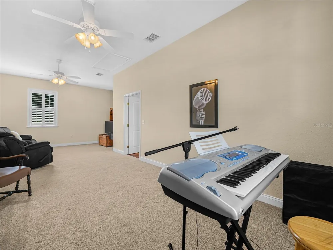
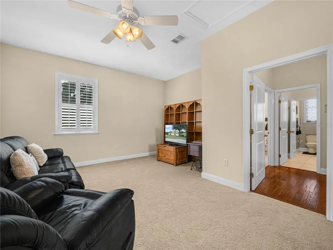
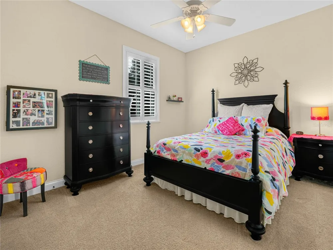
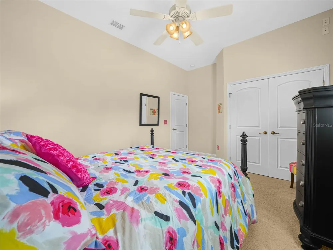
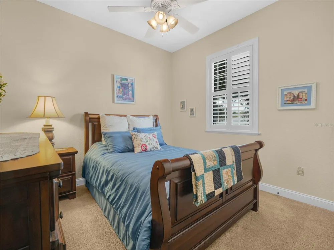
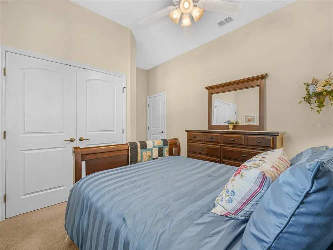
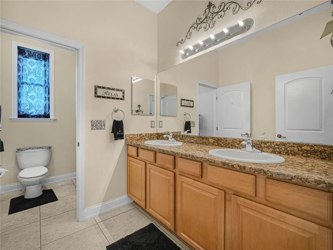
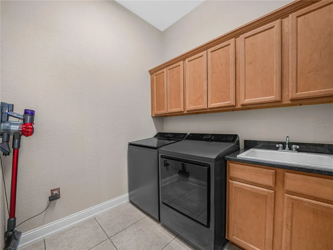
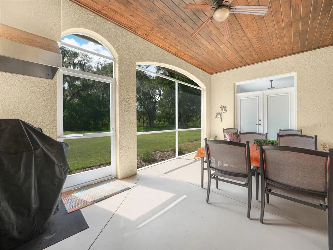
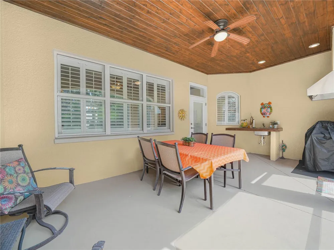
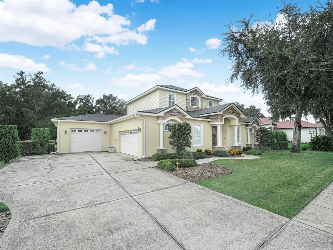
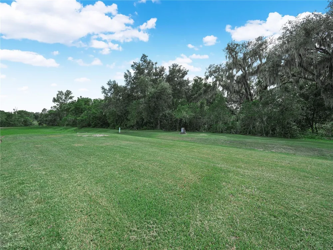
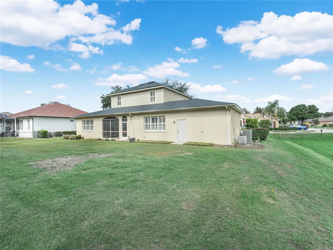
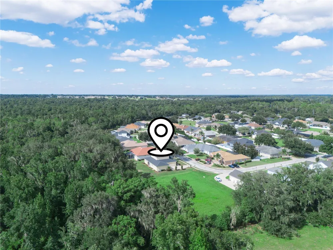
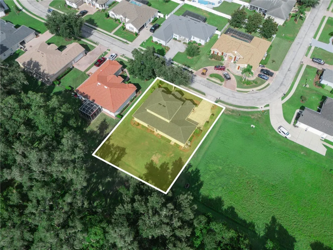
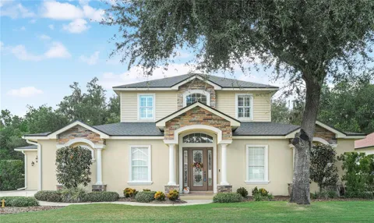
Experience Lakeland living at its finest in this impressive 2-story, 5-bedroom, 3-bath home spanning 3,016 square feet in the gated Hawks Ridge subdivision. Welcome with elegance: Double foyer and a staircase set the tone, prepared for festive garland this holiday season. Flexible main level: A downstairs bedroom or office features wainscoting, crown molding, and a transom window with french doors. Living space for entertaining: The large family room offers abundant natural light and a wall of windows looking out to the backyard. An open-concept kitchen includes a long snack bar, a center island, closet pantry, and all appliances included. Dining and ambiance: The formal dining room overlooks the yard, creating an inviting setting for gatherings. Quality details: Plantation shutters throughout add timeless charm, crown molding and dark wood floors. Private retreat: The downstairs primary suite is large enough for king sized bed. Attached to primary bedroom is a sizable bonus room that opens with double doors that can serve as a baby nursery, exercise room, or office. Private entry to lanai opens with french doors. Luxe ensuite: Dual closets, double vanities, makeup counter, Jacuzzi tub, a separate water closet, and a walk-in shower with double shower heads. Guest-friendly: A full bathroom on the main level is perfect for visitors. Upstairs versatility: Three additional bedrooms (or flex spaces such as a media or music room) and a third full bathroom with double sinks and a tub/shower combo. Outdoor living: The screened lanai features a sink and built-in grill hood—ideal for outdoor cooking and entertaining. The backyard is pool-ready and offers the chance to enjoy Florida wildlife from your own yard. Parking and storage: A 2-car side-entry garage plus an additional third bay with taller door to allow for boat or taller vehicles or additional storage. Located in a secure, gated community with easy access to Lakeland amenities, this home blends luxury, comfort, and Florida outdoor living. Don’t miss your private tour—call today to schedule.

Property Details
Interior
Crown Molding, Eat-in Kitchen, Kitchen/Family Room Combo, Open Floorplan, Primary Bedroom Main Floor, Solid Surface Counters, So
Heating
Central
Cooling Features
Central Air
Bedrooms
5
Bathrooms
3.0
Full Baths
3
View
Trees/Woods
Exterior Materials
Sidewalk
Acres
0.31
Square Feet
4423.0
Parking Features
Garage Door Opener, Garage Faces Side, Garage
Parking
1
Parking Type
Garage
Parking Garage Spaces
3.0
Property Type
Purchase
Year Built
2012
Foundation
Slab
Roof
Shingle
Sewer Information
Septic Tank
Utility Source
Public
Utility Features
Cable Connected, Electricity Available, Fiber Optics, Public, Water Connected
Appliances
Dishwasher, Disposal, Electric Water Heater, Microwave, Range, Refrigerator
Subdivision
HAWKS RDG
Community Features
Street Lights
County
Polk
Region
LAKELAND
Original List Price
$549,900
Days on Market (Cumulative)
16
Taxes Annual
$3,971
HOA
1
HOA Fees
516.0
Pets
1
Pets Allowed
1
Ownership
Fee Simple
MLS #
L4964483
Location
Legal

IDX information is provided exclusively for personal, non-commercial use, and may not be used for any purpose other than to identify prospective properties consumers may be interested in purchasing. Information is deemed reliable but not guaranteed. Some IDX listings have been excluded from this website. Listing Information presented by local MLS brokerage: Liz Jones Group

Provided By
Listed by Kelley Blackburn (#MFR261520911)
Listing Office: COLDWELL BANKER REALTY (#MFR305901)

Liz Jones Group Have a question about this home?

Interested in Purchasing 3108 HAWKS RIDGE DRIVE?

Get an estimate on monthly payments on this property.
$
years
Down Payment
$
%
Interest Rate
%
Tax Rate
%
$
$annually
$monthly
Estimated Monthly Payment
$0.00
Loan Amount
$0.00